MLS#
21935549
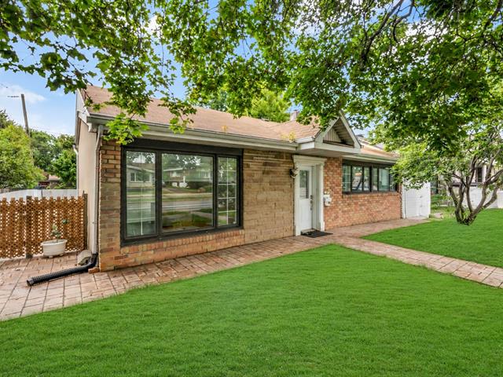
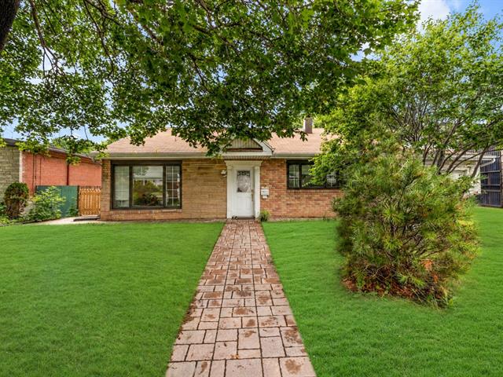
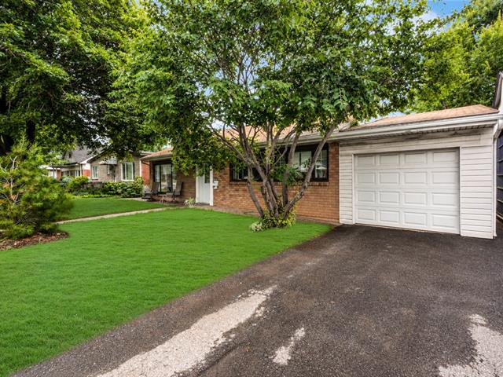
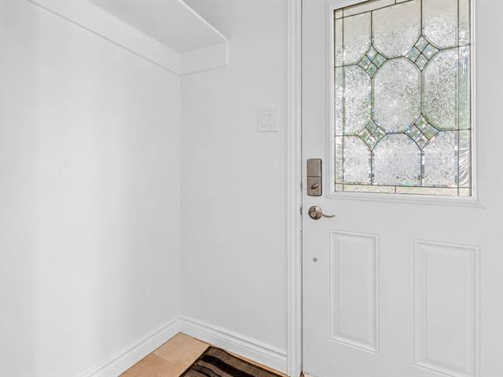
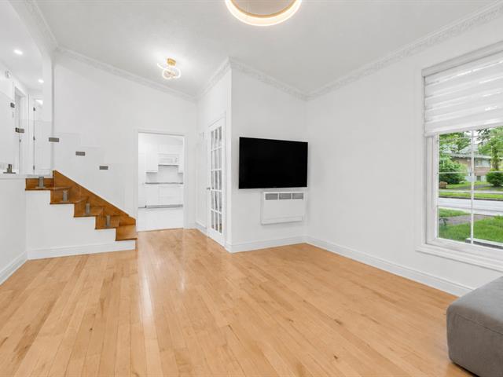
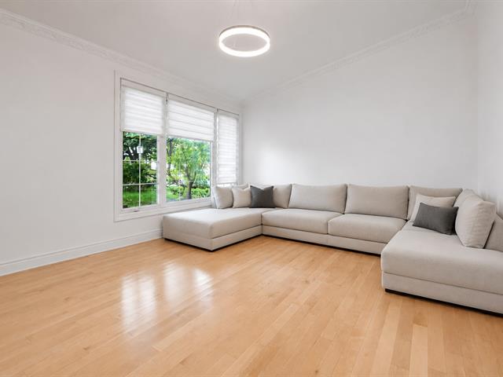
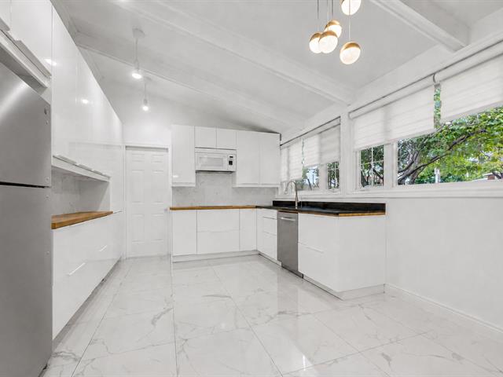
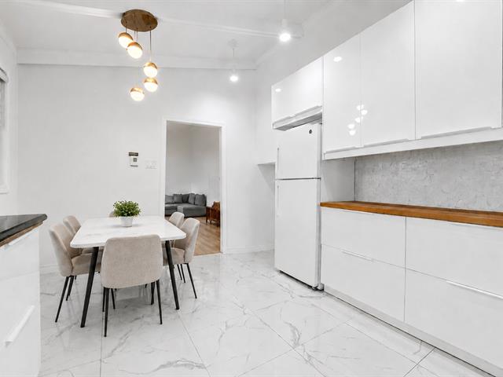
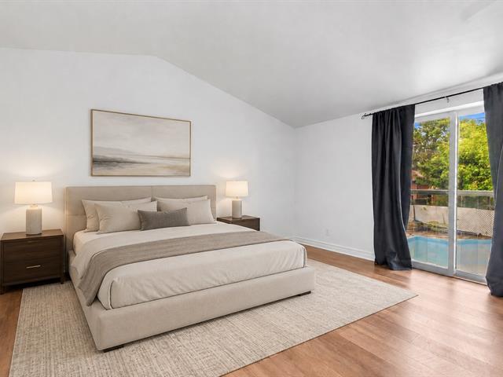
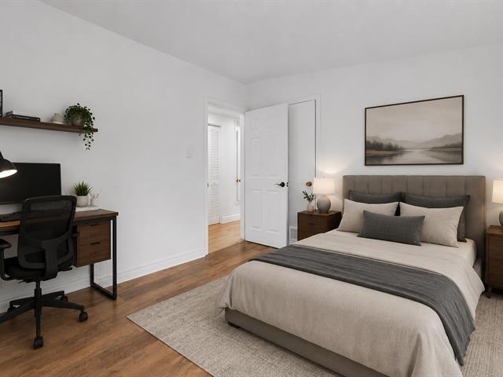
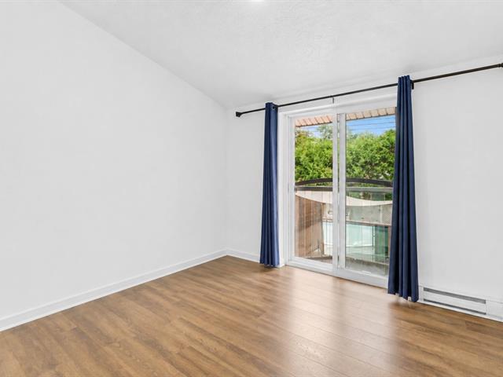
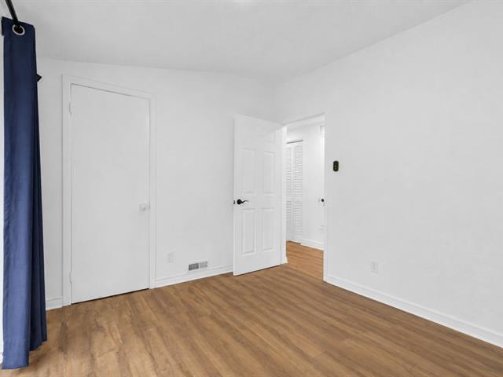
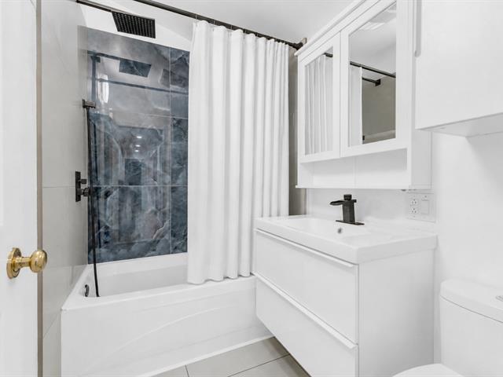
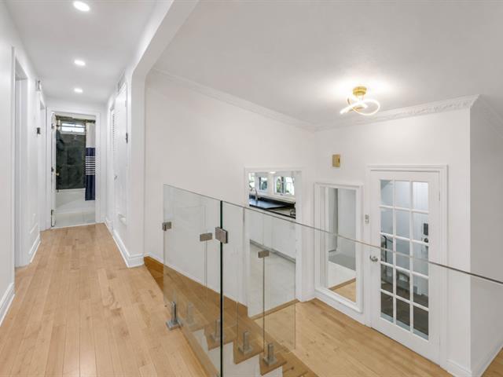
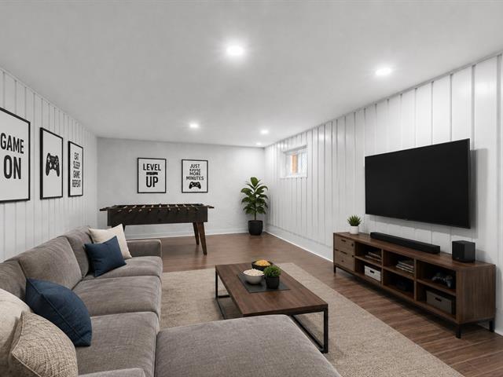
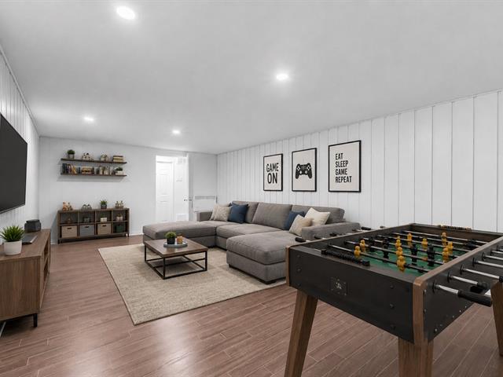
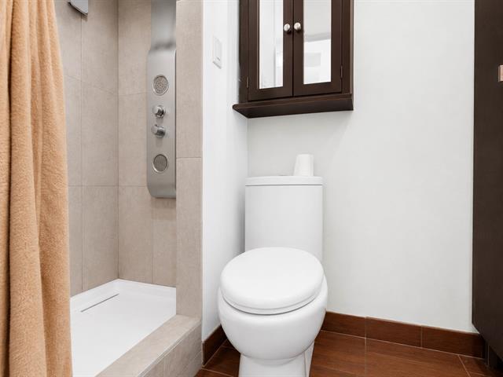
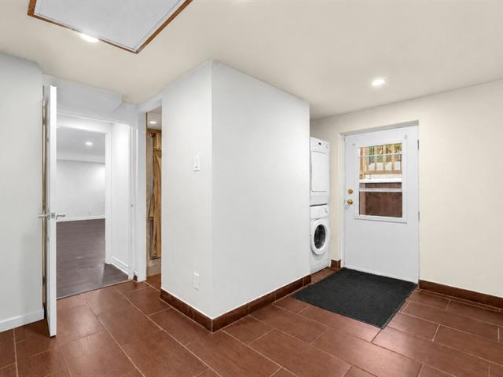
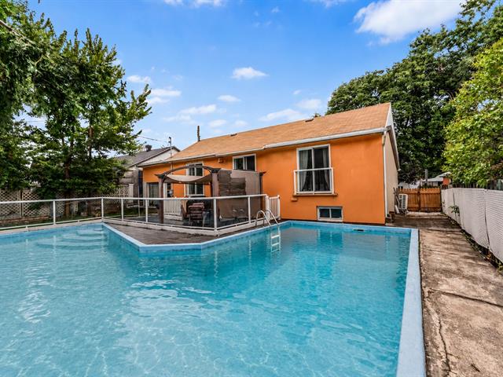
**** the images were modified by AI Software*** Come visit this property full of potential, located in a sought-after area of Anjou! Cathedral ceiling, abundant natural light, and a kitchen renovated in 2021. Upstairs, three generously sized bedrooms, each with its own patio door. The basement offers a fourth bedroom, second full bathroom, laundry area, and separate entrance. Enjoy a backyard with a large terrace. Two car driveway, a spacious 25-foot-long garage, and an electric vehicle charging station complete the property. Conveniently located near the green Metro line and highway A25 & A40
$357,800
$201,700
**** Images were modified by a AI software **** Come visit this property located in a sought-after area of Anjou, offering a unique layout and plenty of potential!
From the moment you enter, the cathedral ceiling and abundant natural light create a bright and welcoming living space. The main floor features the living room, dining area, and a kitchen renovated in 2021, offering plenty of storage.
Upstairs, you'll find three generously sized bedrooms, each with its own patio door overlooking the backyard and the large in-ground pool. A rare feature that adds plenty of character to the home. A full bathroom completes the floor.
The basement offers a fourth bedroom that can also be used as a family room, depending on your needs. A second full bathroom, laundry area, and separate entrance complete this level.
The backyard is definitely one of the highlights of the property, featuring an impressive concrete in-ground pool and a large terrace, perfect for enjoying the summer with family and friends.
For parking, the property offers a two driveway as well as a spacious 25-foot-long garage, providing plenty of room for a vehicle and storage. An electric vehicle charging station is also installed, adding extra convenience.
Conveniently located near the Metro line, schools, parks, bike paths, restaurants, and services, with easy access to Highways A25 and A40.
A property worth seeing in person to truly appreciate its space, outdoor living area, and potential.
| Room | Dimensions | Level | Flooring |
|---|---|---|---|
| Hallway | 6.1 x 4.2 P | Ground Floor | Ceramic tiles |
| Living room | 21.3 x 12.8 P | Ground Floor | Wood |
| Dining room | 7 x 5 P | Ground Floor | Ceramic tiles |
| Kitchen | 15.10 x 14.5 P | Ground Floor | Ceramic tiles |
| Bathroom | 7.3 x 5.4 P | 2nd Floor | Ceramic tiles |
| Primary bedroom | 11.0 x 13.5 P | 2nd Floor | Wood |
| Bedroom | 10.5 x 9.7 P | 2nd Floor | Wood |
| Bedroom | 10.5 x 9.7 P | 2nd Floor | Wood |
| Bathroom | 4.5 x 3.9 P | Basement | Ceramic tiles |
| Bedroom | 21.3 x 12.2 P | Basement | Wood |
| Laundry room | 11.5 x 12.2 P | Basement | Ceramic tiles |
| Type | Bungalow |
|---|---|
| Style | Detached |
| Dimensions | 39.1x28 P |
| Lot Size | 4667.98 PC |
| Municipal Taxes (2026) | $ 3761 / year |
|---|---|
| School taxes (2025) | $ 385 / year |
| Basement | 6 feet and over, Separate entrance |
|---|---|
| Driveway | Asphalt |
| Garage | Attached, Heated |
| Proximity | Bicycle path, Cegep, Daycare centre, Elementary school, High school, Highway, Hospital, Park - green area, Public transport, University |
| Parking | Garage |
| Sewage system | Municipal sewer |
| Water supply | Municipality |
| Zoning | Residential |
Loading maps...
Loading street view...

Residential and Commercial Real Estate Broker
