MLS#
11841182
Saturday, 24 October, 2026 | 10:00 - 12:00
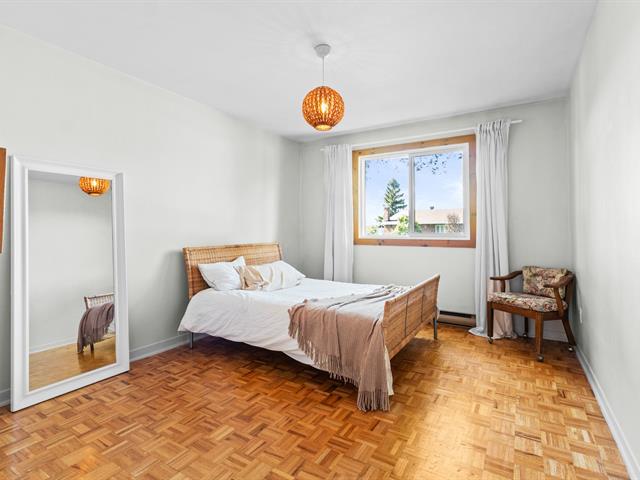
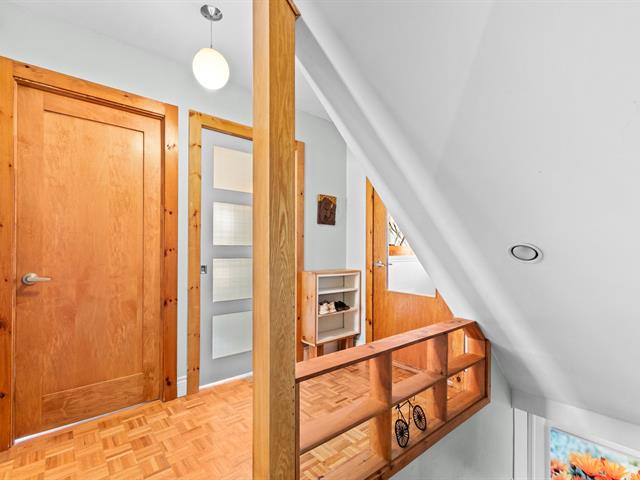
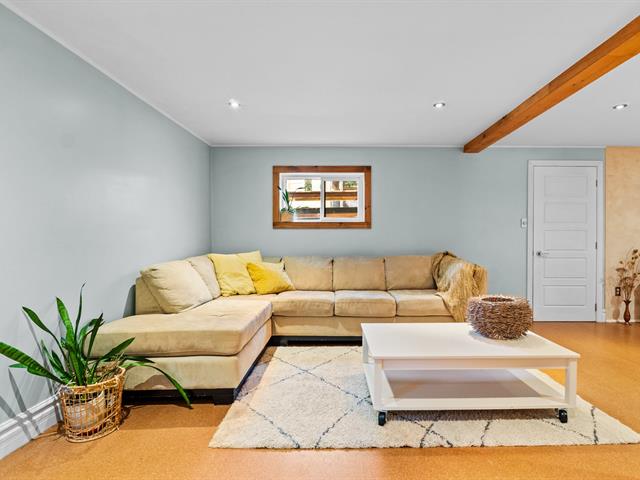
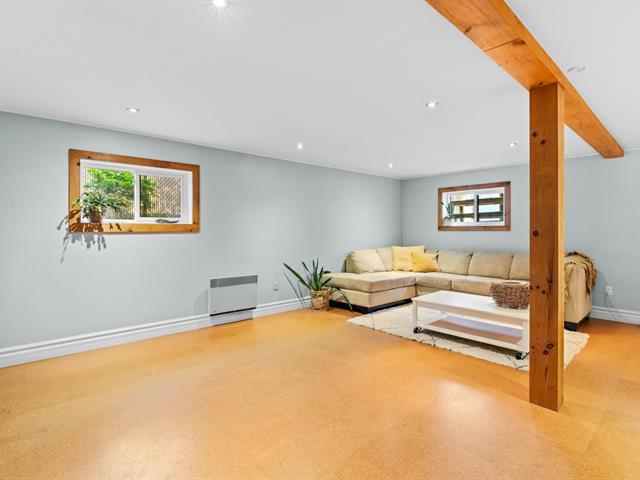
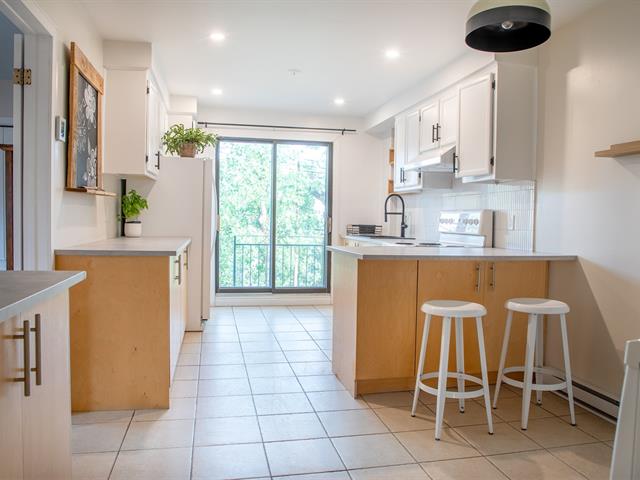
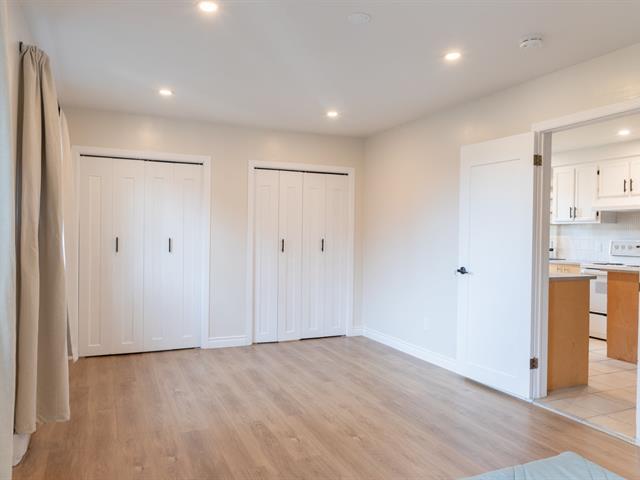
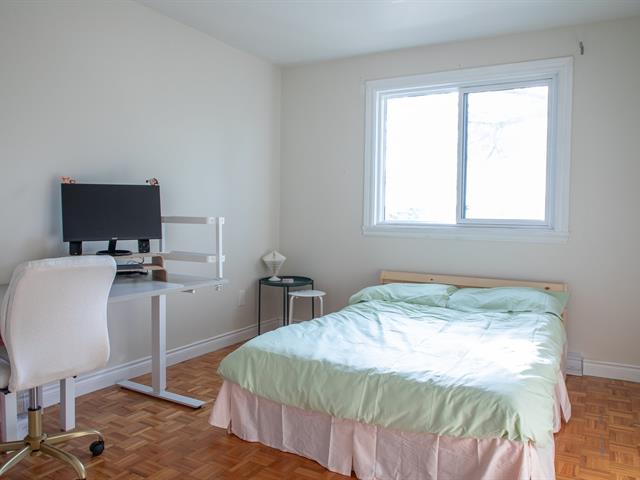
A true gem in Rivière-des-Prairies! Duplex lovingly maintained by the same owner for 24 years, on a quiet street. The two-level main unit offers 4 bedrooms, 2 bathrooms, a bright kitchen with central island, a large living room and a very spacious finished basement. Upstairs, a large 5½ renovated in 2023, rented at $1,600/month. Fenced 3,379 sq. ft. lot with parking, private terraced yard, deck and shed. Steps from the river, parks and amenities, with quick access to highways 40 and 25. Ideal for an owner-occupant or investor. All that's missing is you!
Upper unit: Refrigerator, stove.
$188,700
$599,600
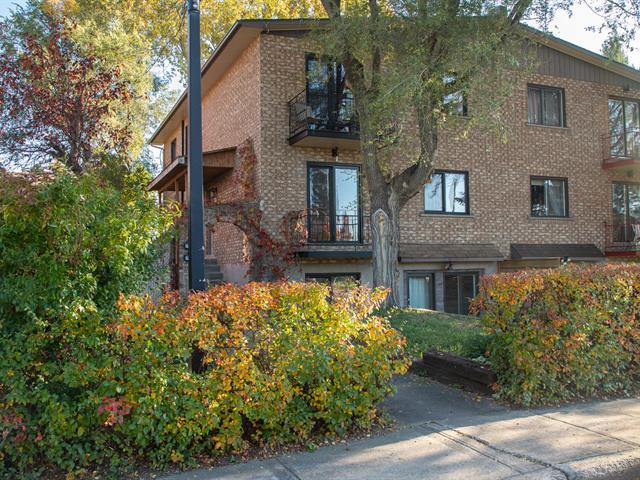
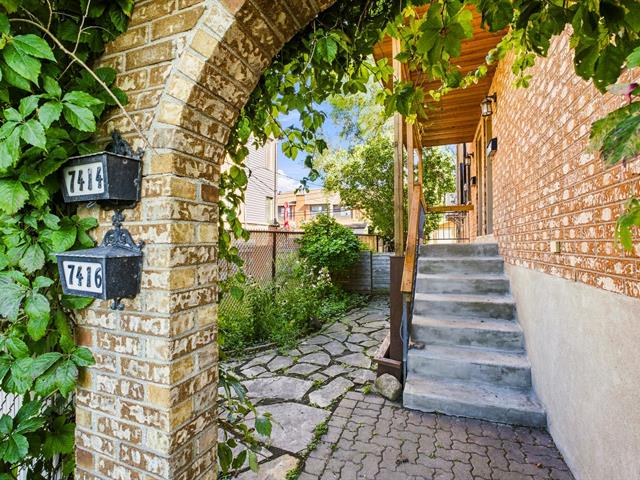
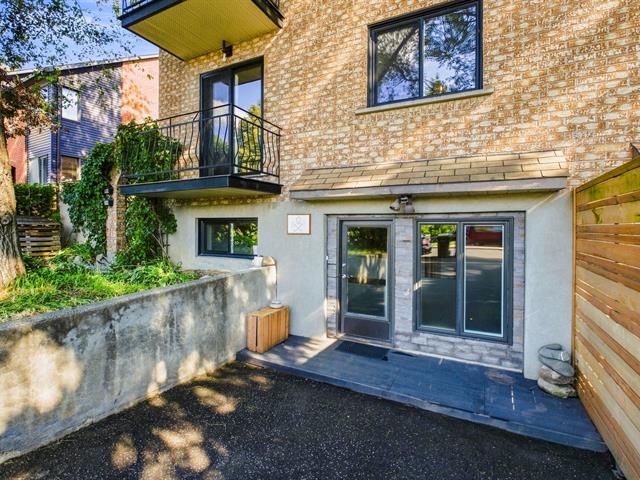
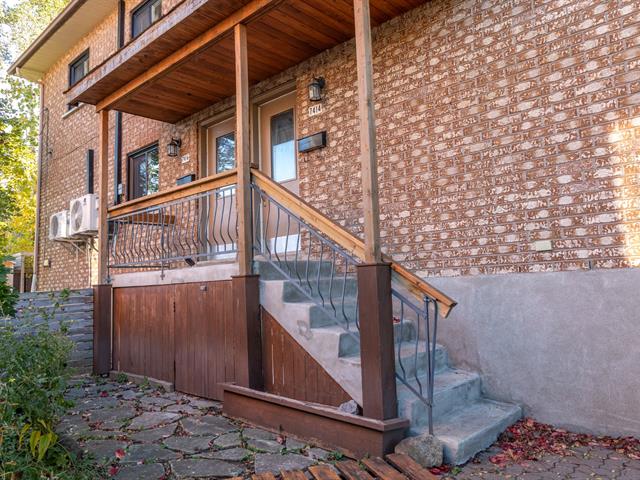
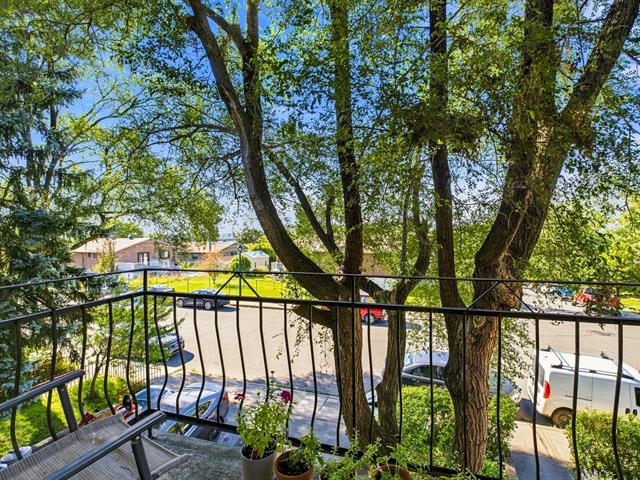
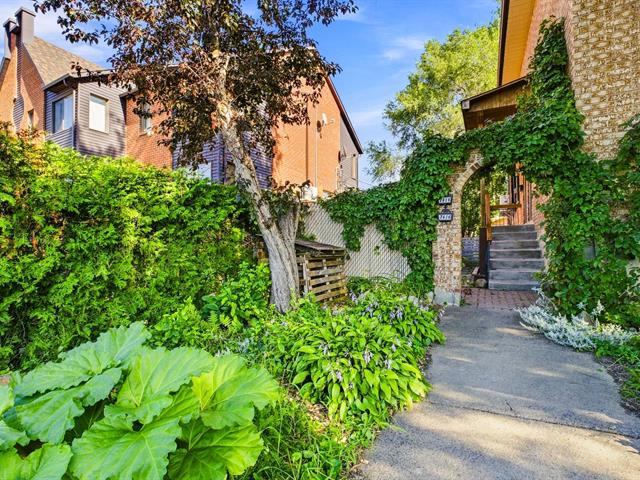
Welcome to 7414-7416 rue Jacques-Rousseau, a charming property in the quiet and sought-after Rivière-des-Prairies area of Montréal. With its Virginia creeper-covered façade, mature trees and lush greenery, this duplex wins you over at first glance. Carefully maintained and improved by the same owner for 24 years, it combines a large two-level main unit with a generous rental unit upstairs: a rare opportunity for both owner-occupants and investors.
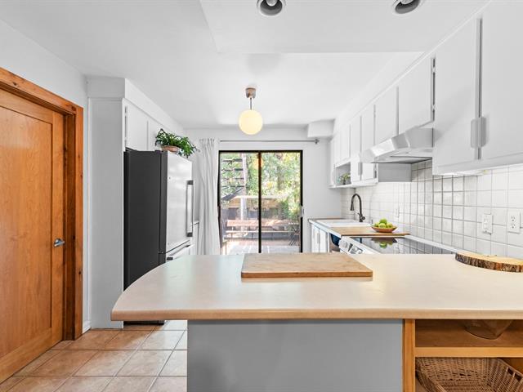
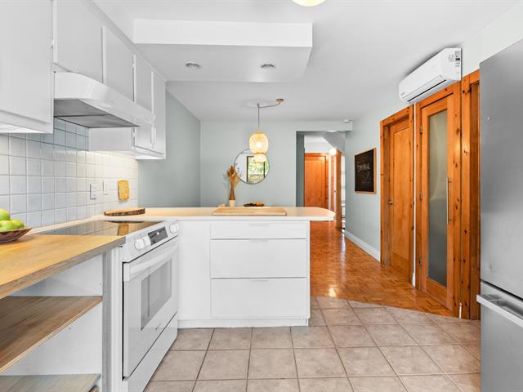
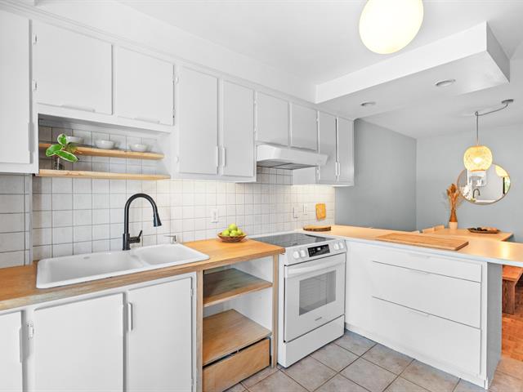
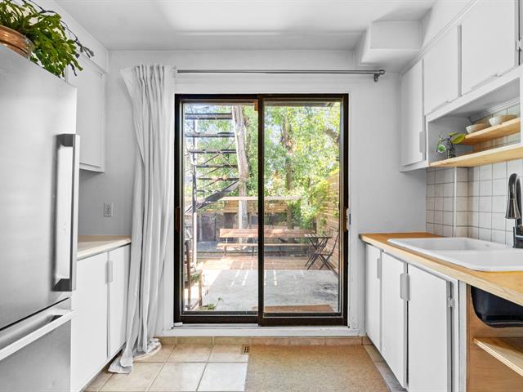
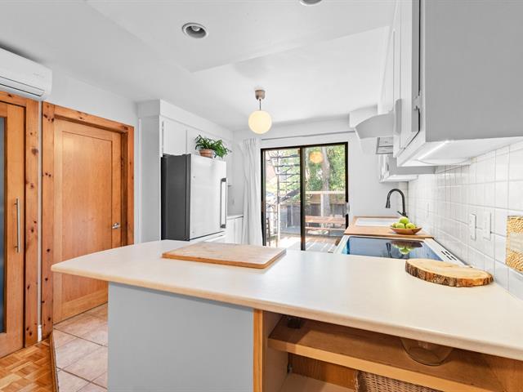
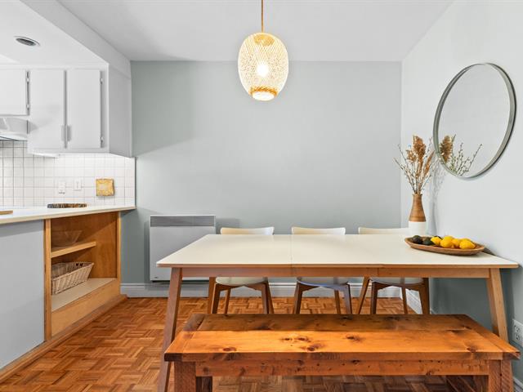
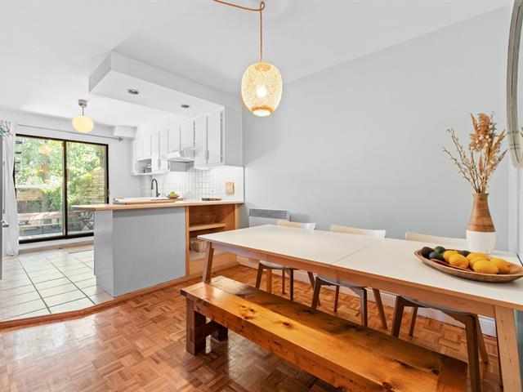
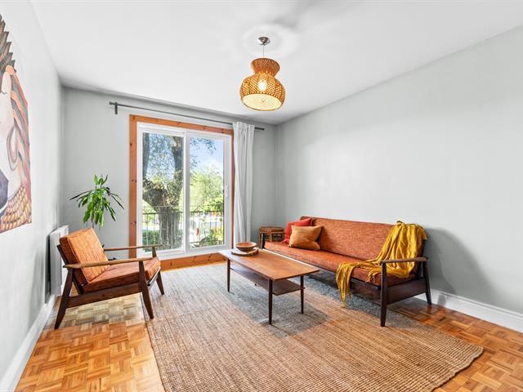
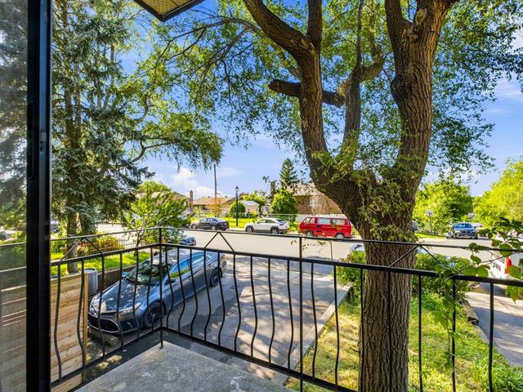
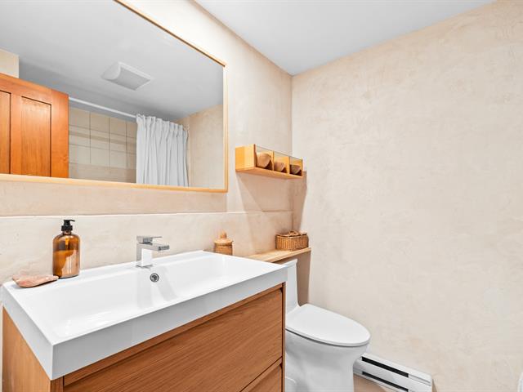
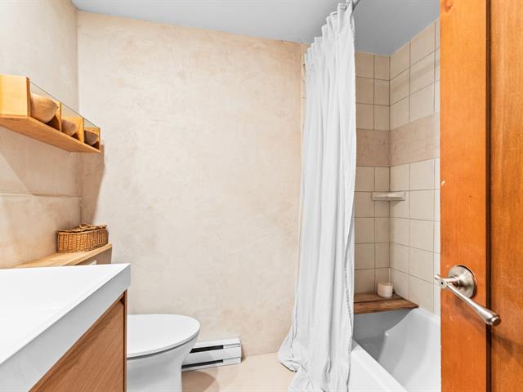
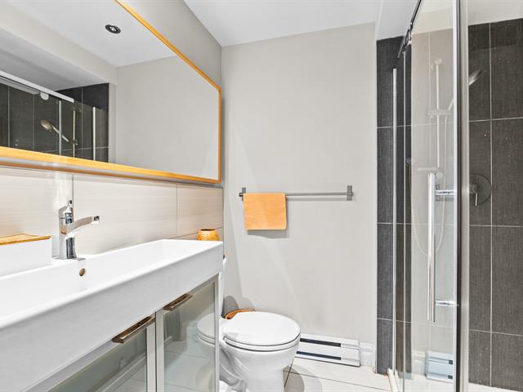
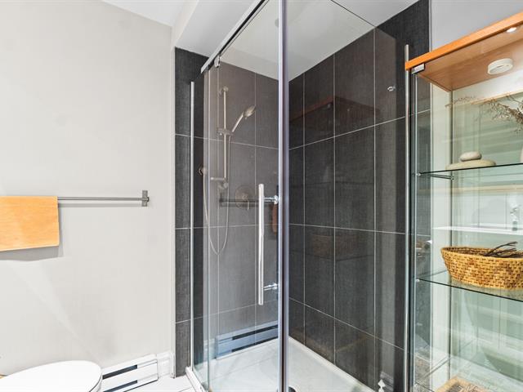
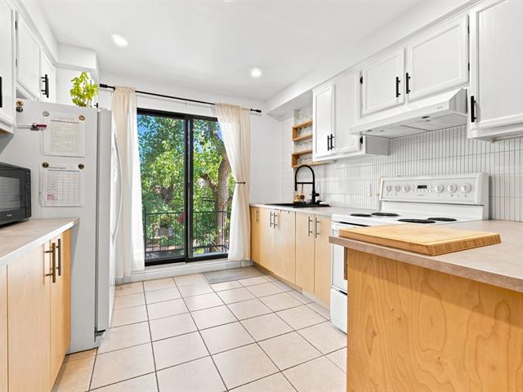
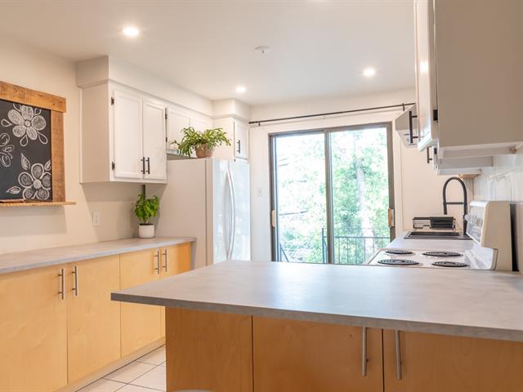
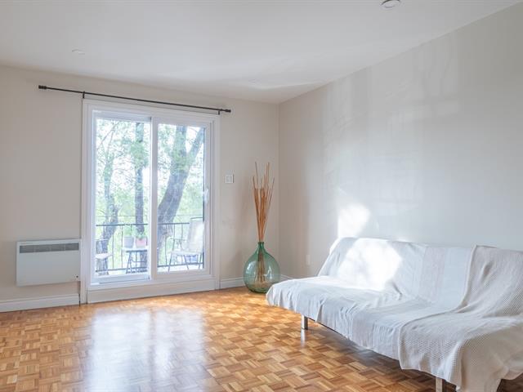
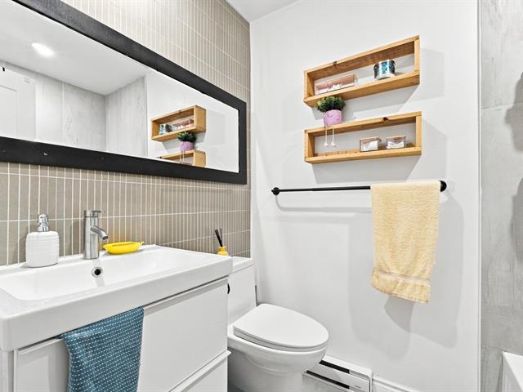
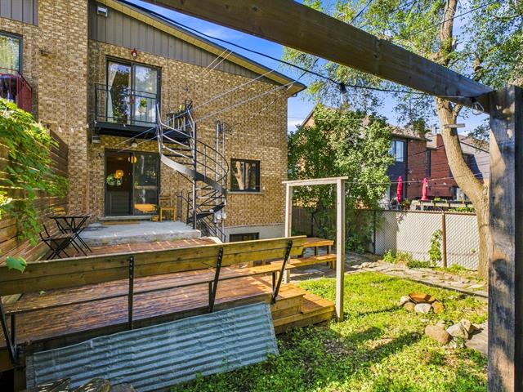
The main floor centres on a sun-filled kitchen with a central island, opening onto a large rear deck that's perfect for family meals and evenings with friends. The spacious living room, with access to the front balcony, invites you to unwind. Three comfortable bedrooms and a full bathroom renovated in 2026 complete this well-designed level.
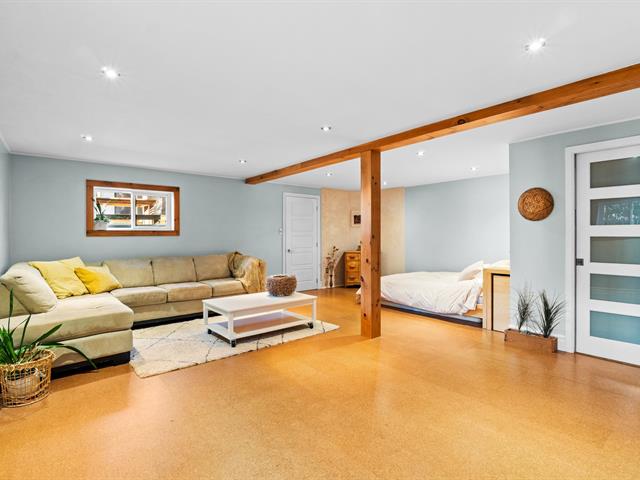
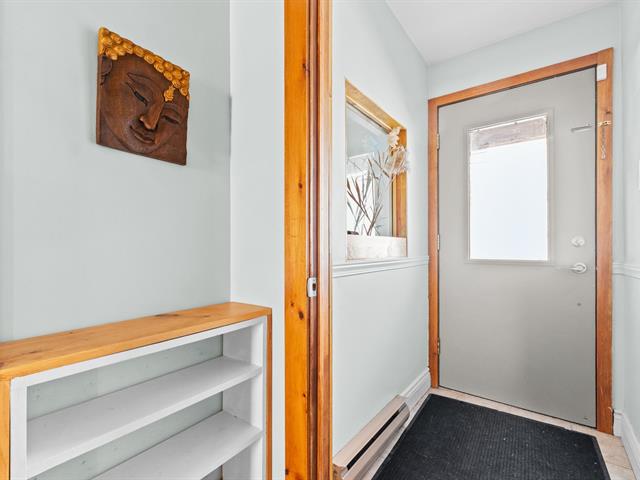
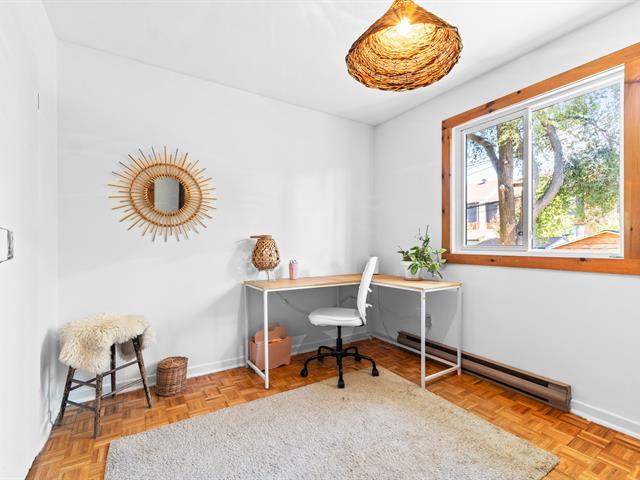
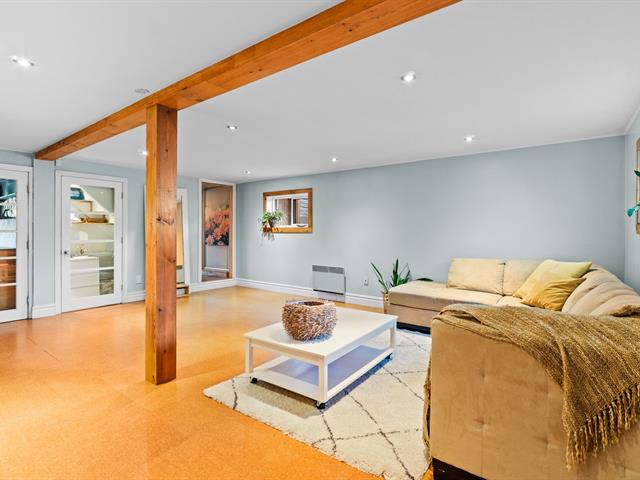
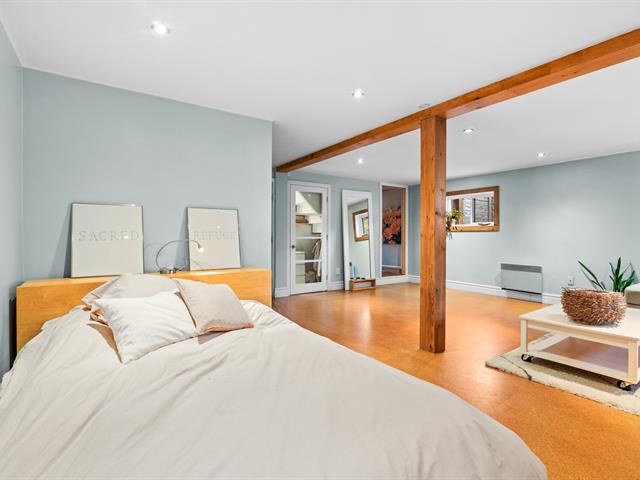
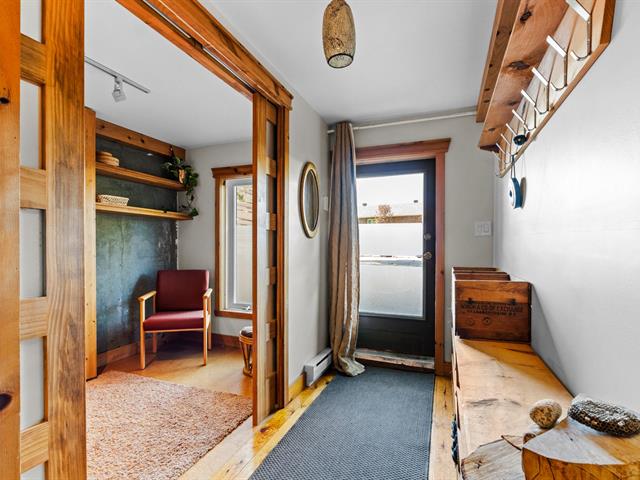
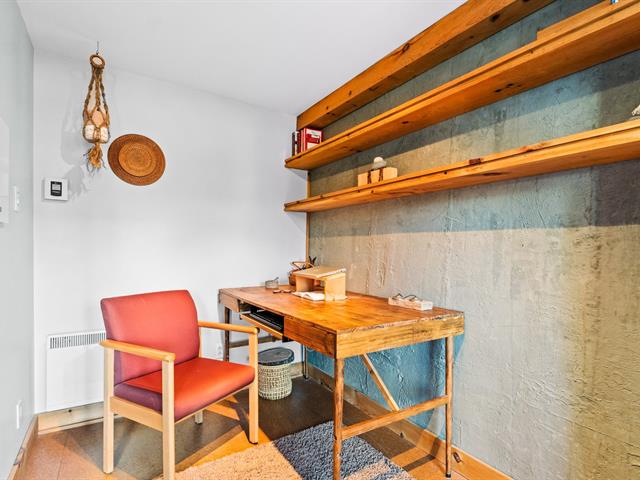
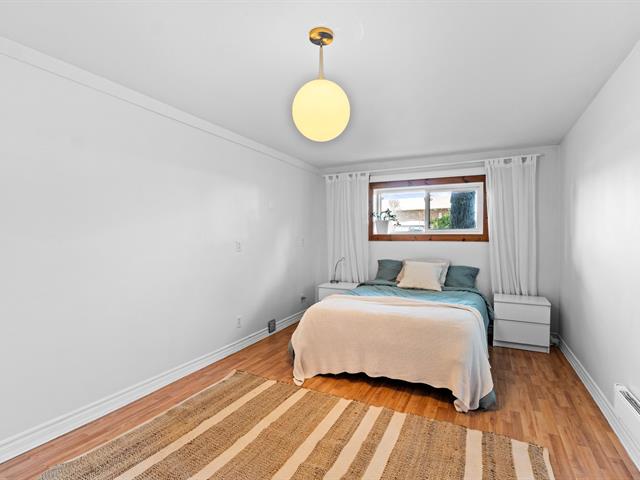
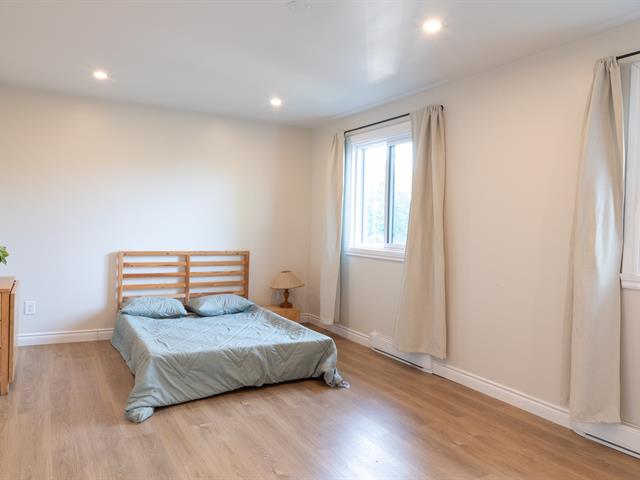
Finished and remarkably spacious, the basement extends the living space beautifully. It features a private fourth bedroom, a bright office with a large window, a full bathroom, a laundry room and plenty of storage, plus a large family room with character thanks to its exposed beam. A separate front entrance allows two distinct living spaces to coexist in harmony. This level also offers great potential: renting a room to a student from the nearby CEGEP, or a possible conversion into a bachelor, all while preserving the main unit's privacy.
Upstairs, the rental unit is a large 4½ with a double bedroom, renovated in 2023, that could easily be reconfigured into a 5½. Rented at $1,600 per month to quiet and respectful tenants, it provides welcome income to ease your mortgage payments or build a long-term investment.
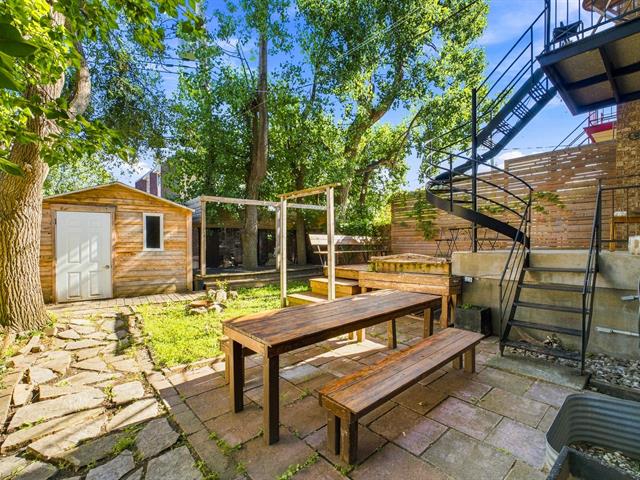
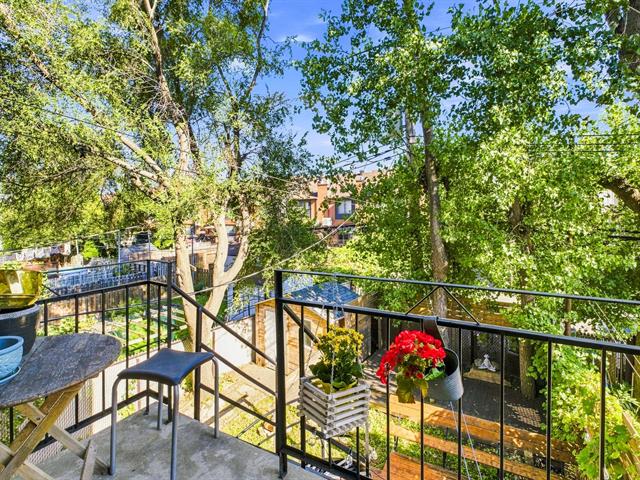
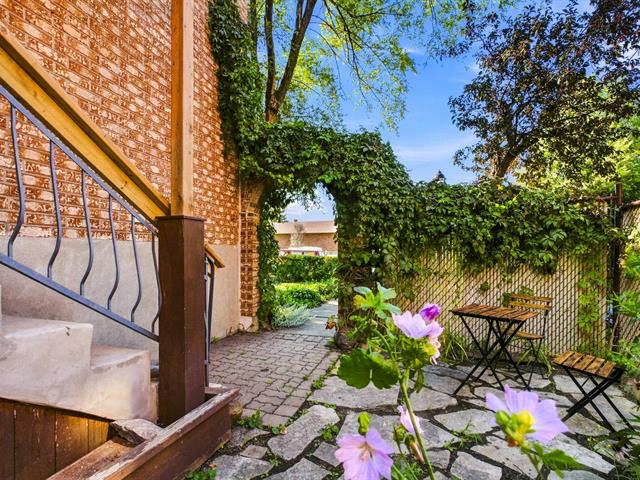
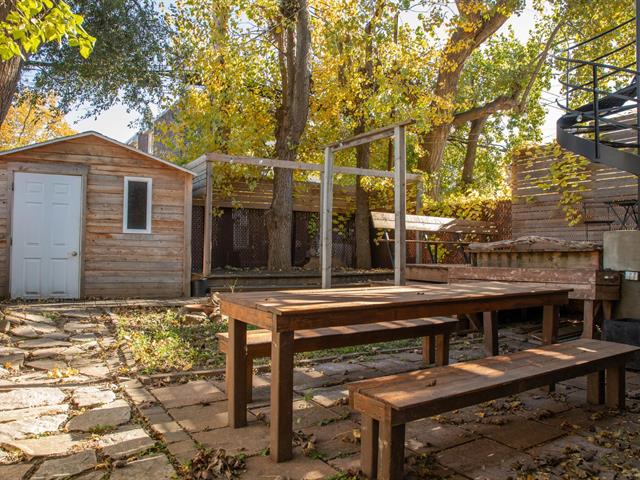
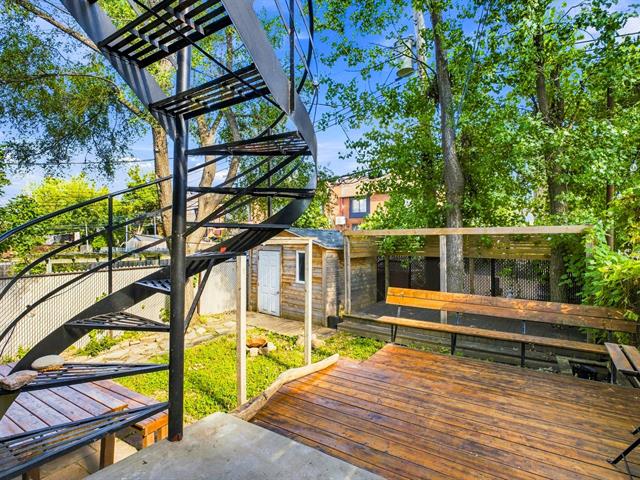
Outside, the fenced 3,379 sq. ft. lot includes parking, a deck and a shed. The terraced landscaping and mature greenery create several private nooks to enjoy the yard: a true green retreat in the heart of the city.
Improvements over the years: replacement of all windows (2017); basement finished with full bathroom and laundry room (2017); wall-mounted heat pump in the main unit (2018); water heater (2021); renovation of the upper unit's kitchen and bathroom, with addition of a heat pump (2023); renovation of the main floor bathroom (2026).
Location-wise, everything is close at hand: amenities, parks, schools and bike paths, plus the river just a few minutes' walk away. Highway 40 makes commuting to downtown Montréal easy, while Highway 25 offers direct access to the North Shore.
A welcoming and versatile property combining space, rental income, privacy and nature, with all the perks of city living. All that's missing is you!
| Room | Dimensions | Level | Flooring |
|---|---|---|---|
| Kitchen | 11.2 x 10.5 P | Ground Floor | |
| Kitchen | 13.3 x 10.5 P | 2nd Floor | |
| Dining room | 9.3 x 10.5 P | Ground Floor | |
| Dining room | 7.2 x 10.5 P | 2nd Floor | |
| Bathroom | 7.2 x 5.11 P | Ground Floor | |
| Bathroom | 7.9 x 4.10 P | 2nd Floor | |
| Primary bedroom | 13.3 x 10.8 P | Ground Floor | |
| Bedroom | 12.5 x 10.5 P | 2nd Floor | |
| Bedroom | 9.1 x 10.4 P | Ground Floor | |
| Primary bedroom | 18.10 x 10.10 P | 2nd Floor | |
| Bedroom | 9.2 x 10.4 P | Ground Floor | |
| Bedroom | 18.0 x 10.9 P | 2nd Floor | |
| Hallway | 4.1 x 5.1 P | Ground Floor | |
| Living room | 13.3 x 10.2 P | Ground Floor | |
| Storage | 9.0 x 8.5 P | Basement | |
| Family room | 21.7 x 21.1 P | Basement | |
| Bathroom | 6.11 x 6.0 P | Basement | |
| Laundry room | 7.3 x 6.0 P | Basement | |
| Home office | 13.1 x 5.7 P | Basement | |
| Hallway | 20.8 x 4.2 P | Basement | |
| Bedroom | 16.10 x 10.8 P | Basement |
| Type | Duplex |
|---|---|
| Style | Semi-detached |
| Dimensions | 13.7x12.37 M |
| Lot Size | 314.5 MC |
| Municipal Taxes (2026) | $ 4975 / year |
|---|---|
| School taxes (2026) | $ 534 / year |
| Basement | 6 feet and over, Finished basement |
|---|---|
| Driveway | Asphalt |
| Roofing | Asphalt shingles |
| Heating system | Electric baseboard units |
| Heating energy | Electricity |
| Sewage system | Municipal sewer |
| Water supply | Municipality |
| Parking | Outdoor |
| Available services | Outdoor storage space, Yard |
| Foundation | Poured concrete |
| Equipment available | Wall-mounted heat pump |
Loading maps...
Loading street view...

Residential and Commercial Real Estate Broker
