MLS#
22305753
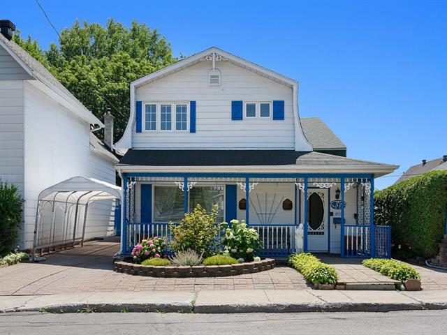
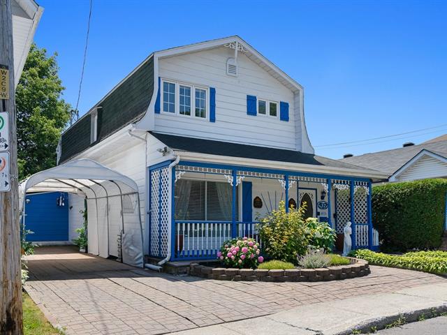
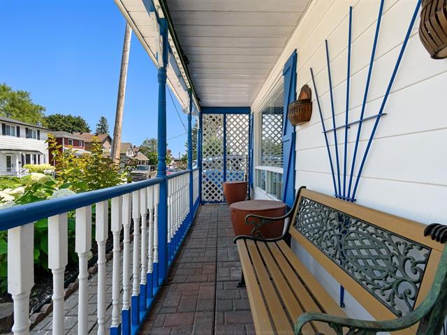
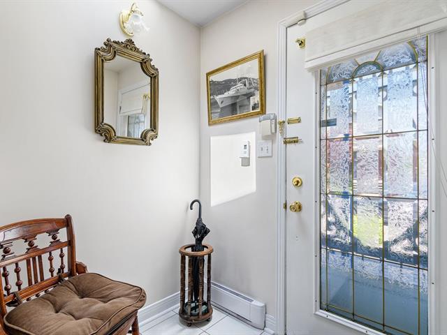
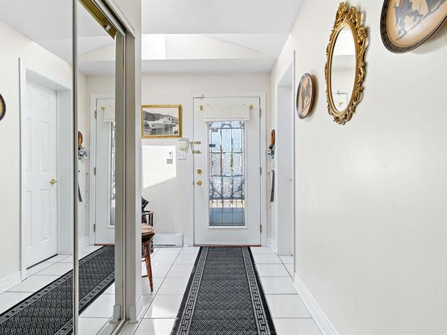
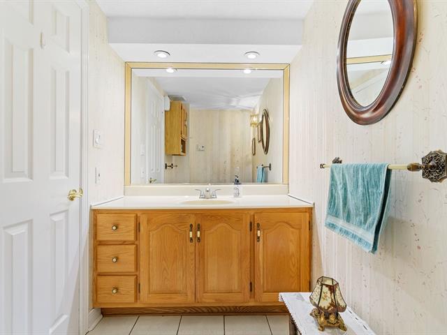
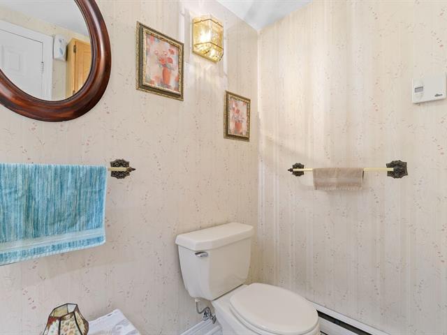
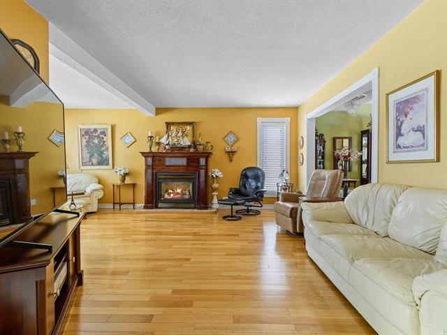
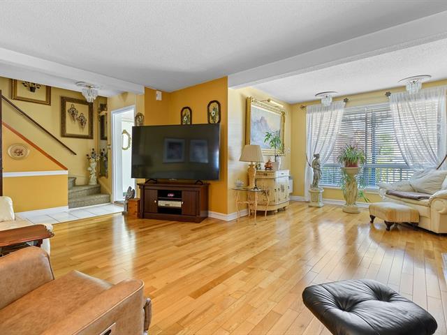
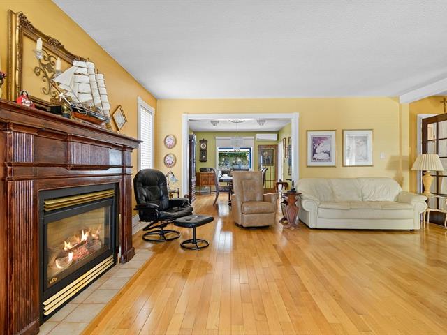
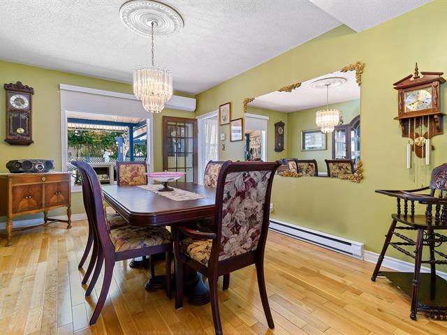
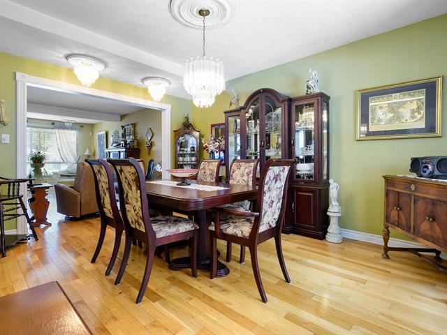
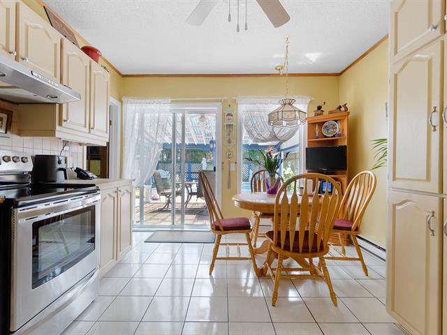
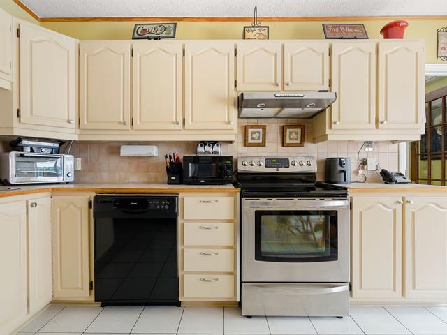
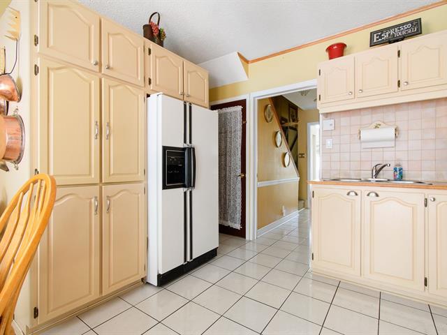
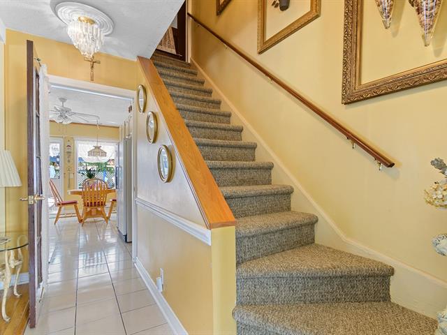
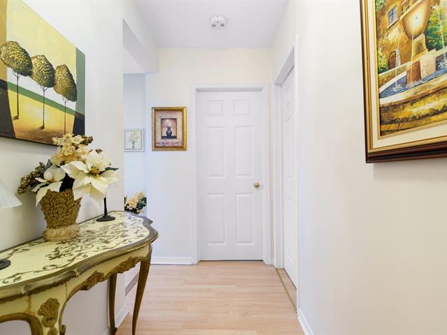
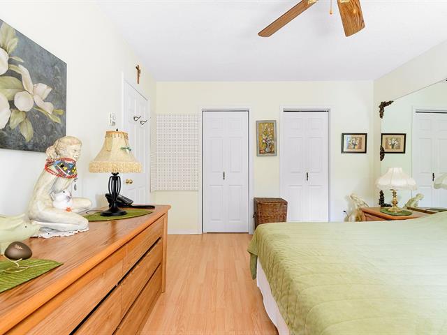
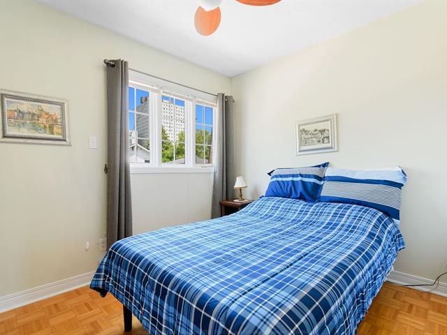
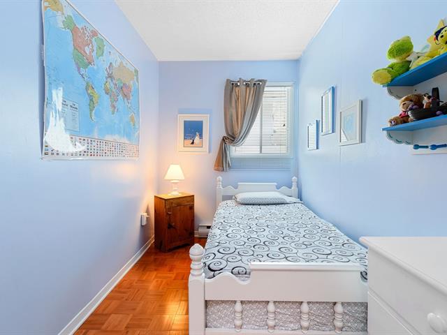
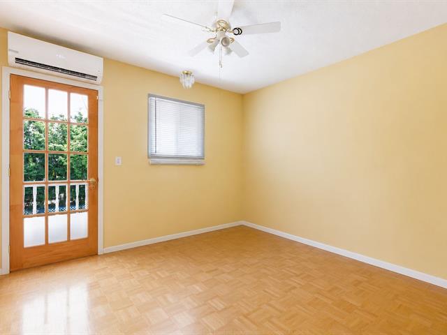
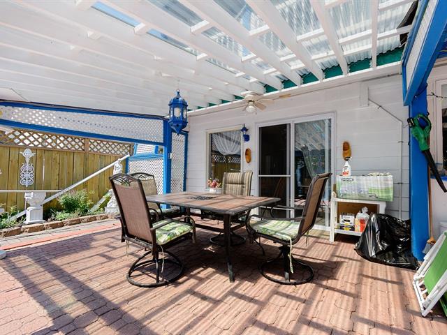
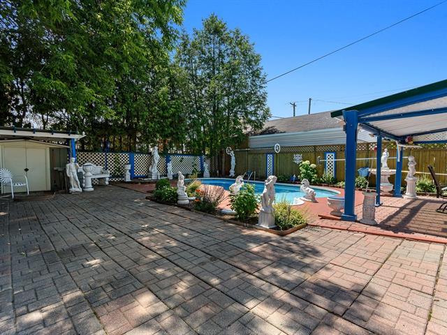
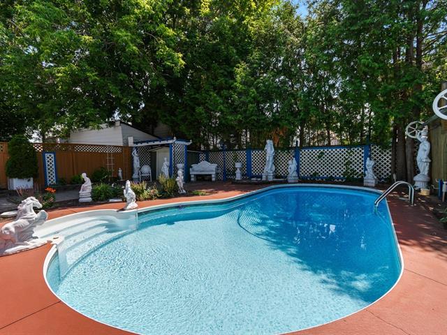
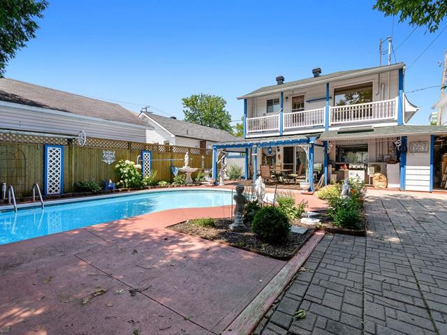
Discover this beautiful 1800 sq. ft. property, meticulously maintained over the years, offering 4 bedrooms. The living room and dining room stand out for their spacious, bright areas, adorned with hardwood floors, while the kitchen, with its elegant tile and patio door leading to the private yard, combines functionality and style. Enjoy an oasis of tranquility in your yard, featuring a sumptuous in-ground pool, perfect for relaxation and social gatherings. Located in the sought-after area of Lac des Fées, in the heart of downtown, close to all amenities. An opportunity not to be missed!
2 heat pumps, pool accessories, stove, refrigerator, dishwasher, light fixtures, curtain rods and curtains, tanning bed on the floor.
Hot water tank rented
$200,600
$180,300
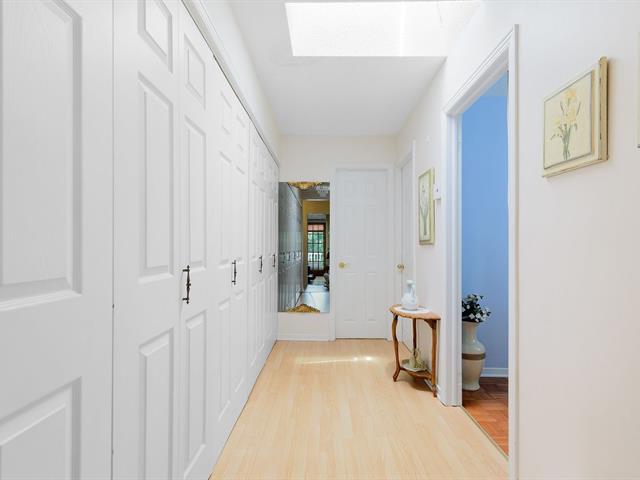
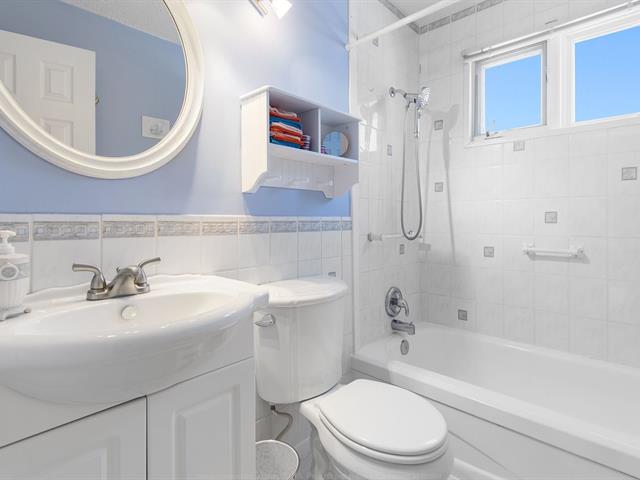
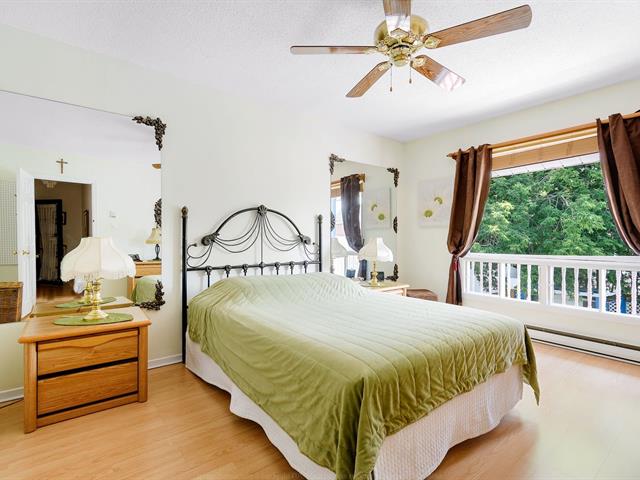
* On the second floor, you will find four bedrooms, a bathroom, as well as a spacious corridor illuminated by a skylight and featuring a large closet. Additionally, access to a gallery overlooking the backyard completes this floor.
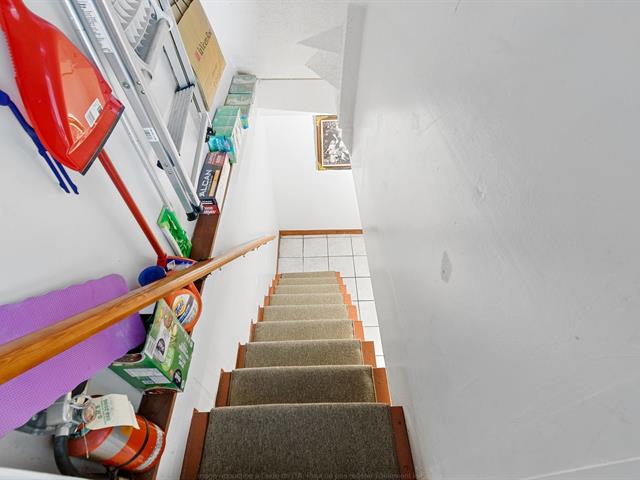
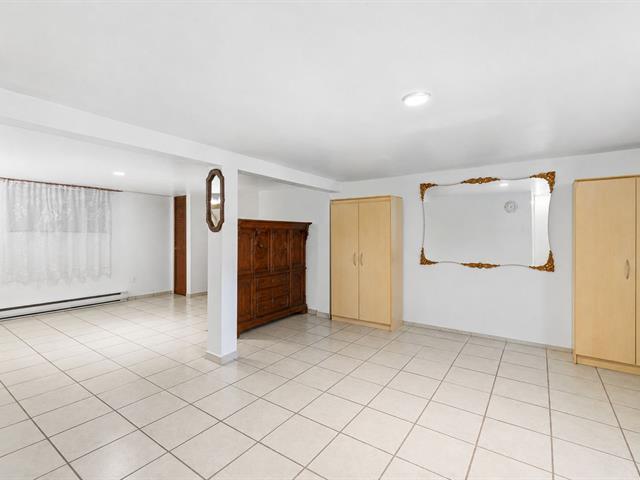
* The basement is finished with ceramic flooring and includes a laundry room, a cold storage room, as well as a large storage area located on a landing.
* Previously a duplex, this property still retains its two separate meters, offering numerous possibilities.
In summary, this unique property offers a multitude of possibilities thanks to its flexible layout and prime location. Whether you are looking to invest or create a living space that reflects your personality, it provides the opportunity to realize your projects. With its distinctive features and untapped potential, this home is an opportunity not to be missed. Don't wait any longer to consider your future in this space that combines comfort and opportunity.
| Room | Dimensions | Level | Flooring |
|---|---|---|---|
| Hallway | 9 x 5.5 P | Ground Floor | Ceramic tiles |
| Washroom | 8 x 4 P | Ground Floor | Ceramic tiles |
| Living room | 20.5 x 17.5 P | Ground Floor | Wood |
| Dining room | 15.7 x 11.7 P | Ground Floor | Wood |
| Kitchen | 15 x 11.7 P | Ground Floor | Ceramic tiles |
| Primary bedroom | 15.3 x 11.6 P | 2nd Floor | Floating floor |
| Bedroom | 11.7 x 10.7 P | 2nd Floor | Parquetry |
| Bedroom | 10 x 6.2 P | 2nd Floor | Parquetry |
| Bedroom | 10.5 x 10 P | 2nd Floor | Parquetry |
| Bathroom | 7.3 x 5 P | 2nd Floor | Ceramic tiles |
| Playroom | 22.4 x 13.5 P | Basement | |
| Storage | 18 x 13.9 P | Basement | Concrete |
| Type | Two or more storey |
|---|---|
| Style | Detached |
| Dimensions | 24.9x36.6 P |
| Lot Size | 3924.17 PC |
| Municipal Taxes (2026) | $ 3292 / year |
|---|---|
| School taxes (2025) | $ 258 / year |
| Basement | 6 feet and over |
|---|---|
| Roofing | Asphalt shingles |
| Proximity | Bicycle path, Cegep, Daycare centre, Elementary school, Golf, High school, Highway, Hospital, Park - green area, Public transport, University |
| Foundation | Concrete block |
| Heating system | Electric baseboard units |
| Landscaping | Fenced, Landscape |
| Topography | Flat |
| Hearth stove | Gaz fireplace |
| Pool | Inground |
| Sewage system | Municipal sewer |
| Water supply | Municipality |
| Driveway | Other |
| Parking | Outdoor |
| Siding | Pressed fibre |
| Equipment available | Private yard, Wall-mounted heat pump |
| Windows | PVC |
| Zoning | Residential |
| Rental appliances | Water heater |
Loading maps...
Loading street view...

Residential and Commercial Real Estate Broker
