MLS#
13160260
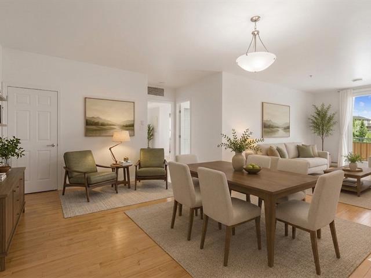
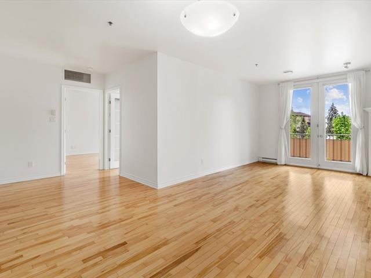
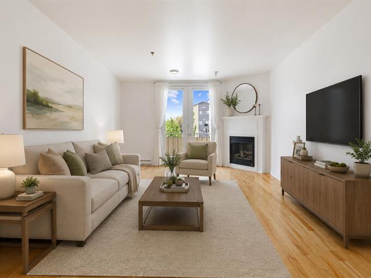
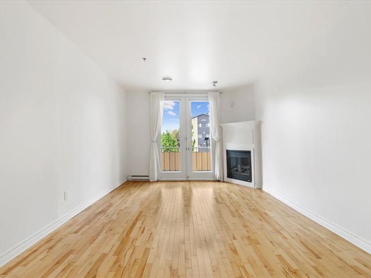
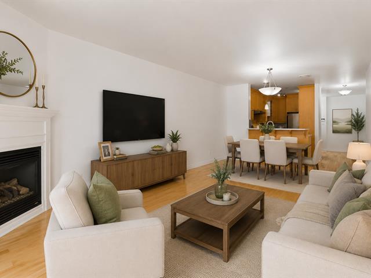
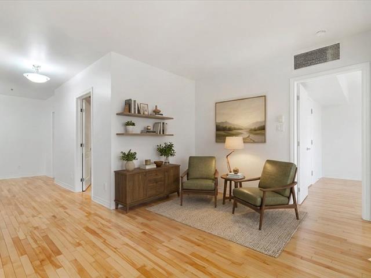
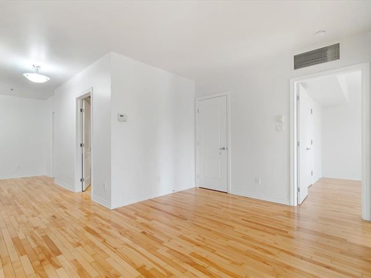
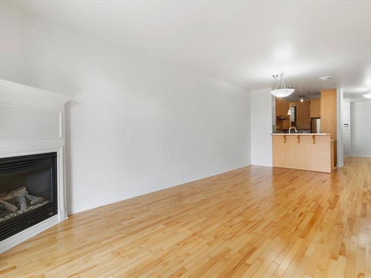
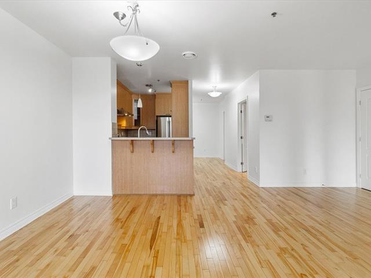
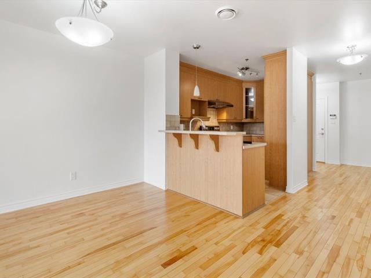
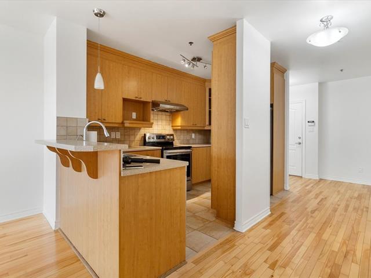
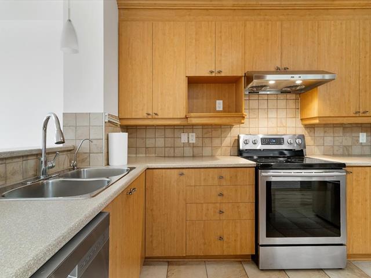
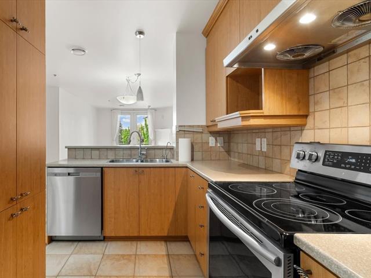
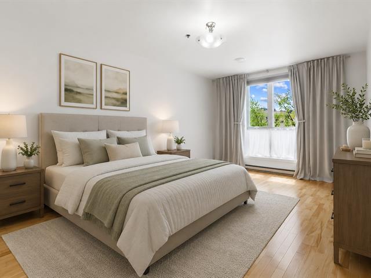
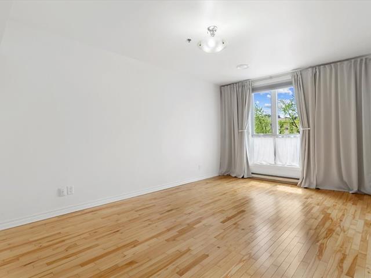
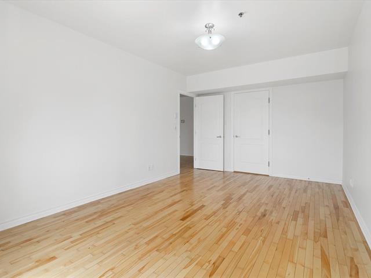
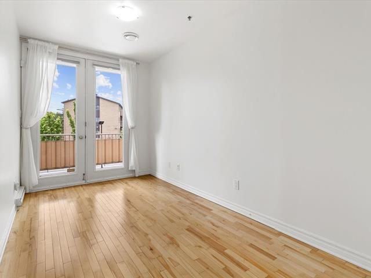
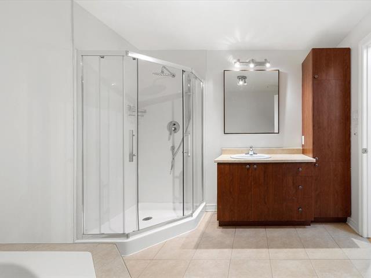
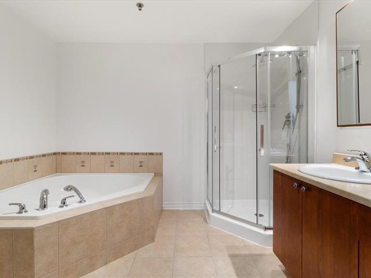
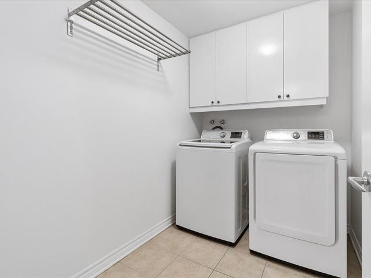
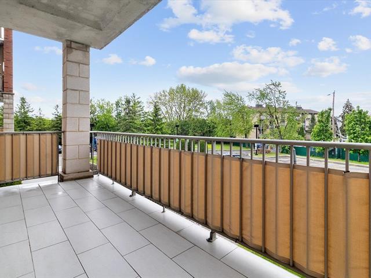
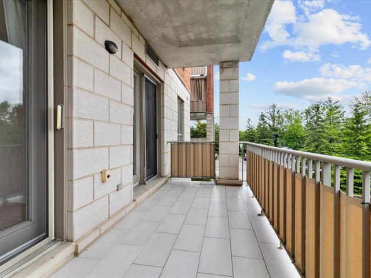
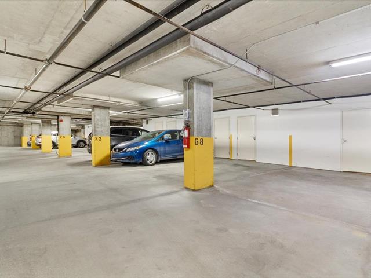
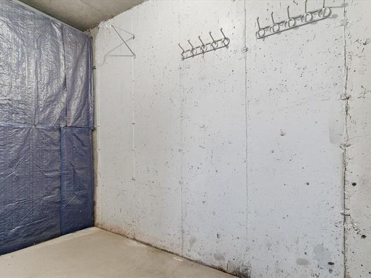
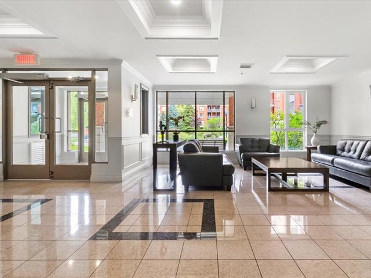
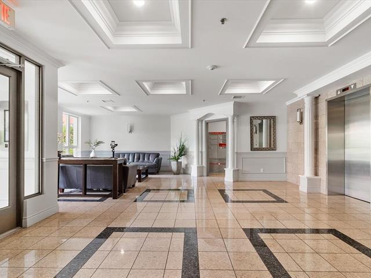
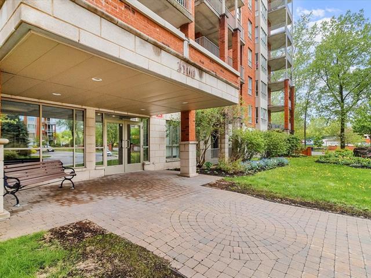
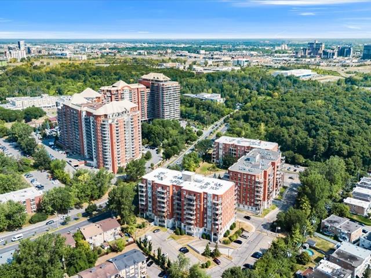
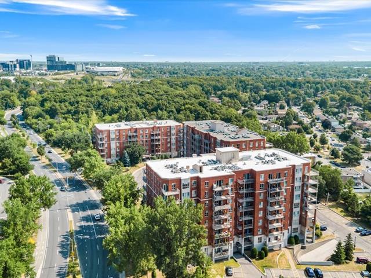
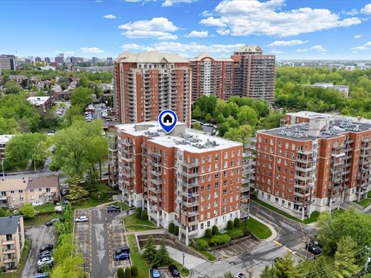
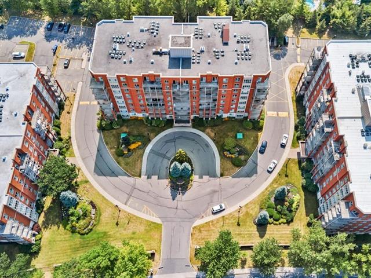
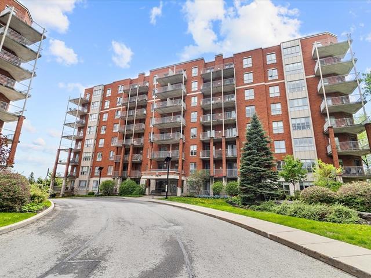

A must-see! This apartment offers everything you are looking for: a prime location, abundant natural light, quality finishes, and essential everyday amenities. Featuring 2 bedrooms and a spacious living area with room for up to 3 separate sections, this home stands out with its natural hardwood floors and cozy gas fireplace. It also includes a garage and locker, providing added convenience and comfort. All of this in a condominium ideally located in the heart of one of the area's most sought-after neighborhoods.
Stove, refrigerator, dishwasher, washer/dryer, central vacuum system and accessories, range hood, light fixtures, blinds, and curtains.
$40,500
$388,100
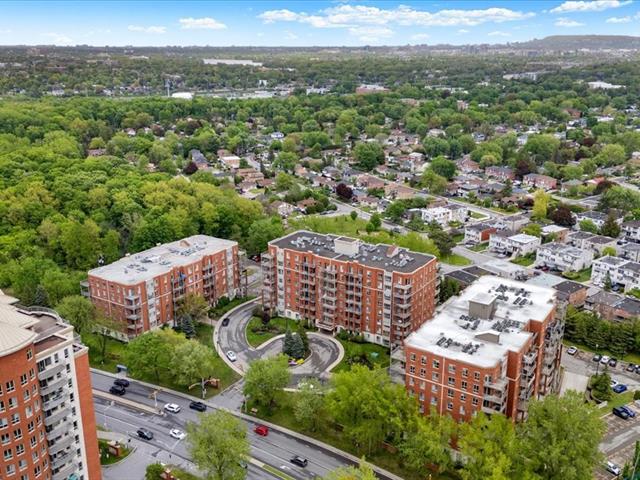
BOISÉ NOTRE-DAME: Located in the heart of Laval, close to all services and amenities! This high-quality property is sure to impress. Bright and well laid out, the condo features an open-concept living space, indoor garage parking, and an elevator. It also offers a very large south-facing balcony with plenty of space for a barbecue.
-Building constructed in 2006, known for its high-quality construction - Well-maintained and professionally managed building -Excellent soundproofing between units -Central air conditioning -Security features: cameras and controlled access in common areas and the garage -Two elevators, with a backup generator to ensure service during power outages -Garbage chute on every floor -Visitor parking spaces
| Room | Dimensions | Level | Flooring |
|---|---|---|---|
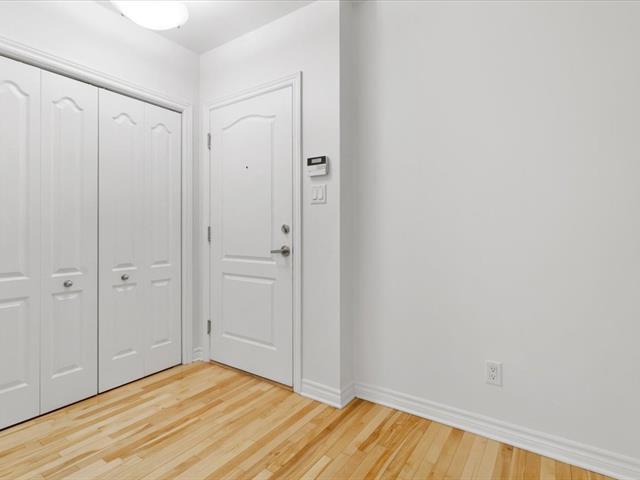
| Hallway | 2.91 x 1.52 M | Ground Floor | Wood |
| Living room | 4.23 x 3.40 M | Ground Floor | Wood |
| Dining room | 3.40 x 2.35 M | Ground Floor | Wood |
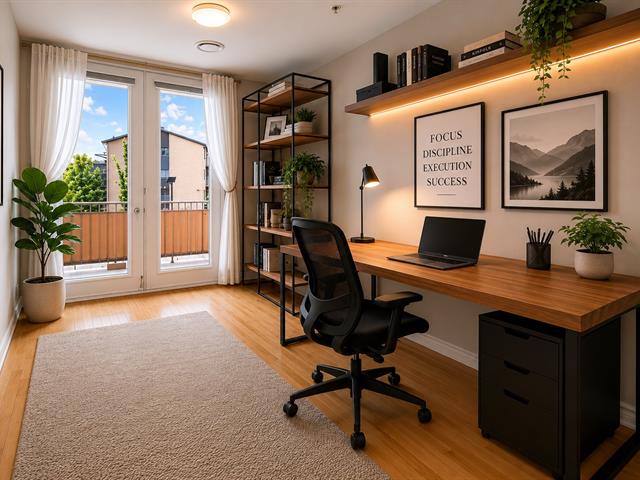
| Den | 3.8 x 2.8 M | Ground Floor | Wood |
| Kitchen | 3.87 x 2.31 M | Ground Floor | Ceramic tiles |
| Primary bedroom | 5.25 x 3.33 M | Ground Floor | Wood |
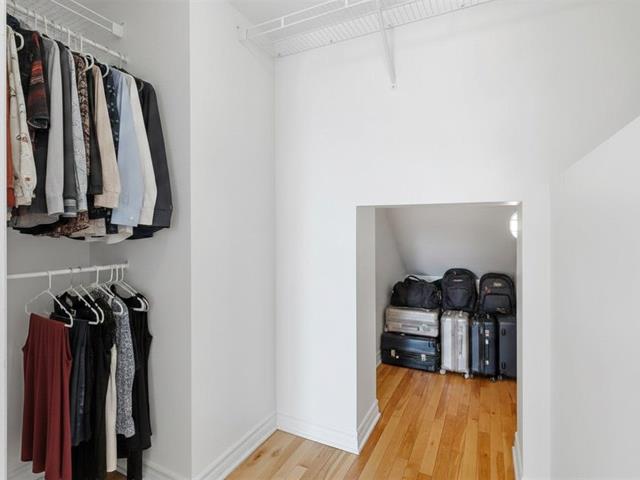
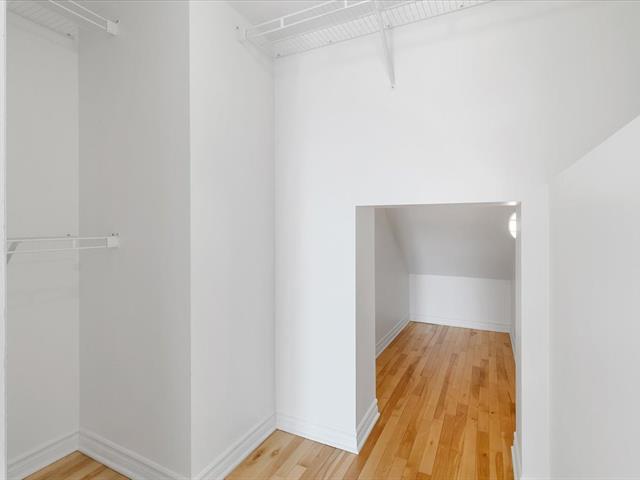
| Walk-in closet | 3.5 x 2.74 M | Ground Floor | Wood |
| Bedroom | 4.10 x 2.29 M | Ground Floor | Wood |
| Bathroom | 3.5 x 2.68 M | Ground Floor | Ceramic tiles |
| Laundry room | 2.59 x 1.75 M | Ground Floor | Ceramic tiles |
| Type | Apartment |
|---|---|
| Style | Detached |
| Dimensions | 9.19x12.29 M |
| Lot Size | 0 |
| Co-ownership fees | $ 5064 / year |
|---|---|
| Municipal Taxes (2026) | $ 2789 / year |
| School taxes (2025) | $ 271 / year |
| Heating system | Air circulation, Electric baseboard units, Space heating baseboards |
|---|---|
| Driveway | Asphalt |
| Garage | Attached, Fitted, Heated |
| Proximity | Bicycle path, Daycare centre, Highway, Park - green area |
| Equipment available | Central air conditioning, Central vacuum cleaner system installation, Electric garage door, Entry phone |
| Heating energy | Electricity, Natural gas |
| Easy access | Elevator |
| Parking | Garage |
| Available services | Garbage chute, Indoor storage space, Visitor parking |
| Hearth stove | Gaz fireplace |
| Sewage system | Municipal sewer |
| Water supply | Municipality |
| Zoning | Residential |
| Bathroom / Washroom | Seperate shower |
| Restrictions/Permissions | Short-term rentals not allowed |
Loading maps...
Loading street view...


Certified Residential and Commercial Real Estate Broker AEO
