MLS#
11432062
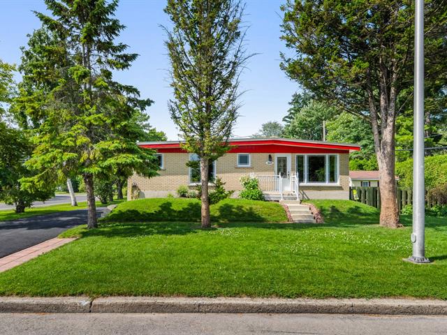
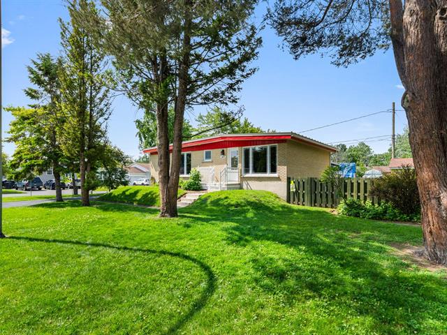
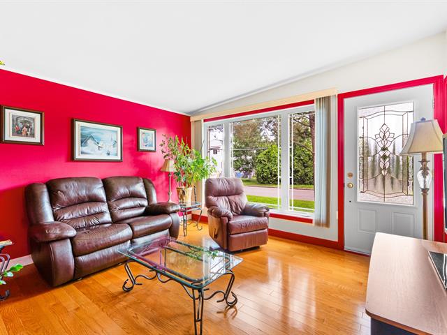
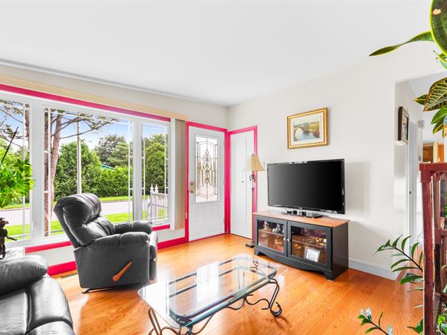
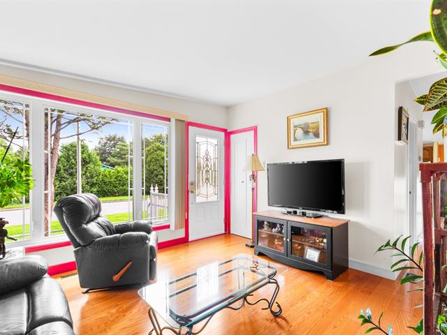
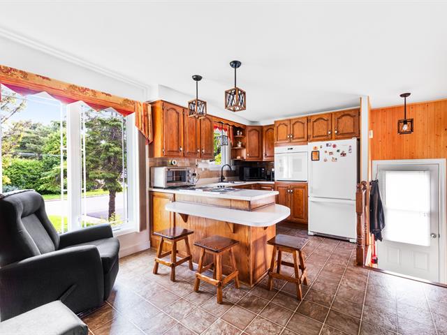
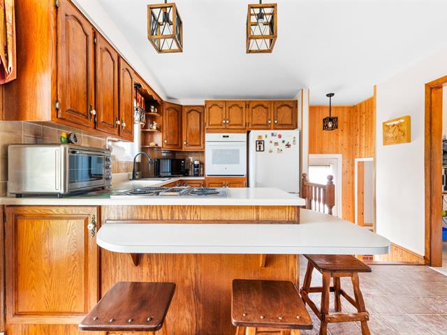
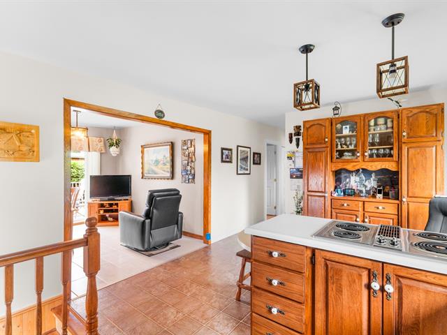
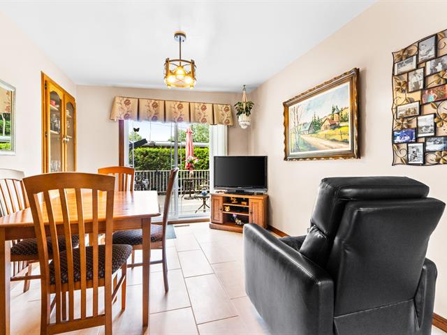
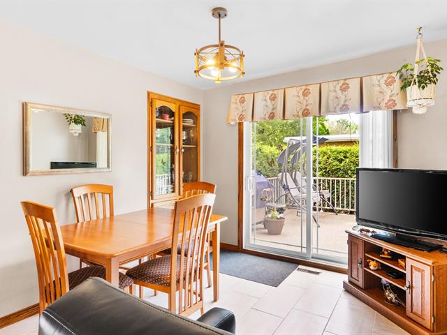
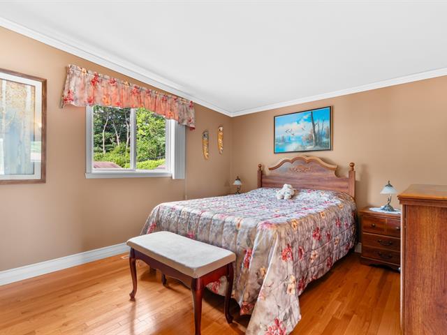
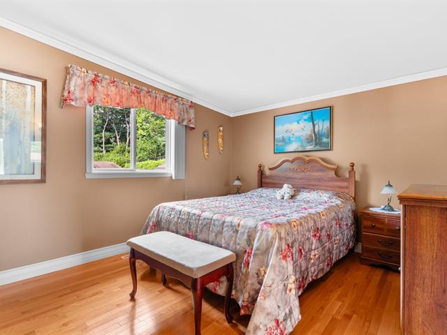
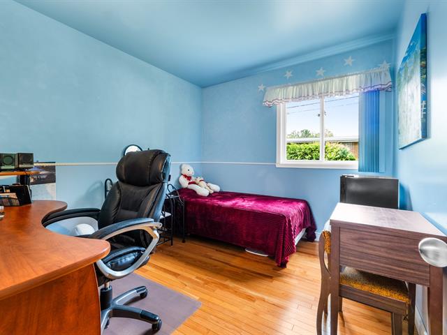
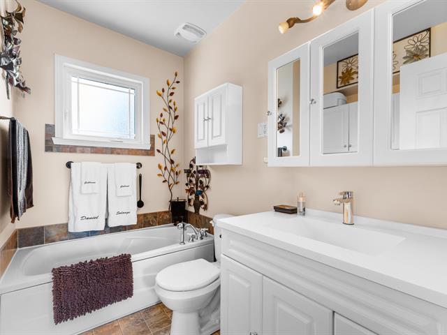
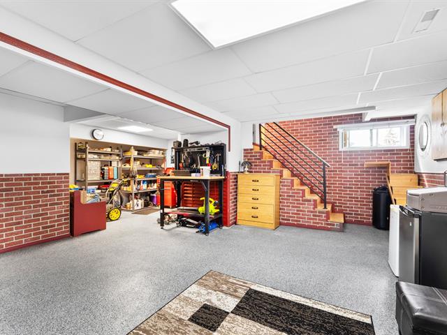
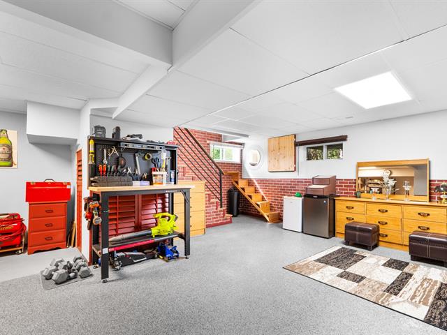
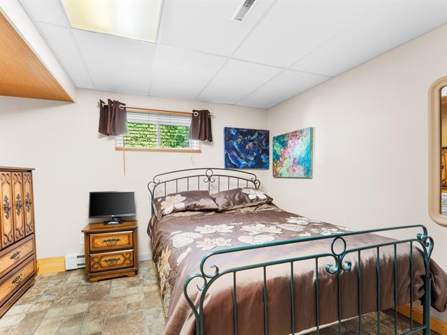
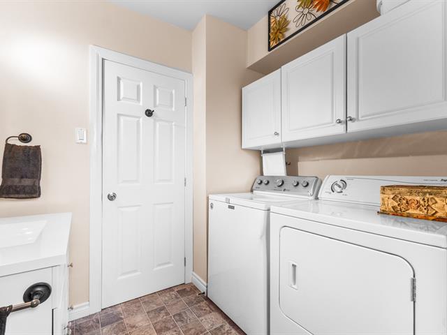
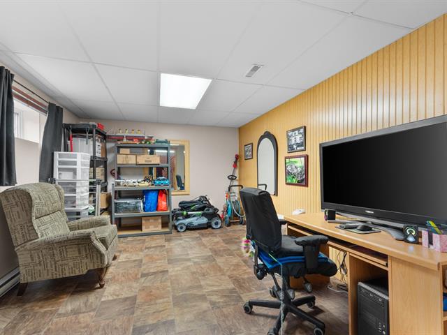
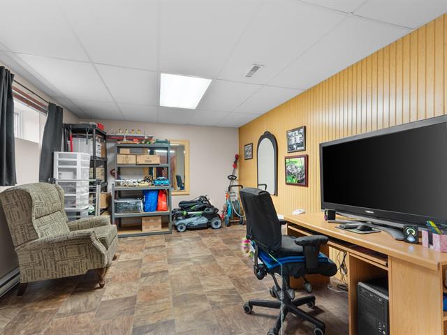
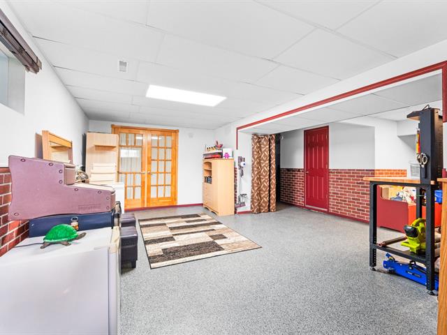
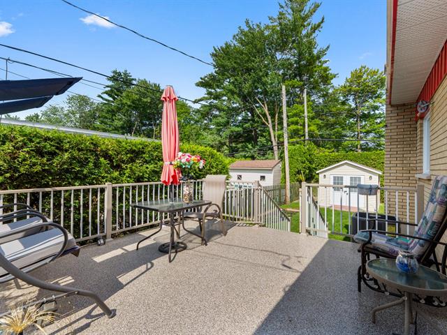
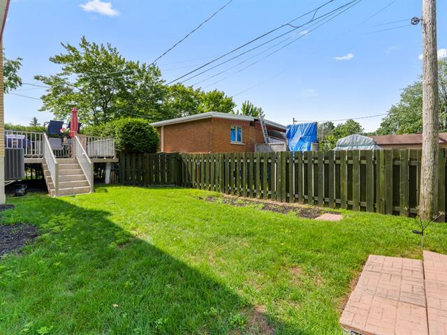
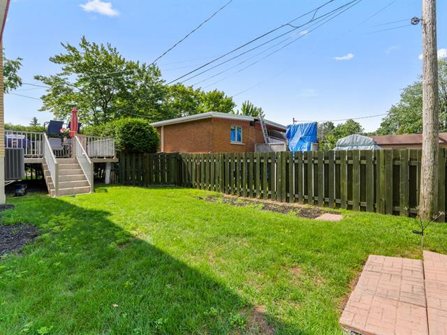
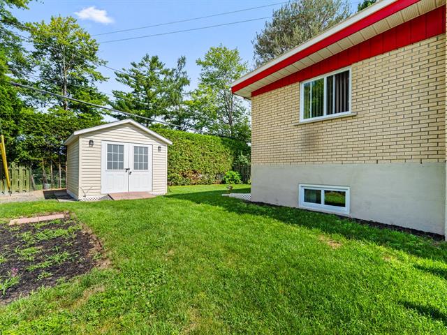
A true gem in Blainville! Bungalow carefully maintained by the same owner for over 30 years, set on a large 6,996 sq. ft. lot. From the moment you walk in, you can feel the love that's been put into this home over the years. Functional kitchen with breakfast bar and plenty of storage. 3 bedrooms, 4 bathrooms, finished basement with lounge area and workshop. Roof, windows, electrical panel and heat pump all updated over the years. Shed, deck and large treed lot. Quiet neighbourhood, close to services and highways. Simply a gem in Blainville!
Jenn-air, built-in oven, dishwasher, blinds, curtains, except those in the primary bedroom.
$193,800
$285,600
Bienvenue au 1123 rue Vianney, une propriété coup de coeur située dans un secteur paisible de Blainville. Habitée et entretenue par le même propriétaire depuis plus de 30 ans, cette maison respire le soin qu'on y a apporté : ici, chaque chose qui devait être faite l'a été, au fil des ans, avec constance.
Dès l'entrée, on découvre des espaces de vie lumineux et impeccablement tenus. Le salon principal, aux teintes chaleureuses, profite d'une généreuse fenestration avec vue sur la rue et le terrain avant arboré.
La cuisine fonctionnelle propose un espace repas avec îlot-bar, cuisinière et rangements abondants, l'endroit idéal pour les repas en famille. La salle à manger, adjacente à la cuisine, offre un bel espace avec accès direct sur la cour.
La maison compte 4 chambres, dont une chambre principale spacieuse, ainsi que 2 salles de bain complètes.
Le sous-sol entièrement aménagé propose une salle familiale, un espace de rangement additionnel bien pensé ainsi que deux chambres et une salle de bain.
À l'extérieur, profitez d'une terrasse arrière agréable pour les repas d'été, d'un cabanon pratique et d'un grand terrain arboré et clôturé offrant intimité et tranquillité, entouré d'une haie mature.
Améliorations récentes : portes et fenêtres remplacées (2007), drain français installé (2020, partie arrière), panneau électrique changé (2025), thermopompe centrale (installée en 2012, carte de dégivrage et condensateur remplacés en 2022 et 2024), chauffe-eau (2017), cabanon remplacé (2014), rampes et balcon arrière refaits (2012 et 2017), isolation du sous-sol refaite au polyuréthane (2007), planchers des chambres refaits, salle familiale revêtue à l'époxie (2017).
Blainville offre un cadre de vie familial pratique, avec écoles, parcs et commerces à proximité, ainsi qu'un accès rapide aux grands axes routiers pour se rendre à Montréal ou dans les Laurentides.
Une propriété accueillante, très bien entretenue, où il fait bon vivre. Il ne manque que vous !
| Room | Dimensions | Level | Flooring |
|---|---|---|---|
| Dining room | 8.11 x 10.8 P | Ground Floor | |
| Bedroom | 9.5 x 10.8 P | Ground Floor | |
| Primary bedroom | 12.4 x 10.8 P | Ground Floor | |
| Hallway | 3.4 x 4.2 P | Ground Floor | |
| Kitchen | 16.4 x 11.3 P | Ground Floor | |
| Bathroom | 8.2 x 8.2 P | Ground Floor | |
| Living room | 12.4 x 11.3 P | Ground Floor | |
| Bedroom | 15.4 x 10.8 P | Basement | |
| Family room | 21.10 x 22.3 P | Basement | |
| Bathroom | 9.10 x 4.6 P | Basement | |
| Bedroom | 9.0 x 11.3 P | Basement |
| Type | Bungalow |
|---|---|
| Style | Detached |
| Dimensions | 12.21x7.7 M |
| Lot Size | 650.3 MC |
| Energy cost | $ 1600 / year |
|---|---|
| Municipal Taxes (2026) | $ 2669 / year |
| School taxes (2026) | $ 290 / year |
| Heating system | Air circulation |
|---|---|
| Driveway | Asphalt |
| Proximity | Bicycle path, Cegep, Daycare centre, Elementary school, Golf, High school, Highway, Park - green area, Public transport |
| Siding | Brick |
| Equipment available | Central heat pump |
| Heating energy | Electricity |
| Basement | Finished basement |
| Sewage system | Municipal sewer |
| Water supply | Municipality |
| Parking | Outdoor |
| Foundation | Poured concrete |
| Zoning | Residential |
| Roofing | Tin |
Loading maps...
Loading street view...

Residential and Commercial Real Estate Broker
