MLS#
28345391
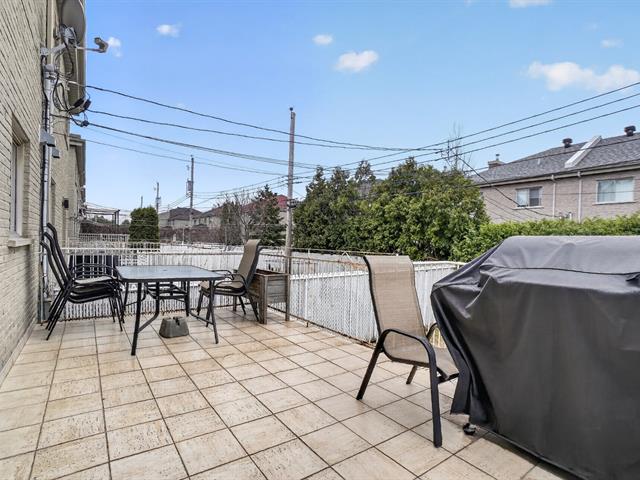
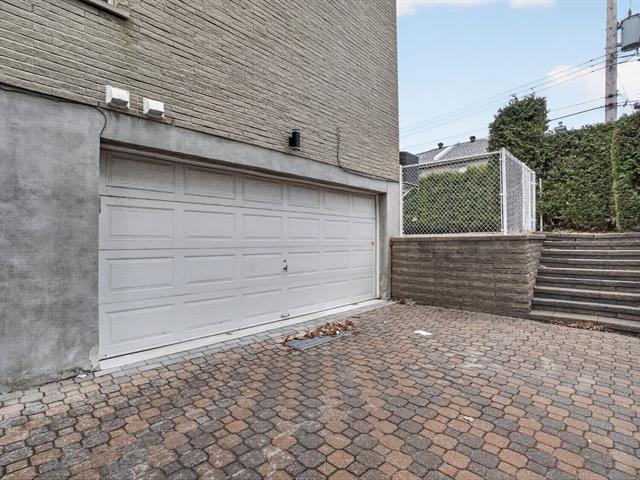
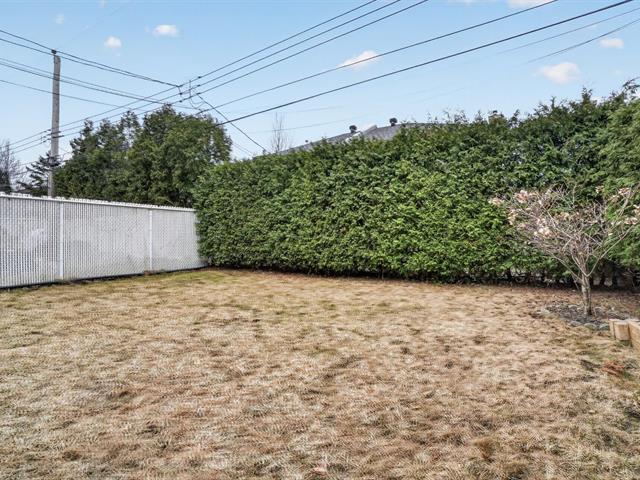
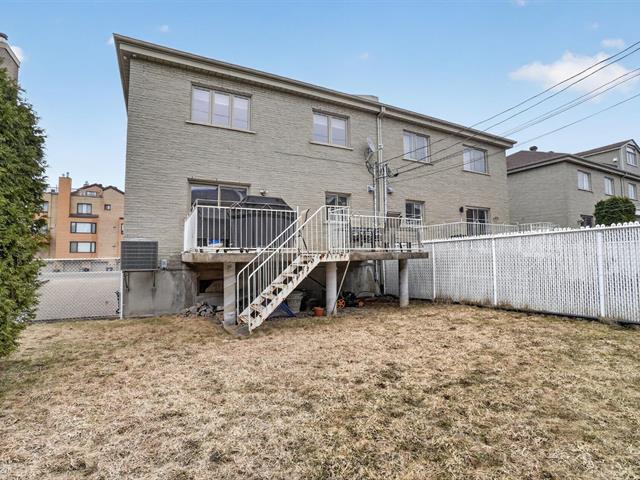
$235,100
$695,100
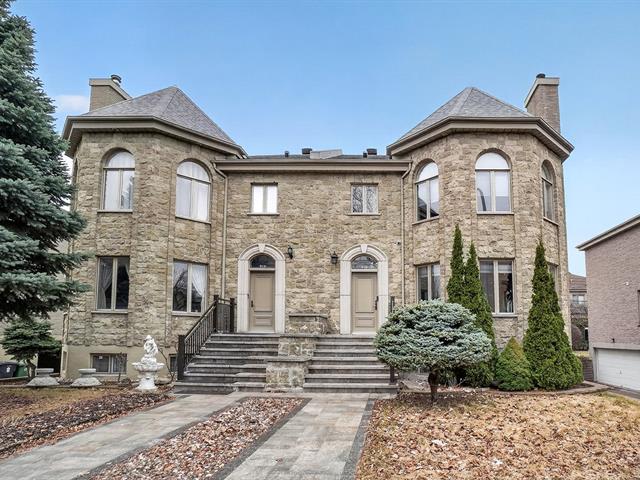
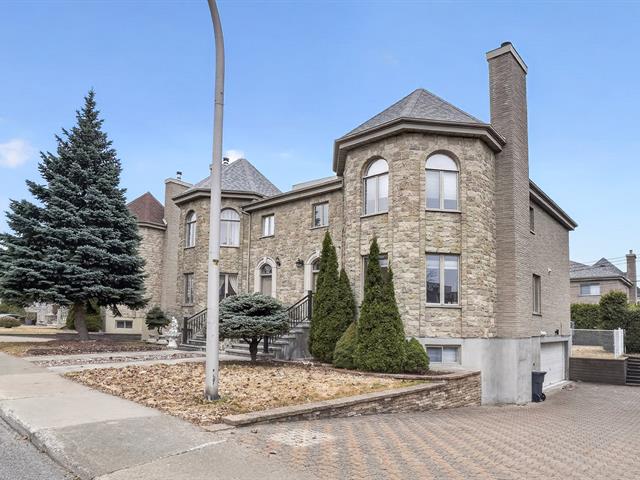
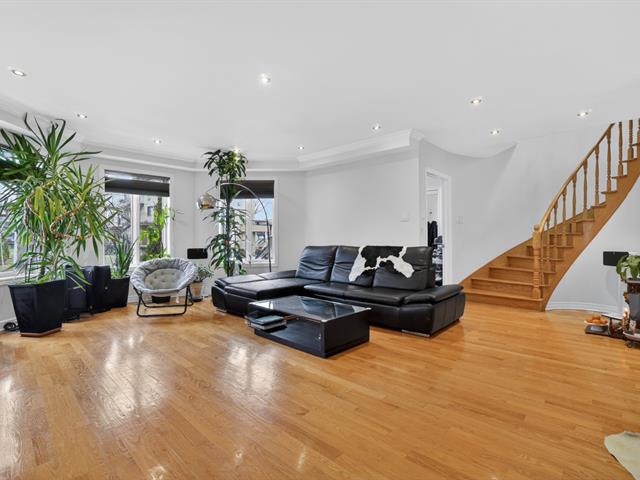
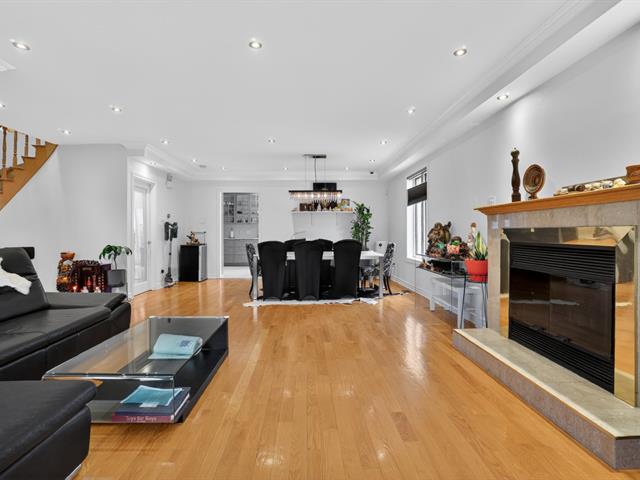
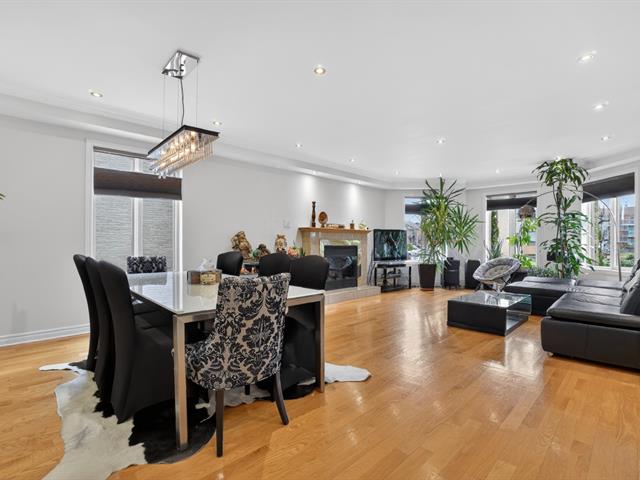
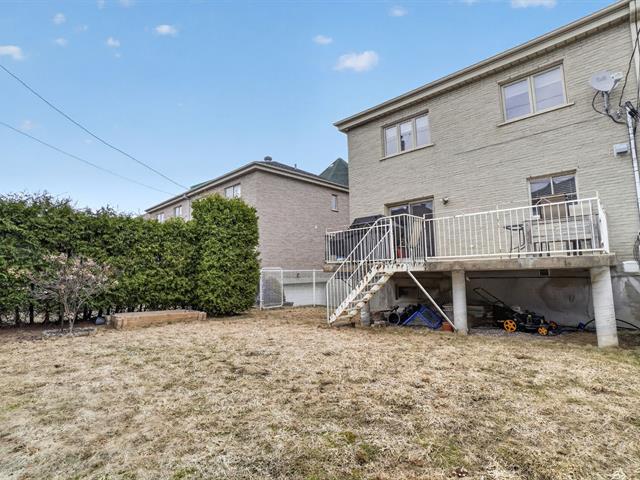
Magnificent two-story house located in the heart of Ville Saint-Laurent.
The property has undergone several improvements over the years.
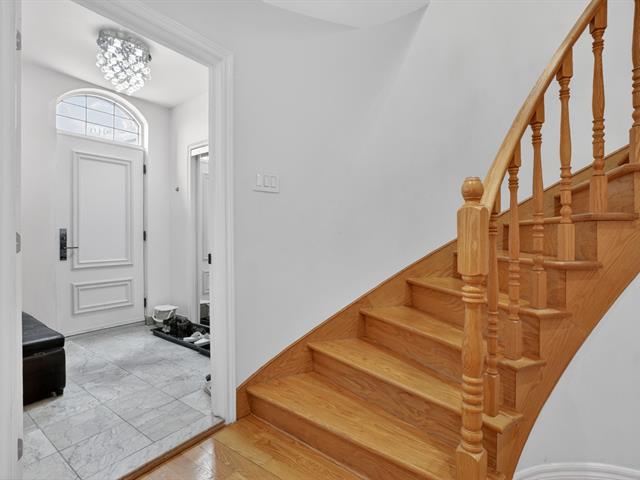
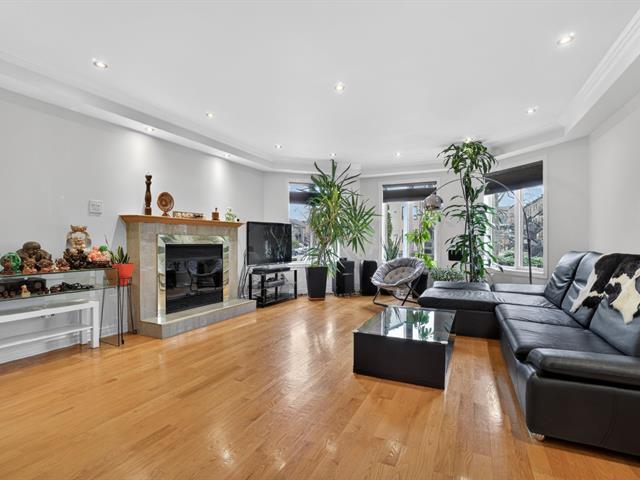
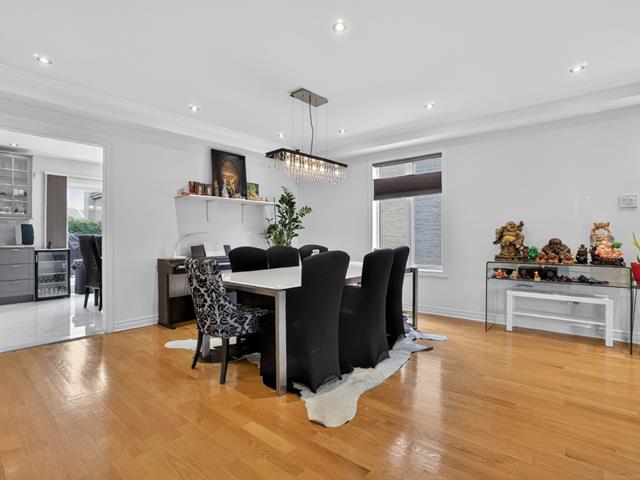
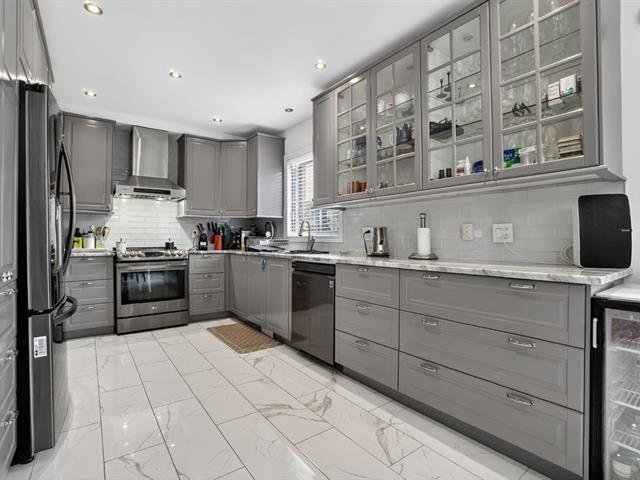
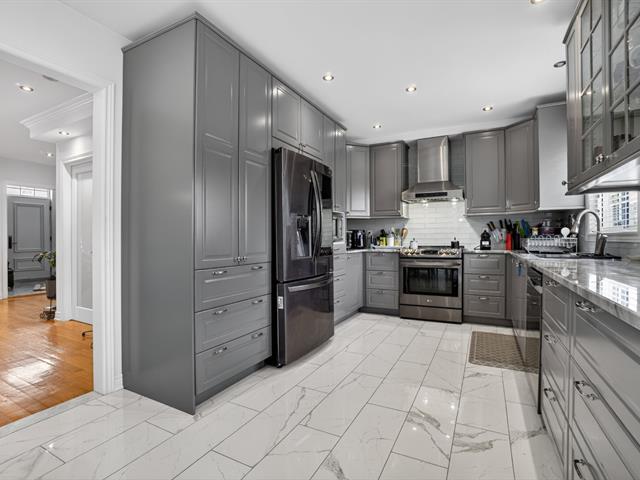
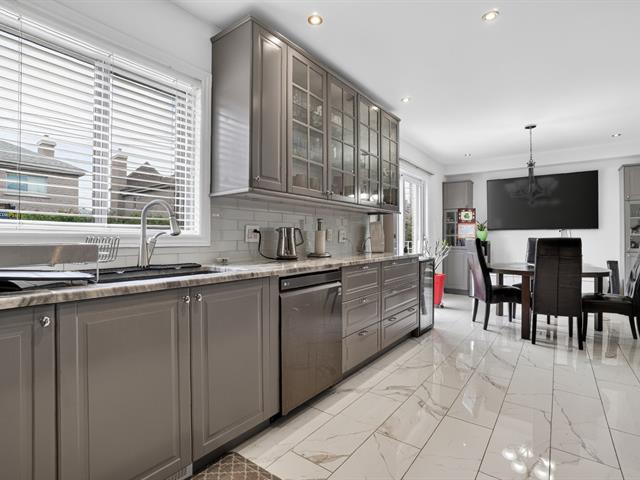
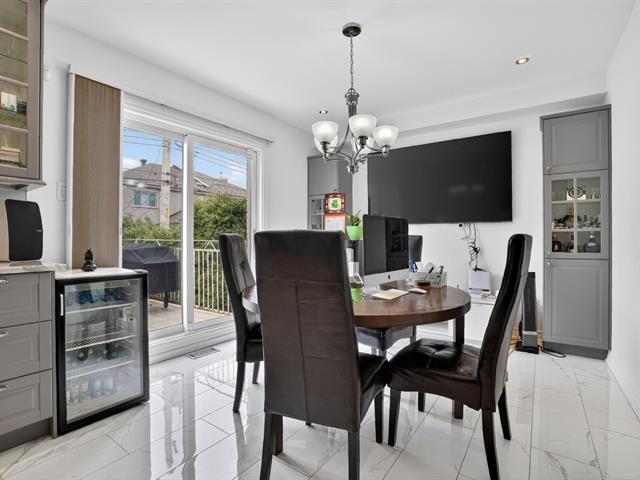
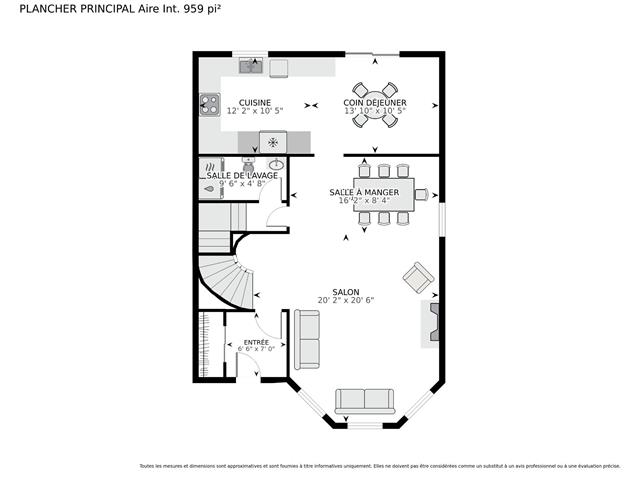
First Floor: Spacious entrance hall Huge open-concept living room and dining room Powder room Completely renovated kitchen Dining area
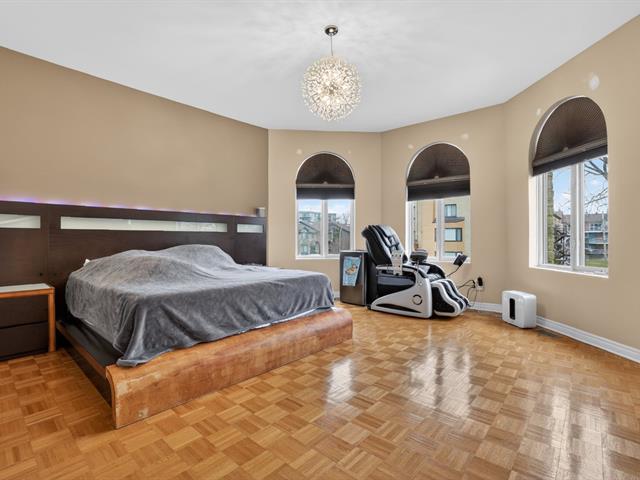
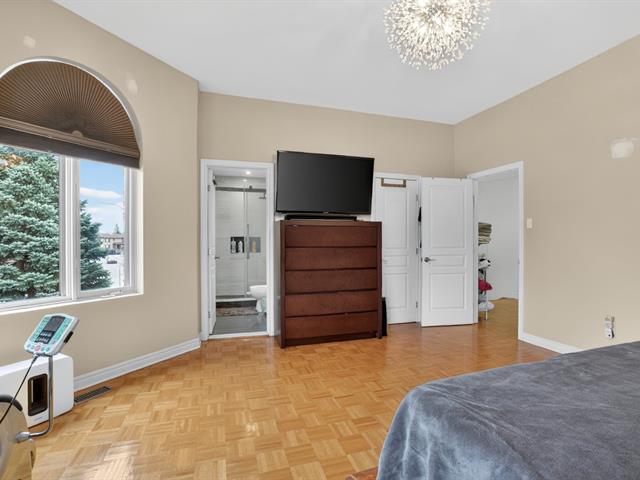
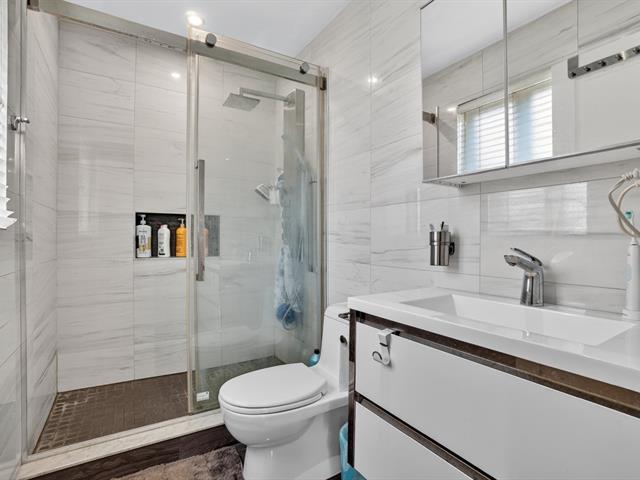
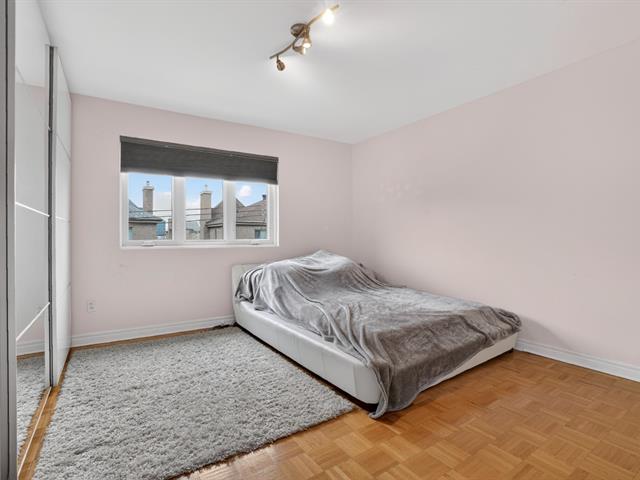
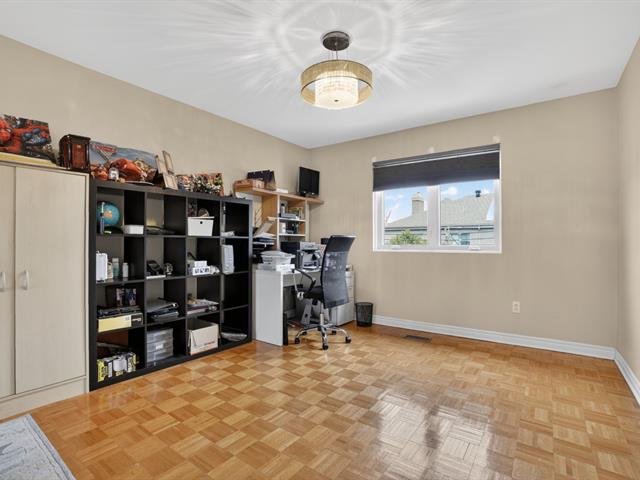
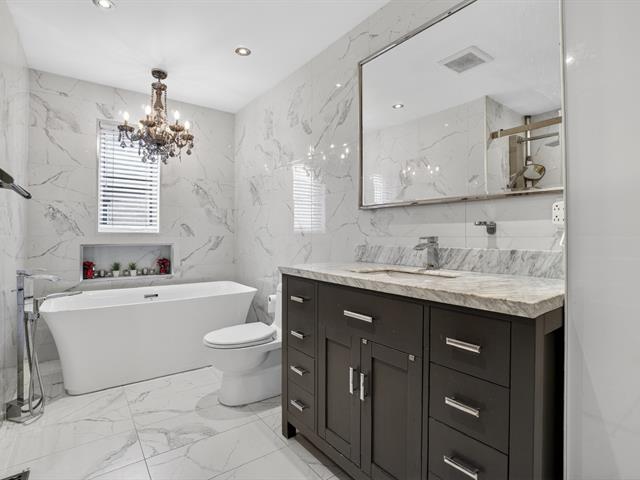
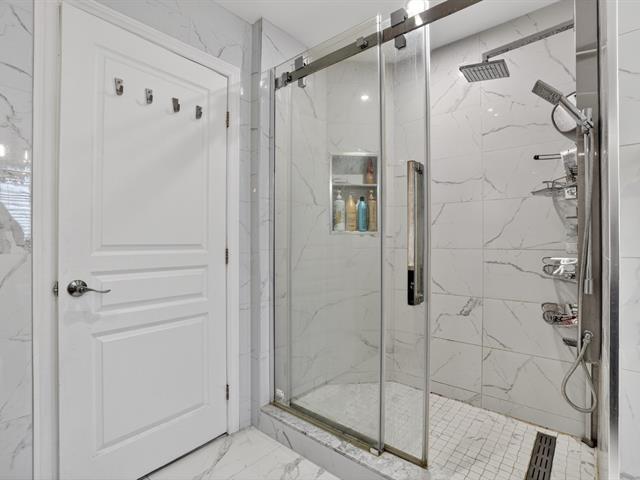
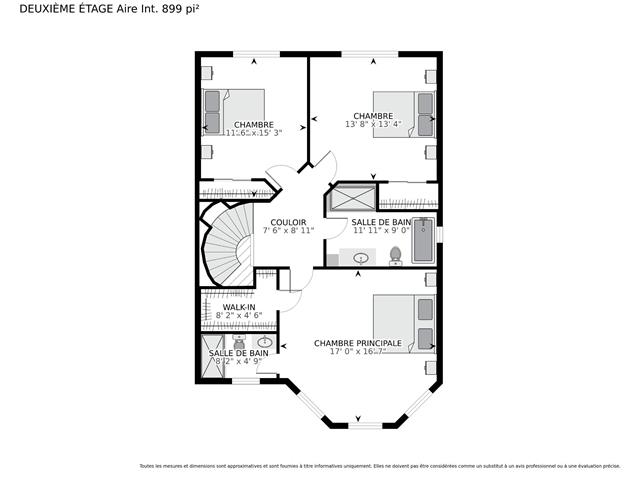
Second Floor: Master bedroom with walk-in closet and fully renovated ensuite bathroom Two additional generously sized bedrooms Completely renovated master bathroom
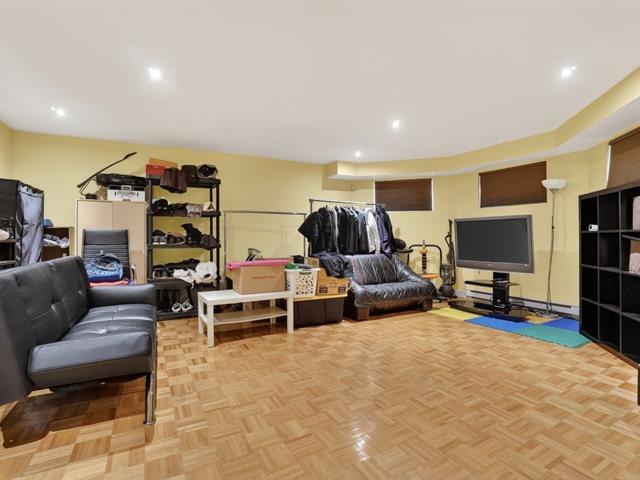
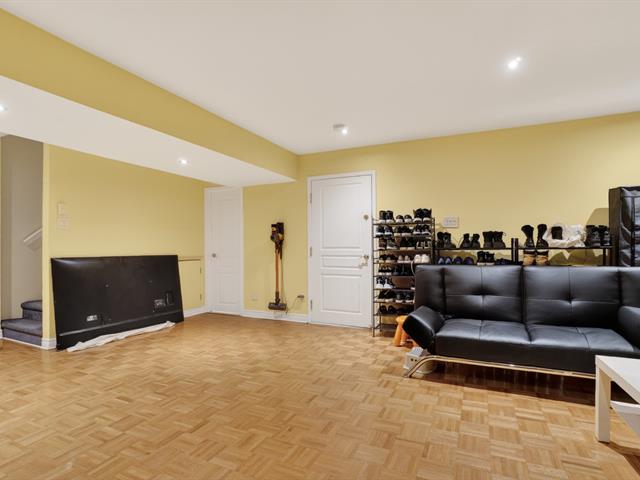
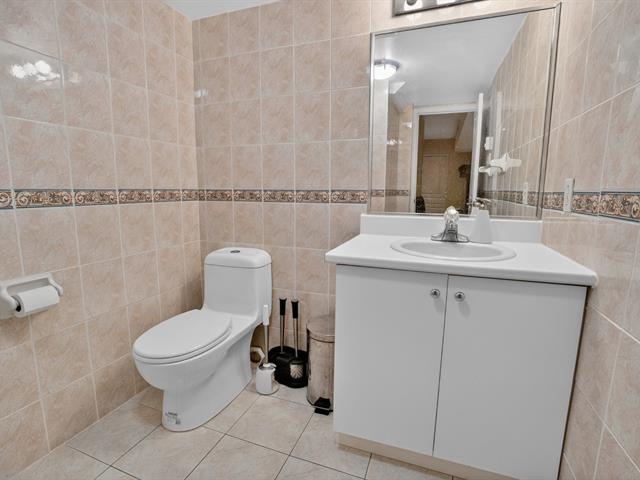
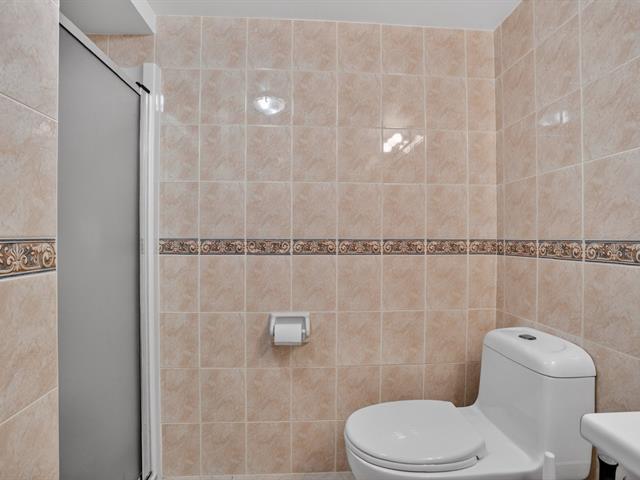
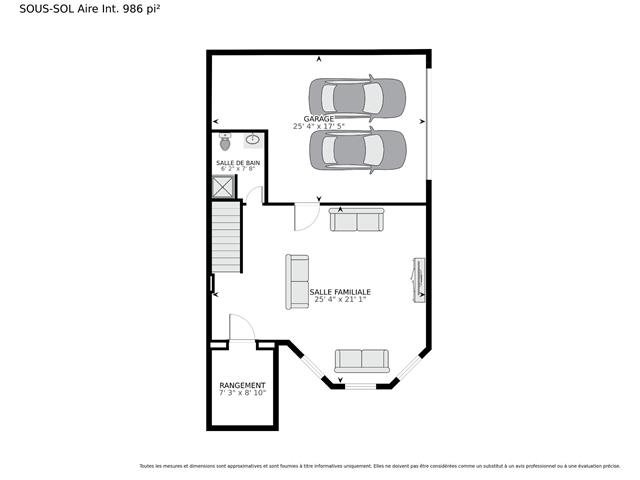
Basement: Large family room with a third full bathroom Storage space Access to the double garage and utility room
2015: Front door replacement
2018: Hot water tank Roof replacement
2022: Patio door replacement Replacement of windows in both back bedrooms
2023: Installation of front and back irrigation system
2024: Entrance walkway and stairs redone Exterior driveway to garage redone with expansion of the garage's exterior drain
| Room | Dimensions | Level | Flooring |
|---|---|---|---|
| Living room | 20.2 x 20.6 P | Ground Floor | Wood |
| Dining room | 8.4 x 16.2 P | Ground Floor | Wood |
| Kitchen | 10.5 x 12.2 P | Ground Floor | Ceramic tiles |
| Dinette | 10.5 x 13.10 P | Ground Floor | Ceramic tiles |
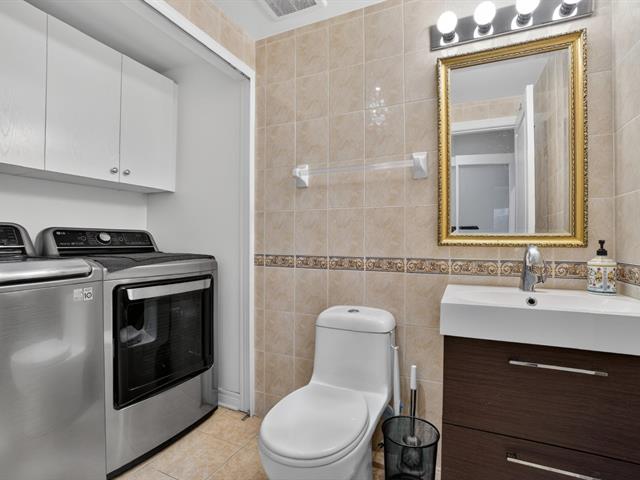
| Washroom | 4.8 x 9.6 P | Ground Floor | Ceramic tiles |
| Primary bedroom | 16.7 x 17.0 P | 2nd Floor | Parquetry |
| Bathroom | 4.9 x 8.2 P | 2nd Floor | Ceramic tiles |
| Walk-in closet | 4.6 x 8.2 P | 2nd Floor | Wood |
| Bedroom | 13.4 x 13.8 P | 2nd Floor | Parquetry |
| Bedroom | 11.6 x 15.3 P | 2nd Floor | Parquetry |
| Bathroom | 9.0 x 11.11 P | 2nd Floor | Ceramic tiles |
| Family room | 21.1 x 25.4 P | Basement | Parquetry |
| Bathroom | 6.2 x 7.8 P | Basement | Ceramic tiles |
| Storage | 7.3 x 8.10 P | Basement | Concrete |
| Type | Two or more storey |
|---|---|
| Style | Semi-detached |
| Dimensions | 12.2x8.26 M |
| Lot Size | 303.3 MC |
| Municipal Taxes (2026) | $ 5703 / year |
|---|---|
| School taxes (2025) | $ 691 / year |
| Basement | 6 feet and over, Finished basement |
|---|---|
| Bathroom / Washroom | Adjoining to primary bedroom |
| Roofing | Asphalt shingles |
| Garage | Attached, Double width or more, Heated |
| Siding | Brick, Stone |
| Proximity | Cegep, Daycare centre, Elementary school, Golf, High school, Highway, Other, Park - green area, Public transport |
| Parking | Garage |
| Sewage system | Municipal sewer |
| Water supply | Municipality |
| Driveway | Plain paving stone |
| Zoning | Residential |
Loading maps...
Loading street view...