MLS#
23534428
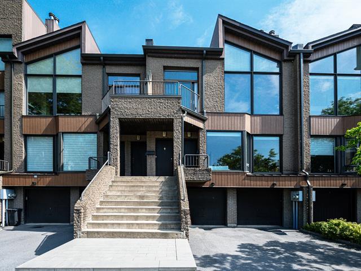
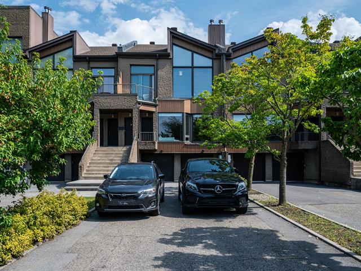
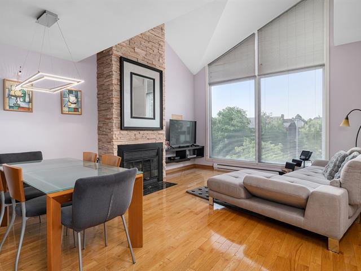
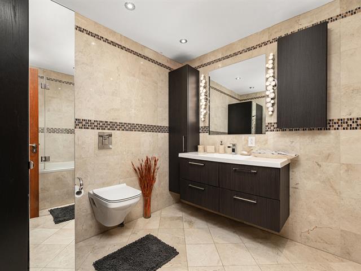
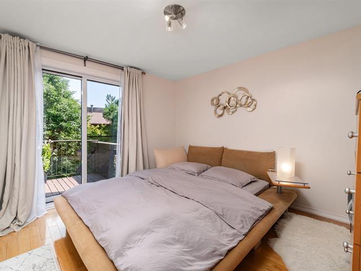
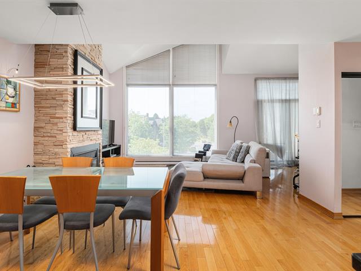
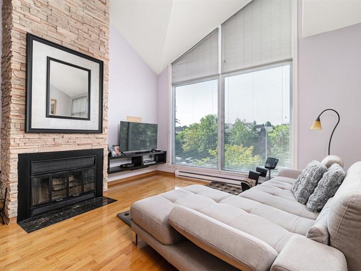
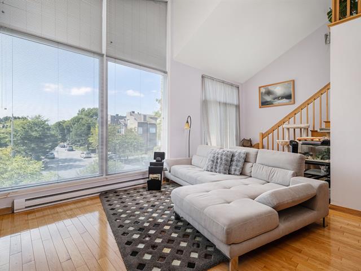
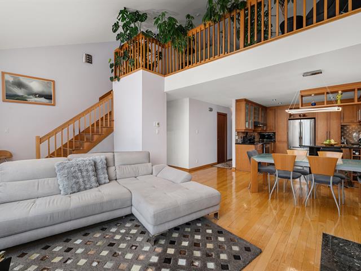
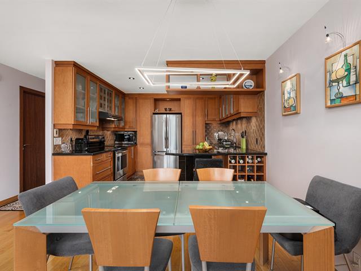
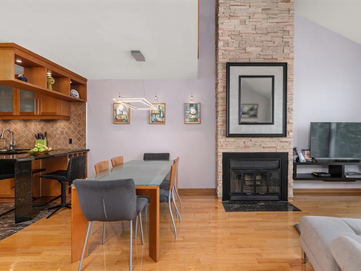
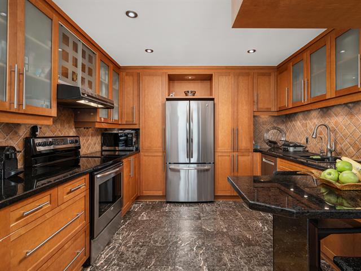
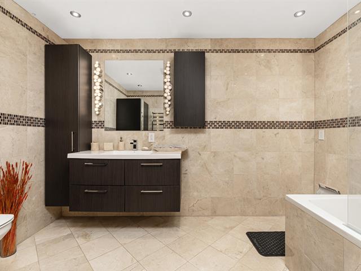
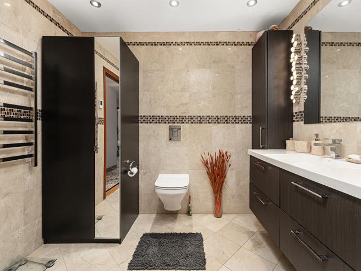
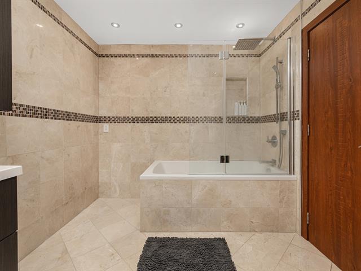
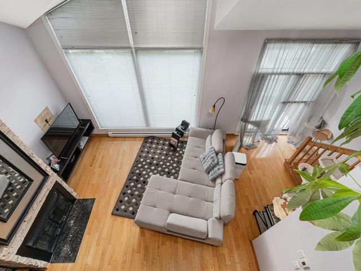
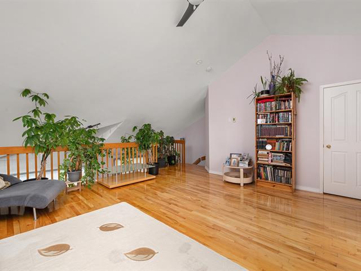
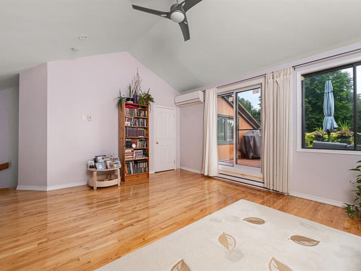
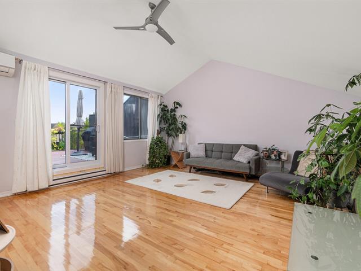
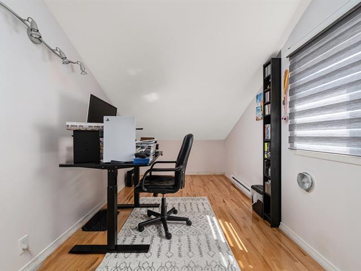
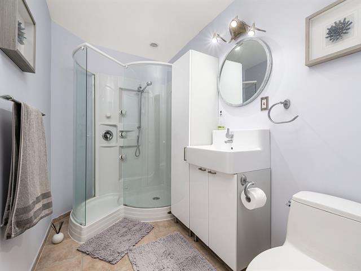
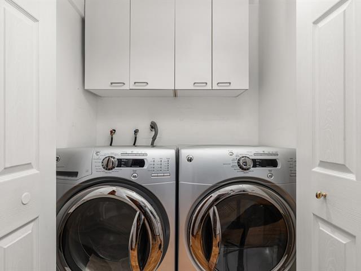
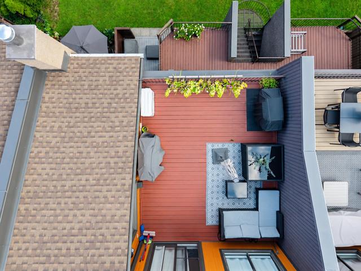
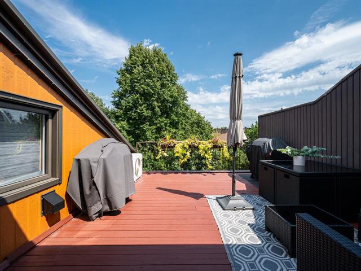
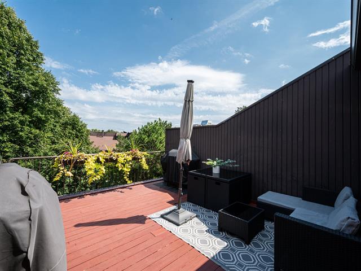
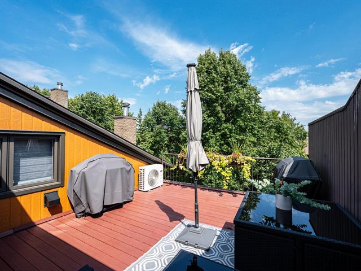
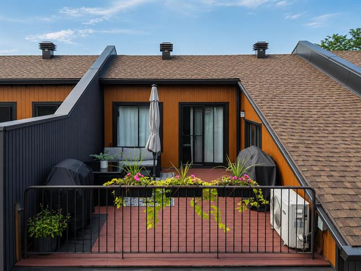
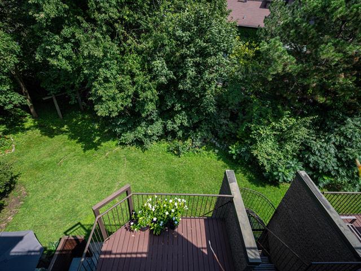
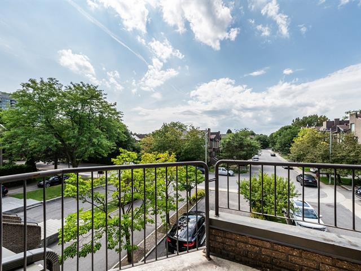
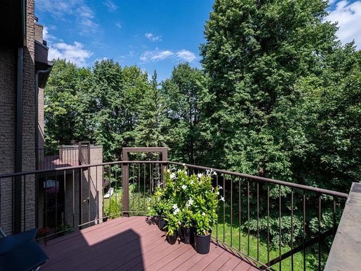
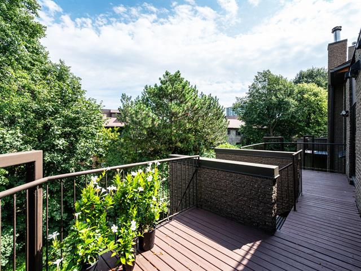
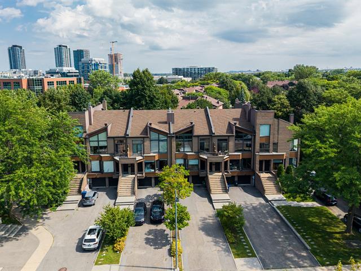
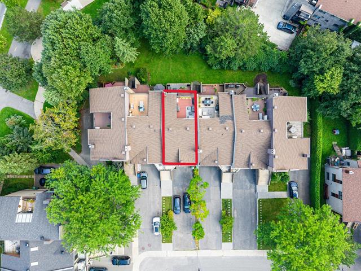
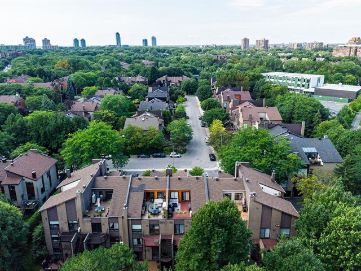
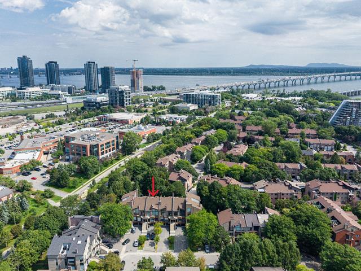
A rare Nuns' Island townhouse combining striking architecture, extensive renovations and an exceptional location. Soaring 11-ft cathedral ceilings and abundant windows create bright, impressive living spaces. Offering 3 bedrooms, a large mezzanine, 3 balconies, oak hardwood floors, designer kitchen, marble bathroom, heated floors and cedar terrace. Includes a private garage plus driveway parking for 4 cars. Quiet cul-de-sac, minutes from schools, shops, bike paths and the REM.
Dishwasher
$372,100
$389,800
PROPERTY HIGHLIGHTS
Turnkey townhouse with extensive high-end renovations. 3 generously sized bedrooms. Large mezzanine overlooking the main living area. Impressive cathedral ceilings reaching approximately 11 feet. Abundant windows providing exceptional natural light. Open-concept living and dining areas. 3 balconies. Private garage for 1 vehicle. Driveway parking for up to 4 additional vehicles.
RENOVATIONS & UPGRADES Oak hardwood flooring installed throughout the property. All interior doors replaced with upgraded high-end doors. Kitchen professionally designed and renovated with high-quality materials. Custom-made kitchen cabinetry. Granite countertops. Custom backsplash. Heated kitchen flooring. Bathroom renovated in 2018. Marble tile and high-end bathroom finishes. Premium bathroom fixtures. Bathtub and upgraded toilet. Heated bathroom flooring. Heated flooring in the main entrance. Cedar wood terrace. Roof replaced in 2017.
LIVING SPACES The open-concept living and dining areas benefit from impressive ceiling height and abundant natural light. The cathedral ceilings and expansive windows create a bright and spacious atmosphere. The large mezzanine provides flexible additional space that can be used as an office, reading area, lounge or additional family space. PARKING & STORAGE Private attached garage with space for 1 vehicle. Driveway accommodates up to 4 additional vehicles. Total parking capacity of up to 5 vehicles. LOCATION Ideally located in Nuns' Island, close to the services and amenities that make the neighbourhood highly desirable. Approximately 3 minutes on foot from the school. Close to shops and everyday services. Near bicycle paths. Close to public transportation. Convenient access to the REM. Easy access toward downtown Montreal. Quiet residential setting while remaining close to major services.
| Room | Dimensions | Level | Flooring |
|---|---|---|---|
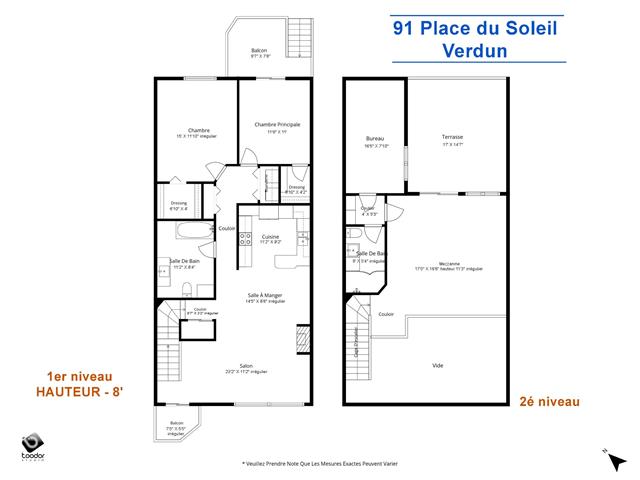
| Kitchen | 11.2 x 9.2 P | 2nd Floor | Ceramic tiles |
| Living room | 23.2 x 11.2 P | 2nd Floor | Wood |
| Bedroom | 11.8 x 11 P | 2nd Floor | Wood |
| Bedroom | 15 x 11.10 P | 2nd Floor | Wood |
| Hallway | 9 x 3 P | 2nd Floor | Wood |
| Dining room | 14.5 x 8.8 P | 2nd Floor | Wood |
| Bathroom | 11.2 x 8.4 P | 2nd Floor | Marble |
| Mezzanine | 17.5 x 16.6 P | 3rd Floor | Wood |
| Walk-in closet | 4 x 5.3 P | 2nd Floor | Wood |
| Walk-in closet | 6.10 x 4 P | 2nd Floor | Wood |
| Entrance | 3.8 x 3.2 P | 2nd Floor | Ceramic tiles |
| Bedroom | 16.5 x 7.10 P | 3rd Floor | Wood |
| Bathroom | 9 x 5.4 P | 3rd Floor | Ceramic tiles |
| Type | Apartment |
|---|---|
| Style | Attached |
| Dimensions | 0x0 |
| Lot Size | 0 |
| Co-ownership fees | $ 7440 / year |
|---|---|
| Municipal Taxes (2025) | $ 4635 / year |
| School taxes (2026) | $ 560 / year |
| Driveway | Asphalt |
|---|---|
| Garage | Fitted |
| Parking | Garage, Outdoor |
| Sewage system | Municipal sewer |
| Water supply | Municipality |
| Zoning | Residential |
Loading maps...
Loading street view...