MLS#
17127371
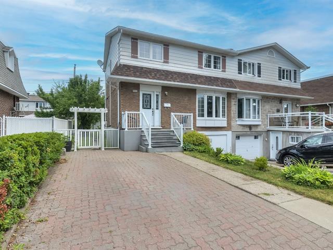
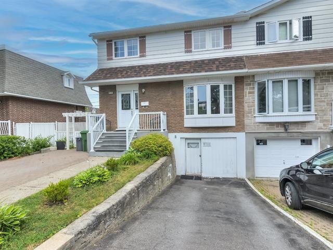
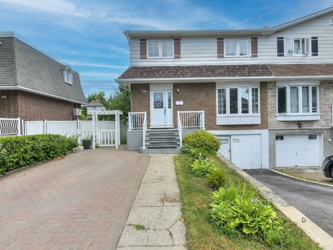
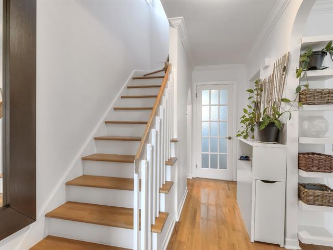
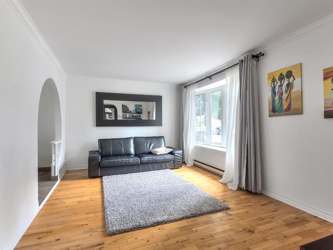
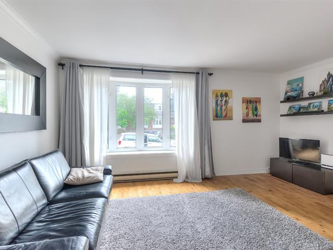
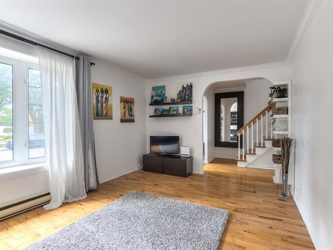
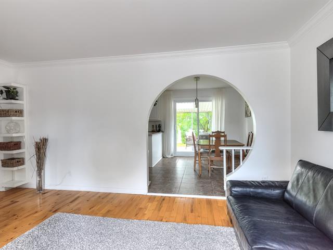
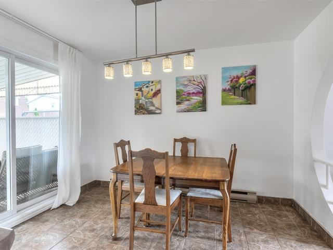
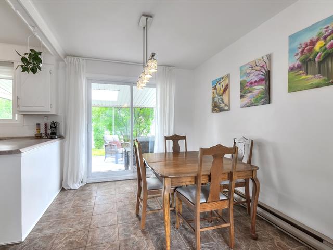
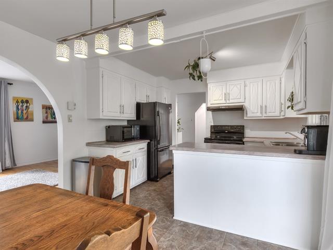
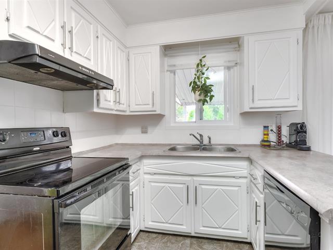
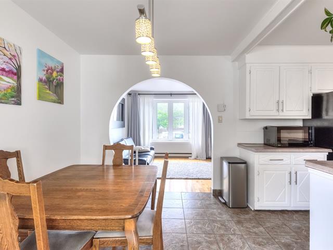
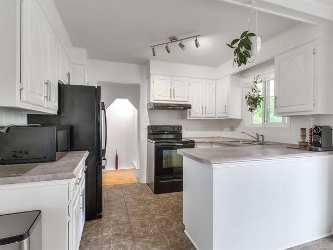
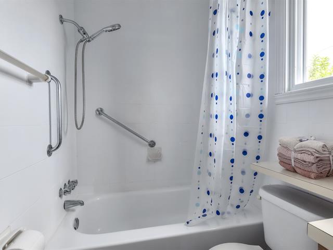
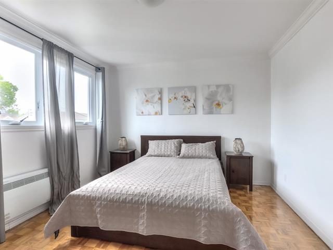
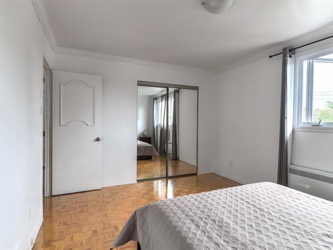
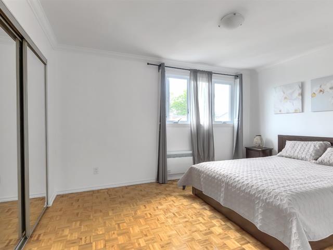
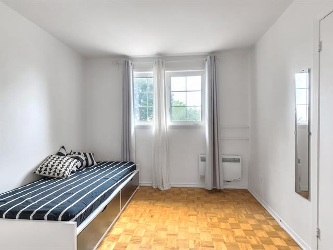
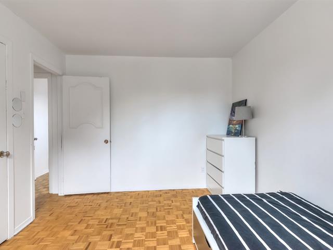
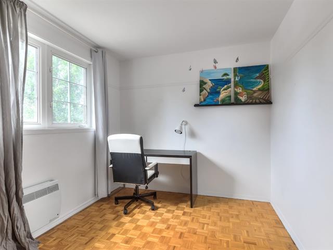
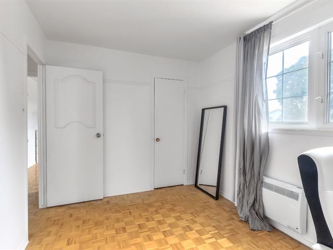
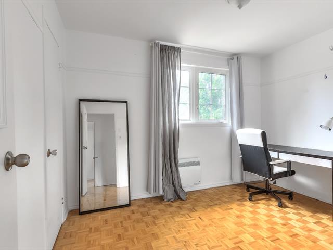
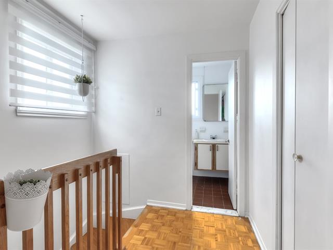
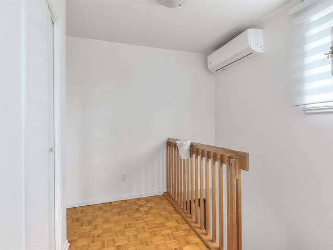
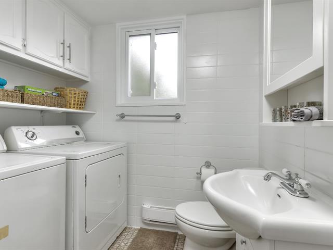
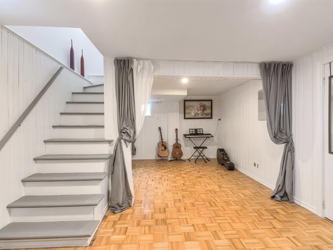
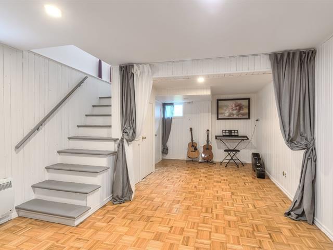
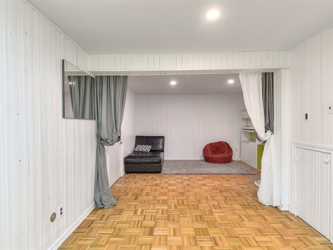
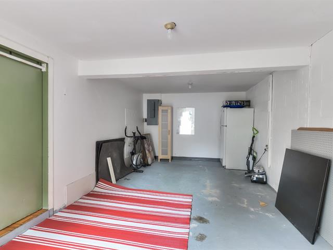
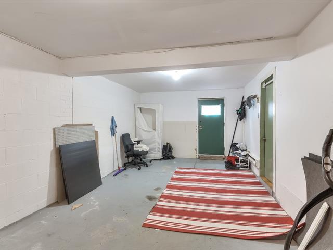
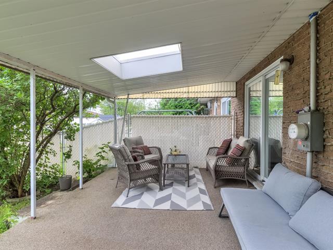
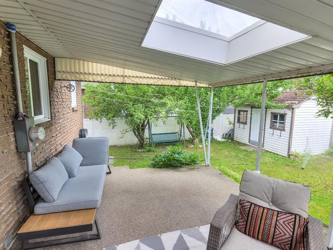
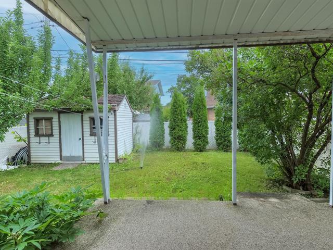
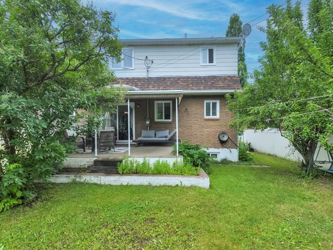
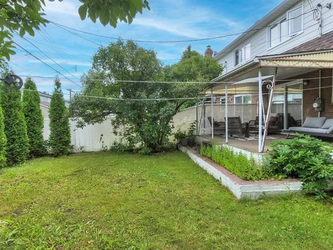
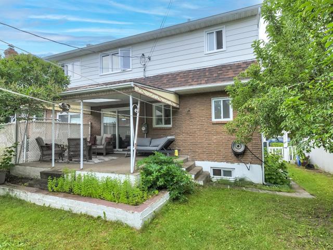
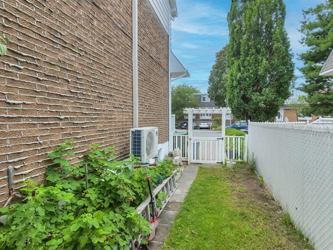
PRIME LOCATION in St-Léonard! Well-maintained 3-bedroom cottage located on a quiet, family-friendly street, just steps from Gabrielle-Roy School and Ferland Park. This charming home offers a functional layout, a lovely backyard with a covered terrace, an attached garage, and two parking spaces. Roof replaced in 2016. A must-see!
Light fixtures, dishwasher, heat pump, appliances (stove and fridge), and garden swing. All items are in working order and are provided without any legal or quality warranties.
all other movable property not included.
$259,100
$281,900
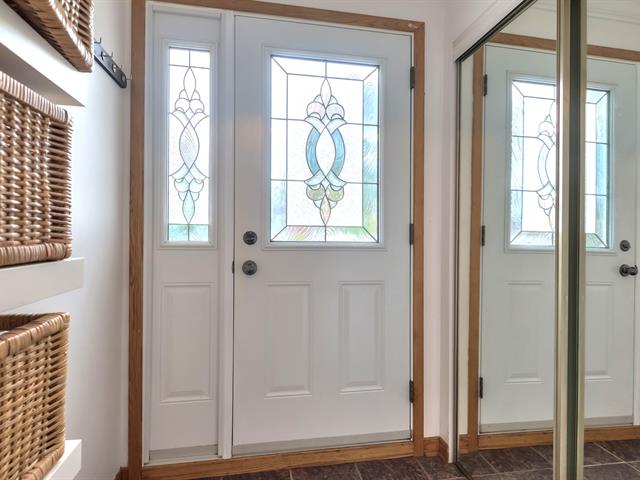
Welcome to this charming and well-maintained 3-bedroom cottage, ideally located on a quiet, family-friendly street in the sought-after neighborhood of St-Léonard, just steps from Gabrielle-Roy School and Ferland Park. The home offers a bright and functional layout designed to meet the needs of today's families. Outside, enjoy a lovely backyard featuring a covered terrace, perfect for relaxing or entertaining. The property also includes an attached garage and two outdoor parking spaces. Over the years, numerous renovations and improvements have been completed, including: Front entry door and aluminum railing replaced (2014); Roof replaced (2016); Front and rear gutters replaced (2016); Heat pump installed (2020); Cedar hedge planted (2021); Kitchen sink and faucet replaced (2023); Windows replaced in the primary bedroom, kitchen, powder room, and stairwell; Garage renovated; Main bathroom and powder room renovated; Electric baseboard heaters replaced with convection heaters; Electrical outlets and light switches replaced (2024); Entire interior of the home professionally painted. The annual hot water tank rental is $208.19. Ideally located close to schools, parks, public transportation, shopping, and all essential services, this move-in-ready property offers comfort, convenience, and peace of mind. A wonderful opportunity not to be missed!
| Room | Dimensions | Level | Flooring |
|---|---|---|---|
| Hallway | 4.4 x 4.11 P | Ground Floor | Ceramic tiles |
| Living room | 16.5 x 11.1 P | Ground Floor | Wood |
| Dining room | 8.1 x 11 P | Ground Floor | Ceramic tiles |
| Kitchen | 8.3 x 11 P | Ground Floor | Ceramic tiles |
| Washroom | 6.10 x 5 P | Ground Floor | PVC |
| Primary bedroom | 16 x 11.7 P | 2nd Floor | Parquetry |
| Bedroom | 16.1 x 11.6 P | 2nd Floor | Parquetry |
| Bedroom | 8.1 x 7.4 P | 2nd Floor | Parquetry |
| Bathroom | 4.10 x 7.3 P | 2nd Floor | Ceramic tiles |
| Family room | 12.3 x 21.9 P | Basement | Parquetry |
| Type | Two or more storey |
|---|---|
| Style | Semi-detached |
| Dimensions | 24x25 P |
| Lot Size | 2789 PC |
| Municipal Taxes (2026) | $ 3315 / year |
|---|---|
| School taxes (2026) | $ 364 / year |
| Basement | 6 feet and over, Finished basement |
|---|---|
| Driveway | Asphalt |
| Roofing | Asphalt shingles |
| Proximity | Bicycle path, Cegep, Daycare centre, Elementary school, High school, Highway, Hospital, Park - green area, Public transport |
| Window type | Crank handle, Sliding |
| Heating energy | Electricity |
| Garage | Fitted, Single width |
| Parking | Garage, Outdoor |
| Sewage system | Municipal sewer |
| Water supply | Municipality |
| Foundation | Poured concrete |
| Windows | PVC |
| Zoning | Residential |
| Heating system | Space heating baseboards |
Loading maps...
Loading street view...

Certified Residential and Commercial Real Estate Broker AEO
