MLS#
13086799
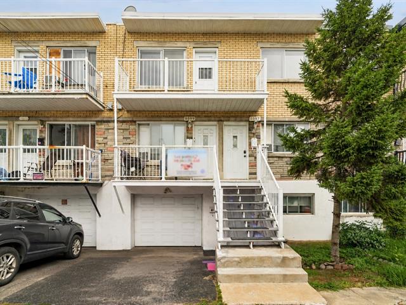
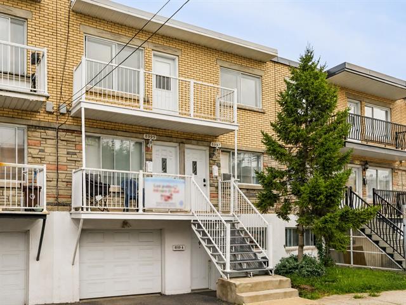
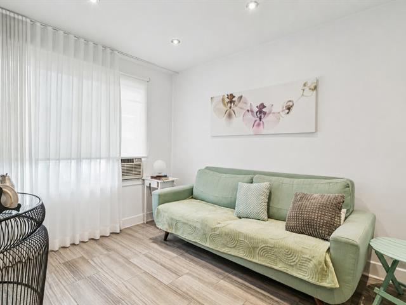
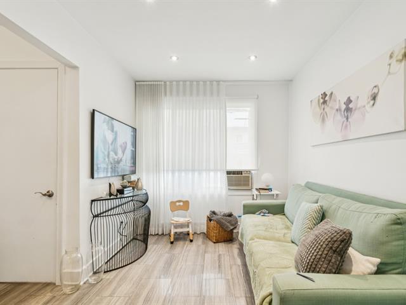
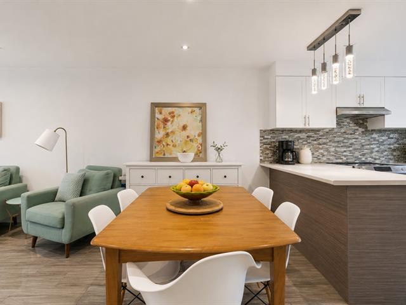
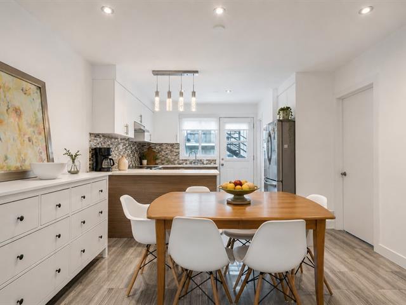
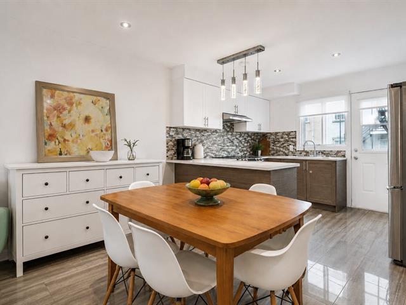
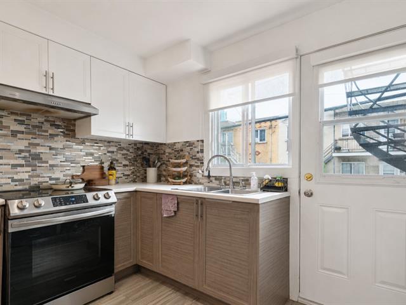
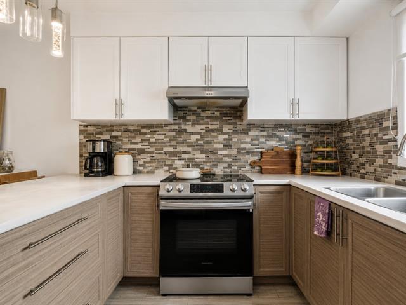
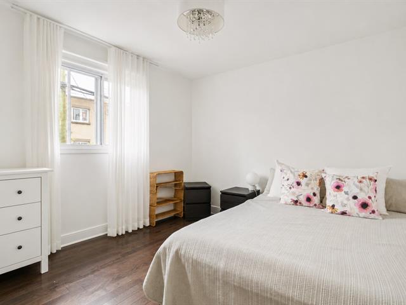
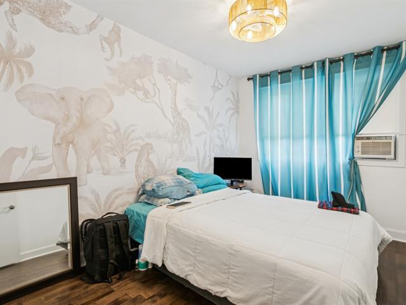
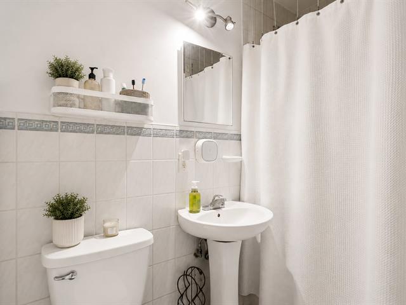
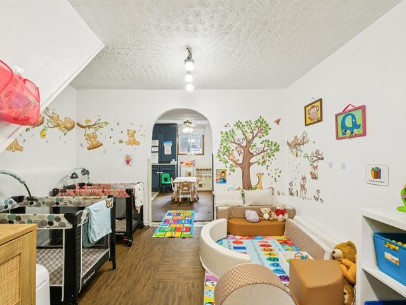
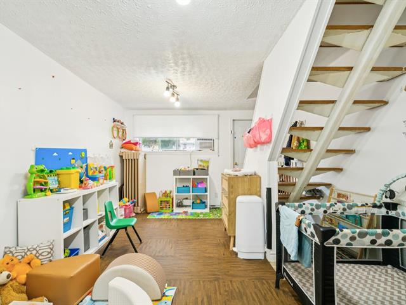
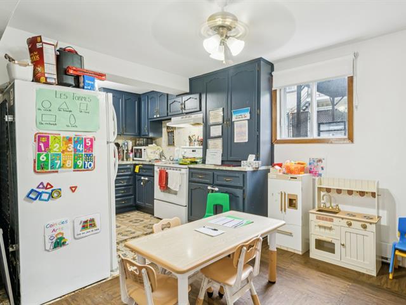
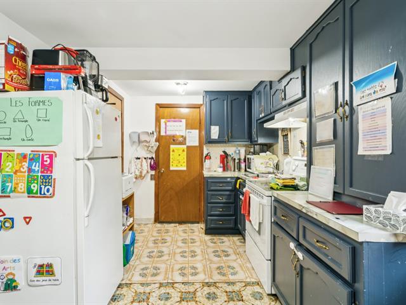
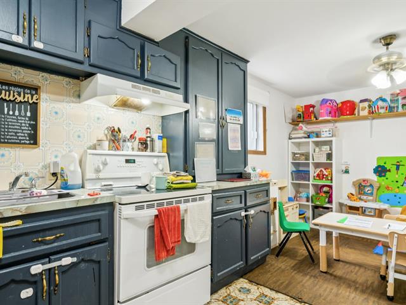
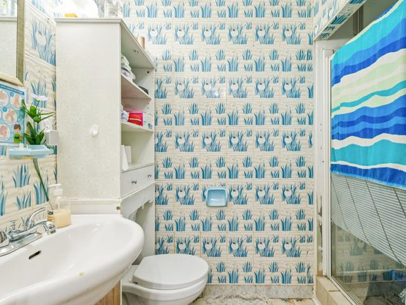
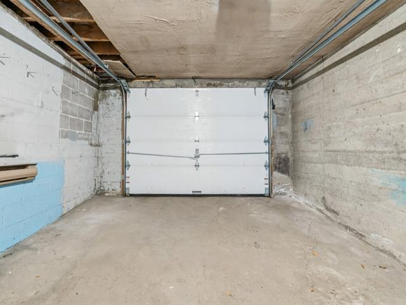
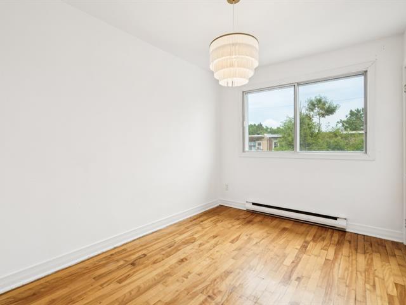
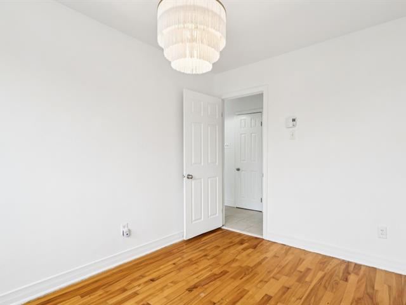
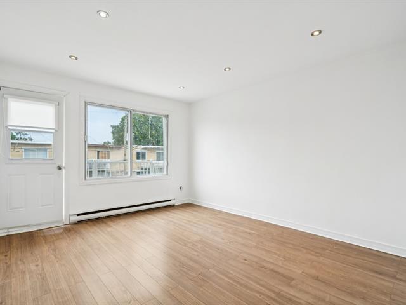
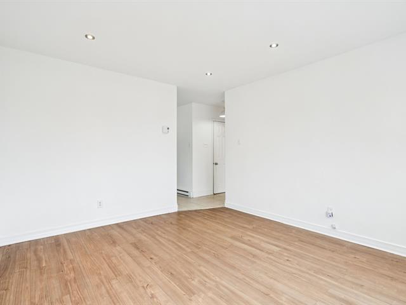
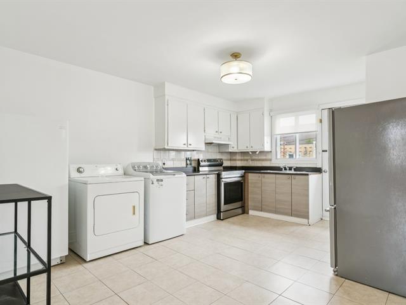
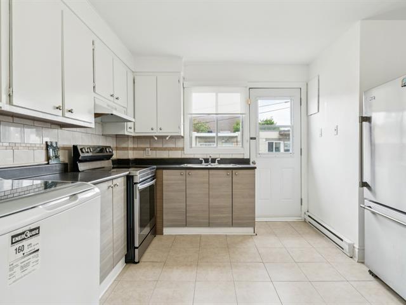
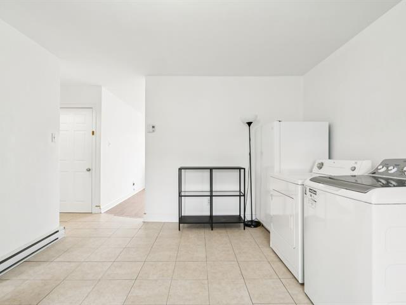
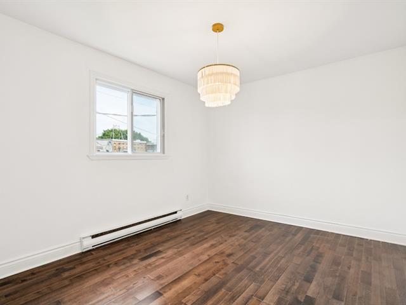
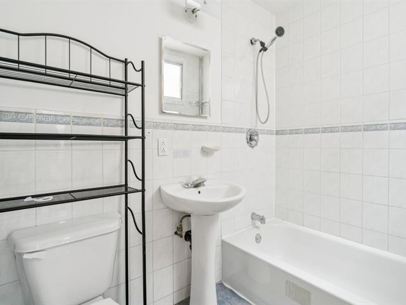

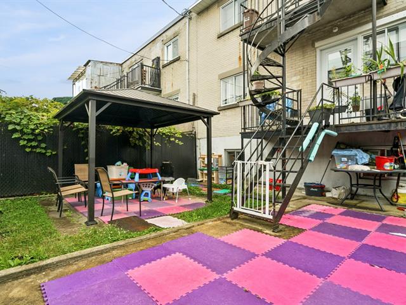
**Duplex for Sale -- An Opportunity You Don't Want to Miss** Discover this duplex offering excellent potential, perfect for both investors and owner-occupants. Ideally located close to public transportation, schools, shopping, and all essential amenities, this property offers a prime location with lasting value. Benefit from strong rental potential, stable income, and endless possibilities to suit your goals. Whether you're looking to invest or make it your next home, this property is well worth a visit. Contact us today to schedule your private showing.
Gazebo
Two (2) rented water heaters Light fixture in the second bedroom of the main floor unit
$157,900
$390,700
| Room | Dimensions | Level | Flooring |
|---|---|---|---|
| Hallway | 10.3 x 3.4 P | 2nd Floor | Ceramic tiles |
| Hallway | 3.3 x 4.10 P | Ground Floor | Ceramic tiles |
| Living room | 11.5 x 16.6 P | Basement | Ceramic tiles |
| Living room | 12 x 13.8 P | 2nd Floor | Floating floor |
| Living room | 8.3 x 14.3 P | Ground Floor | Ceramic tiles |
| Dining room | 8.10 x 12.7 P | Basement | Ceramic tiles |
| Dining room | 12 x 8.4 P | 2nd Floor | Ceramic tiles |
| Dining room | 12 x 7.9 P | Ground Floor | Ceramic tiles |
| Kitchen | 10 x 8 P | Basement | Ceramic tiles |
| Kitchen | 12 x 8 P | 2nd Floor | Ceramic tiles |
| Kitchen | 9.7 x 8.9 P | Ground Floor | Ceramic tiles |
| Bathroom | 7.9 x 4.4 P | Basement | Ceramic tiles |
| Primary bedroom | 12 x 10 P | 2nd Floor | Floating floor |
| Primary bedroom | 12 x 10.4 P | Ground Floor | Wood |
| Laundry room | 6.5 x 13.4 P | Basement | Ceramic tiles |
| Bathroom | 7.2 x 5 P | 2nd Floor | Ceramic tiles |
| Bathroom | 7.3 x 5 P | Ground Floor | Ceramic tiles |
| Bedroom | 8.7 x 12 P | 2nd Floor | Wood |
| Bedroom | 8.6 x 12.2 P | Ground Floor | Wood |
| Type | Duplex |
|---|---|
| Style | Attached |
| Dimensions | 9.7x7.62 M |
| Lot Size | 0 |
| Municipal Taxes (2026) | $ 3122 / year |
|---|---|
| School taxes (2025) | $ 346 / year |
| Driveway | Asphalt |
|---|---|
| Parking | Garage |
| Sewage system | Municipal sewer |
| Water supply | Municipality |
| Zoning | Residential |
| Basement | Separate entrance |
| Garage | Single width |
Loading maps...
Loading street view...

Residential and Commercial Real Estate Broker
