MLS#
23389869
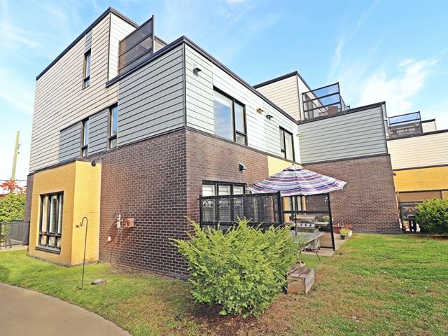
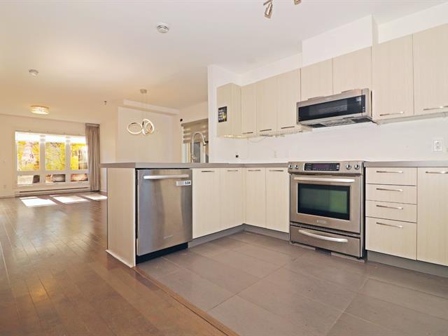
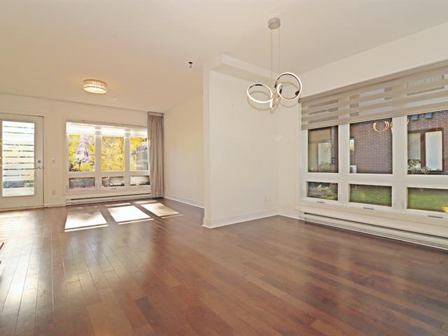
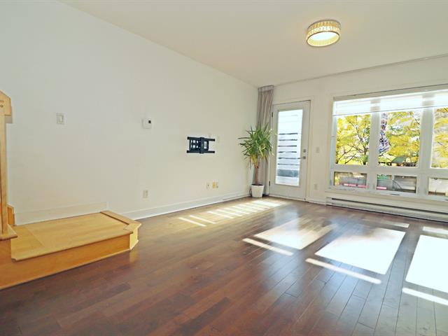
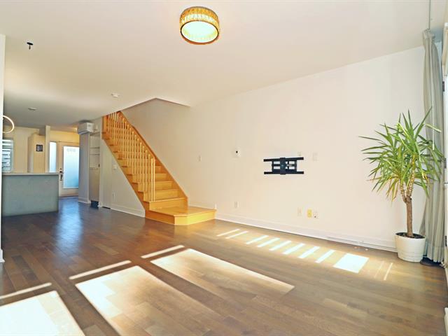
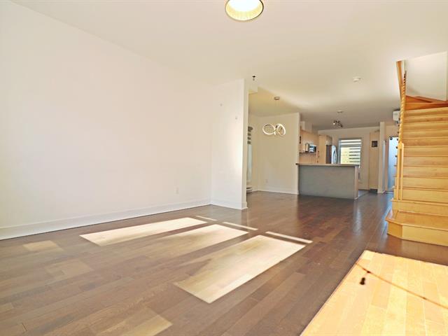
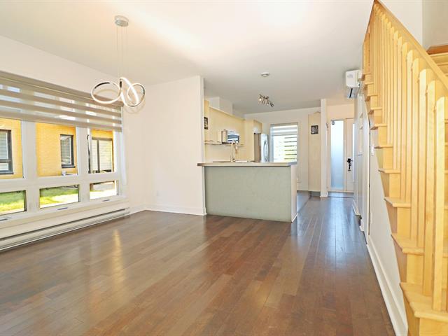
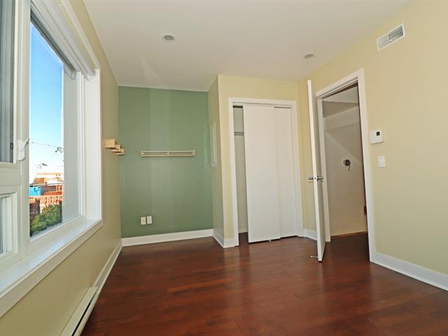
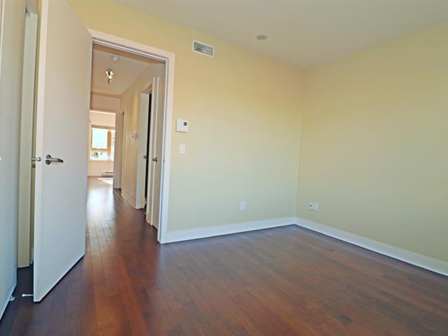
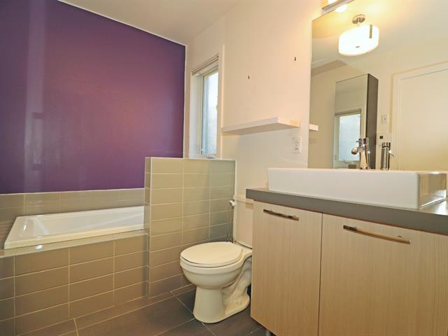
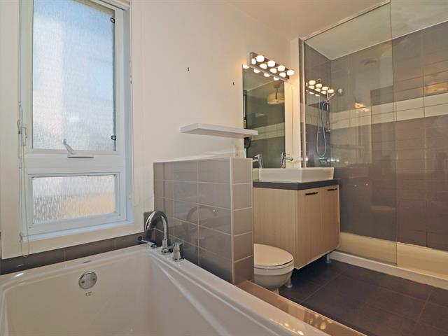
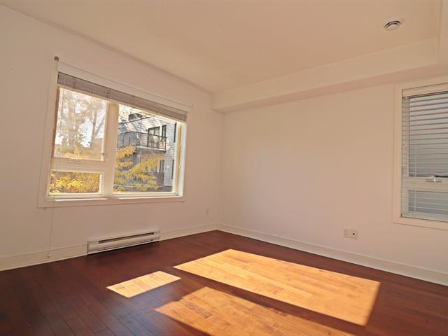
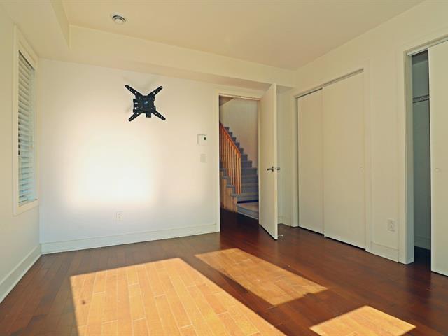
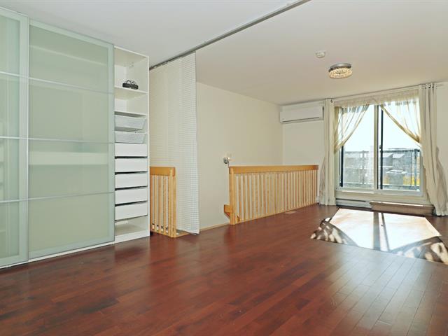
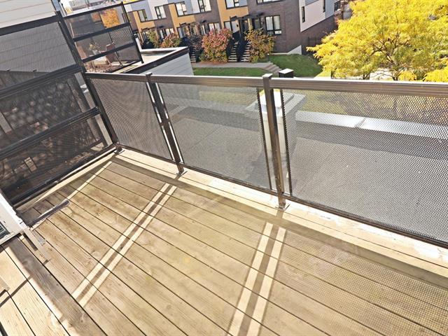
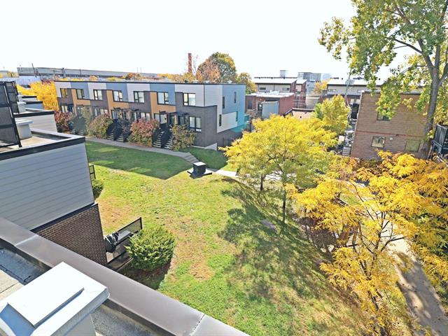
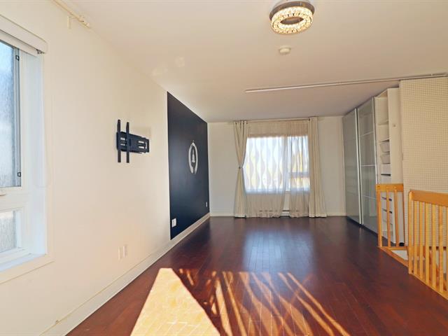
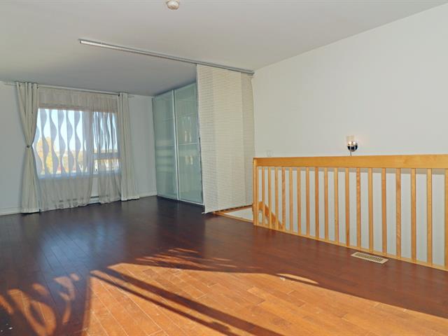
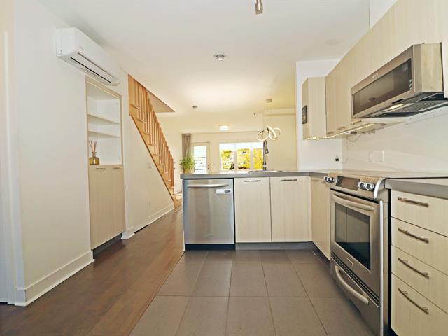
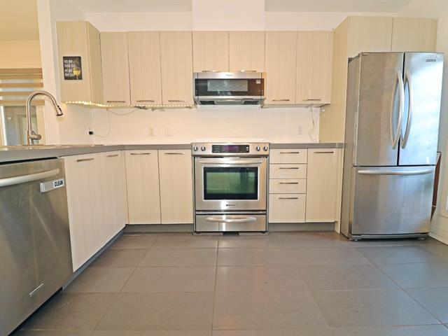
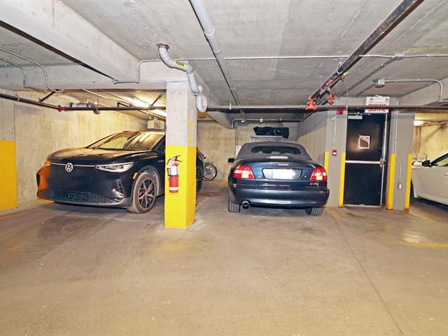
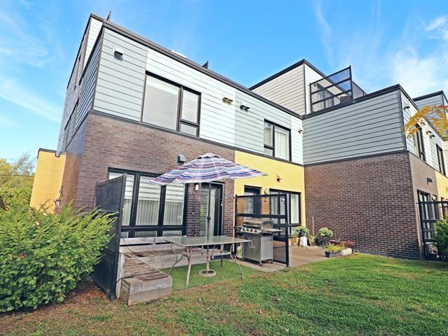
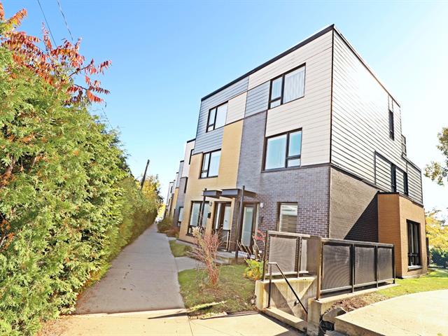
Very warm and inviting 3-bedroom 3 story townhouse, 1,463 sq ft net, designed and maintained to welcome a family in the harmony of comfort and serenity. "Via 3" is one of the most sought-after residential complexes in Lachine, and according to many, in Montreal! Enjoy exceptional privacy thanks to the absence of neighbouring buildings in front, while benefiting from outstanding soundproofing, remarkable natural light and an exceptionally peaceful living environment. Backyard's patio is simply perfect for BBQs and family moments. 1 indoor parking. A 10-min drive to the Airport. A must see! You will then decide if you see yourself living there!
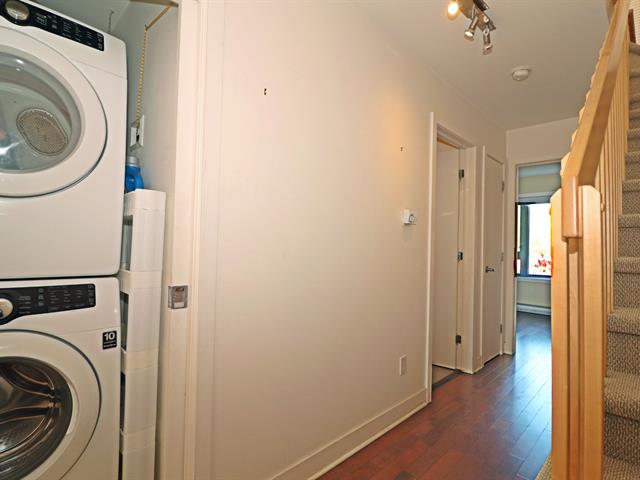
Dishwasher, oven (the glass-ceramic cook-top is broken for years now in the bottom right corner, though all four burners work properly), range hood, refrigerator, washer, dryer, "Zephir" wall-mounted 2-heads heating pump (with air-conditioner), air exchanger, lighting fixtures, blinds and sunshades, 3 wall mounts for televisions, parasol on the ground-floor patio.
$72,500
$399,400
Very warm and inviting 3-bedroom 3 story townhouse, designed and maintained to welcome a family in the harmony of comfort and serenity. With its 1,463 sq. ft. of net living space, it is one of the largest townhouses in this row-style complex and enjoys a desirable end-of-row location.
Enjoy exceptional privacy, with no neighbouring buildings directly across from the property, along with excellent soundproofing, abundant natural light and a remarkably peaceful living environment.
The beautifully maintained inner courtyard features secure children's play areas, conveniently accessible from your ground-floor patio.
The private backyard patio is perfect for summer BBQs, outdoor dining and memorable moments with family and friends. One indoor parking space is included.
Conveniently located near major highways and just a 10-minute drive from Montréal Pierre-Elliott-Trudeau International Airport, this property combines everyday convenience with a peaceful, family-friendly setting.
Beyond the comfort of the home itself, "Via 3" co-ownership offers an appealing lifestyle in one of Lachine's most sought-after family-oriented residential complexes. Its convenient location puts an array of amenities, recreational opportunities and natural attractions within easy reach, making it an ideal setting for families who value both convenience and quality of life.
Enjoy a wonderful selection of nearby restaurants, including several with outdoor terraces along Boulevard Saint-Joseph, where you can take in the tranquil views of Lake Saint-Louis.
The shores of Lake Saint-Louis offer access to waterfront parks, green spaces and public areas, along with scenic cycling routes and some of the most beautiful bike paths on the Island of Montreal.
The Lachine Canal provides another wonderful setting for outdoor recreation, with picturesque parks such as Parc René-Lévesque, situated on a scenic peninsula, and a 13.5 km cycling path extending all the way to Old Montreal.
The expansive Parc LaSalle, shaded by mature trees, offers an impressive range of recreational facilities, including a water park, an outdoor swimming pool, recently renovated tennis courts, a skate park, basketball and baseball courts, picnic areas, walking trails and a pétanque club.
Families will also appreciate the excellent selection of nearby childcare services, a high school accessible within a 10-minute bus ride, the prestigious Collège Sainte-Anne and Lachine Hospital, just a 5-minute drive away.
A wonderful place to call home! Discover the comfort, convenience and community that make "Via 3" such an appealing place to live. A visit is the best way to experience all this home has to offer!
| Room | Dimensions | Level | Flooring |
|---|---|---|---|
| Kitchen | 12.2 x 7.11 P | Ground Floor | Ceramic tiles |
| Dining room | 12.8 x 10 P | Ground Floor | Wood |
| Living room | 13.1 x 11.9 P | Ground Floor | Wood |
| Bedroom | 11.3 x 10 P | 2nd Floor | Wood |
| Bathroom | 11.2 x 6.5 P | 2nd Floor | Ceramic tiles |
| Bedroom | 13.3 x 9 P | 2nd Floor | Wood |
| Primary bedroom | 23.2 x 13.2 P | 3rd Floor | Wood |
| Type | Two or more storey |
|---|---|
| Style | Semi-detached |
| Dimensions | 0x0 |
| Lot Size | 0 |
| Co-ownership fees | $ 4332 / year |
|---|---|
| Municipal Taxes (2026) | $ 3037 / year |
| School taxes (2026) | $ 353 / year |
| Windows | Aluminum, PVC |
|---|---|
| Proximity | Bicycle path, Daycare centre, Elementary school, High school, Highway, Hospital, Park - green area, Public transport |
| Siding | Brick, Pressed fibre |
| Distinctive features | Corner unit |
| Roofing | Elastomer membrane |
| Heating system | Electric baseboard units, Other |
| Equipment available | Electric garage door, Wall-mounted heat pump |
| Heating energy | Electricity |
| Window type | French window, Sliding |
| Parking | Garage |
| Garage | Heated, Single width |
| Landscaping | Landscape, Patio |
| Sewage system | Municipal sewer |
| Water supply | Municipality |
| Restrictions/Permissions | Pets allowed |
| Zoning | Residential |
| Rental appliances | Water heater |
| Available services | Yard |
Loading maps...
Loading street view...

Residential and Commercial Real Estate Broker
