MLS#
20398272
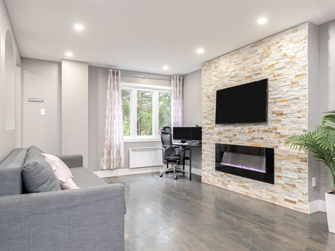
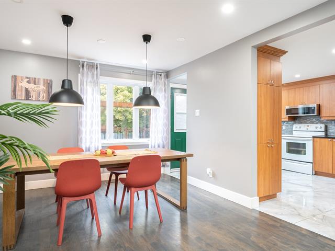
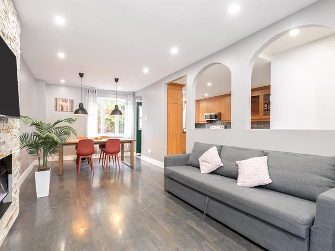
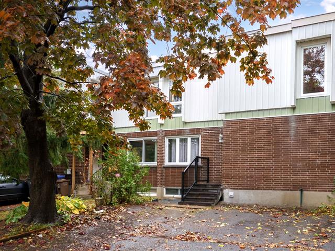
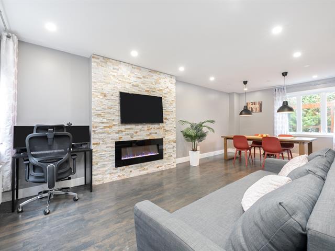
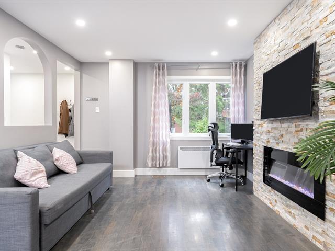
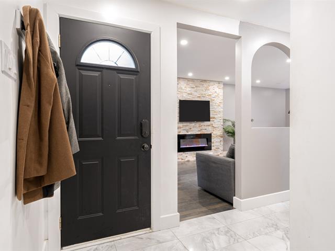
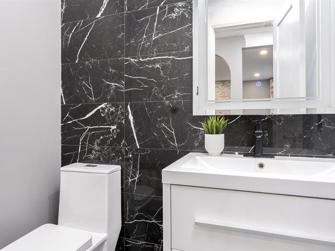
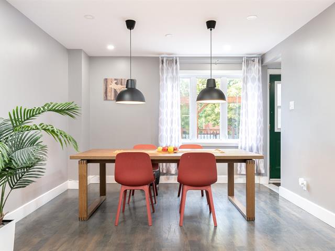
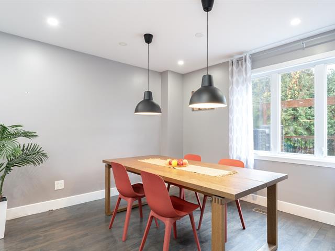
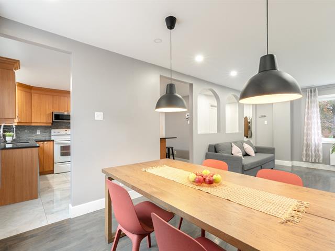
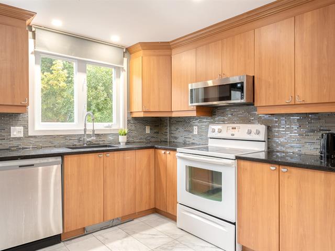
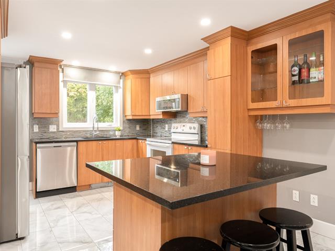
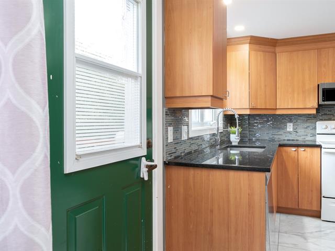
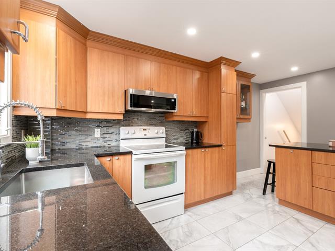
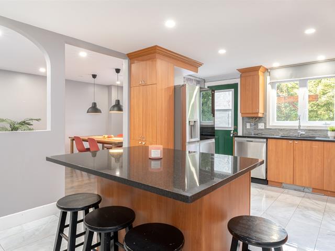
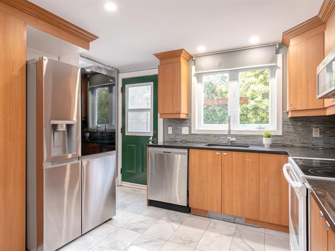
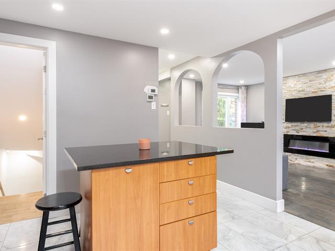
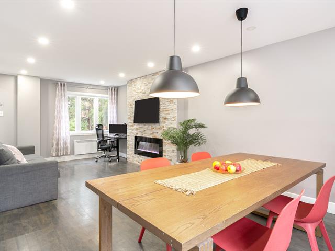
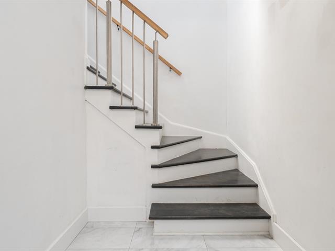
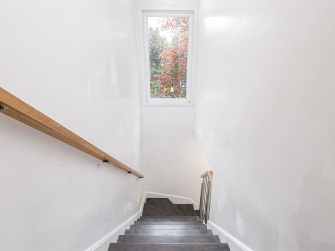
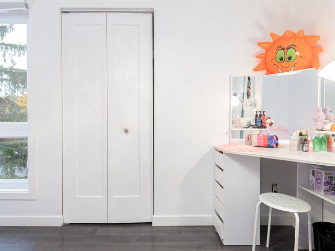
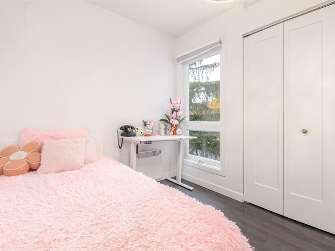
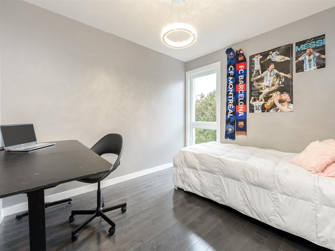
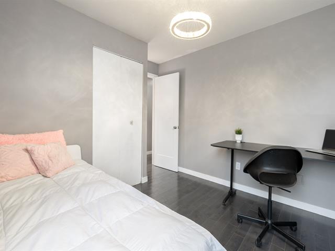
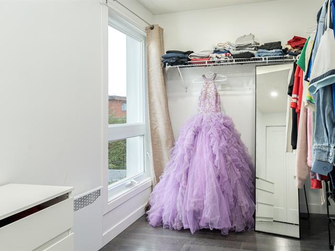
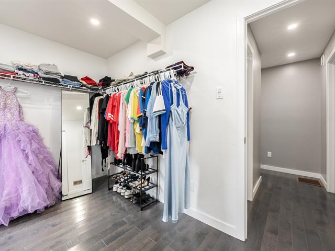
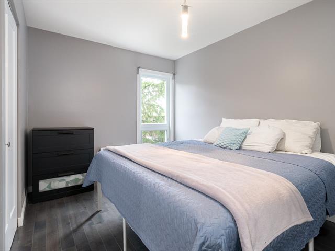
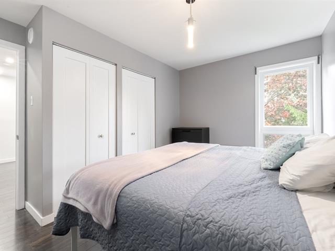
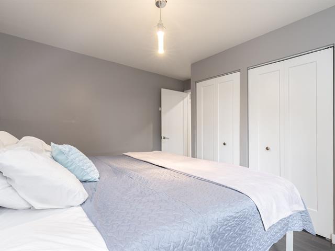
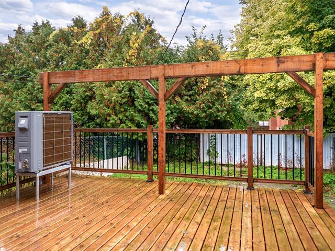
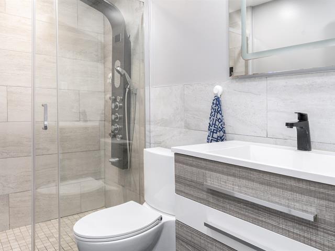
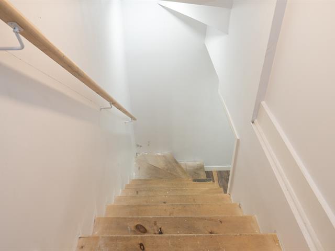
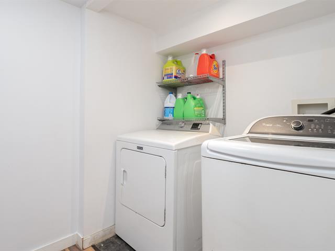
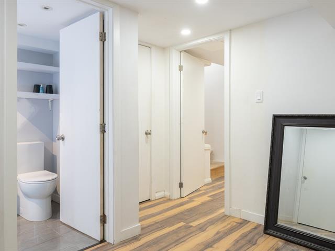
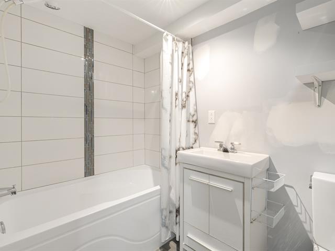
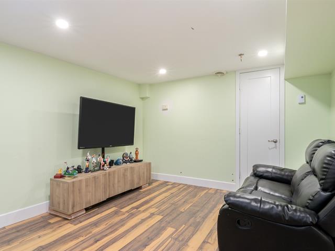
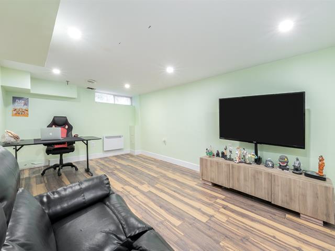
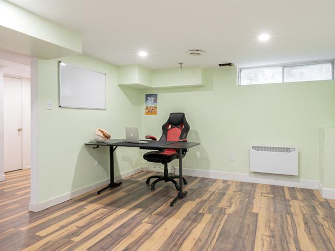
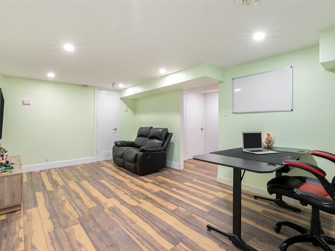
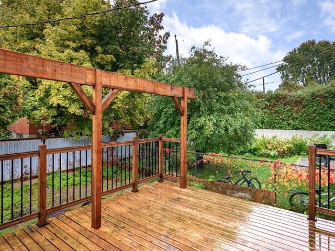
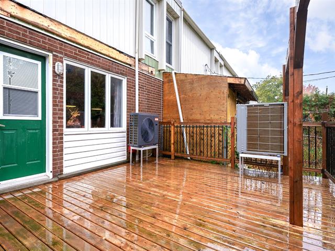
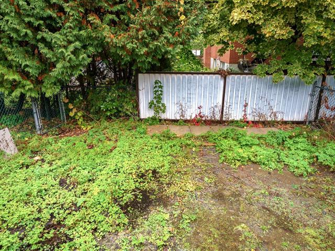
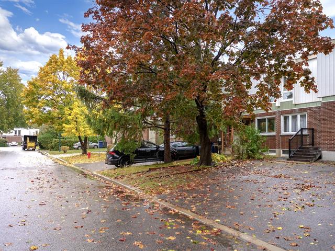
Townhouse in Brossard's P sector, located on a quiet roundabout. The greenery visible from every window makes you feel like you're living in the heart of nature. Renovated between 2010 and 2026, it features four bedrooms upstairs, with the potential for a fifth in the basement, and a light-filled ground floor. Fenced yard, large wooden deck, and tandem parking. Close to Marie-Victorin Elementary School, Pellan and Victorin Parks, and Mail Champlain. Access to public transit and the REM Panama line. Antoine-Brossard High School is in the neighborhood. A peaceful setting for family life!
Refrigerator, stove, dishwasher, microwave with built-in range hood, washer, and dryer.
$115,400
$227,700
FEATURES * Four bedrooms upstairs. * Potential to add a fifth bedroom in the basement. * Renovations completed between 2010 and 2026. * Fully fenced backyard with a large wooden deck. * Tandem parking space.
NEARBY * Marie-Victorin Elementary School. * Pellan and Victorin Parks. * Shops and services at Mail Champlain. * Public transportation connecting to the REM Panama line. * Antoine-Brossard High School in the area.
| Room | Dimensions | Level | Flooring |
|---|---|---|---|
| Family room | 18.5 x 11.8 P | Basement | Floating floor |
| Laundry room | 6.4 x 8.2 P | Basement | Floating floor |
| Bathroom | 7.9 x 5.2 P | Basement | Ceramic tiles |
| Mecanic room | 4.9 x 11.8 P | Basement | Concrete |
| hallway | 11.5 x 7.10 P | Basement | Concrete |
| Option for a 5th bedroom | 9.4 x 11.5 P | Basement | Ceramic tiles |
| Hallway | 12.3 x 7.10 P | Ground Floor | Ceramic tiles |
| Dining room | 7.9 x 11.8 P | Ground Floor | Wood |
| Living room | 15.9 x 11.8 P | Ground Floor | Wood |
| hallway | 3.3 x 3.3 P | Ground Floor | Ceramic tiles |
| Washroom | 5.10 x 3.11 P | Ground Floor | Ceramic tiles |
| Primary bedroom | 13.0 x 11.8 P | 2nd Floor | Wood |
| Bedroom | 11.5 x 7.10 P | 2nd Floor | Wood |
| Bedroom | 10.3 x 11.8 P | 2nd Floor | Wood |
| Bedroom | 6.11 x 11.5 P | 2nd Floor | Wood |
| Bathroom | 5.2 x 8.0 P | 2nd Floor | Ceramic tiles |
| hallway | 8.8 x 11.5 P | 2nd Floor | Wood |
| Type | Two or more storey |
|---|---|
| Style | Attached |
| Dimensions | 30x22 P |
| Lot Size | 2160.32 PC |
| Energy cost | $ 1440 / year |
|---|---|
| Municipal Taxes (2026) | $ 1660 / year |
| School taxes (2026) | $ 234 / year |
| Basement | 6 feet and over, Finished basement |
|---|---|
| Heating system | Air circulation, Electric baseboard units |
| Roofing | Asphalt shingles |
| Proximity | Bicycle path, Cegep, Daycare centre, Elementary school, High school, Highway, Hospital, Park - green area, Public transport, Réseau Express Métropolitain (REM) |
| Siding | Brick, Vinyl |
| Equipment available | Central heat pump, Private yard, Ventilation system |
| Basement foundation | Concrete slab on the ground |
| Heating energy | Electricity |
| Topography | Flat |
| Window type | Hung |
| Cupboard | Laminated |
| Landscaping | Landscape |
| Sewage system | Municipal sewer |
| Water supply | Municipality |
| Distinctive features | Other |
| Parking | Outdoor |
| Restrictions/Permissions | Pets allowed |
| Windows | PVC |
| Zoning | Residential |
| Bathroom / Washroom | Seperate shower |
Loading maps...
Loading street view...