MLS#
14117061
| Room | Dimensions | Level | Flooring |
|---|---|---|---|
| Primary bedroom | 3.48 x 3.35 M | Ground Floor | Wood |
| Bedroom | 3.45 x 2.27 M | Ground Floor | Wood |
| Living room | 4.27 x 3.48 M | Ground Floor | Wood |
| Kitchen | 3.53 x 3.38 M | Ground Floor | Ceramic tiles |
| Bathroom | 1.93 x 1.65 M | Ground Floor | Ceramic tiles |
| Hallway | 1.35 x 1.22 M | Ground Floor | Ceramic tiles |
| 4.4 x 1.6 M | Ground Floor | Ceramic tiles | |
| Family room | 8.61 x 4.83 M | Basement | Ceramic tiles |
| Bathroom | 2.29 x 2.1 M | Basement | Ceramic tiles |
| Laundry room | 3.48 x 2.13 M | Basement | Concrete |
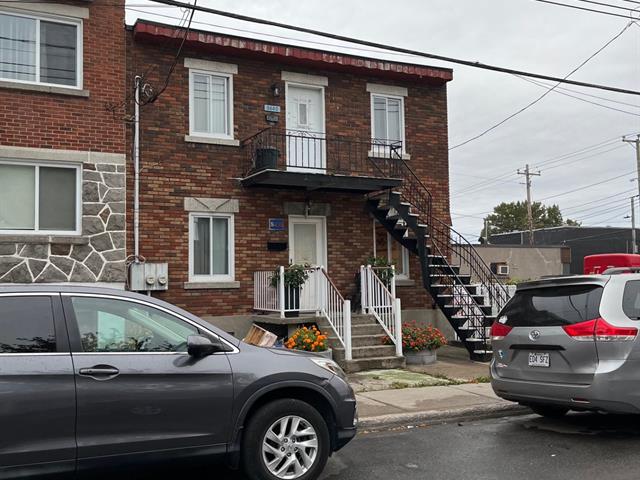
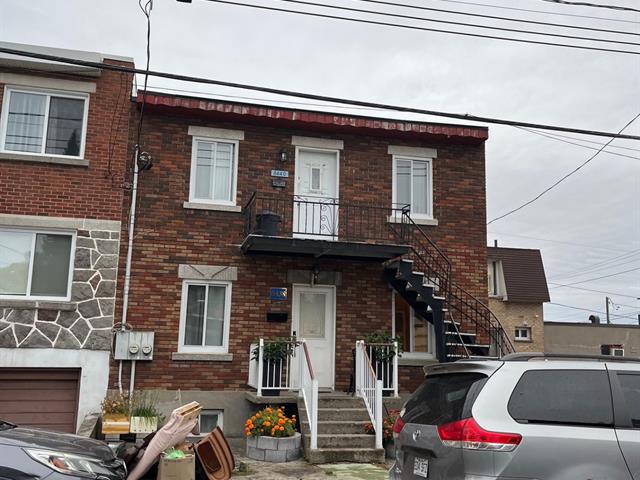
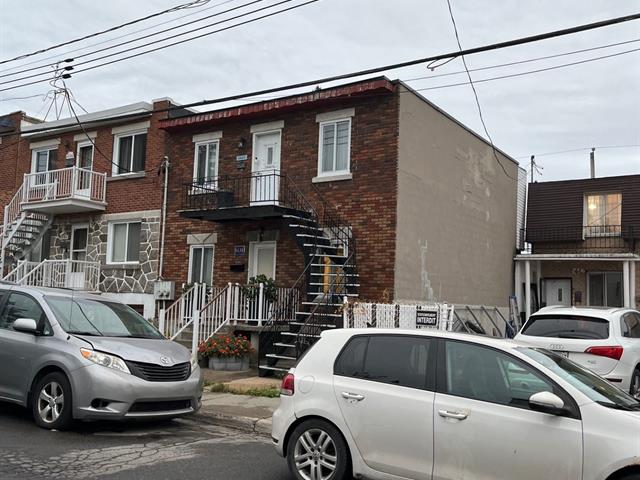
| Type | Duplex |
|---|---|
| Style | Semi-detached |
| Dimensions | 9.14x7.92 M |
| Lot Size | 204.39 MC |
| Municipal Taxes (2026) | $ 2546 / year |
|---|---|
| School taxes (2026) | $ 761 / year |
| Basement | 6 feet and over, Partially finished |
|---|---|
| Roofing | Asphalt and gravel, Asphalt shingles |
| Siding | Brick |
| Garage | Detached |
| Landscaping | Fenced |
| Parking | Garage |
| Sewage system | Municipal sewer |
| Water supply | Municipality |
| Foundation | Poured concrete |
| Zoning | Residential |
Loading maps...
Loading street view...