MLS#
22149161
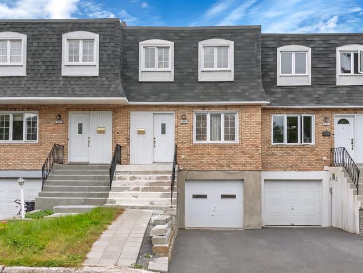
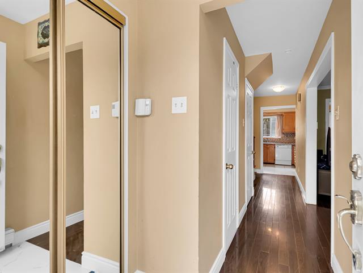
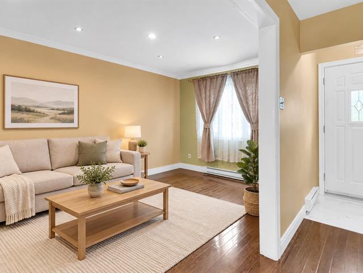
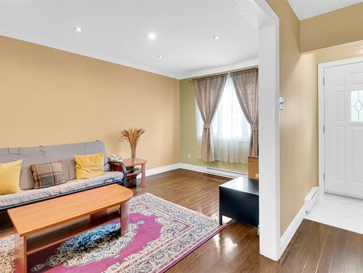
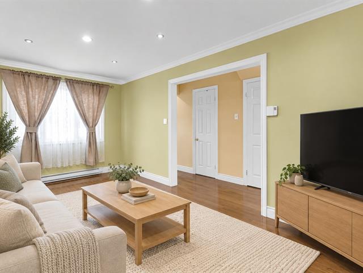
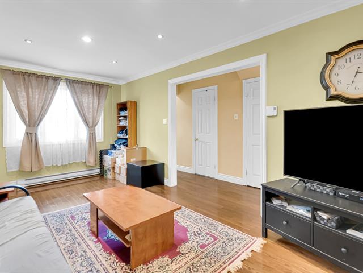
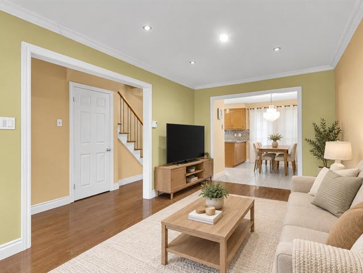
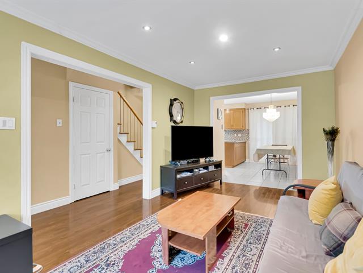
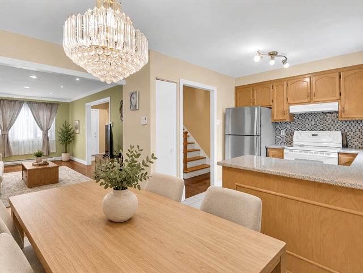
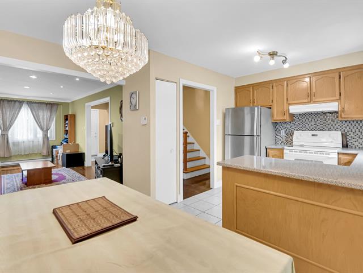
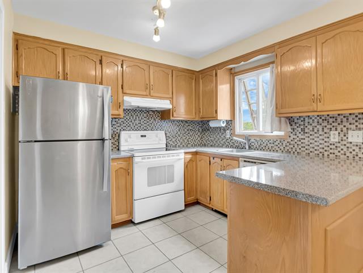
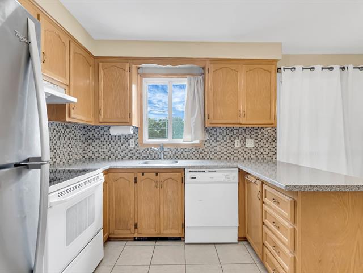
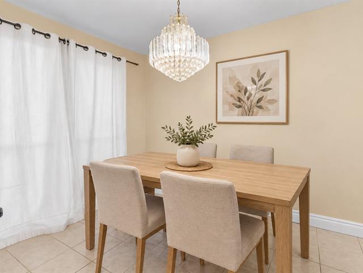
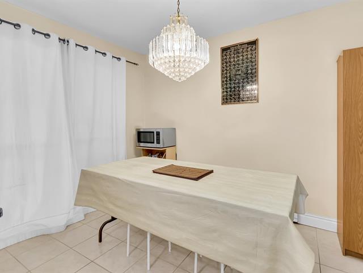
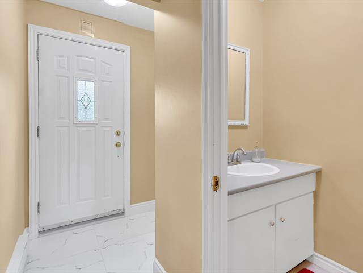
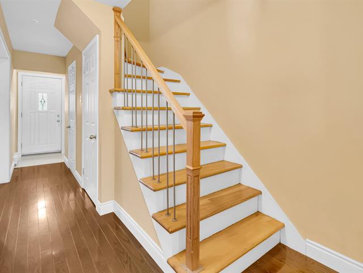
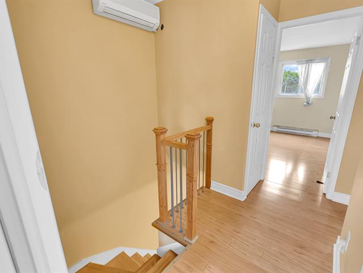
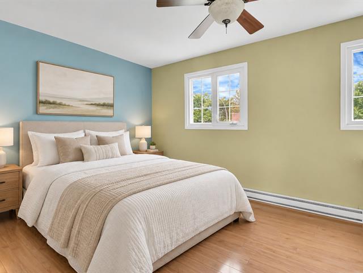
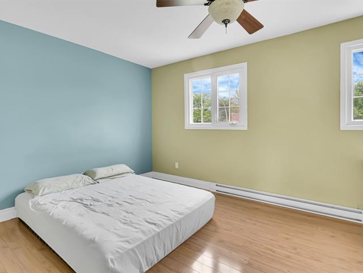
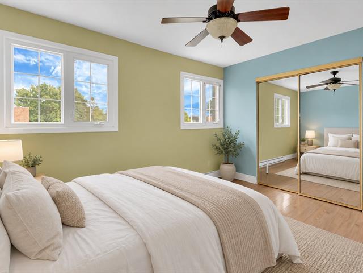
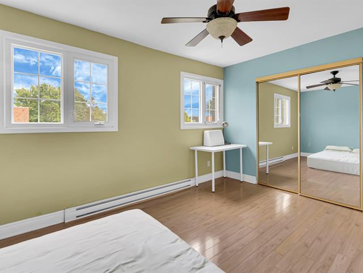
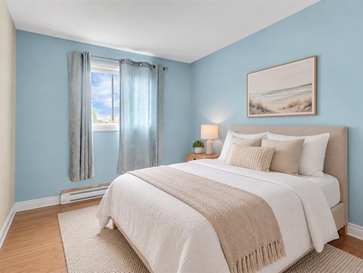
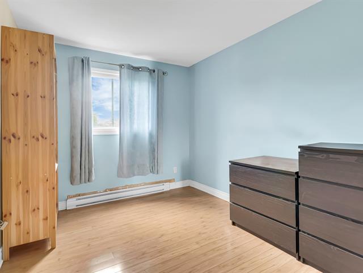
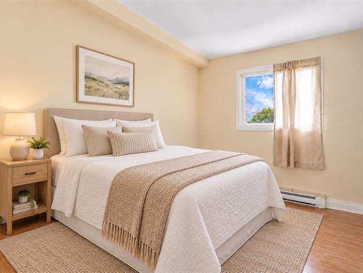
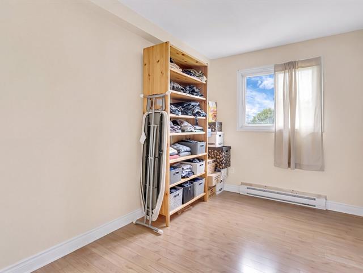
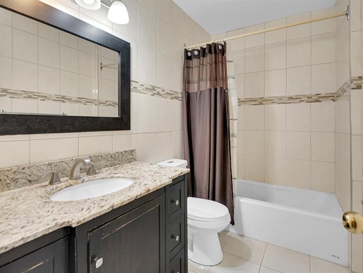
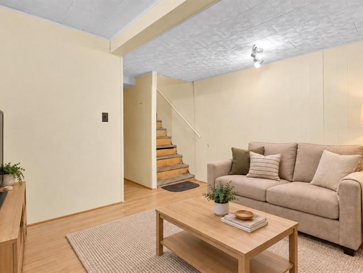
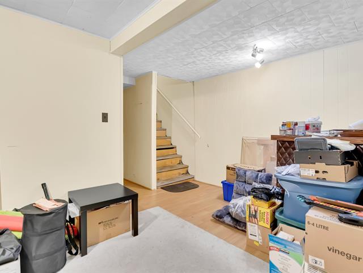
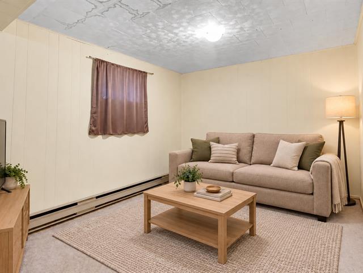
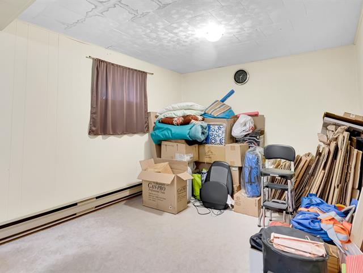
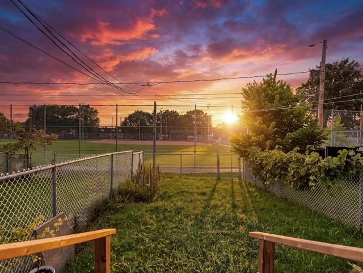
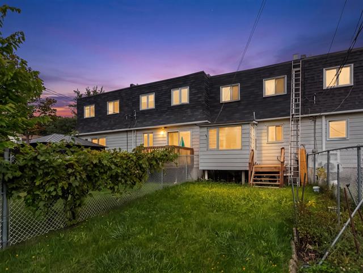
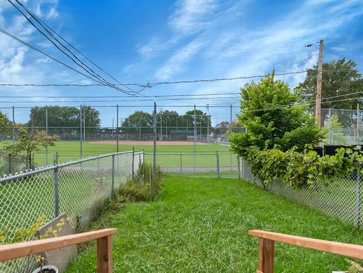
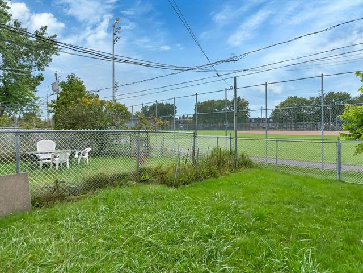
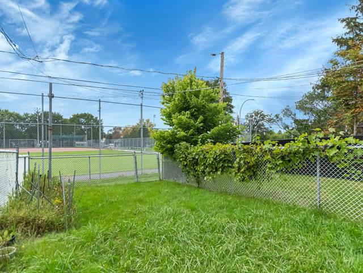
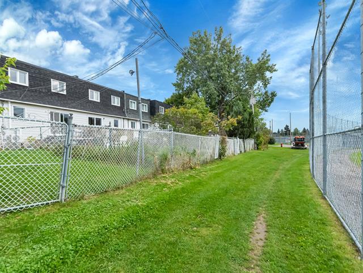
Beautiful row house located in Brossard's P section. It features three bedrooms upstairs and has undergone several renovations over the years, while still offering the opportunity to personalize it to your taste. Ideally located near a park, municipal swimming pool, tennis courts and the REM, and only 15 minutes from downtown Montreal. A perfect property for families seeking a prime location and excellent potential.
Blinds, curtains, refrigerator, stove, dishwasher and garage shelves.
$96,100
$281,500
Beautiful row house ideally located in Brossard's sought-after P section. This welcoming property features three bedrooms on the upper level, making it an excellent choice for families. Several renovations have been completed over the years, while the home still offers plenty of potential for future owners to personalize the space according to their own needs, style, and preferences.
Enjoy a convenient location close to a park, municipal swimming pool, tennis courts, schools, shops, services, and public transportation. The property is also located near the REM and only approximately 15 minutes from downtown Montreal. A wonderful opportunity to own a well-located home in a desirable and family-friendly neighbourhood.
*Some photos have been modified using artificial intelligence for decorative purposes only.
| Room | Dimensions | Level | Flooring |
|---|---|---|---|
| Kitchen | 9.6 x 9.1 P | Ground Floor | Ceramic tiles |
| Dining room | 12.3 x 8.1 P | Ground Floor | Ceramic tiles |
| Washroom | 5.11 x 3.6 P | Ground Floor | Ceramic tiles |
| Living room | 18.11 x 9.9 P | Ground Floor | Wood |
| Hallway | 3.10 x 4.8 P | Ground Floor | Ceramic tiles |
| Solarium | 7.8 x 7.8 P | Ground Floor | Flexible floor coverings |
| Primary bedroom | 14.10 x 10.3 P | 2nd Floor | Floating floor |
| Bedroom | 12 x 8.10 P | 2nd Floor | Floating floor |
| Bedroom | 12.2 x 7.9 P | 2nd Floor | Floating floor |
| Bathroom | 8.9 x 5.1 P | 2nd Floor | Ceramic tiles |
| Family room | 17.10 x 9.5 P | Basement | Floating floor |
| 12.11 x 6.9 P | Basement | Concrete | |
| Cellar / Cold room | 8.5 x 6.8 P | Basement | Concrete |
| Type | Two or more storey |
|---|---|
| Style | Attached |
| Dimensions | 0x0 |
| Lot Size | 0 |
| Municipal Taxes (2026) | $ 1702 / year |
|---|---|
| School taxes (2026) | $ 358 / year |
| Basement | 6 feet and over |
|---|---|
| Siding | Aluminum, Brick |
| Driveway | Asphalt |
| Roofing | Asphalt shingles, Elastomer membrane |
| Proximity | Bicycle path, Elementary school, High school, Park - green area, Public transport, Réseau Express Métropolitain (REM) |
| Heating system | Electric baseboard units |
| Garage | Fitted |
| Parking | Garage, Outdoor |
| Sewage system | Municipal sewer |
| Water supply | Municipality |
| Foundation | Poured concrete |
| Zoning | Residential |
| Cupboard | Wood |
Loading maps...
Loading street view...