MLS#
9654012
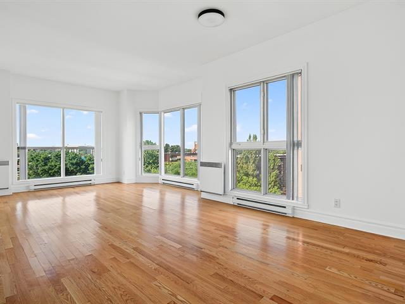
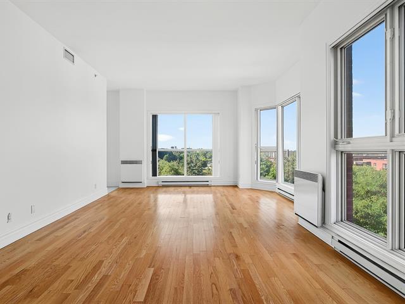
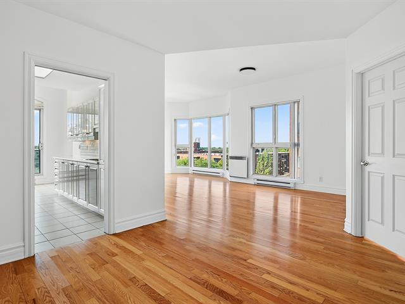
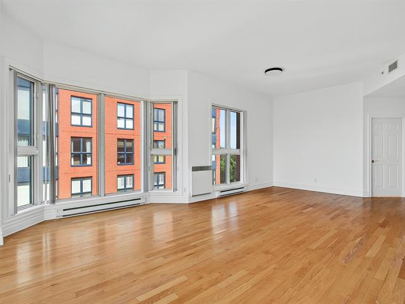
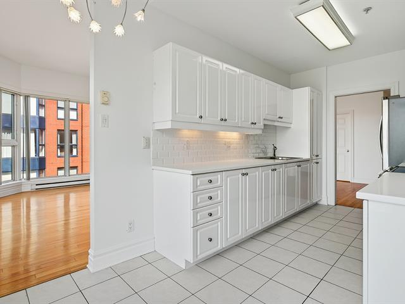
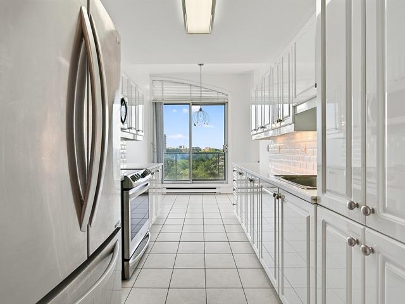
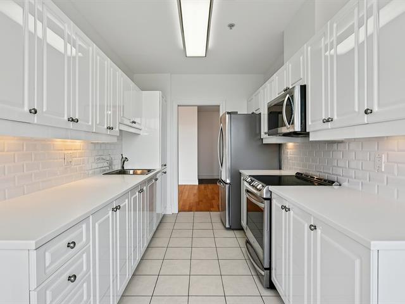
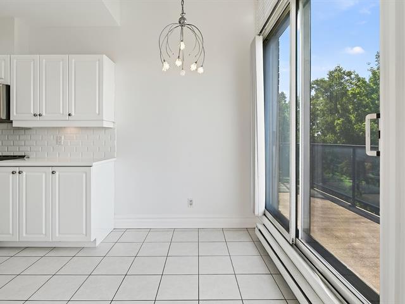
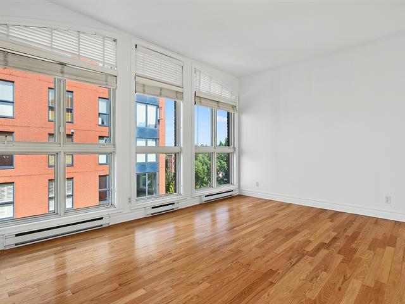
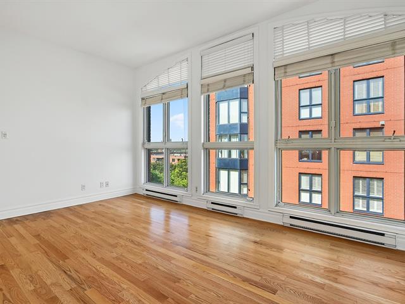
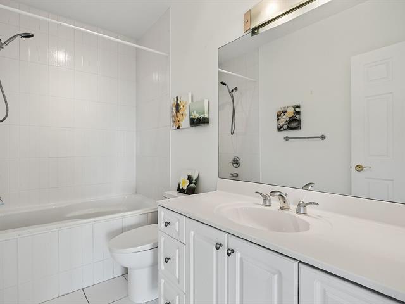
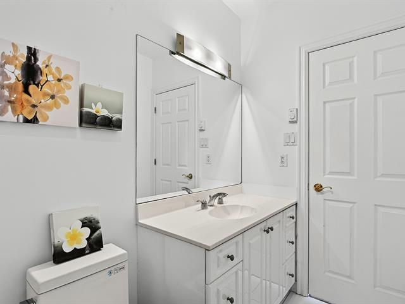
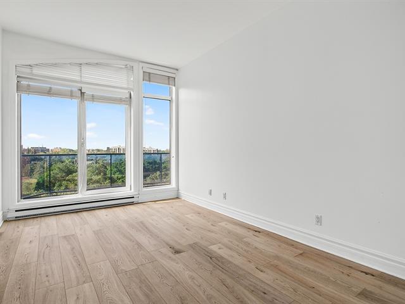
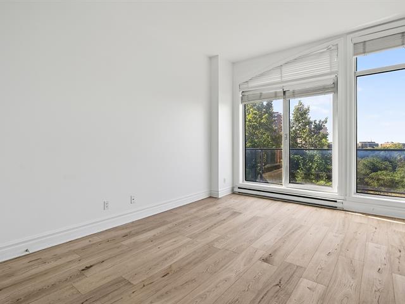
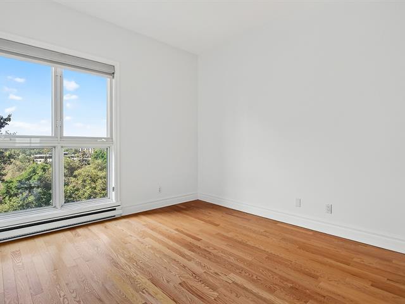
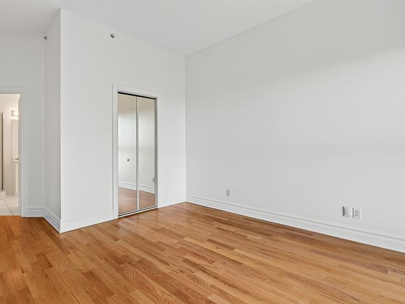
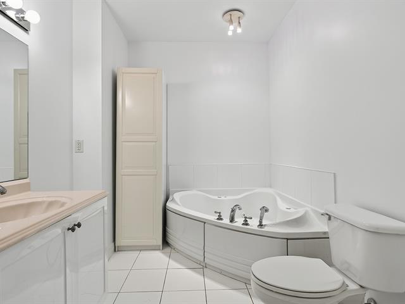
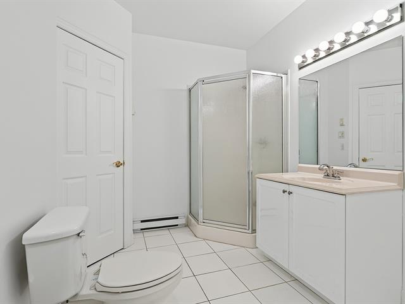
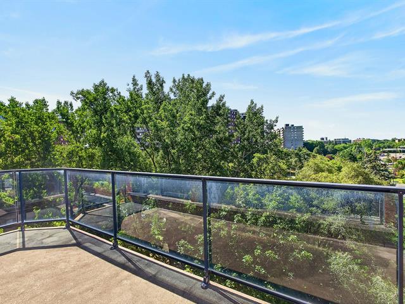
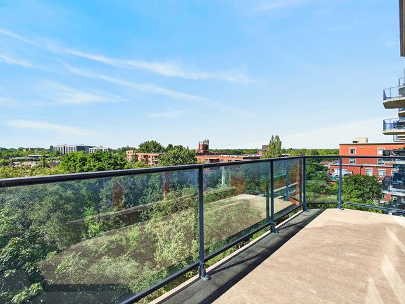
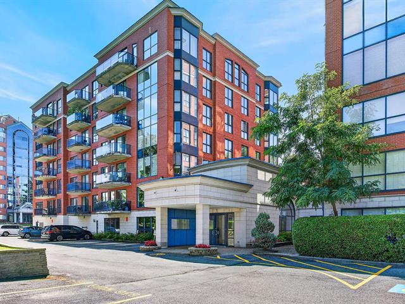
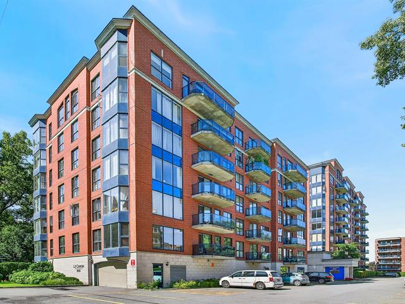
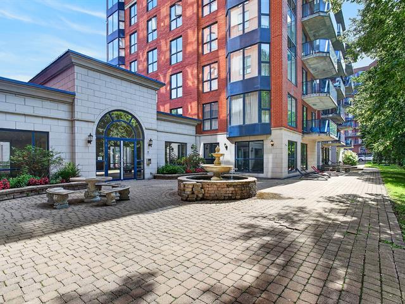
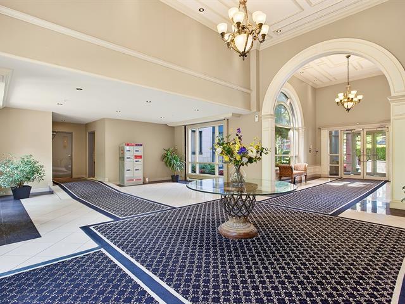
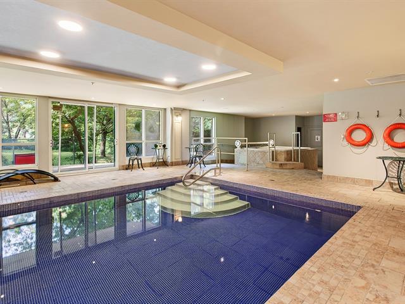
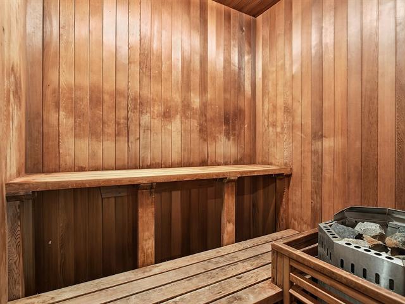
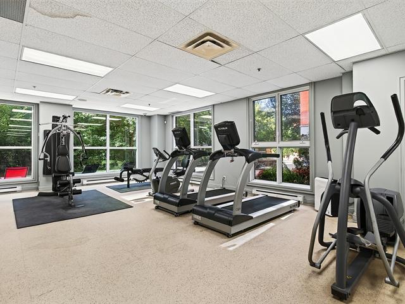
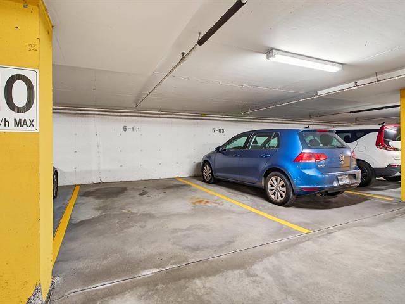
Bois-Franc lifestyle with significantly more space! Not your typical condo rental: a 1,500 sq. ft. top-floor corner unit with high ceilings, wall-to-wall windows and exceptional natural light. Three spacious bedrooms, two full bathrooms and a large panoramic balcony overlooking the greenery of Parc Aimé-Caron. Indoor parking included. Enjoy Le Caron's heated indoor pool, spa, sauna and fitness room. Space, light and park views -- a combination increasingly difficult to find in today's rental market. Come and see what 1,500 sq. ft. can feel like.
Description
Bois-Franc lifestyle with significantly more space! Not your typical condo rental: a 1,500 sq. ft. top-floor corner unit with high ceilings, wall-to-wall windows and exceptional natural light. Three spacious bedrooms, two full bathrooms and a large panoramic balcony overlooking the greenery of Parc Aimé-Caron. Indoor parking included. Enjoy Le Caron's heated indoor pool, spa, sauna and fitness room. Space, light and park views -- a combination increasingly difficult to find in today's rental market. Come and see what 1,500 sq. ft. can feel like.
Localisation
Everything is within easy reach! Just a 5-minute walk to Montpellier REM Station and approximately 13 minutes to Gare Centrale. Quick access to Côte-Vertu Metro and Highways 15, 40 and 13. Shops, services, parks and schools are all nearby. Ideally located between downtown Montréal and the suburbs.
RENTAL CONDITIONS
* Credit check subject to the landlord's approval and satisfaction. * Proof of employment and references required. * Tenant must maintain $2,000,000 in tenant liability insurance throughout the lease. * Tenant is responsible for applicable move-in and move-out fees charged by the condominium syndicate. * No subletting or short-term rentals, including Airbnb. * Non-smoking unit. Smoking or vaping cannabis or similar substances is prohibited. * No pets permitted. * Tenant must comply with the condominium's rules and regulations, which will be provided before signing the lease.
INCLUDED
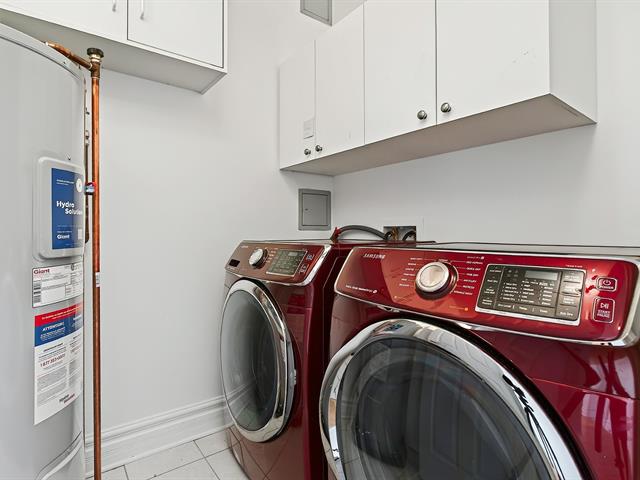
Refrigerator, stove, microwave, freezer, washer, dryer, central air conditioning, storage space and one indoor parking space.
| Room | Dimensions | Level | Flooring |
|---|---|---|---|
| Hallway | 10.0 x 4.2 P | Ground Floor | Granite |
| Dining room | 12.8 x 11.11 P | Ground Floor | Wood |
| Living room | 12.8 x 17.0 P | Ground Floor | Wood |
| Kitchen | 17.2 x 8.0 P | Ground Floor | Ceramic tiles |
| Hallway | 12.5 x 3.5 P | Ground Floor | Wood |
| Laundry room | 5.5 x 7.5 P | Ground Floor | Ceramic tiles |
| Primary bedroom | 14.5 x 11.5 P | Ground Floor | Wood |
| Bedroom | 15.5 x 11.5 P | Ground Floor | Wood |
| Bedroom | 16.5 x 12.3 P | Ground Floor | Wood |
| Bathroom | 4.9 x 8.8 P | Ground Floor | Ceramic tiles |
| Bathroom | 11.5 x 7.8 P | Ground Floor | Ceramic tiles |
| Type | Apartment |
|---|---|
| Style | Detached |
| Dimensions | 0x0 |
| Lot Size | 0 |
| Heating system | Electric baseboard units |
|---|---|
| Parking | Garage |
| Pool | Heated, Indoor |
| Sewage system | Municipal sewer |
| Water supply | Municipality |
| Zoning | Residential |
| Restrictions/Permissions | Smoking not allowed |
| Cupboard | Thermoplastic |
Loading maps...
Loading street view...

