MLS#
19025954
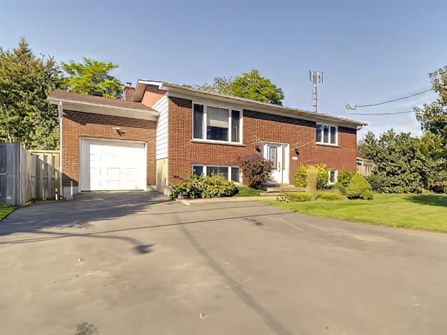
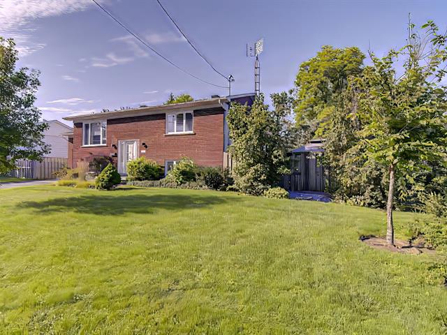
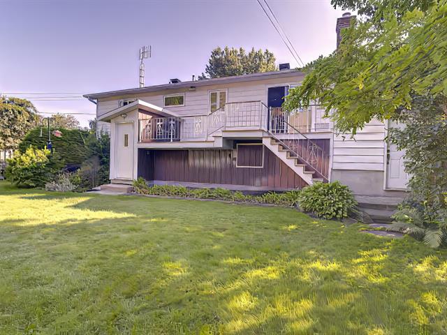
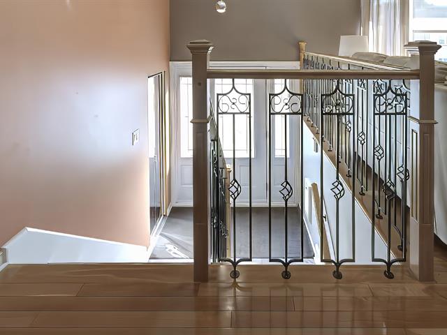
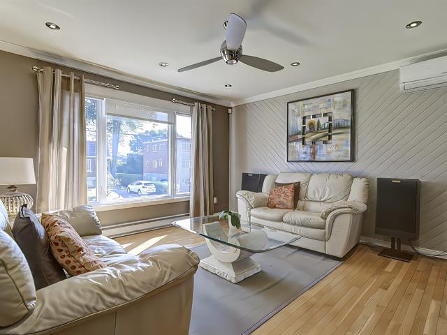
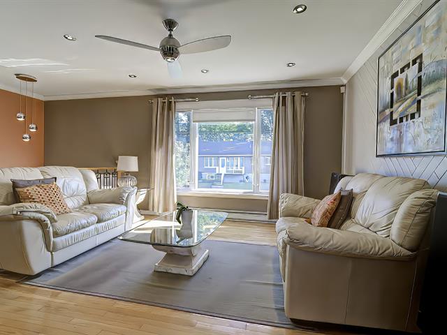
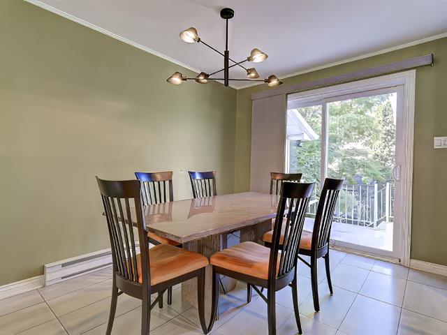
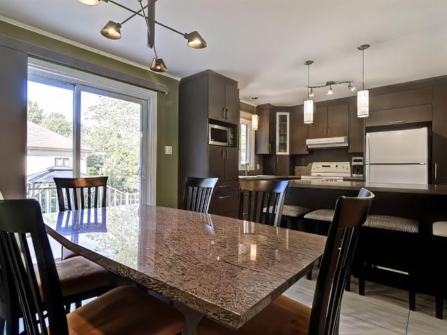
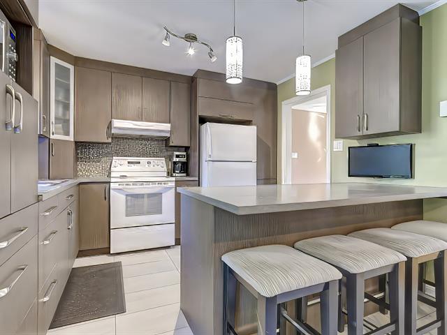
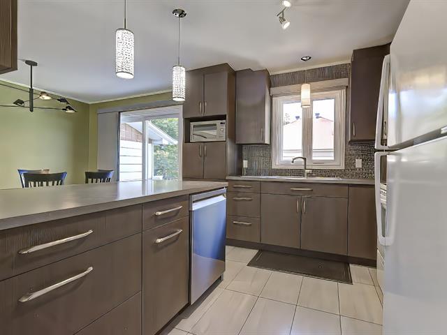
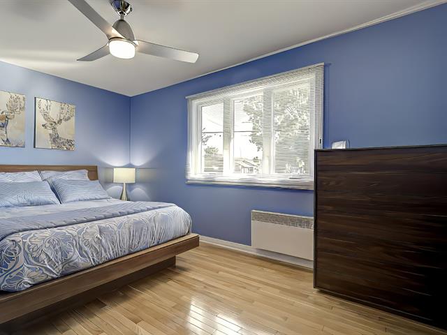
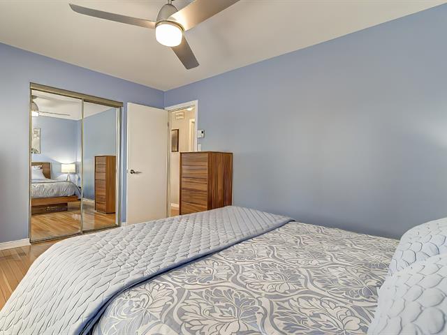
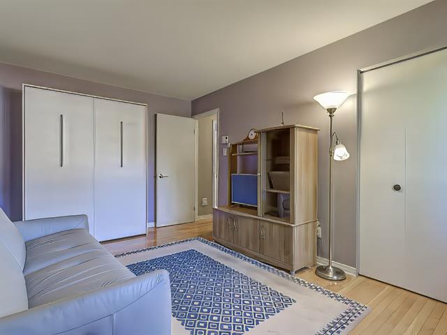
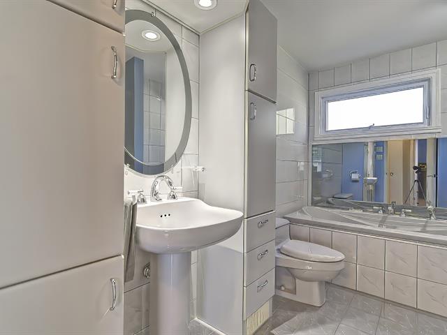
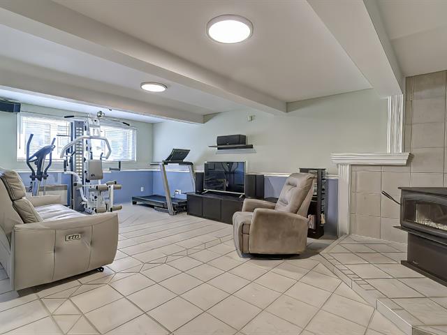
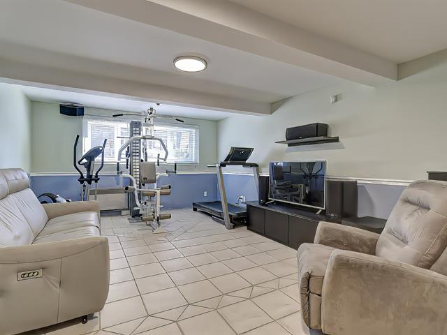
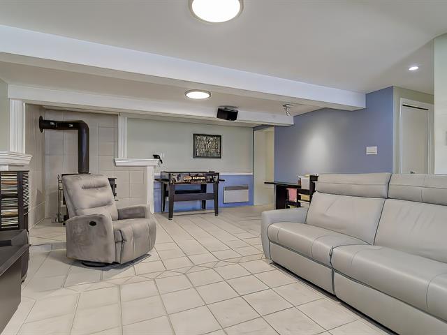
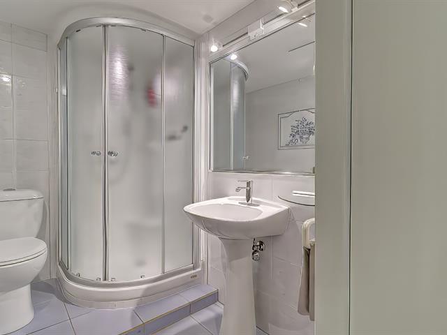
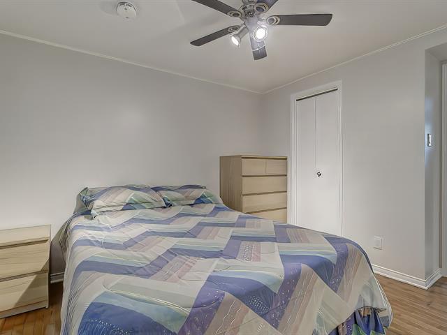
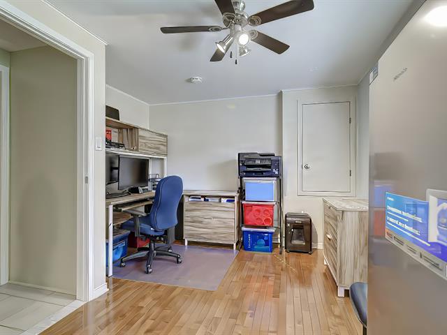
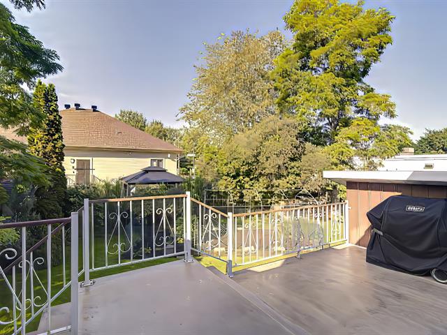
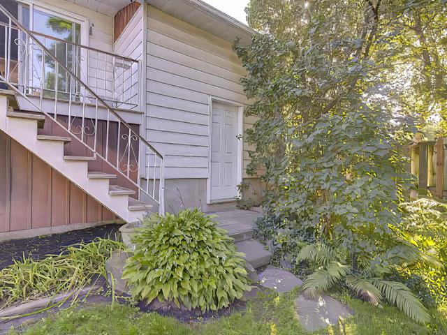
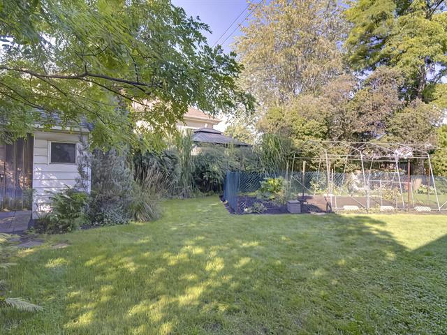
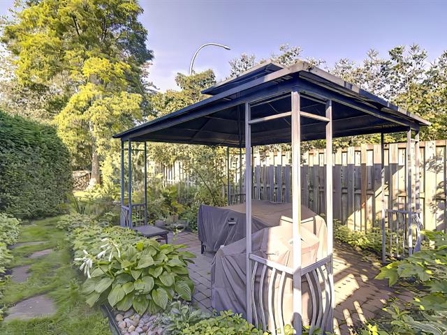
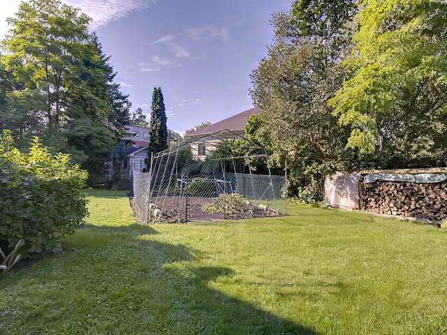
A lovely, spacious 4-bedroom home featuring impeccable wood and ceramic flooring across both levels, two stylish full bathrooms, an ergonomic kitchen with abundant cabinetry, and an inviting living room filled with natural light thanks to large windows. Maintenance highlights: Roof (2009), wood stove and chimney liner (2024), 12,000 BTU heat pump (2024), and windows (2008). Practical features include two separate exterior entrances providing access to the basement and garage from the rear. Added convenience: A second paved driveway along the side of the property allows access for a vehicle, trailer, boat, etc. A truly fantastic opportunity
Tempo carport, therapeutic bath, rainwater collection barrels, garden shed, cords of firewood, hallway-to-garage shelving, gazebo, kitchen range hood, central vacuum installation (motor excluded) and hard-wired basement speaker system, dishwasher, light fixtures, garage door opener, wood stove, generator hookup (generator not included), curtains & blinds, non-monitored alarm system, wall-mounted heat pump.
Furniture, central vacuum motor, personal effects, appliances, generator, speakers & sound system, Murphy bed in the ground-floor bedroom, patio furniture, microwave
$215,200
$300,800
Really,to whom has the chance- A lovely, spacious home occupied by the same owner since 1979 and meticulously maintained over the years.
It features four bedrooms, impeccable hardwood and ceramic flooring throughout, two tastefully appointed full bathrooms, and an ergonomic kitchen with abundant cabinetry. The living room is bright and inviting, thanks largely to large windows.
Maintenance summary: Roof (2009), wood stove and chimney liner (2024), 12,000 BTU heat pump (2024), and windows (2008).
Convenience: There are two separate exterior entrances providing access to the basement and the garage from the rear.
Practical feature: A second paved driveway along the side of the property allows access for a vehicle, trailer, boat, etc.
The garage includes a mezzanine that offers significant additional storage space. -occupancy to negotiate 60-90 days can be discuss
| Room | Dimensions | Level | Flooring |
|---|---|---|---|
| Living room | 13 x 13.6 P | Ground Floor | Wood |
| Dining room | 10.5 x 8 P | Ground Floor | Ceramic tiles |
| Kitchen | 10 x 10.5 P | Ground Floor | Ceramic tiles |
| Primary bedroom | 14.6 x 10 P | Ground Floor | Wood |
| Bedroom | 14 x 9.6 P | Ground Floor | Wood |
| Bathroom | 11 x 7.5 P | Ground Floor | Ceramic tiles |
| Family room | 16 x 23 P | Basement | Ceramic tiles |
| Bedroom | 14 x 10.6 P | Basement | Wood |
| Bedroom | 9.6 x 10 P | Basement | Wood |
| Bathroom | 8 x 5 P | Basement | Ceramic tiles |
| Storage | 6 x 4 P | Basement | Concrete |
| Storage | 20 x 5 P | Basement | Concrete |
| Type | Bungalow |
|---|---|
| Style | Detached |
| Dimensions | 8x11 M |
| Lot Size | 640 MC |
| Energy cost | $ 1330 / year |
|---|---|
| Municipal Taxes (2026) | $ 3282 / year |
| School taxes (2026) | $ 353 / year |
| Equipment available | Alarm system, Central vacuum cleaner system installation, Electric garage door, Other, Wall-mounted heat pump |
|---|---|
| Siding | Aluminum, Brick |
| Driveway | Asphalt, Double width or more |
| Roofing | Asphalt shingles |
| Proximity | Bicycle path, Elementary school, Golf, Highway, Public transport |
| Heating system | Electric baseboard units, Space heating baseboards |
| Heating energy | Electricity |
| Basement | Finished basement, Separate entrance |
| Parking | Garage, Outdoor |
| Sewage system | Municipal sewer |
| Water supply | Municipality |
| Foundation | Poured concrete |
| Windows | PVC |
| Zoning | Residential |
| Garage | Single width |
| Distinctive features | Street corner |
| Hearth stove | Wood burning stove |
Loading maps...
Loading street view...

Certified Residential and Commercial Real Estate Broker
