MLS#
15931053
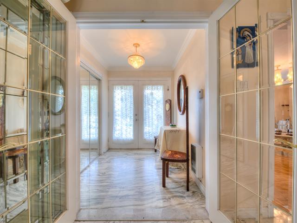
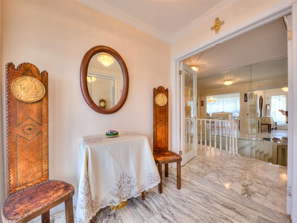
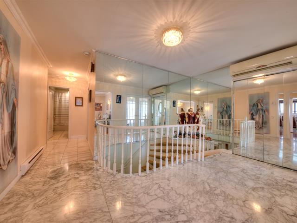
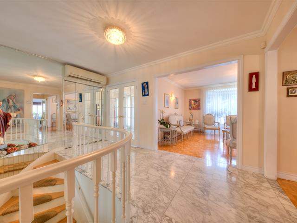
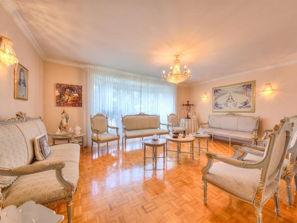
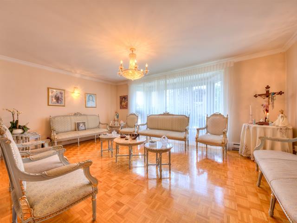
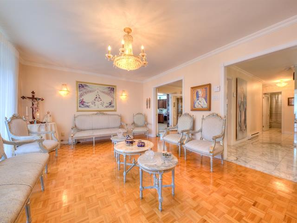
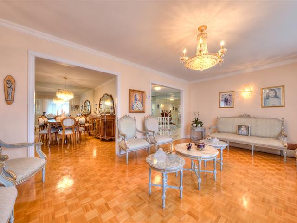
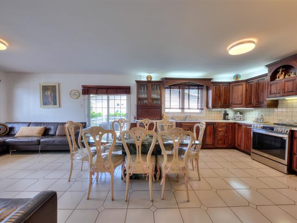
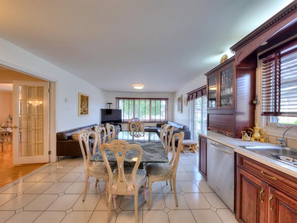
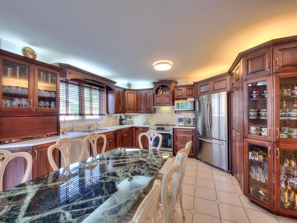
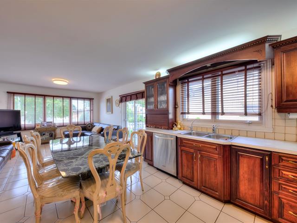
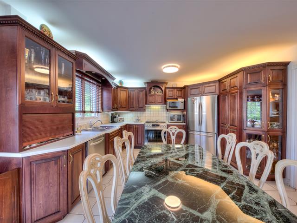
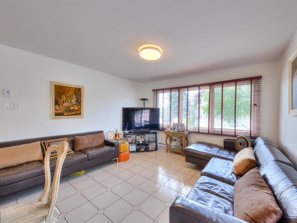
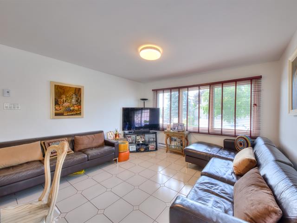
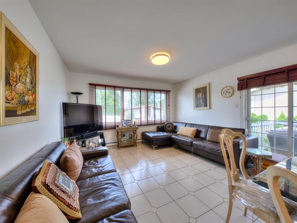
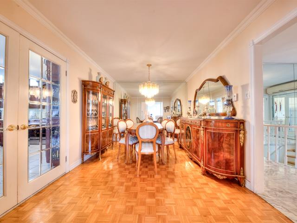
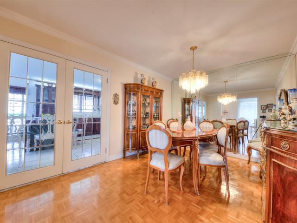
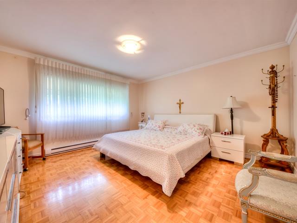
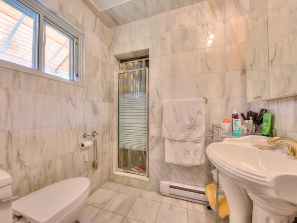
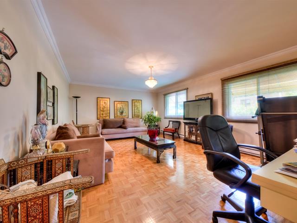
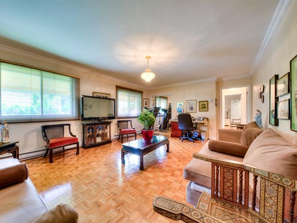
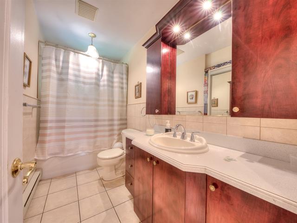
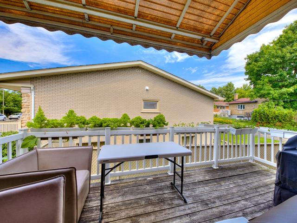
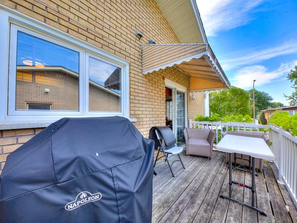
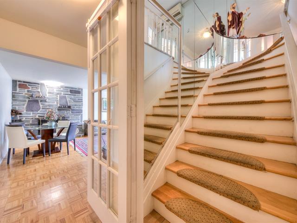
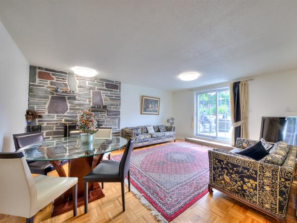
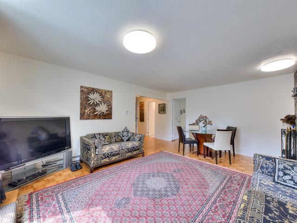
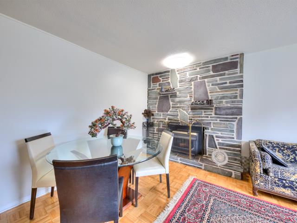
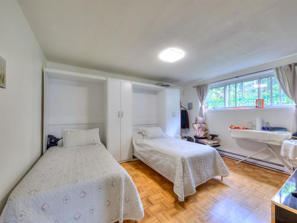
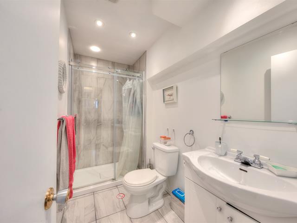
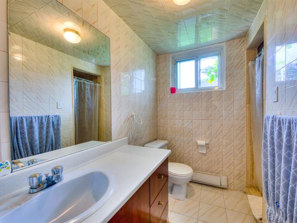
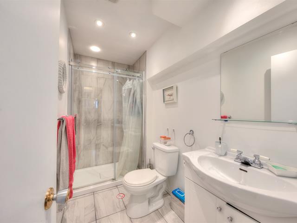
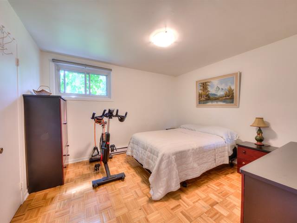
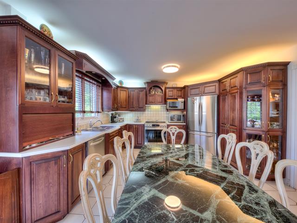
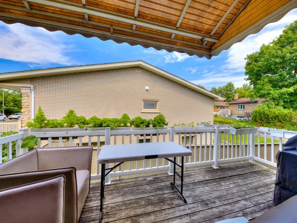
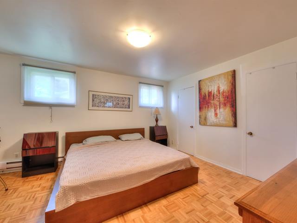
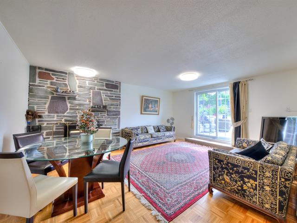
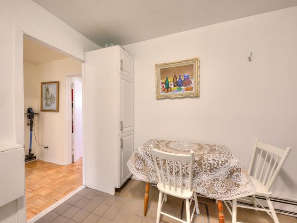
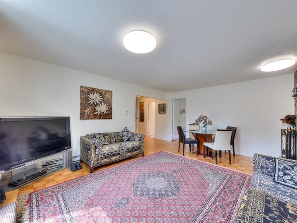
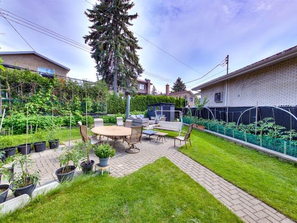
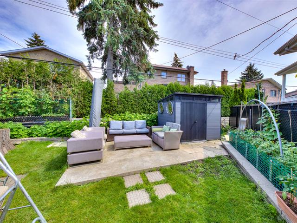
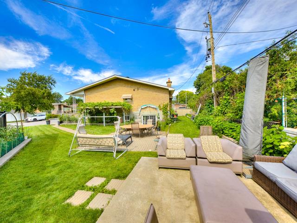
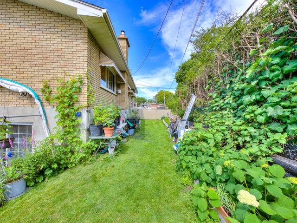
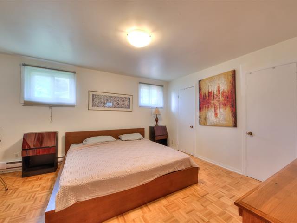
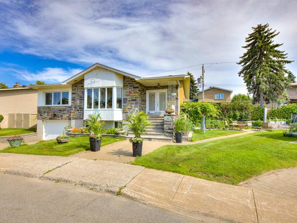
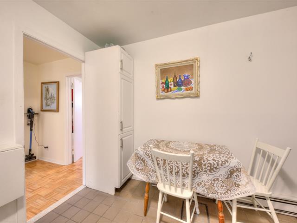
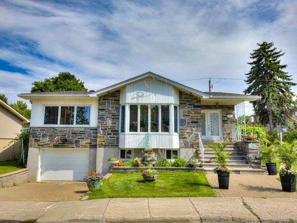
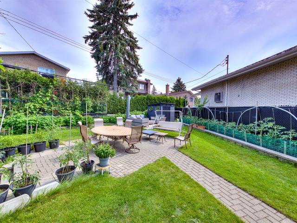
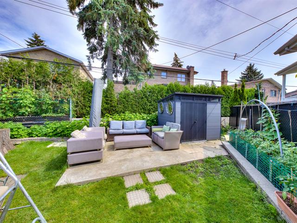
Beautiful, Bright & Spacious property built with quality materials. Located in a sought-after area of Bois-de-Saraguay. Its vast layout, offers an exceptional space, ideal for entertaining and for accomodating a family. Huge open concept kitchen with its den. Marble floors, French doors, five Bedrooms, 4 Bathrooms. Separate entrance from backyard at garden level. Close to parks, Hospital, public transp.schools, Hwy 13 & 15. An opportunity not be missed.
All light fixtures, curtains, blinds, two fridges, two stoves,two washer and dryers, one freezer, one dishwasher, two wall beds located in bedroom of lower floor, one shed and wall unit Heatpump.
$522,700
$584,000
UPDATE ON WORK DONE
UPDATES ON WORK DONE
MAIN FLOOR
- The property has been reconfigured in order to have a huge
kitchen (mahogony cabinets) adjacent to a family room
leading to a balcony thru french doors.
- Two bedrooms have been converted to one large bedroom. This
could be converted to two bedrooms(if needed).
- New roof (2023)
- Marble floor in vestibule, hall entrance and the ensuite
bathroom walls and floor are in marble.
- French doors at vestibule, hall entrance leading to kitchen
family room and balcony.
- All windows have been changed
EXTERIOR
- Paving stones at driveway and patio
GARDEN LEVEL
- Added a kitchen and renovated a bathroom (2018)
- This level includes three bedrooms, two full bathrooms,
ktichen and family room with wood fireplace.
- Includes a cedar closet and a cold room
- Many possibilities, To accomodate an extented or
intergenerational family or the possibility to rent the
lower floor after getting the permit from the city.
- The fireplaces and chimneys are sold without any legal
warranty of quality with respect to their compliance with applicable regulations and insurance company requirements
| Room | Dimensions | Level | Flooring |
|---|---|---|---|
| Living room | 18.7 x 13.4 P | Ground Floor | Parquetry |
| Kitchen | 15 x 13 P | Ground Floor | Ceramic tiles |
| Family room | 12 x 13 P | Ground Floor | Ceramic tiles |
| Dining room | 13.10 x 9.10 P | Ground Floor | Marble |
| Hallway | 13 x 3.7 P | Ground Floor | Marble |
| Hallway | 14.7 x 5.5 P | Ground Floor | Marble |
| Primary bedroom | 14.3 x 13.5 P | Ground Floor | Parquetry |
| Bedroom | 20.8 x 13.4 P | Ground Floor | Parquetry |
| Bathroom | 10.5 x 4.9 P | Ground Floor | Ceramic tiles |
| Bathroom | 6.2 x 4.7 P | Ground Floor | Marble |
| Hallway | 7.5 x 6.6 P | Ground Floor | Marble |
| Family room | 17 x 14 P | RJ | Parquetry |
| Bathroom | 9 x 4.4 P | RJ | Ceramic tiles |
| Bathroom | 7.5 x 4.7 P | RJ | Ceramic tiles |
| Bedroom | 14.2 x 11.10 P | RJ | Parquetry |
| Bedroom | 13.7 x 12.4 P | RJ | Parquetry |
| Bedroom | 13.7 x 12.4 P | RJ | Parquetry |
| Kitchen | 16 x 7.5 P | RJ | Ceramic tiles |
| Type | Bungalow |
|---|---|
| Style | Detached |
| Dimensions | 0x0 |
| Lot Size | 6619 PC |
| Municipal Taxes (2026) | $ 6332 / year |
|---|---|
| School taxes (2026) | $ 749 / year |
| Roofing | Asphalt shingles |
|---|---|
| Garage | Attached, Other, Single width |
| Driveway | Double width or more, Plain paving stone |
| Heating system | Electric baseboard units |
| Proximity | Elementary school, High school, Highway, Hospital, Park - green area, Public transport |
| Basement | Finished basement |
| Parking | Garage, Outdoor |
| Sewage system | Municipal sewer |
| Water supply | Municipality |
| Landscaping | Patio |
| Equipment available | Private balcony, Wall-mounted air conditioning, Wall-mounted heat pump |
| Zoning | Residential |
| Rental appliances | Water heater |
| Cupboard | Wood |
| Hearth stove | Wood fireplace |
Loading maps...
Loading street view...

Certified Residential and Commercial Real Estate Broker AEO
