MLS#
14929699


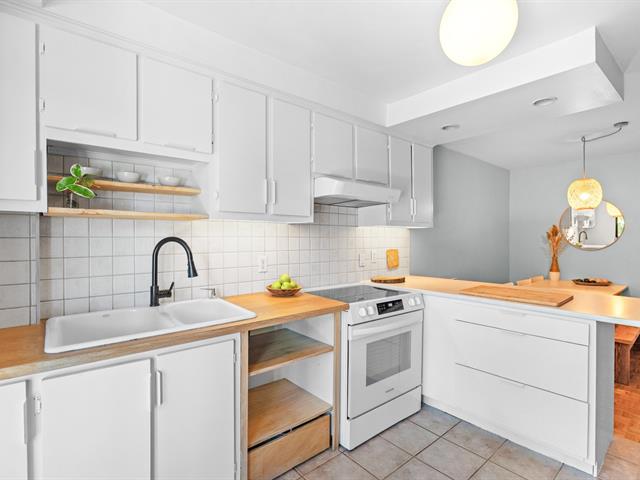
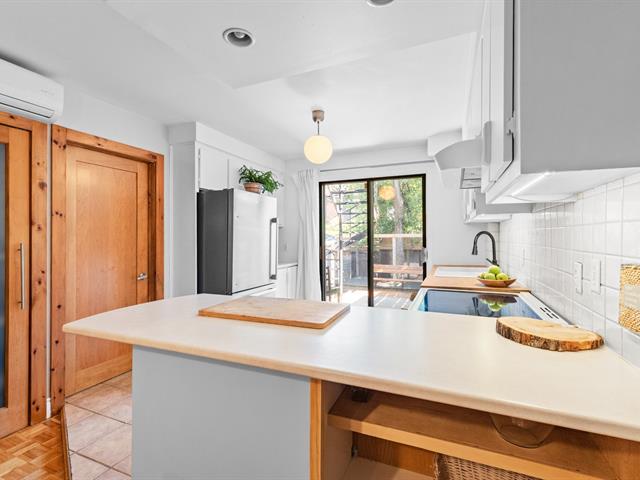


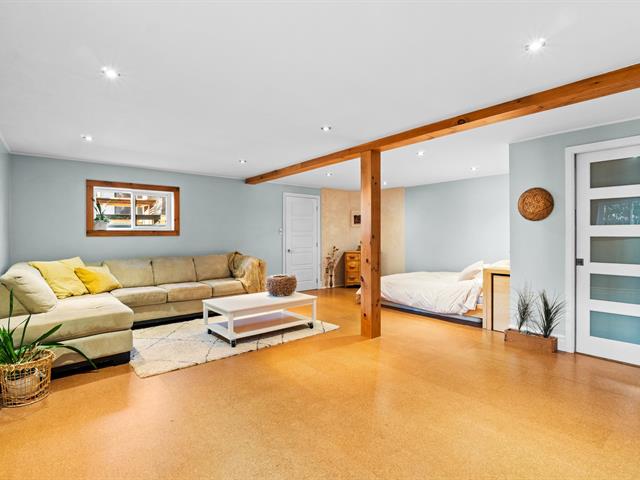
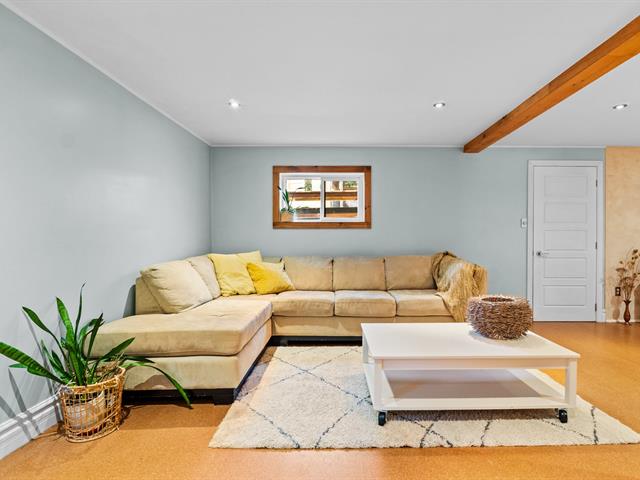


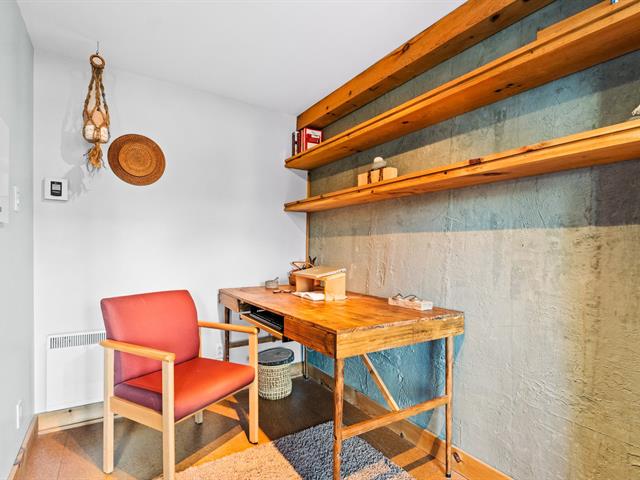

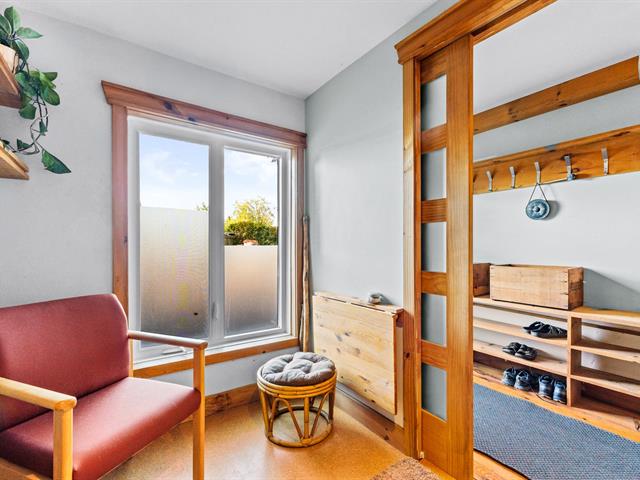
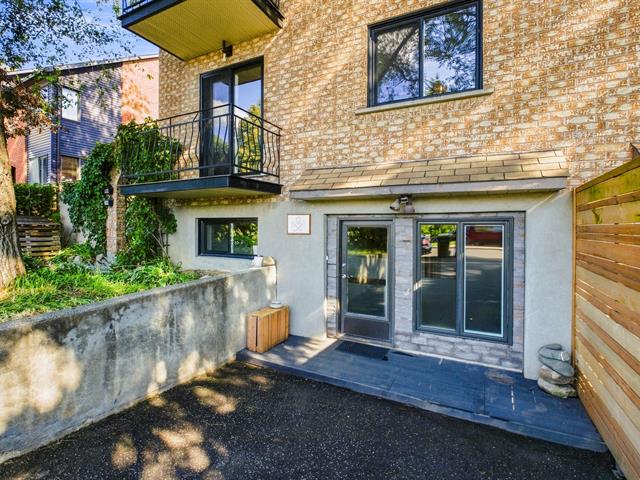

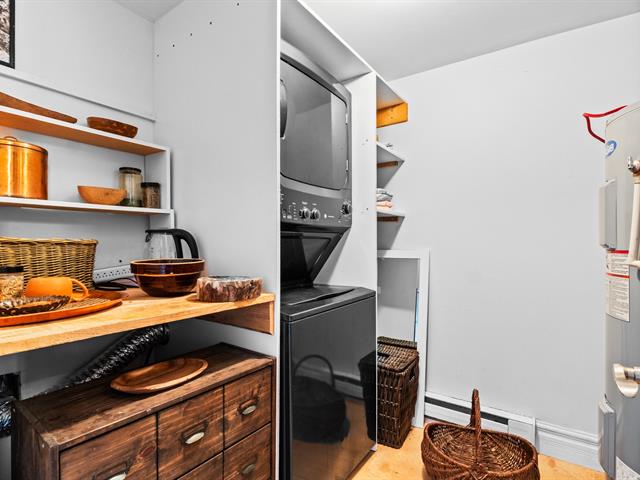


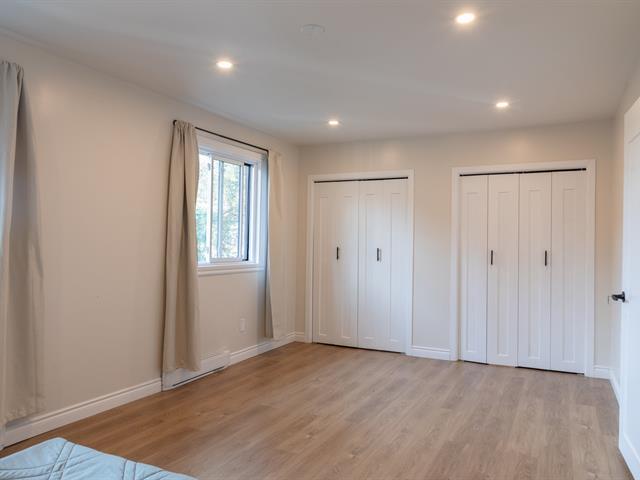


Duplex with a spacious two-level main unit -- perfect for owner-occupants -- plus a generous rental unit upstairs. The main unit features 4 bedrooms and 2 bathrooms, one of which was redone in 2026. The fully finished basement could be converted into a bachelor unit. The upstairs unit features 3 bedrooms and 1 bathroom. Lush backyard with deck and shed, on a fenced 3,379 sq. ft. lot. Countless improvements and renovations over the years. All within reach of parks and schools, in a peaceful neighbourhood. Perfect for an owner-occupant or an investor.
Upper unit: Refrigerator, stove.
$188,700
$599,600
Welcome to 7414-7416 Jacques Rousseau Street, a true gem tucked into a peaceful Rivière-des-Prairies neighbourhood in Montreal. Its brick facade, dressed in ivy and surrounded by mature trees, sets the tone from the moment you arrive. This duplex offers a rare opportunity: a spacious main unit spread over two levels, perfect for an owner-occupant, paired with a generous rental unit upstairs that already generates attractive income.
On the main floor, a bright kitchen with a central island and elegant countertops opens onto a large terrace, perfect for meals with friends. Three comfortable bedrooms, including the primary bedroom, along with a full bathroom redone in 2026, round out this well-designed floor.
The fully finished basement adds an exceptional dimension to this property: a peaceful fourth bedroom, a versatile office, a laundry area and storage space, plus a spacious family room featuring an exposed beam and large windows that open onto the backyard. This level even offers interesting potential to be converted into a bachelor unit for extra income.
The upstairs unit, featuring 3 bedrooms and 1 bathroom, is currently rented for $1,600 a month, a welcome income to offset your mortgage payments or a solid long-term investment.
Outside, enjoy a lush backyard surrounded by mature trees, with a deck, shed and a relaxing spot perfect for summer evenings. The fenced 3,379 sq. ft. lot offers privacy and calm, a rare find this close to the city.
Countless improvements and renovations have been made over the years: wall-mounted heat pumps (2018 on the main unit, 2023 on the rental unit), water heater (2021), fully finished basement including a full bathroom and laundry area (2017), bathroom and kitchen renovation in the upstairs unit (2023), main-floor bathroom renovation (2026). All windows replaced (2017).
All within reach of Rivière-des-Prairies' parks and schools, with bike paths and the Rivière des Prairies nearby. Grocery stores, pharmacies and everyday services are just minutes away, along with quick access to Highway 40 for trips to downtown Montreal.
A welcoming, turnkey home that also lets you offset your purchase through rental income. All that's missing is you!
| Room | Dimensions | Level | Flooring |
|---|---|---|---|
| Kitchen | 11.2 x 10.5 P | Ground Floor | Ceramic tiles |
| Kitchen | 13.3 x 10.5 P | 2nd Floor | Ceramic tiles |
| Dining room | 9.3 x 10.5 P | Ground Floor | Parquetry |
| Dining room | 7.2 x 10.5 P | 2nd Floor | Ceramic tiles |
| Bathroom | 7.2 x 5.11 P | Ground Floor | micro-ciment |
| Bathroom | 7.9 x 4.10 P | 2nd Floor | Ceramic tiles |
| Living room | 13.3 x 10.2 P | Ground Floor | Parquetry |
| Bedroom | 12.5 x 10.5 P | 2nd Floor | Parquetry |
| Primary bedroom | 13.3 x 10.8 P | Ground Floor | Parquetry |
| Bedroom | 18.0 x 10.9 P | 2nd Floor | Parquetry |
| Bedroom | 9.1 x 10.4 P | Ground Floor | Parquetry |
| Bedroom | 18.10 x 10.10 P | 2nd Floor | Parquetry |
| Bedroom | 9.2 x 10.4 P | Ground Floor | Parquetry |
| Hallway | 4.1 x 5.1 P | Ground Floor | Ceramic tiles |
| Cellar / Cold room | 9.0 x 8.5 P | Basement | Concrete |
| Family room | 21.7 x 21.1 P | Basement | Liège |
| Bathroom | 6.11 x 6.0 P | Basement | Ceramic tiles |
| Laundry room | 7.3 x 6.0 P | Basement | Ceramic tiles |
| Home office | 13.1 x 5.7 P | Basement | Liège |
| Bedroom | 16.10 x 10.8 P | Basement | Floating floor |
| Type | Duplex |
|---|---|
| Style | Semi-detached |
| Dimensions | 0x0 |
| Lot Size | 314.5 MC |
| Municipal Taxes (2026) | $ 4974 / year |
|---|---|
| School taxes (2026) | $ 534 / year |
| Driveway | Asphalt |
|---|---|
| Roofing | Asphalt shingles |
| Available services | Balcony/terrace, Bicycle storage area, Outdoor storage space |
| Proximity | Bicycle path, Cegep, Daycare centre, Elementary school, High school, Highway, Hospital, Park - green area, Public transport, University |
| Siding | Brick |
| Heating system | Electric baseboard units |
| Heating energy | Electricity |
| Basement | Finished basement |
| Sewage system | Municipal sewer |
| Water supply | Municipality |
| Parking | Outdoor |
| Foundation | Poured concrete |
| Zoning | Residential |
| Equipment available | Wall-mounted heat pump |
Loading maps...
Loading street view...

Residential and Commercial Real Estate Broker
