MLS#
24094250
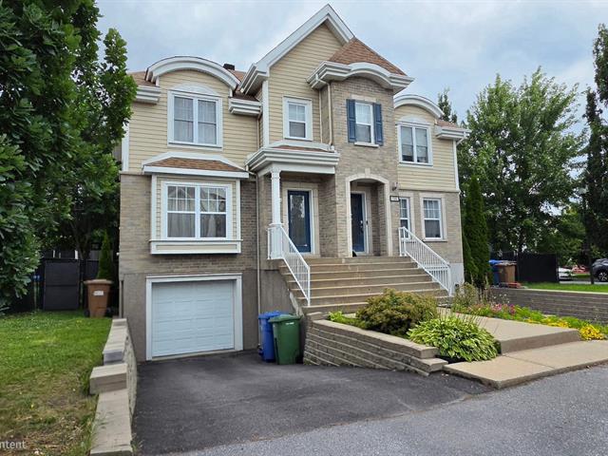
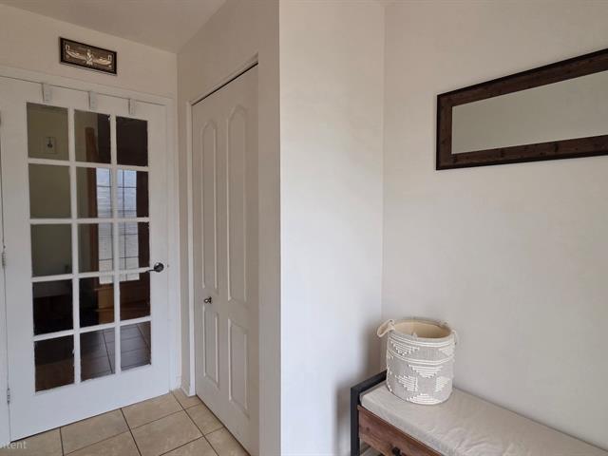
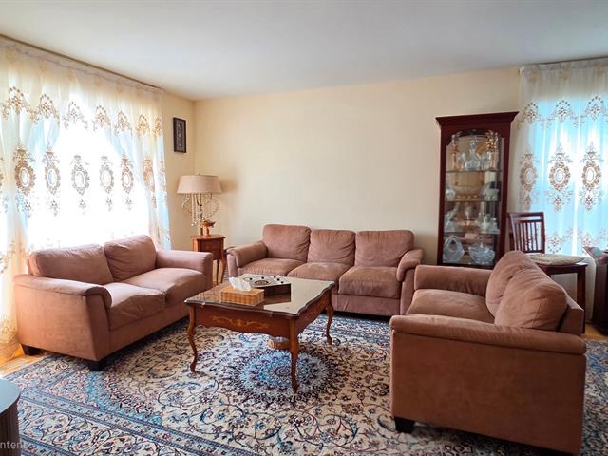
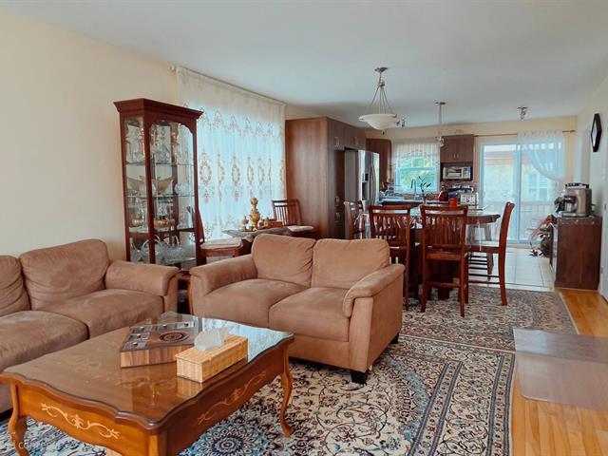
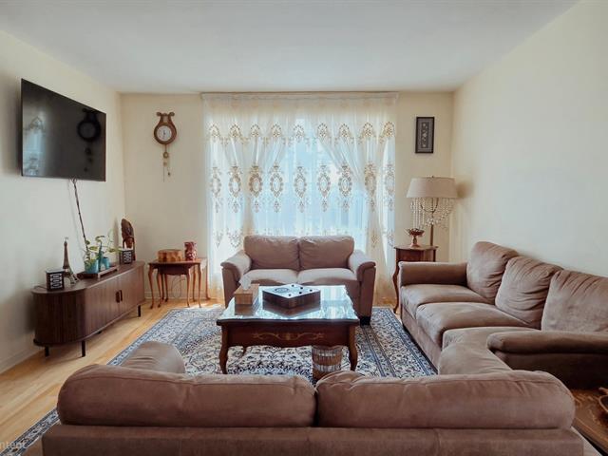
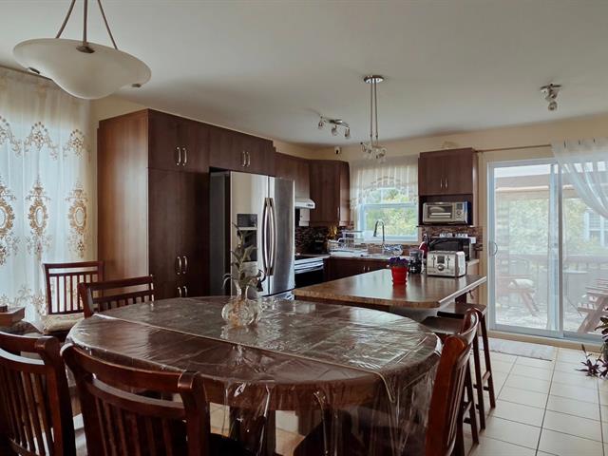
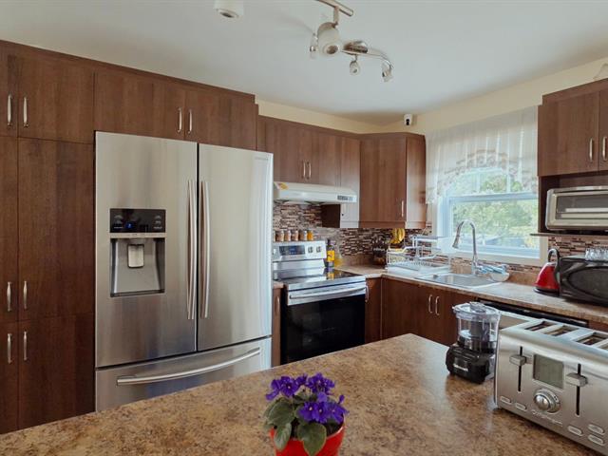
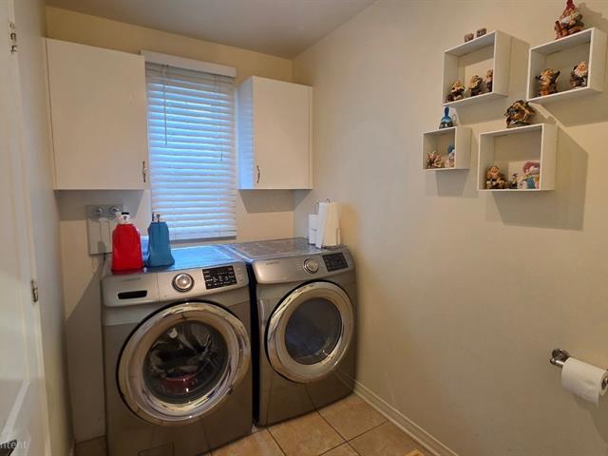
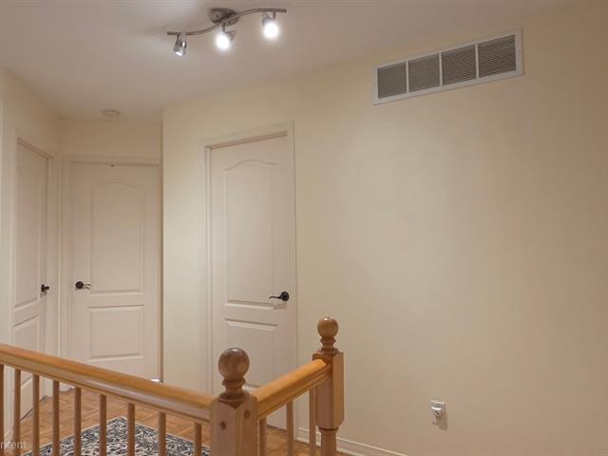
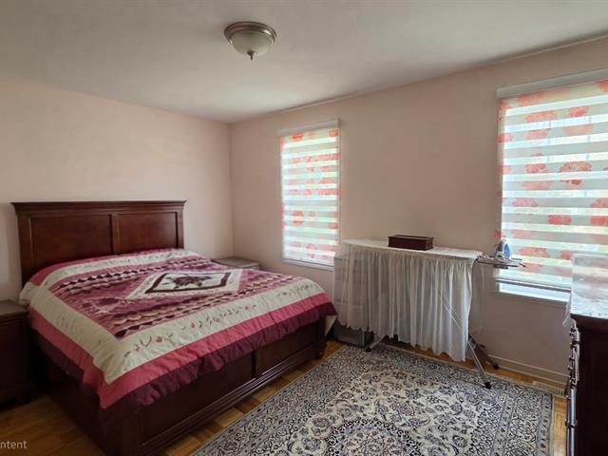
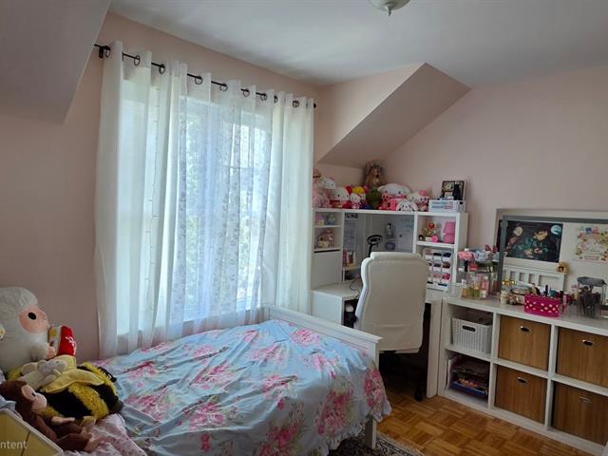
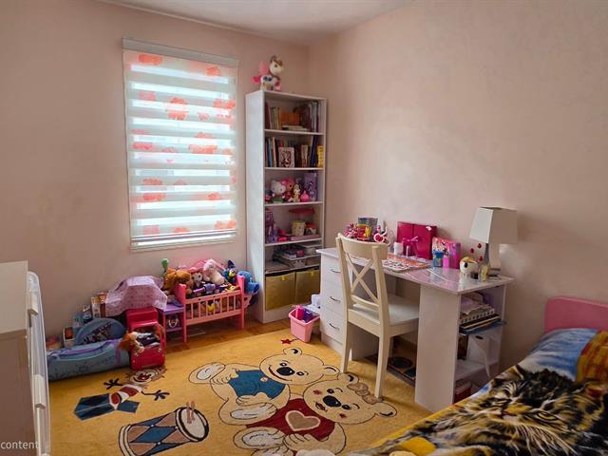
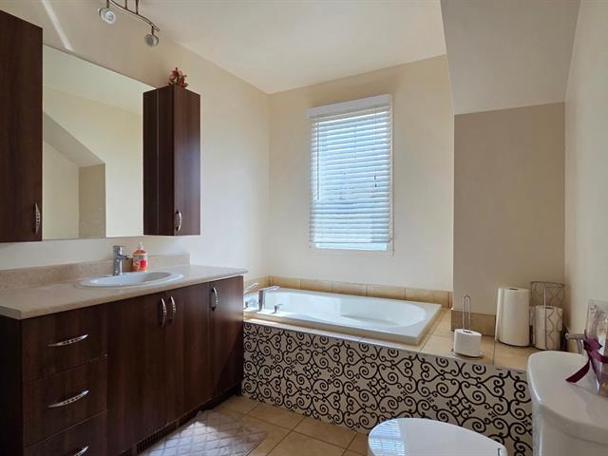
Charming 4-bedroom semi-detached home built in 2009 with a garage and private backyard. Bathed in natural light. Kitchen with a central island and dining area. Four bedrooms in total, three of which are upstairs, ideal for a family or office. Good-sized garden, perfect for relaxing or entertaining. Prime location, close to schools, parks, and essential services.
Light fixtures, air exchanger unit, central heat pump, electric car charger, central vacuum, water heater, shed, gazebo, carport(Tempo)
Refrigerator, stove, dishwasher, washing machine, dryer, living room curtains
$255,700
$260,000
| Room | Dimensions | Level | Flooring |
|---|---|---|---|
| Primary bedroom | 4.27 x 3.5 M | 2nd Floor | Wood |
| Bathroom | 2.69 x 2.39 M | 2nd Floor | Ceramic tiles |
| Walk-in closet | 1.37 x 3.5 M | 2nd Floor | Wood |
| Bedroom | 2.74 x 3.5 M | 2nd Floor | Wood |
| Bedroom | 3.49 x 2.65 M | 2nd Floor | Wood |
| Kitchen | 3.99 x 3.5 M | Ground Floor | Ceramic tiles |
| Dining room | 3.86 x 3.5 M | Ground Floor | Wood |
| Living room | 3.86 x 3.5 M | Ground Floor | Wood |
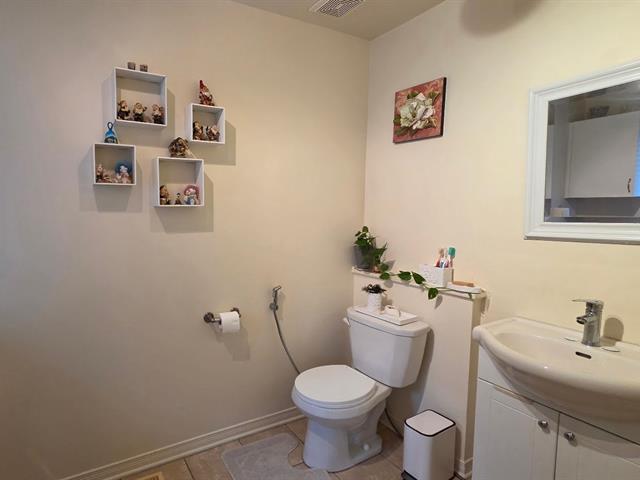
| Washroom | 3.5 x 1.65 M | Ground Floor | Ceramic tiles |
| Bedroom | 3.73 x 3.3 M | Basement | Floating floor |
| Garage | 6.1 x 3.4 M | Basement | Concrete |
| Type | Two or more storey |
|---|---|
| Style | Semi-detached |
| Dimensions | 6.11x9.76 M |
| Lot Size | 226.4 MC |
| Energy cost | $ 1900 / year |
|---|---|
| Municipal Taxes (2026) | $ 4169 / year |
| School taxes (2026) | $ 350 / year |
| Basement | 6 feet and over, Finished basement |
|---|---|
| Heating system | Air circulation |
| Proximity | Alpine skiing, Bicycle path, Cegep, Daycare centre, Elementary school, High school, Highway, Hospital, Park - green area, Public transport, Réseau Express Métropolitain (REM), University |
| Driveway | Asphalt |
| Roofing | Asphalt shingles |
| Siding | Brick, Vinyl |
| Equipment available | Central heat pump, Central vacuum cleaner system installation, Electric garage door, Level 2 charging station, Private balcony, Private yard, Ventilation system |
| Window type | Crank handle |
| Heating energy | Electricity |
| Landscaping | Fenced |
| Garage | Fitted, Heated, Single width |
| Topography | Flat |
| Parking | Garage, Outdoor |
| Sewage system | Municipal sewer |
| Water supply | Municipality |
| Foundation | Poured concrete |
| Windows | PVC |
| Zoning | Residential |
| Bathroom / Washroom | Seperate shower |
Loading maps...
Loading street view...