MLS#
25316707
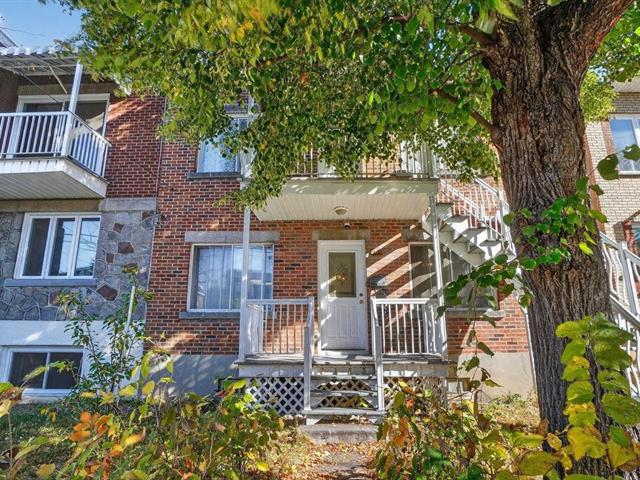
Amazing opportunity to own a duplex in the heart of Saint-Michel! Just a few minutes'walk from the Saint-Michel metro station and Parc François-Perrault, this property is ideal for both investors and owner-occupants. The building offers two spacious 412 units, each featuring a bright living and dining area that could easily be reconfigured to include a third bedroom. The large unfinished basement provides great potential to create additional living space or generate extra potential rental income. Enjoy a generous backyard and an unbeatable central location close to schools, parks, shops & public transit.
All appliances, furniture, and personal belongings of the tenants. All items stored in the basement.
$247,300
$227,900
WELCOME TO 7249-7251, 16e AVENUE!
- Beautiful semi-detached duplex featuring two spacious units (4½ and 5½). - Ideally located within walking distance of François-Perrault Park and its many amenities, including: - Swimming pool - Refrigerated outdoor skating rink - Soccer field - Splash pads - Tennis courts - Saint-Michel Library - Community recreation centre - Just steps away from Jean-Talon Street, offering a variety of shops, restaurants, and everyday conveniences. - Only a 5-minute drive to major retailers near the Papineau roundabout, Le Boulevard Shopping Centre, and Jean-Talon Shopping Centre. - Convenient access to Highway 40 and public transit, including bus routes along St-Michel Boulevard, the Pie-IX BRT, and Saint-Michel Metro station.
| Room | Dimensions | Level | Flooring |
|---|---|---|---|
| Vestibule | 3.7 x 4 P | Ground Floor | Tiles |
| Vestibule | 3.7 x 4 P | 2nd Floor | Tiles |
| Hallway | 2.10 x 14.11 P | Ground Floor | Flexible floor coverings |
| Hallway | 2.10 x 14.11 P | 2nd Floor | Wood |
| Living and dining room | 19.6 x 10.2 P | Ground Floor | Flexible floor coverings |
| Living an dining room | 19.6 x 10.2 P | 2nd Floor | Wood |
| Kitchen | 10 x 11.4 P | Ground Floor | Flexible floor coverings |
| Kitchen | 10 x 11.4 P | 2nd Floor | Flexible floor coverings |
| Primary bedroom | 11.1 x 9.11 P | Ground Floor | Parquetry |
| Primary bedroom | 11.1 x 9.11 P | 2nd Floor | Wood |
| Bedroom | 10.9 x 8.11 P | Ground Floor | Flexible floor coverings |
| Bedroom | 10.9 x 8.11 P | 2nd Floor | Flexible floor coverings |
| Bathroom | 6.7 x 5.6 P | Ground Floor | Tiles |
| Bathroom | 6.7 x 5.6 P | 2nd Floor | Tiles |
| Family room | 28.1 x 9.4 P | Ground Floor | Concrete |
| Bedroom | 9.11 x 9.5 P | Ground Floor | Concrete |
| Den | 13 x 8 P | Ground Floor | Concrete |
| Type | Duplex |
|---|---|
| Style | Semi-detached |
| Dimensions | 39.5x24.9 P |
| Lot Size | 2661.91 PC |
| Municipal Taxes (2026) | $ 2894 / year |
|---|---|
| School taxes (2026) | $ 326 / year |
| Roofing | Asphalt and gravel |
|---|---|
| Proximity | Bicycle path, Daycare centre, Elementary school, High school, Highway, Park - green area, Public transport |
| Heating system | Electric baseboard units |
| Heating energy | Electricity |
| Sewage system | Municipal sewer |
| Water supply | Municipality |
| Foundation | Poured concrete |
| Zoning | Residential |
Loading maps...
Loading street view...

