MLS#
13365136
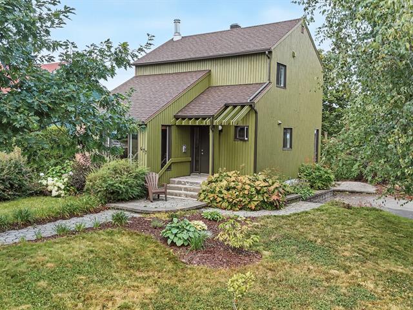
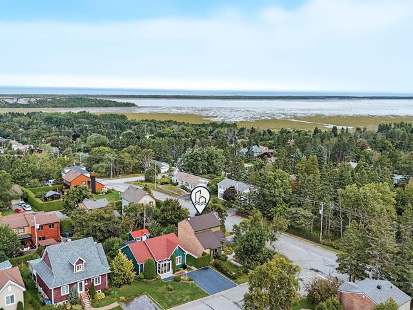
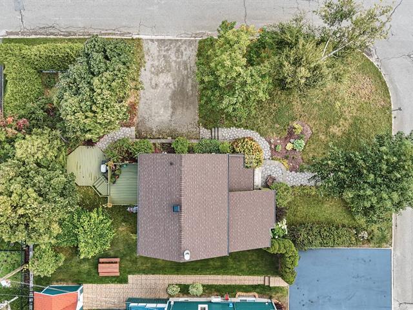
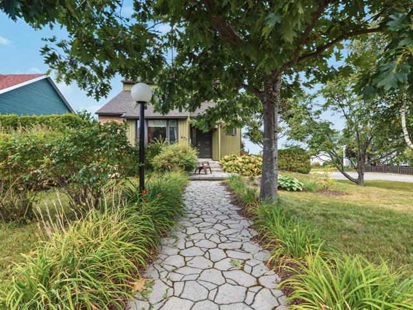
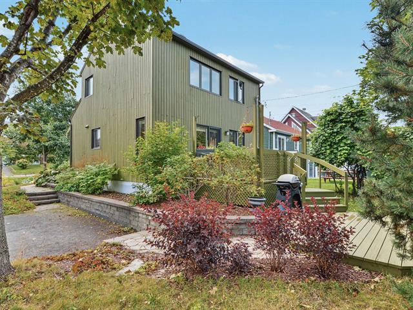
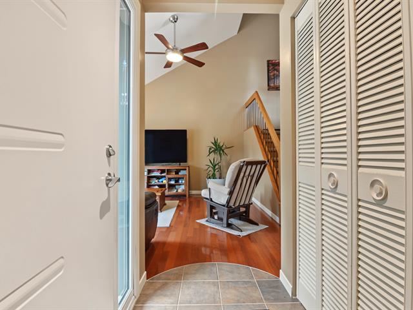
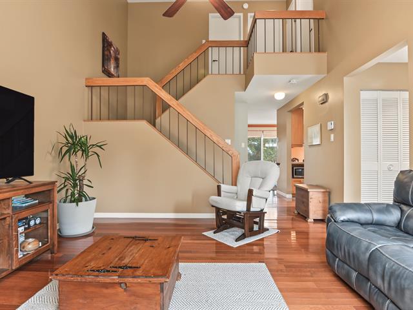
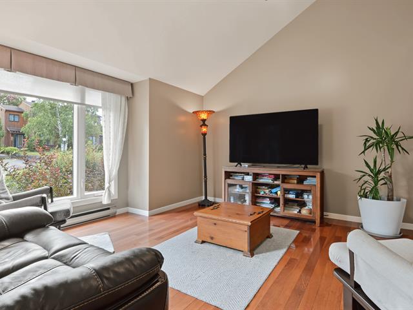
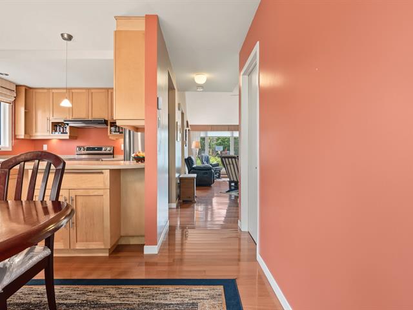
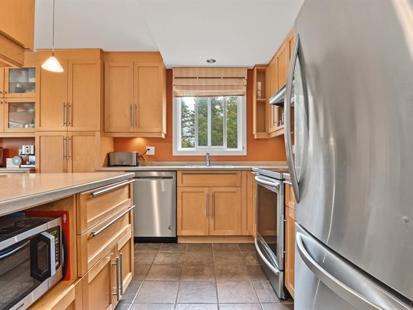
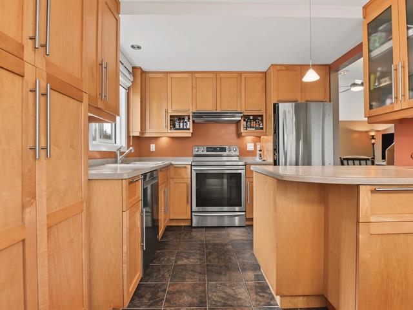
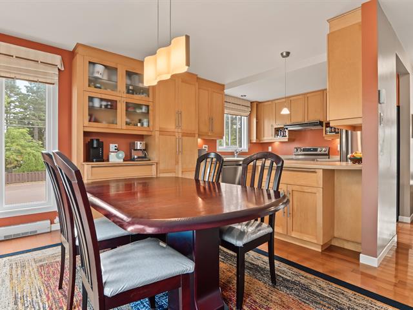
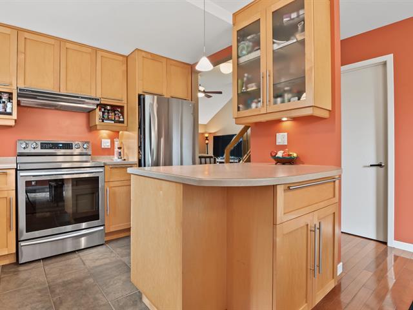
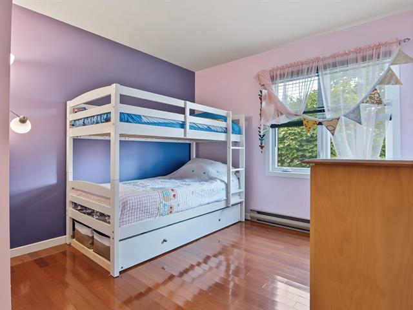
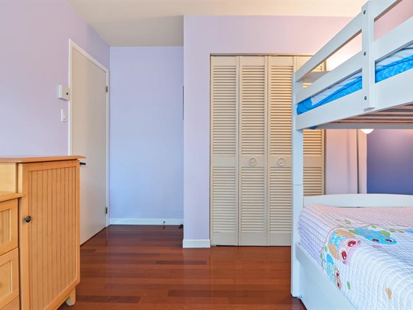
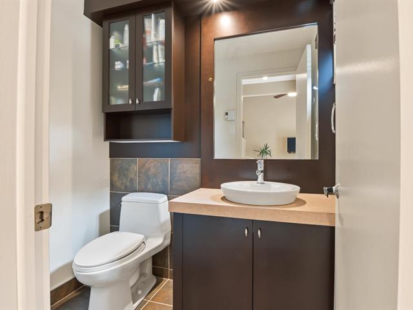
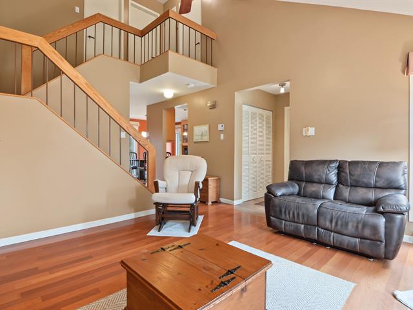
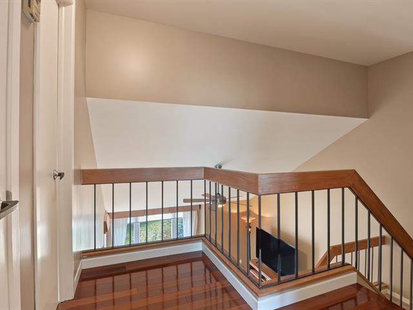
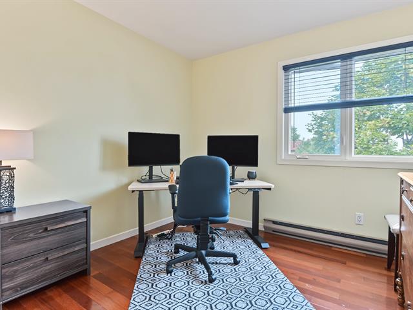
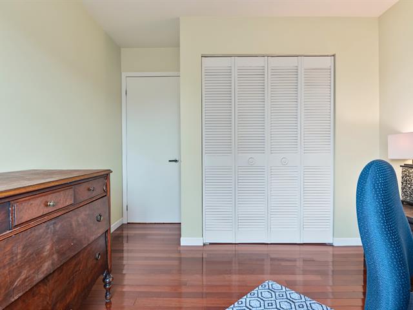
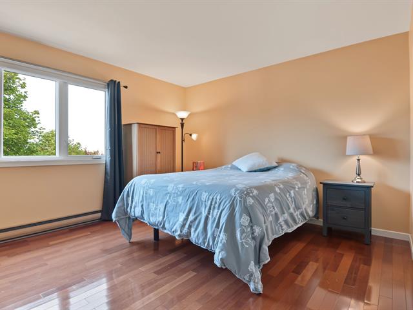
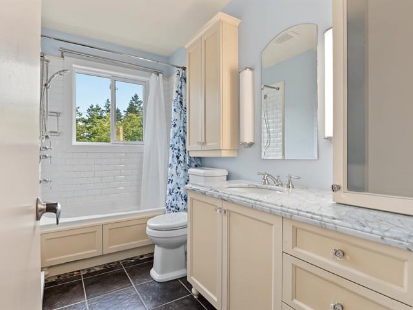
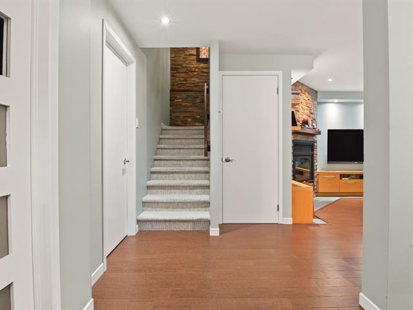
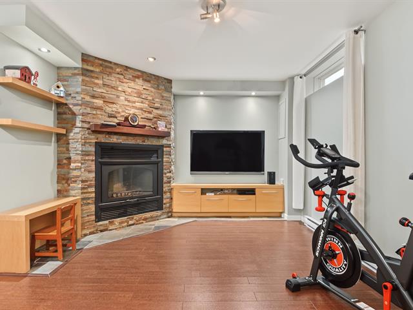
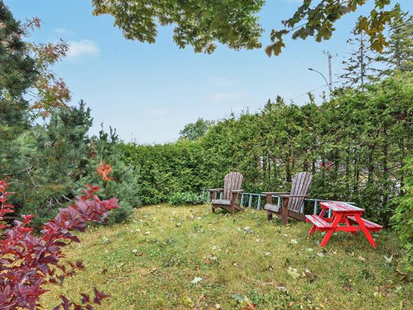
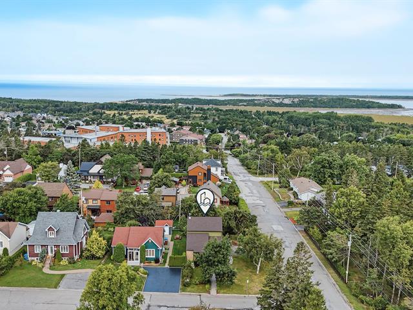
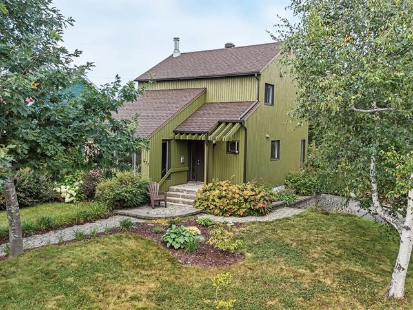
Luminaires, habillages de fenêtres (certains peuvent être non fonctionnels), matériaux de construction et peinture restant pour les retouches, anciennes armoires de cuisine situées dans l'atelier et servant de rangement.
Lave-vaisselle, borne de recharge électrique.
$60,000
$271,400
| Room | Dimensions | Level | Flooring |
|---|---|---|---|
| Hallway | 5.3 x 3.8 P | Ground Floor | Ceramic tiles |
| Washroom | 4.3 x 6.1 P | Ground Floor | Ceramic tiles |
| Living room | 13.8 x 14.7 P | Ground Floor | Concrete |
| Kitchen | 9.7 x 8.10 P | Ground Floor | Ceramic tiles |
| Dining room | 9.10 x 13.5 P | Ground Floor | Concrete |
| Bedroom | 10.1 x 10 P | Ground Floor | Wood |
| Bedroom | 9.11 x 10.3 P | 2nd Floor | Wood |
| Primary bedroom | 12.1 x 13.5 P | 2nd Floor | Wood |
| Bathroom | 9.9 x 5 P | 2nd Floor | Ceramic tiles |
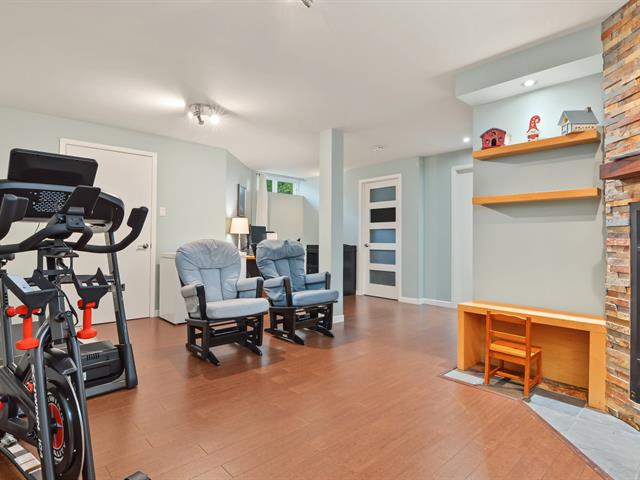
| Family room | 19.5 x 17.5 P | Basement | Liège |
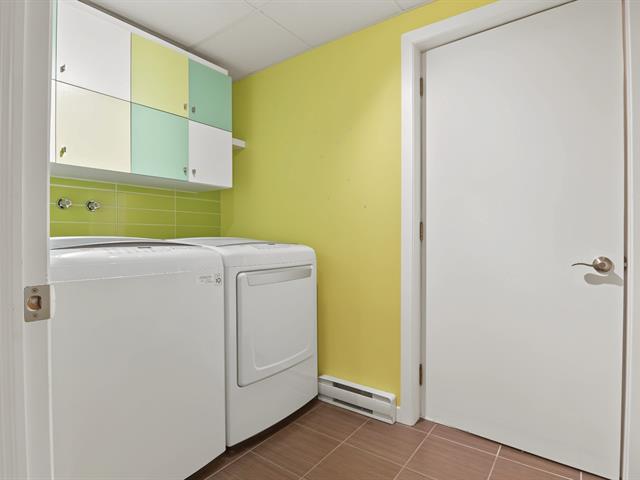
| Laundry room | 5.4 x 10.6 P | Basement | Ceramic tiles |
| Cellar / Cold room | 3.10 x 5.9 P | Basement | Concrete |
| Workshop | 13.1 x 12 P | Basement | Concrete |
| Type | Two or more storey |
|---|---|
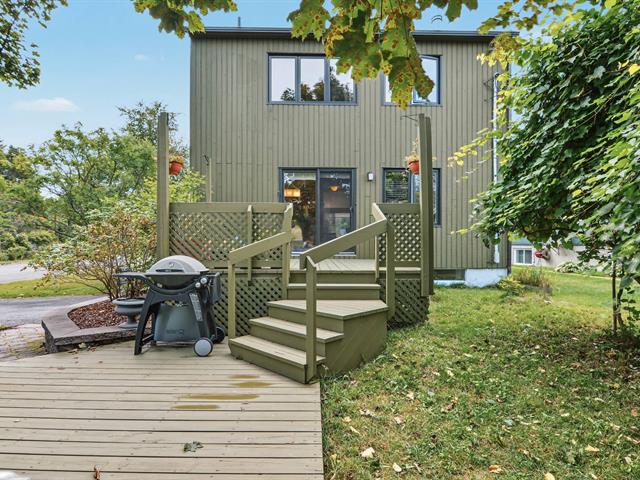
| Style | Detached |
| Dimensions | 10.05x7.65 M |
| Lot Size | 479.5 MC |
| Energy cost | $ 2410 / year |
|---|---|
| Municipal Taxes (2026) | $ 2959 / year |
| School taxes (2026) | $ 198 / year |
| Basement | 6 feet and over, Finished basement |
|---|---|
| Roofing | Asphalt shingles |
| Proximity | Bicycle path, Cegep, Elementary school, High school, Highway, Park - green area, Public transport, University |
| Heating system | Electric baseboard units |
| Heating energy | Electricity |
| Topography | Flat |
| Landscaping | Landscape |
| Sewage system | Municipal sewer |
| Water supply | Municipality |
| Parking | Outdoor |
| Foundation | Poured concrete |
| Zoning | Residential |
| Hearth stove | Wood fireplace |
Loading maps...
Loading street view...

Residential and Commercial Real Estate Broker
