MLS#
16730470
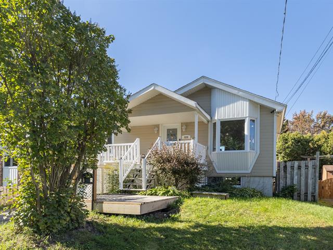
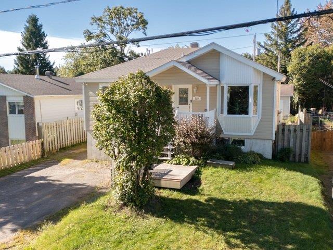
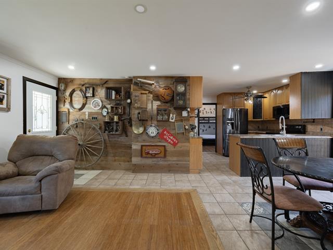
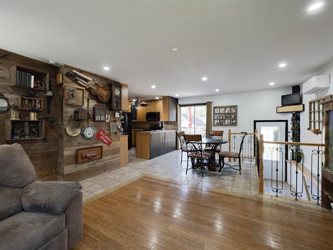
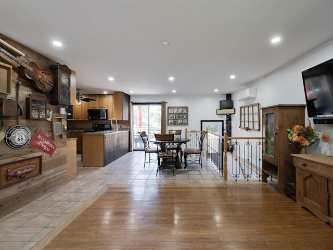
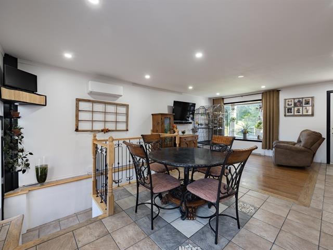
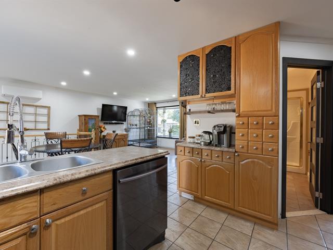
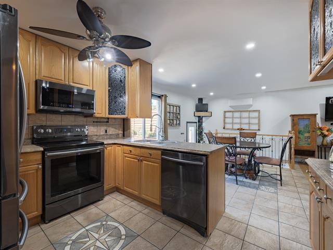
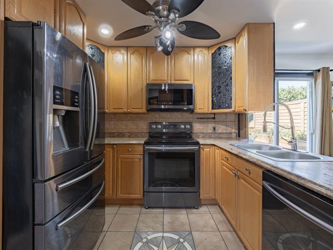
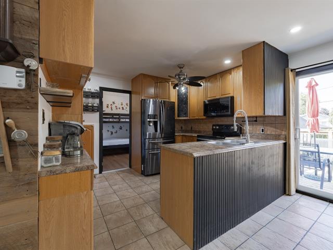
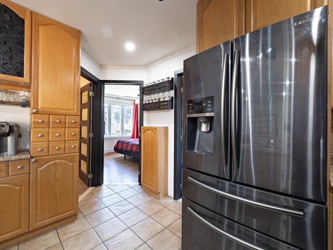
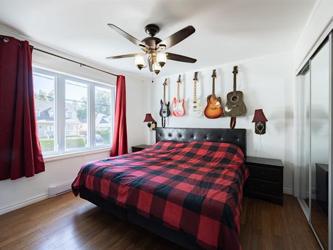
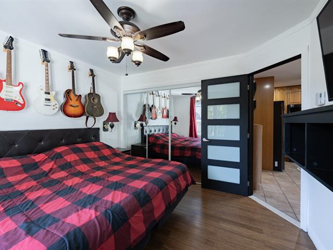
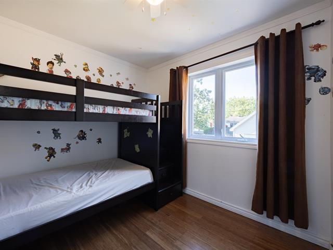
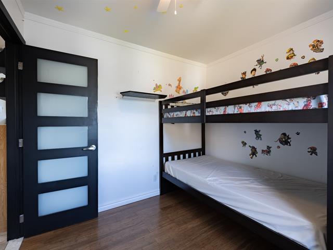
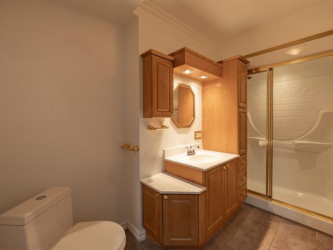
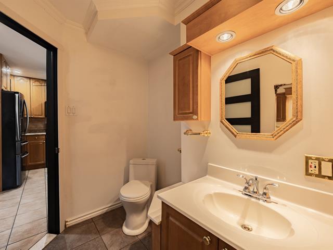
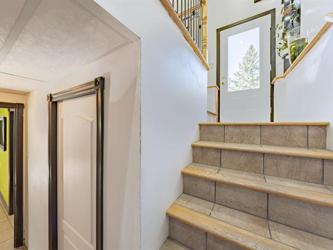
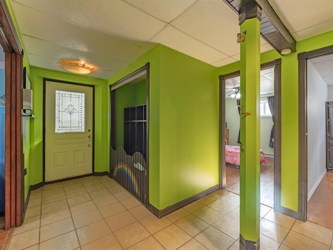
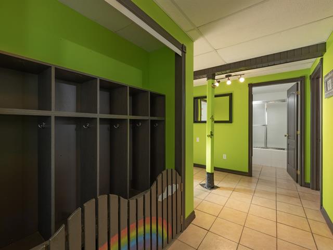
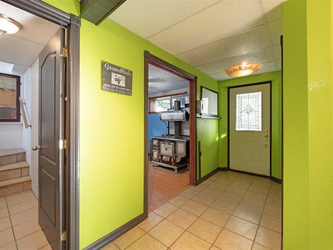
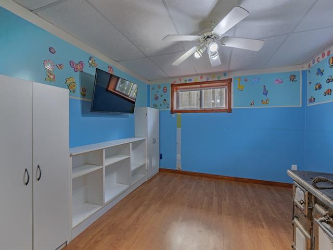
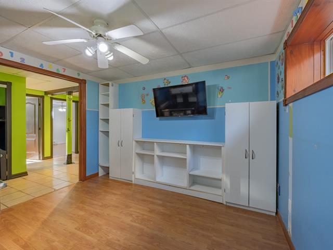
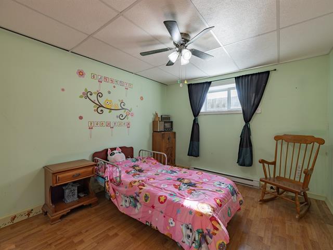
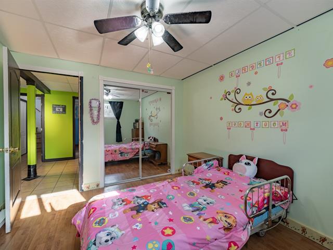
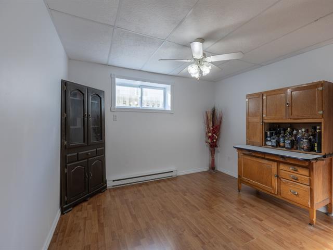
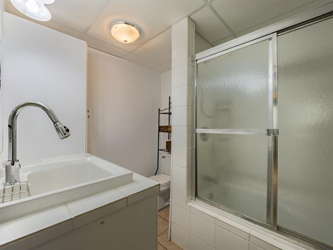
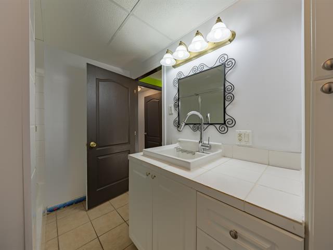
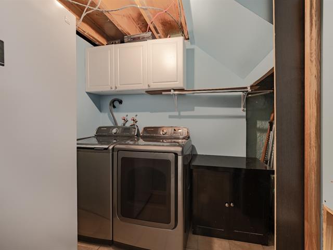
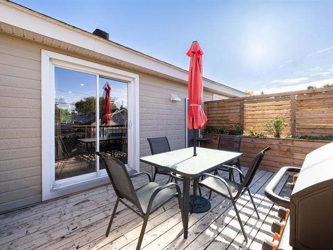
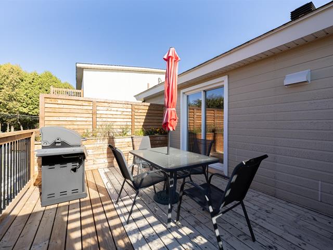
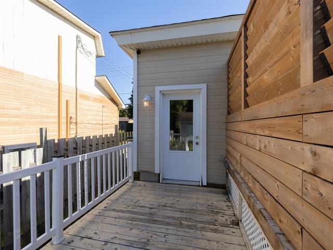
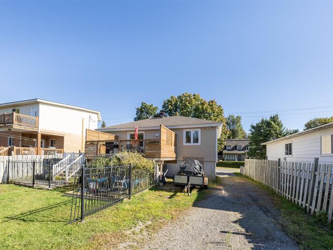
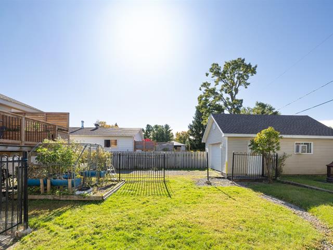
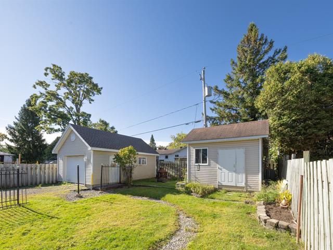
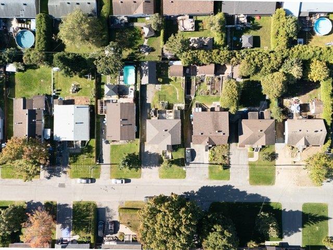
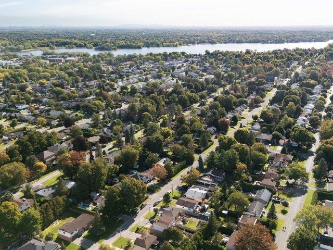
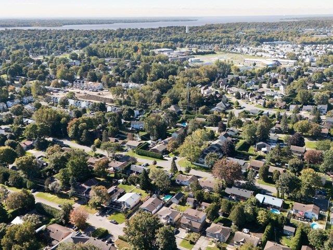
Beautiful and lovingly maintained bungalow in the heart of Deux-Montagnes, offering warmth, comfort and impressive versatility. Featuring numerous bedrooms to accommodate a growing family, guests, a home office or hobby space, plus a charming detached garage and ample driveway parking. Thoughtfully cared for over the years, every space reflects pride of ownership. Ideally located in an established and desirable neighbourhood, just minutes from the REM, schools, parks, shopping, restaurants and essential services. A welcoming home offering space, convenience and a wonderful lifestyle for all ages.
-Central vacuum cleaner, microwave/fan, camera security system, AC/thermopump
-All appliances including dishwasher
$157,800
$224,800
This Deux-Montagnes bungalow offers a practical and adaptable layout with plenty of possibilities for its next owners. The number of bedrooms allows the home to easily accommodate different needs, whether additional sleeping quarters, a home office, playroom, guest room or hobby space.
The detached garage provides valuable additional space, while the generous driveway makes parking convenient for multiple vehicles. Over the years, the property has benefited from several significant improvements, including important exterior and mechanical updates.
Its central location is another major advantage. The property is within easy reach of the REM, schools, parks, shopping, restaurants, everyday services and other neighbourhood conveniences, making it a practical choice for buyers at many different stages of life.
IMPROVEMENTS & RENOVATIONS:
* Foundation and French drain completely redone - 2006 * Windows and 2-inch insulation - 2008 * LVL beam - 2024 * Roof - 2024 * Wall-mounted A/C and heat pump - 2024 * Water heater - 2024
A new certificate of location has been ordered for the sale of the immovable.
A property that combines useful living space, important improvements, a detached garage and a convenient location--all in the heart of Deux-Montagnes.
| Room | Dimensions | Level | Flooring |
|---|---|---|---|
| Hallway | 11.0 x 3.7 P | Ground Floor | Wood |
| Living room | 11.10 x 11.0 P | Ground Floor | Wood |
| Kitchen | 11.4 x 9.8 P | Ground Floor | Ceramic tiles |
| Dining room | 10.10 x 11.4 P | Ground Floor | Ceramic tiles |
| Bathroom | 10.9 x 5.10 P | Ground Floor | Ceramic tiles |
| Primary bedroom | 11.6 x 11.0 P | Ground Floor | Wood |
| Bedroom | 9.1 x 8.9 P | Ground Floor | Wood |
| Hallway | 7.8 x 6.8 P | Basement | Ceramic tiles |
| Laundry room | 6.10 x 11.1 P | Basement | Ceramic tiles |
| Bedroom | 11.5 x 10.7 P | Basement | Floating floor |
| Bedroom | 11.4 x 10.2 P | Basement | Floating floor |
| Family room | 10.8 x 10.3 P | Basement | Floating floor |
| Bathroom | 6.11 x 8.11 P | Basement | Ceramic tiles |
| Type | Bungalow |
|---|---|
| Style | Detached |
| Dimensions | 7.27x10.44 M |
| Lot Size | 520.3 MC |
| Energy cost | $ 972 / year |
|---|---|
| Municipal Taxes (2027) | $ 2956 / year |
| School taxes (2026) | $ 521 / year |
| Siding | Aluminum |
|---|---|
| Roofing | Asphalt shingles |
| Proximity | ATV trail, Bicycle path, Daycare centre, Elementary school, Golf, High school, Highway, Hospital, Park - green area, Public transport, Réseau Express Métropolitain (REM), Snowmobile trail |
| Equipment available | Central vacuum cleaner system installation, Other, Wall-mounted air conditioning |
| Garage | Detached |
| Heating system | Electric baseboard units |
| Heating energy | Electricity |
| Basement | Finished basement |
| Parking | Garage, Outdoor |
| Sewage system | Municipal sewer |
| Water supply | Municipality |
| Driveway | Not Paved |
| Foundation | Poured concrete |
| Windows | PVC |
| Zoning | Residential |
| Rental appliances | Thermo-pump |
| Cupboard | Wood |
Loading maps...
Loading street view...

