MLS#
17827646
Sunday, 11 October, 2026 | 14:00 - 16:00
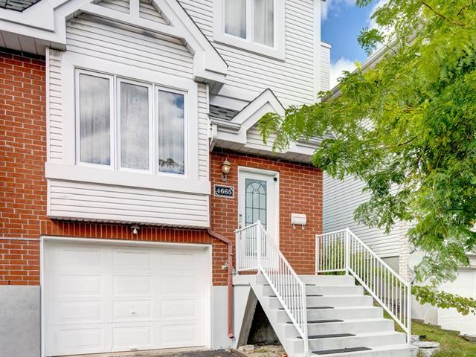
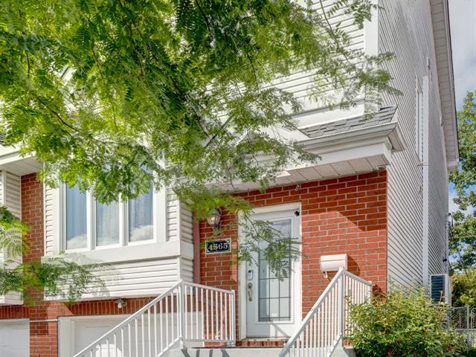
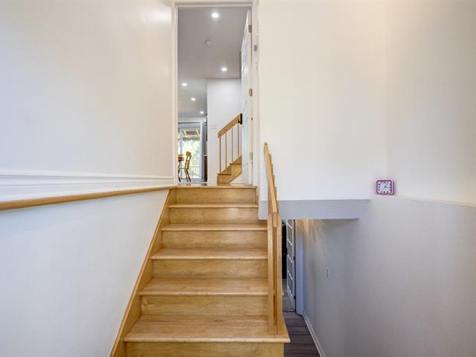
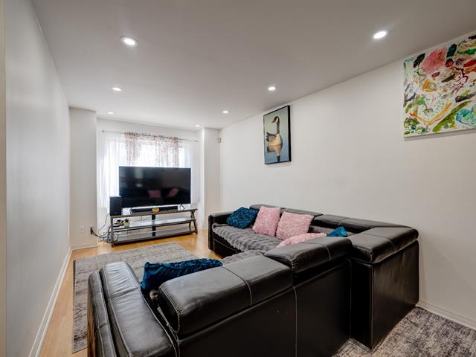
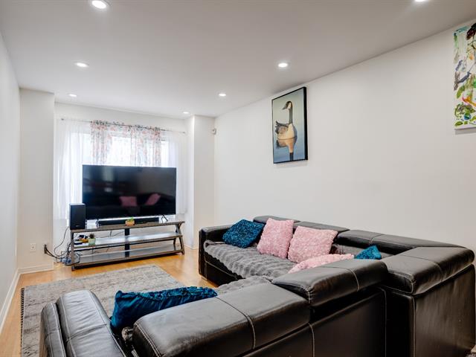
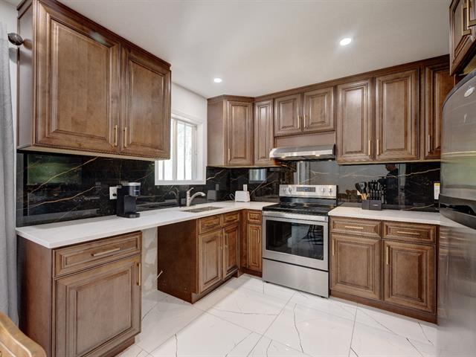
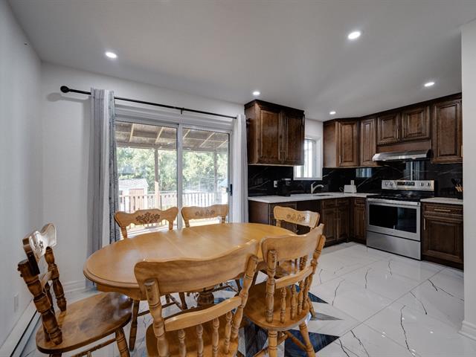
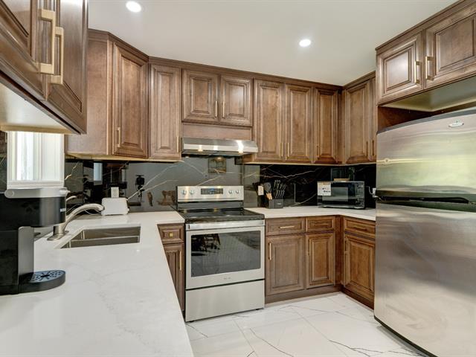
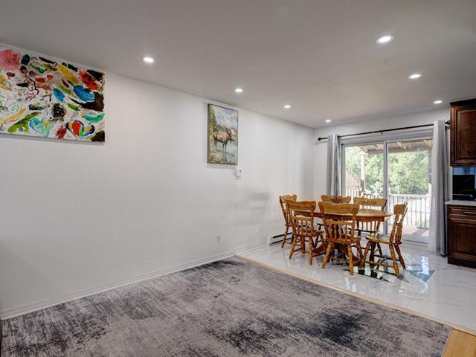
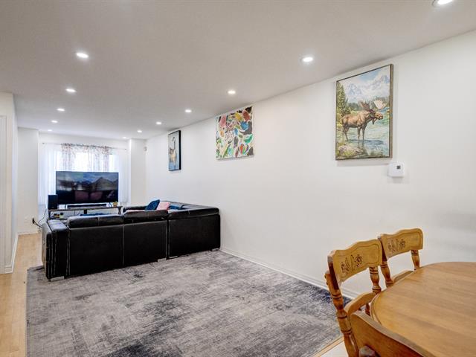
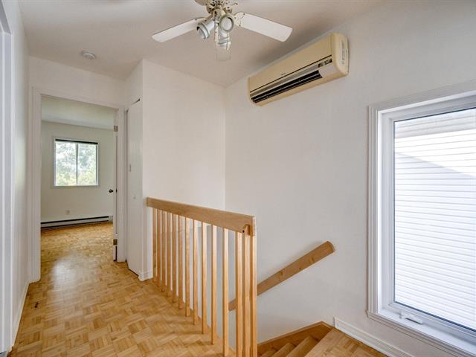
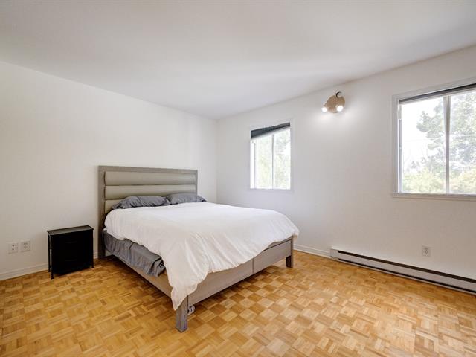
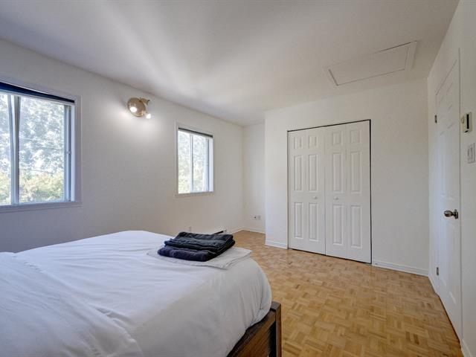
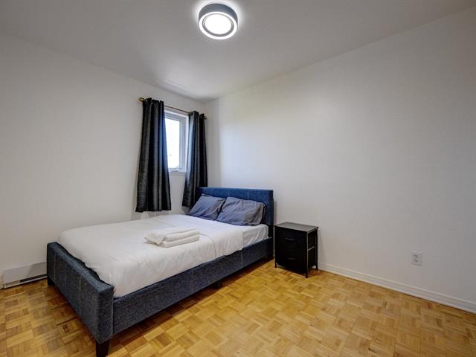
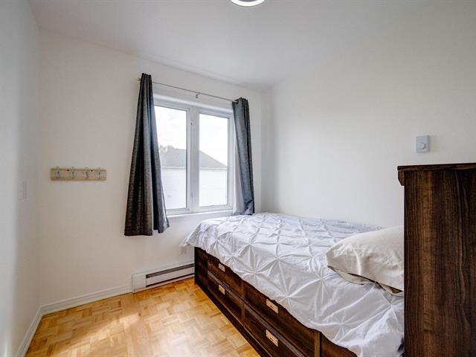
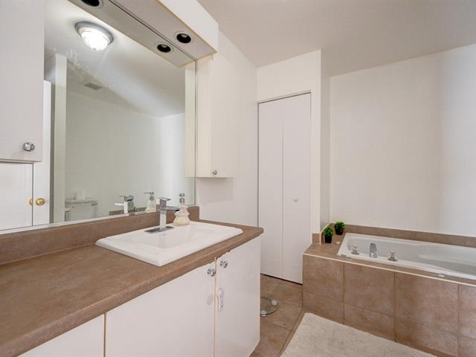
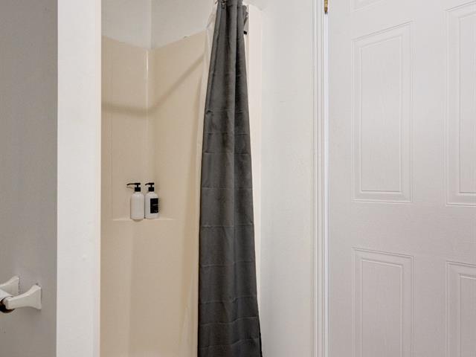
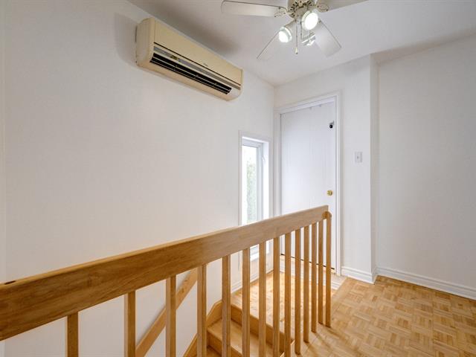
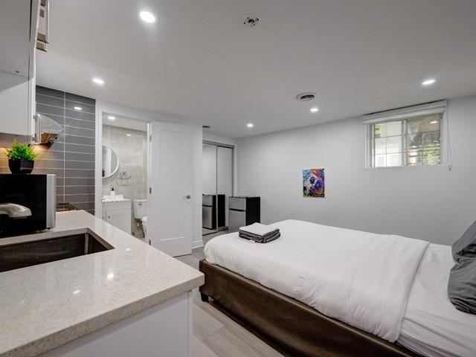
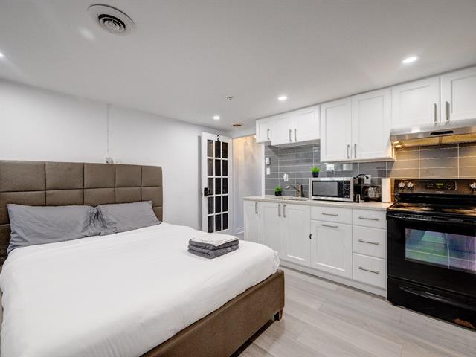
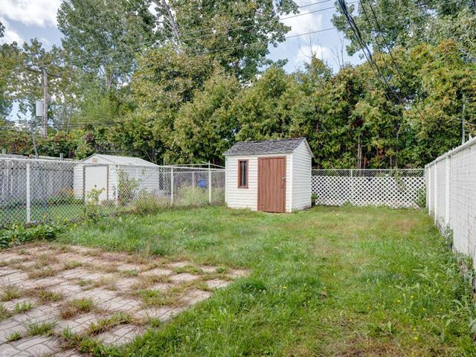
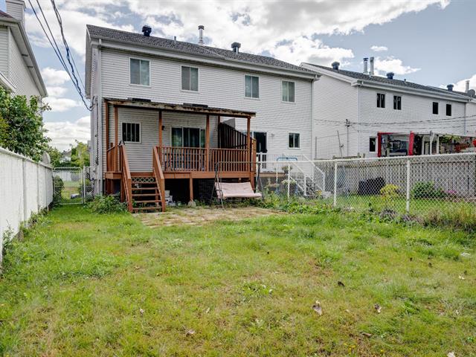
Welcome to newly renovated property, Carrefour St-Martin, it is in very quiet neighborhood. This lovely two-story house offers you one large bedroom and 2 other bed rooms upstairs and a fourth in the basement with new kitchen and 2 bath room . Its beautiful fenced yard gives you plenty of sunlight. Close to several major centers including Marché Adonis and Carrefour Laval. Come and see it.
Wall mounted air conditioner, Water heater, Curtains , blinds, lights and fixures.
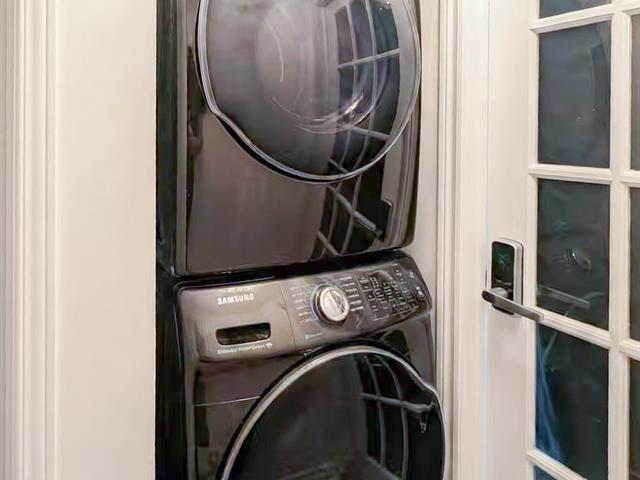
All the furnitures and the appliances.
$179,300
$360,600
- Created a 3rd bed room upstairs in 2025, ( Originally 2 large bed room house )
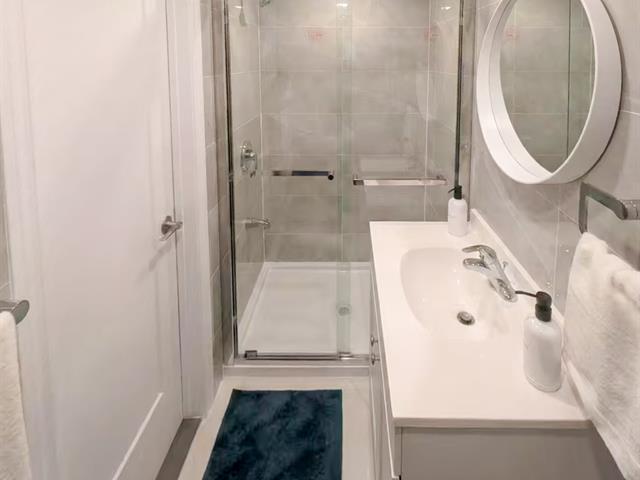
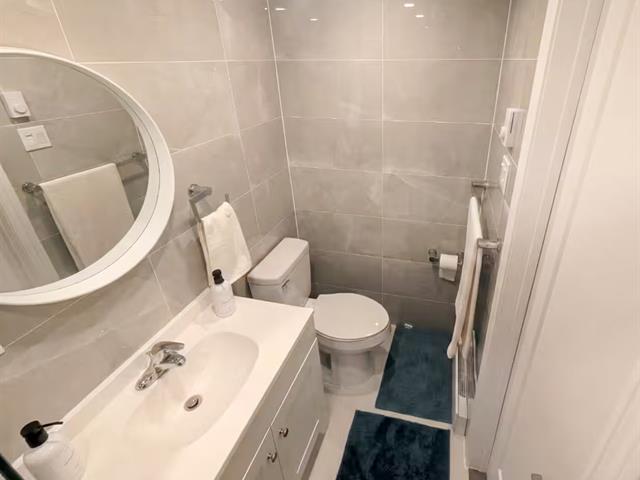
- Renovations in 2025 and 2026 : New hot water tank , Kitchen cabinet and ceramic floor,upstaires floor revarnished , Installed New entrance door to the living room. New kitchen in the basement ,new vinyl floor in the basement, and new bath room in the basement,
The owner is operating short-term rental Airbnb as a 2 units.( Basement and main floor )
| Room | Dimensions | Level | Flooring |
|---|---|---|---|
| Entrance | 6.9 x 8.5 P | Ground Floor | Ceramic tiles |
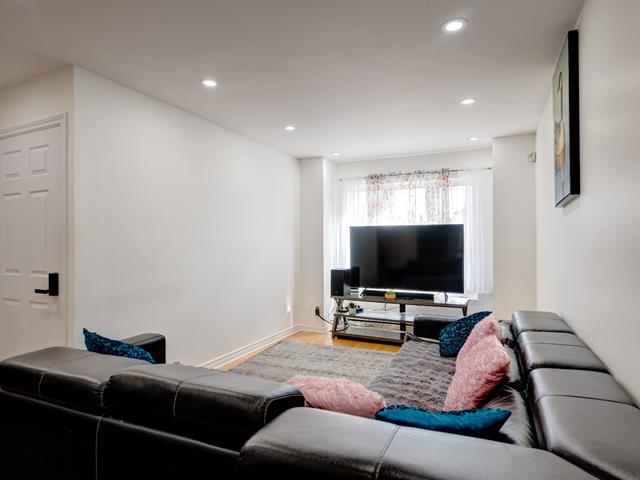
| Living room | 22.4 x 9.9 P | Ground Floor | Wood |
| Kitchen | 8.6 x 10.4 P | Ground Floor | Ceramic tiles |
| Dinette | 8.4 x 9.8 P | Ground Floor | Ceramic tiles |
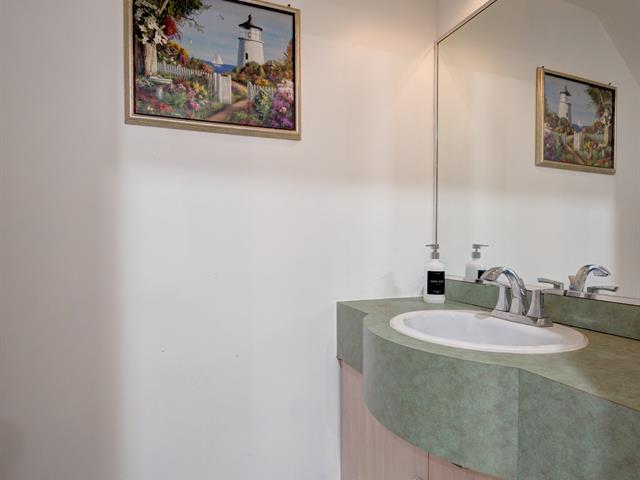
| Washroom | 3.4 x 6.1 P | Ground Floor | Ceramic tiles |
| Primary bedroom | 10.6 x 14.5 P | 2nd Floor | Parquetry |
| Bedroom | 8.5 x 11 P | 2nd Floor | Parquetry |
| Bedroom | 8.8 x 8 P | 2nd Floor | Parquetry |
| Bathroom | 9.7 x 8.7 P | 2nd Floor | Ceramic tiles |
| Bedroom | 13 x 13.7 P | Basement | Linoleum |
| Bathroom | 3.10 x 7.10 P | Basement | Ceramic tiles |
| Type | Two or more storey |
|---|---|
| Style | Semi-detached |
| Dimensions | 32x18 P |
| Lot Size | 250 MC |
| Municipal Taxes (2026) | $ 3324 / year |
|---|---|
| School taxes (2026) | $ 331 / year |
| Basement | 6 feet and over, Finished basement |
|---|---|
| Driveway | Asphalt |
| Roofing | Asphalt shingles |
| Siding | Brick, Vinyl |
| Proximity | Cegep, Daycare centre, Elementary school, High school, Park - green area, Public transport |
| Heating system | Electric baseboard units |
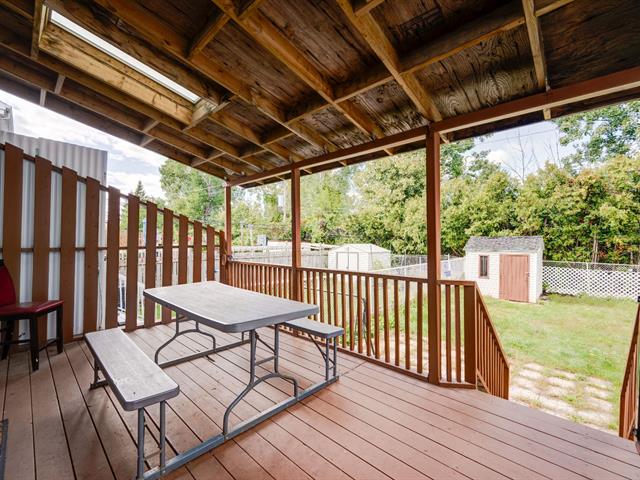
| Equipment available | Electric garage door, Private balcony, Private yard, Ventilation system, Wall-mounted air conditioning |
| Heating energy | Electricity |
| Landscaping | Fenced |
| Available services | Fire detector |
| Garage | Fitted, Single width |
| Topography | Flat, Sloped |
| Parking | Garage, Outdoor |
| Cupboard | Laminated, Melamine |
| Sewage system | Municipal sewer |
| Water supply | Municipality |
| Distinctive features | No neighbours in the back |
| Foundation | Poured concrete |
| Windows | PVC |
| Zoning | Residential |
| Bathroom / Washroom | Seperate shower |
| Window type | Sliding |
Loading maps...
Loading street view...