MLS#
17376843
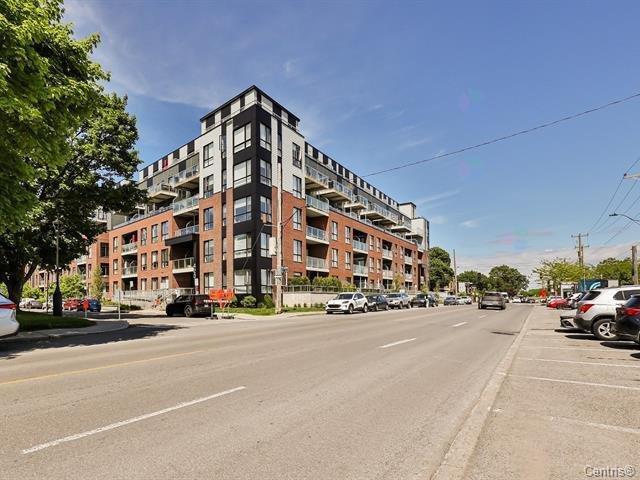
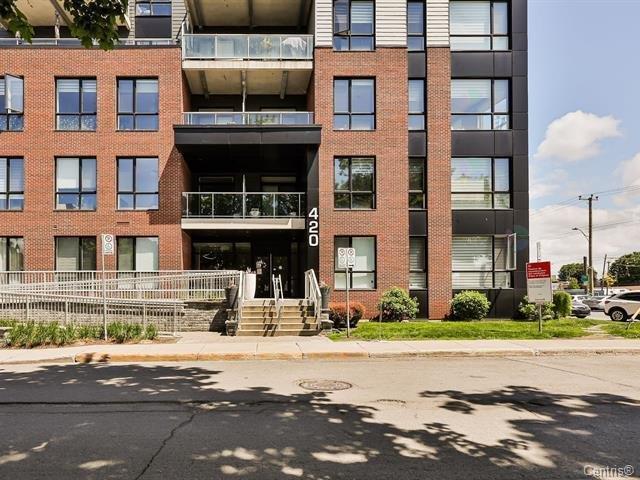
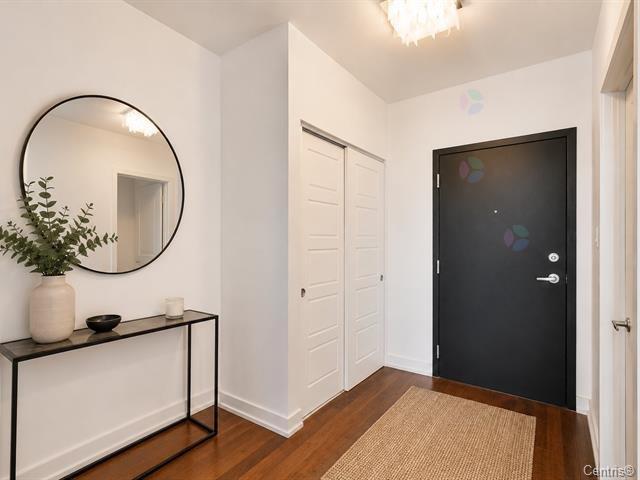
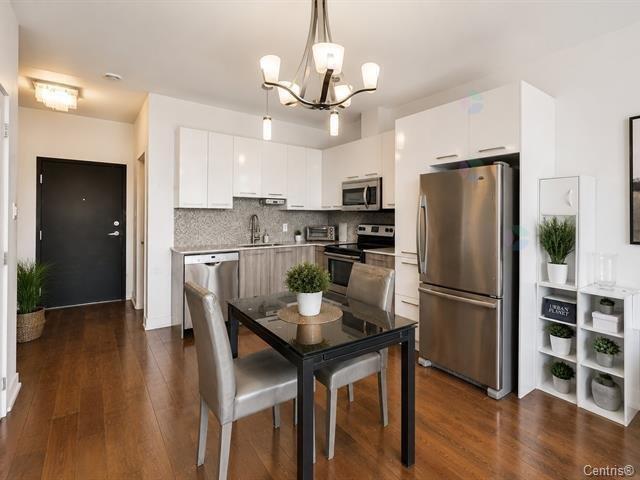
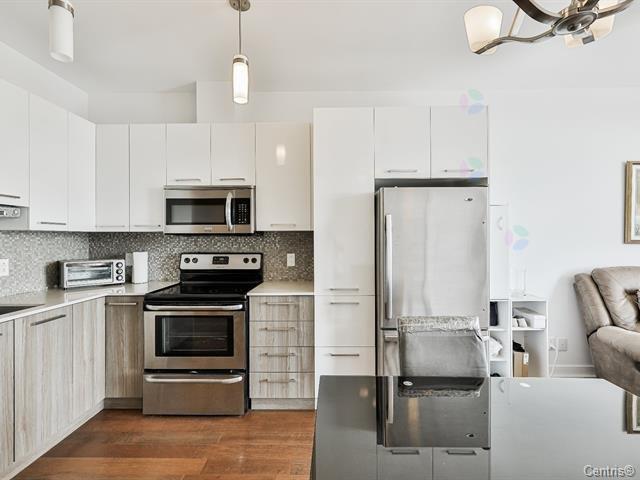
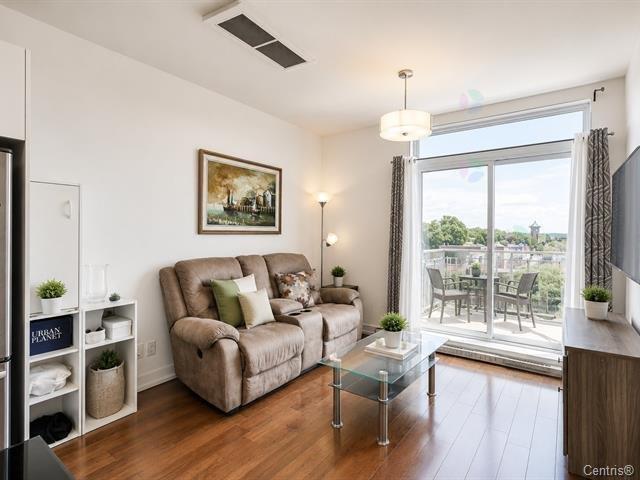
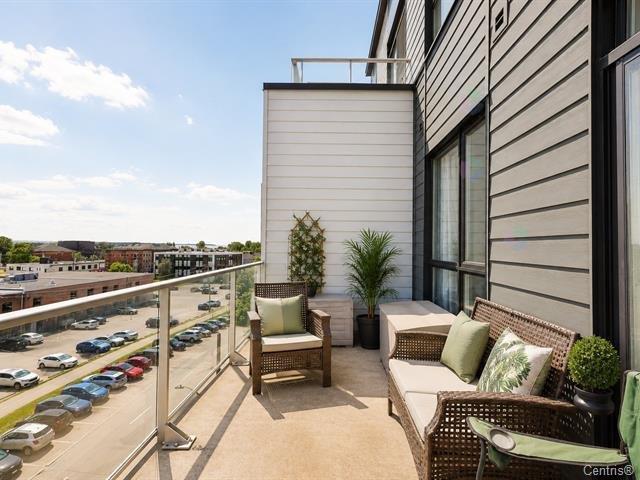
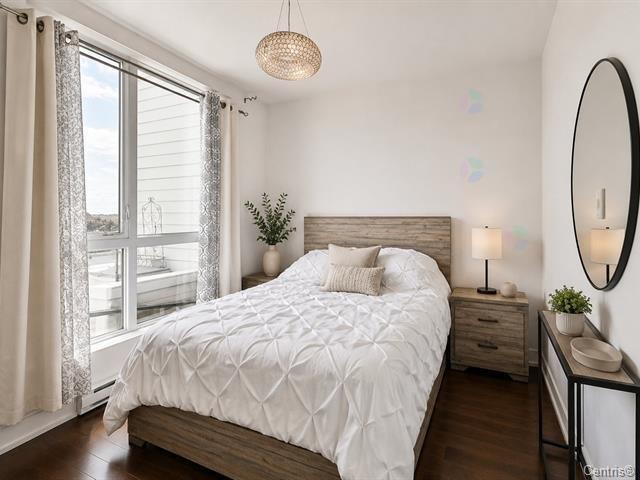
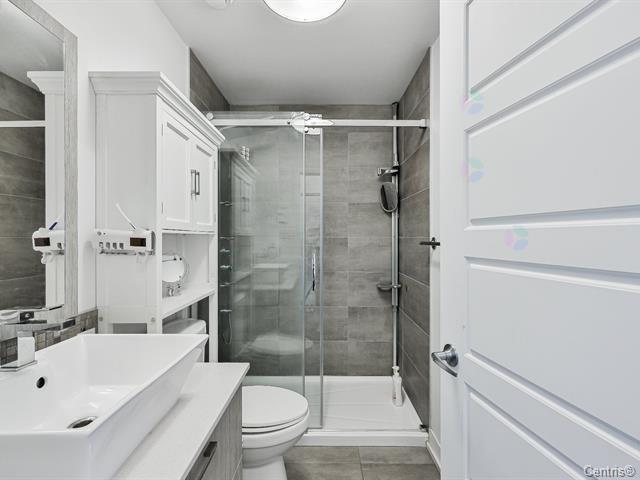
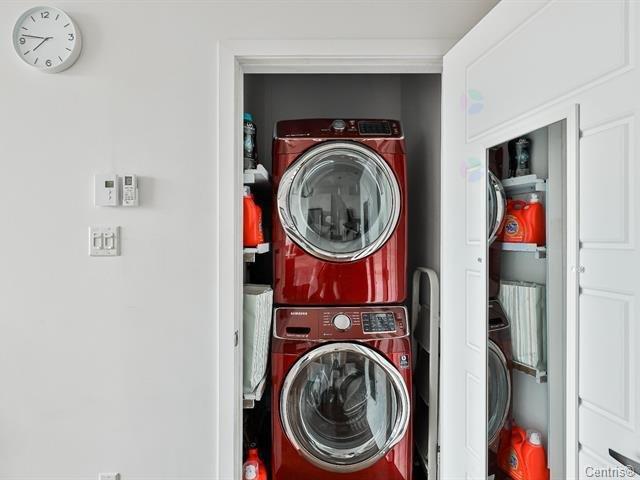
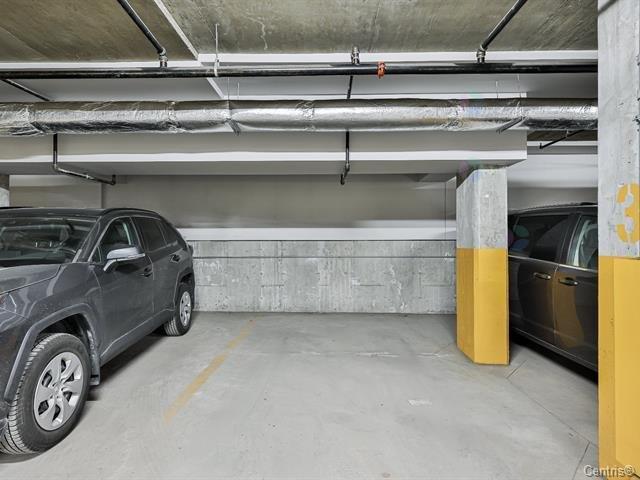
Beautifully maintained condo offering a spacious private balcony, the perfect place to relax and enjoy spectacular sunsets. Located in a well-insulated, soundproofed steel-and-concrete building, this property offers excellent comfort and peace of mind, along with central hot water included in the condo fees and an indoor garage. Ideally located near scenic trails, bike paths, cross-country skiing, kayaking, restaurants, cafés, and local markets, providing an excellent balance of nature, recreation, and urban convenience.
Stove, refrigerator, dishwasher, washer, dryer, microwave, complete patio set, Some furniture and accessories, curtains, and blinds
Electricity, Heating, and tenant liability insurance
Beautifully maintained condo offering a spacious private balcony, the perfect place to relax and enjoy spectacular sunsets. Located in a well-insulated, soundproofed steel-and-concrete building, this property offers excellent comfort and peace of mind, along with central hot water included in the condo fees and an indoor garage.
Ideally located near scenic trails, bike paths, cross-country skiing, kayaking, restaurants, cafés, and local markets, providing an excellent balance of nature, recreation, and urban convenience. An urban development plan is also scheduled for the area, offering additional potential for this already desirable location.
Enjoy exceptional accessibility, with YUL Airport, Lachine Hospital, and major shopping areas less than 10 minutes away. The property is also approximately 15 minutes from the MUHC, metro, Carrefour Angrignon, and Highways 20 and 13.
A fantastic opportunity to enjoy a comfortable lifestyle in a well-connected and sought-after location.
| Room | Dimensions | Level | Flooring |
|---|---|---|---|
| Living room | 11.6 x 11 P | 5th levelth Floor | Wood |
| Hallway | 5 x 5 P | 5th levelth Floor | Wood |
| Kitchen | 11.6 x 11.5 P | 5th levelth Floor | Wood |
| Bedroom | 10 x 10 P | 5th levelth Floor | Wood |
| Bathroom | 8 x 5 P | 5th levelth Floor | Ceramic tiles |
| Type | Apartment |
|---|---|
| Style | |
| Dimensions | 0x0 |
| Lot Size | 0 |
| Zoning | Residential |
|---|
Loading maps...
Loading street view...

Residential and Commercial Real Estate Broker
