MLS#
26901533
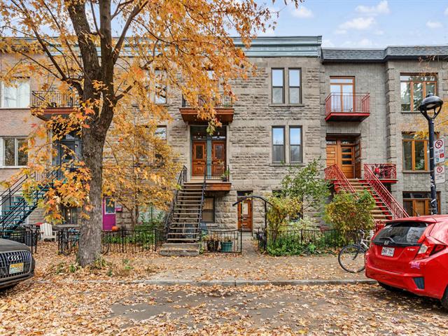
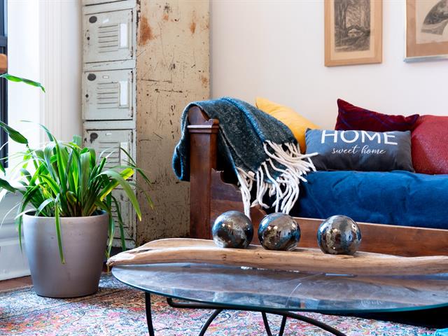
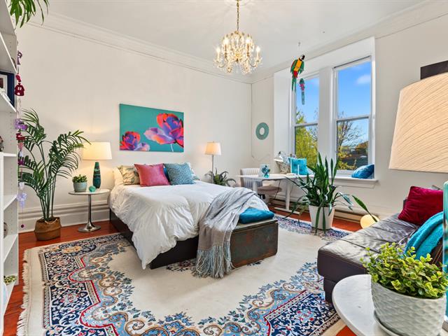
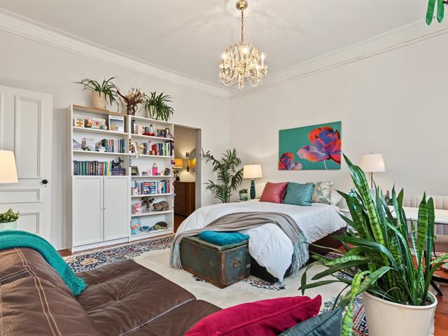
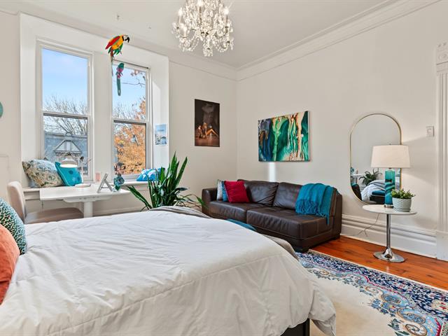
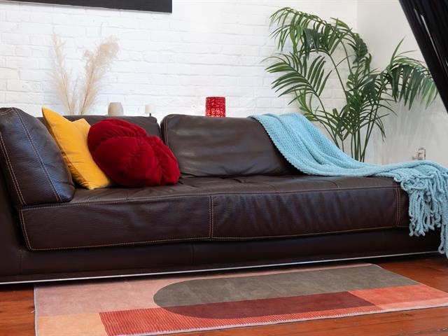
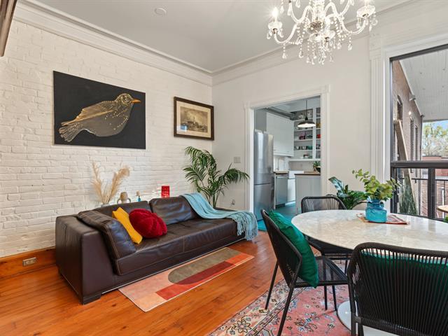
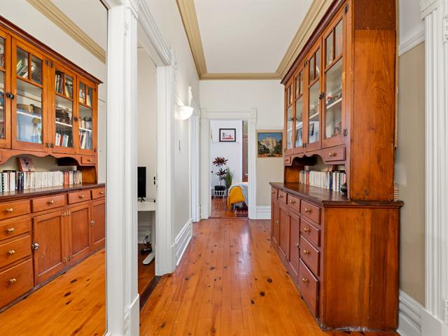
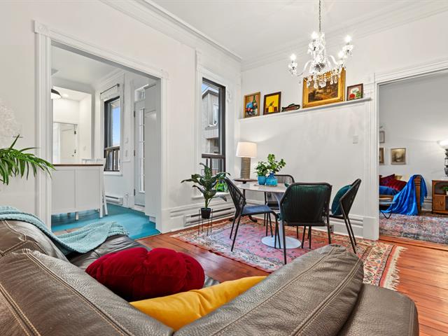
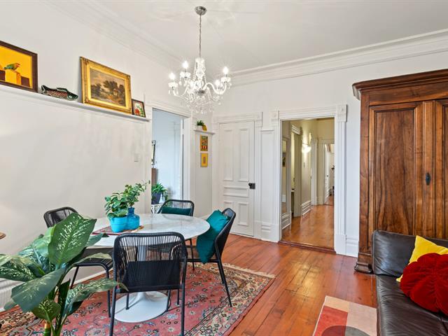
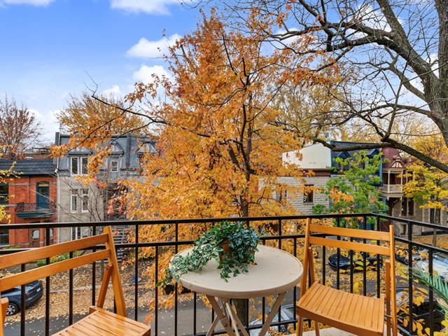
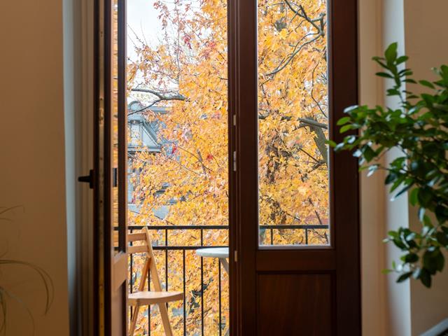
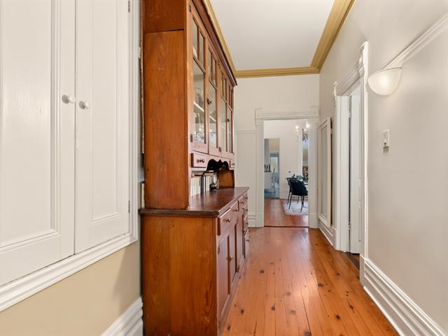
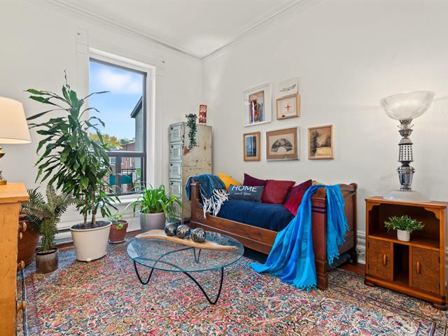
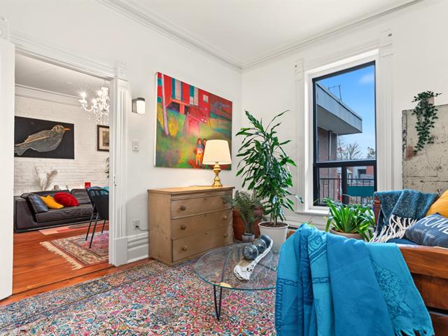
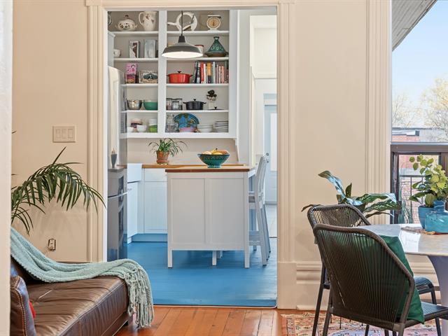
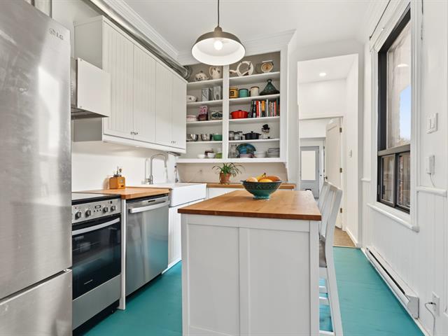
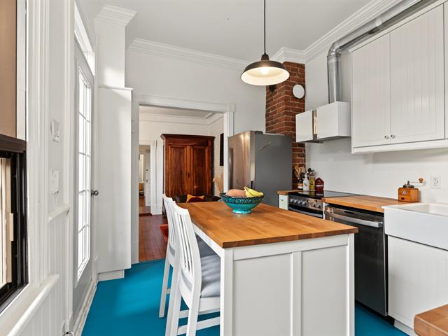
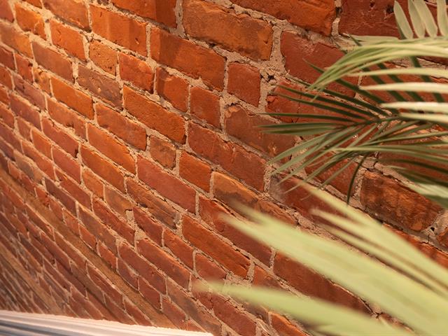
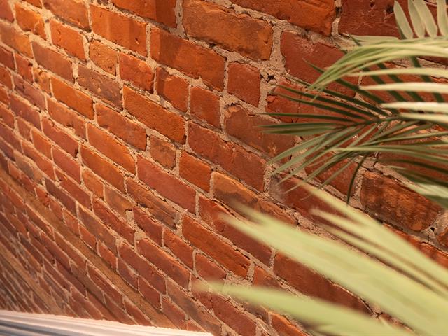
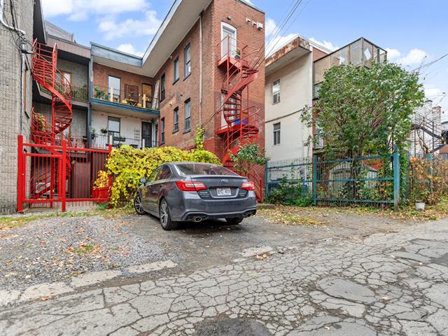
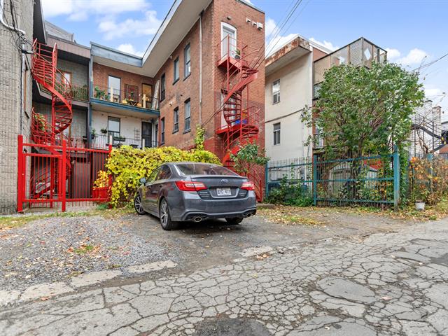
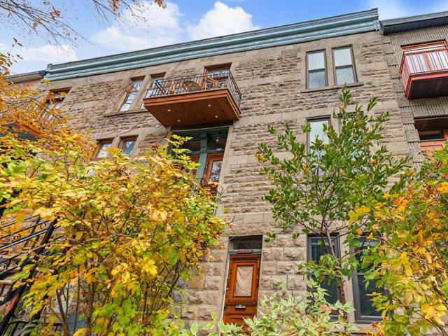
In the heart of Plateau-Mont-Royal, stunning 1,321 sq. ft. undivided co-ownership condo on the 3rd floor, filled with natural light and timeless charm! Soaring 10-foot ceilings, exposed brick walls, original mouldings and hardwood floors. Three bedrooms, inviting living spaces, a charming authentic kitchen and a contemporary bathroom. South-facing front balcony, spacious rear terrace and private parking. Nestled on a peaceful, tree-lined stretch of Berri Street, steps from metro stations, La Fontaine Park and the vibrant Saint-Denis, Duluth and Mont-Royal streets. Right to build a rooftop terrace, subject to required approvals.
In the heart of Plateau-Mont-Royal, discover this spacious 1,321 sq. ft. undivided co-ownership condo on the third floor of a three-owner building. Period charm, abundant natural light and generous rooms create an inviting home.
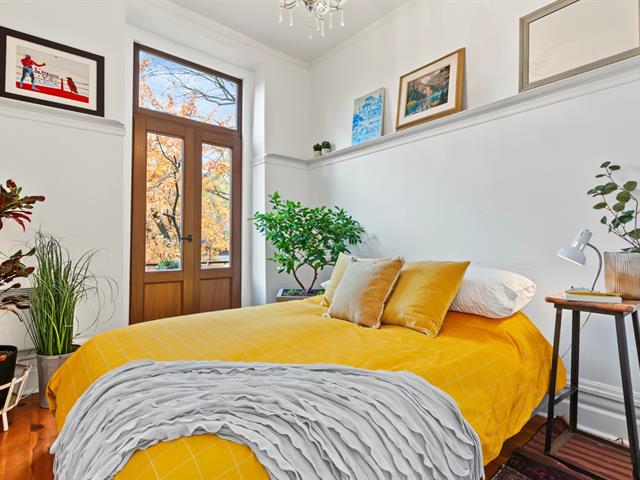
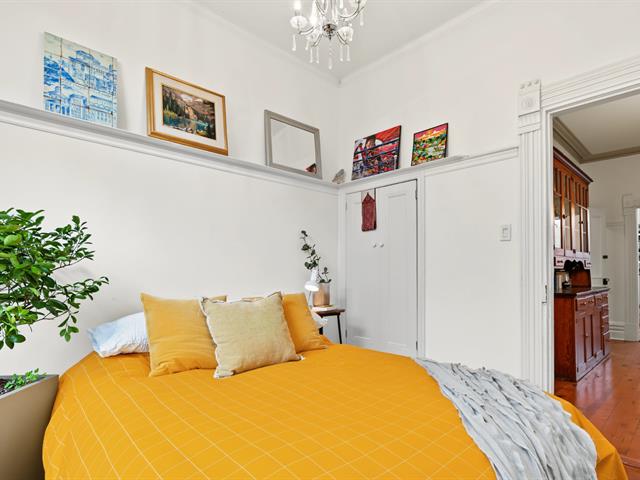
From the interior staircase, exposed brick and original woodwork set the tone. A spacious entrance hall leads to 10-foot ceilings, decorative mouldings, tall baseboards and original wood plank floors, some varnished and others painted. Authentic details extend even to the closets, while large windows brighten every room.
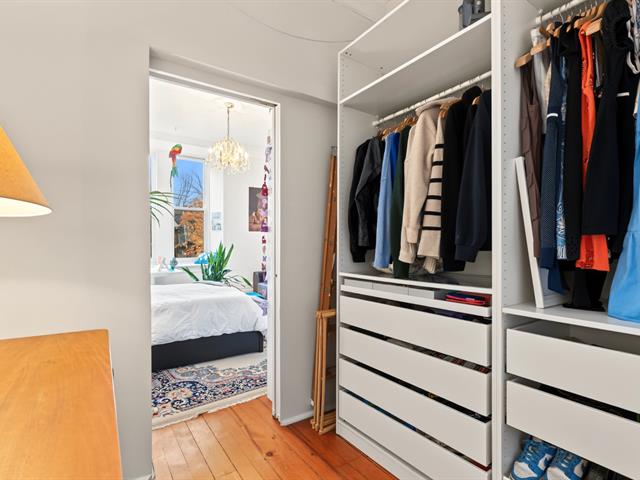
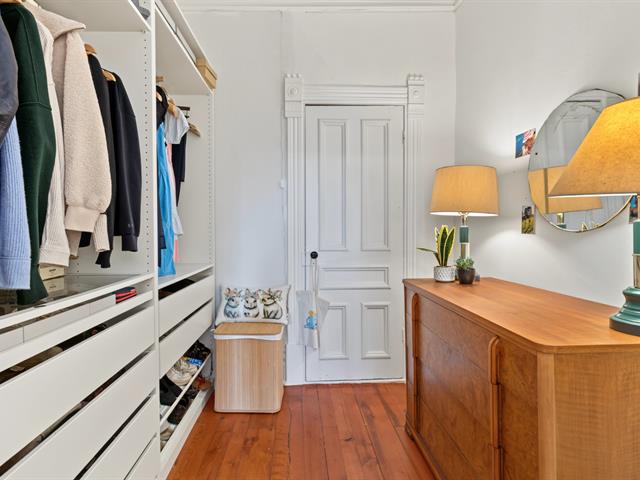
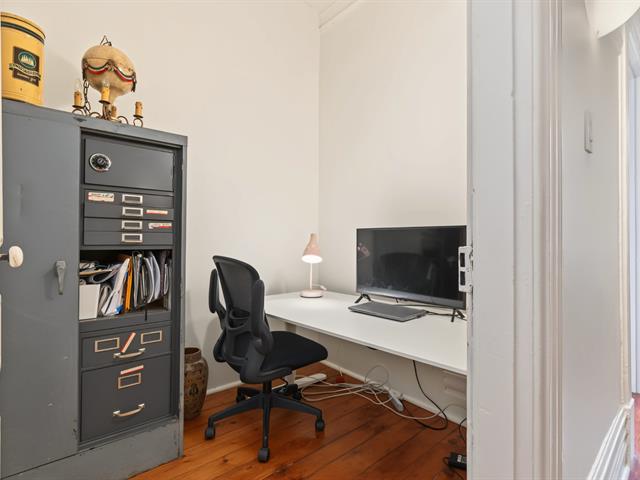
The layout features three bedrooms, including two exceptionally large ones. A former double room now offers a walk-in closet and office nook, while the bedroom opening onto the front balcony could serve as a home office. The central living and dining areas are ideal for gathering and entertaining.
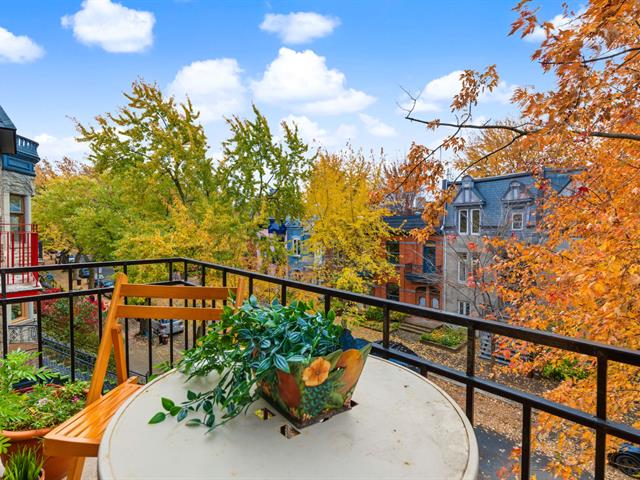
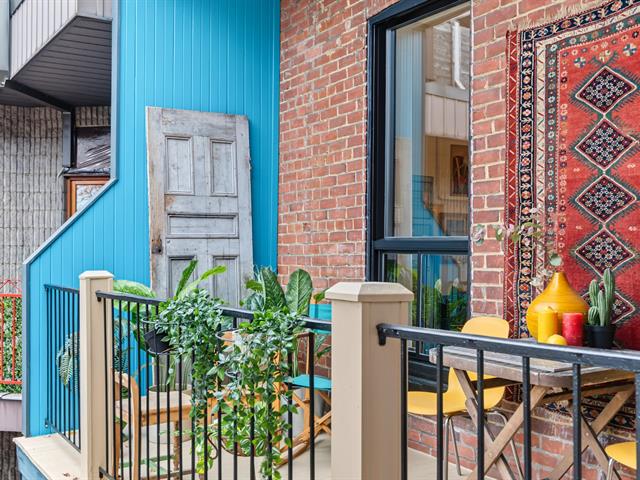
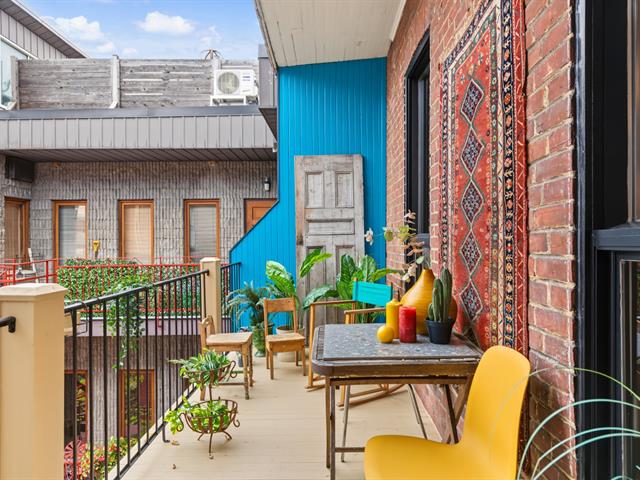
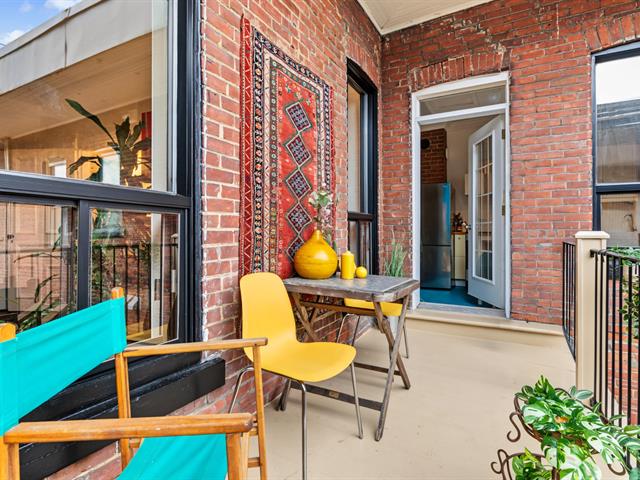
The character-filled kitchen features original-style cabinetry, a large porcelain sink, an exposed brick chimney and an island for casual meals. It opens onto a generous rear terrace overlooking the quiet courtyard, with room for dining, relaxing and plants. A private south-facing front balcony offers a leafy, treetop setting.
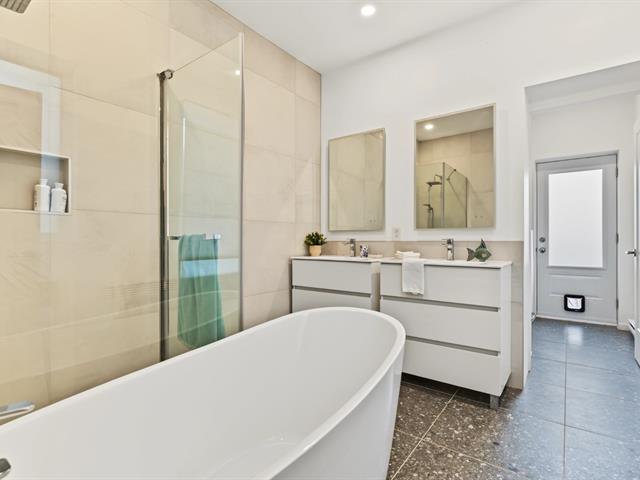
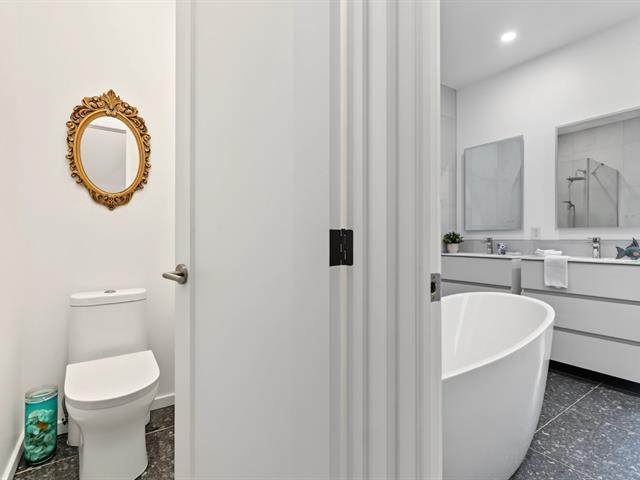
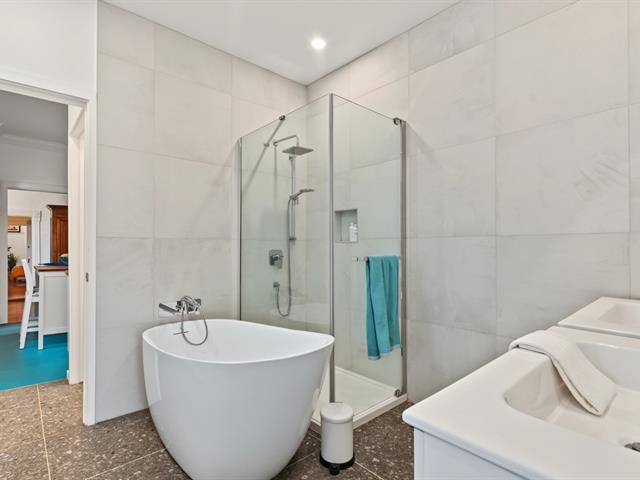
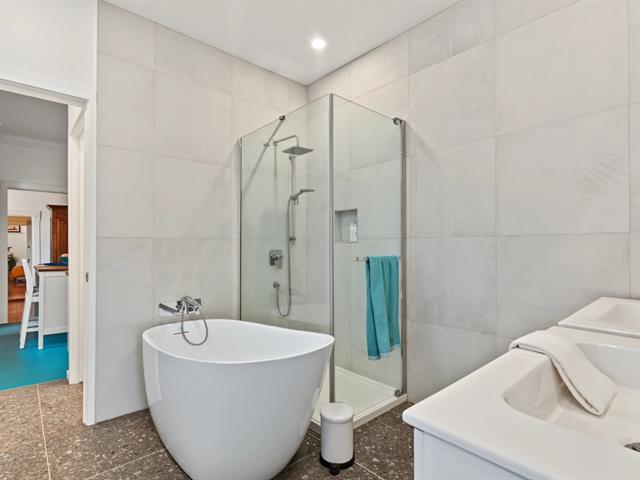
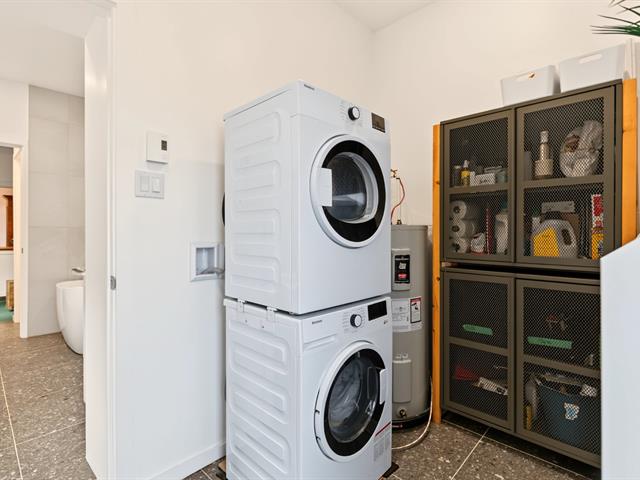
The renovated bathroom includes a freestanding tub, oversized shower, double sinks and concrete-look ceramic tiles, with a separate toilet compartment. A rear laundry room provides storage and access to an emergency exit via a metal spiral staircase.
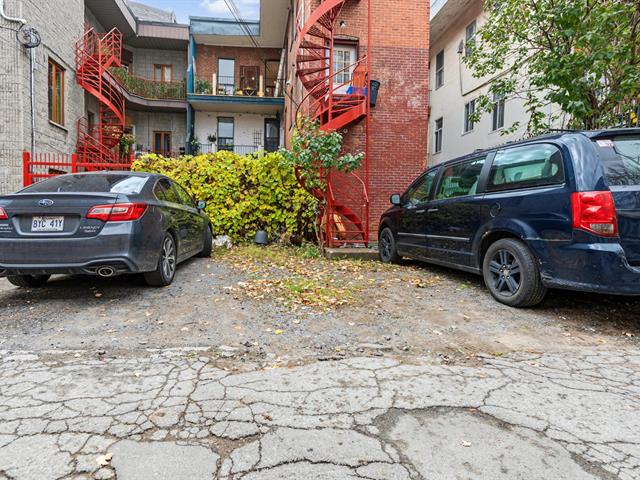
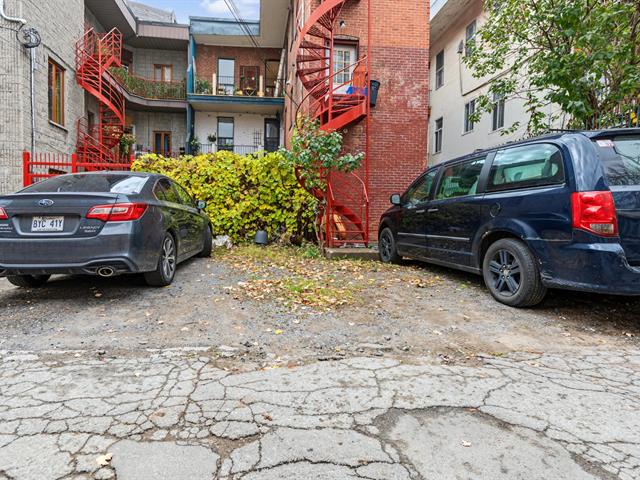
A private rear parking space is included, and the lane connects Roy and Duluth streets. The undivided co-ownership agreement provides the right to build a rooftop terrace, subject to required plans and approvals.
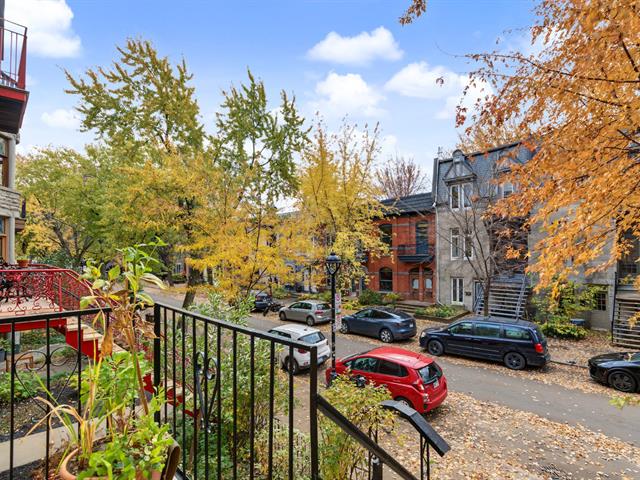
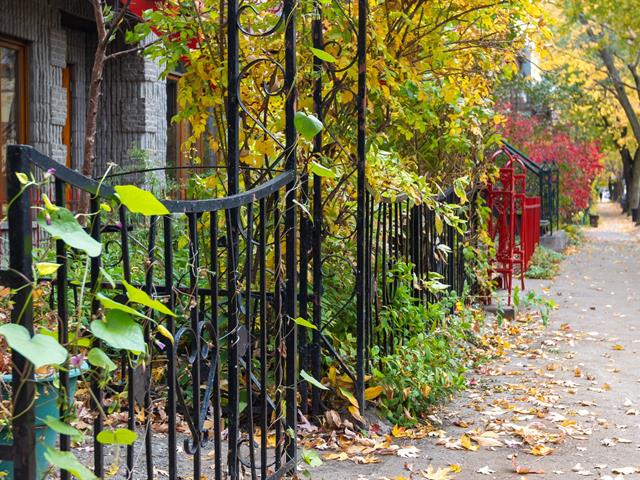
Enjoy a peaceful, tree-lined stretch of Berri Street, about 5 minutes from Sherbrooke metro, 2 minutes from Saint-Denis Street and 5--10 minutes from La Fontaine Park on foot. Cafés, restaurants, shops, Duluth and Mont-Royal terraces, and Mont-Royal metro enrich everyday life. The park offers walking, picnics, tennis, pétanque, summer shows at Théâtre de Verdure and winter skating. Daycares and an elementary school are nearby, with convenient access toward major highways via Saint-Hubert Street.
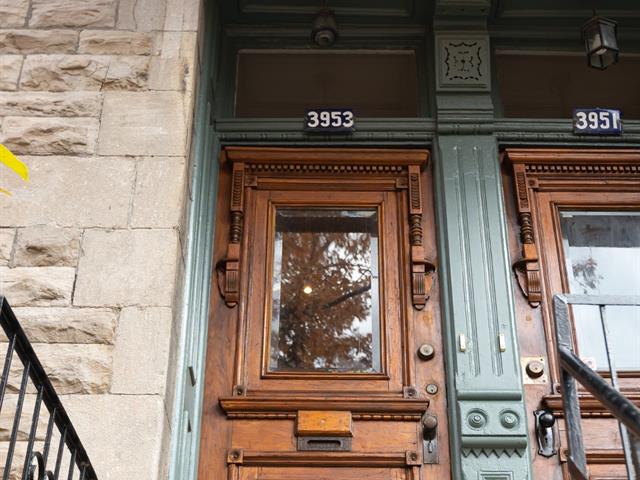
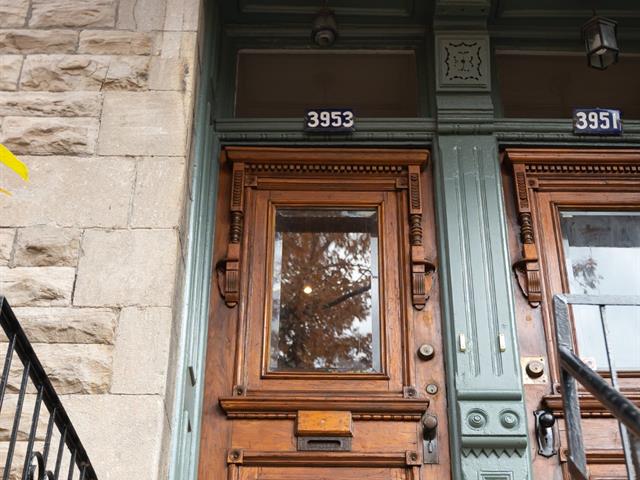
Foundation stabilization work was carried out by Grondin, and the front doors were sanded and refinished. Approved stone and brick façade repointing work will be paid for by the seller.
| Room | Dimensions | Level | Flooring |
|---|---|---|---|
| Home office | 7.5 x 6 P | 3rd Floor | Wood |
| Primary bedroom | 15 x 14 P | 3rd Floor | Wood |
| Bedroom | 10.3 x 9.4 P | 3rd Floor | Wood |
| Bedroom | 14.1 x 10.6 P | 3rd Floor | Wood |
| Living room | 13.0 x 13.8 P | 3rd Floor | Wood |
| Kitchen | 12.1 x 9.2 P | 3rd Floor | Wood |
| Bathroom | 12.1 x 8.7 P | 3rd Floor | Ceramic tiles |
| Laundry room | 8.7 x 7 P | 3rd Floor | Ceramic tiles |
| Walk-in closet | 8 x 7.4 P | 3rd Floor | Wood |
| Hallway | 15 x 5.9 P | 3rd Floor | Wood |
| Type | Apartment |
|---|---|
| Style | Attached |
| Dimensions | 0x0 |
| Lot Size | 2725 PC |
| Co-ownership fees | $ 0 / year |
|---|---|
| Municipal Taxes (2026) | $ 3474 / year |
| School taxes (2026) | $ 415 / year |
| Proximity | Cegep, Daycare centre, Elementary school, Hospital, Park - green area |
|---|---|
| View | City |
| Heating system | Electric baseboard units |
| Heating energy | Electricity |
| Sewage system | Municipal sewer |
| Water supply | Municipality |
| Driveway | Not Paved |
| Zoning | Residential |
Loading maps...
Loading street view...

Residential and Commercial Real Estate Broker

Residential and Commercial Real Estate Broker
