MLS#
13868846
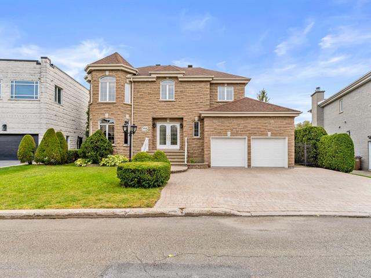
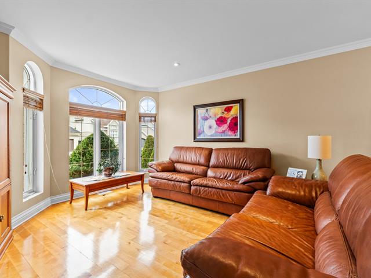
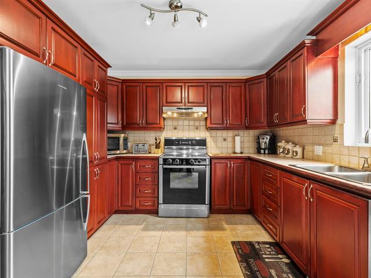
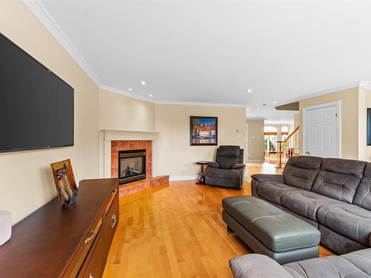
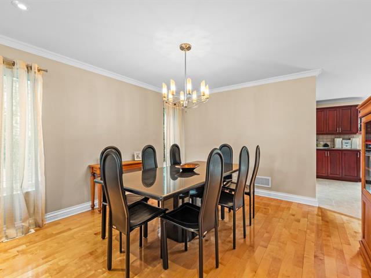
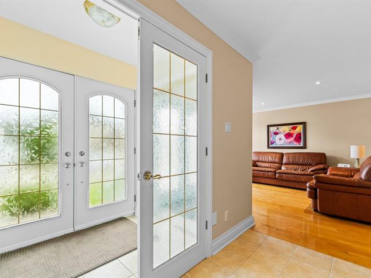
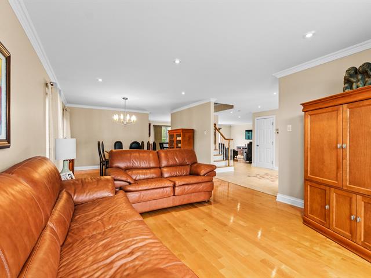
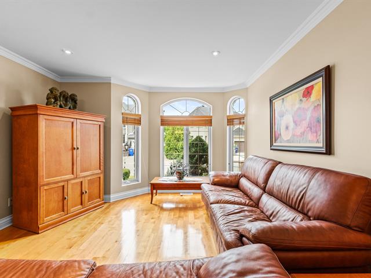
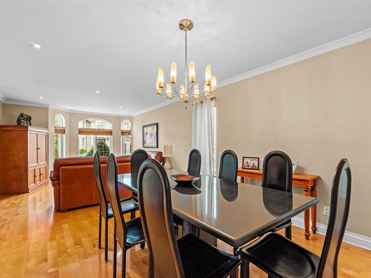
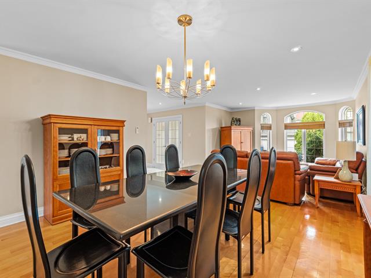
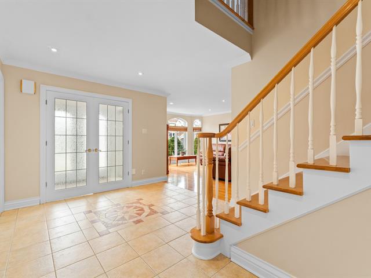
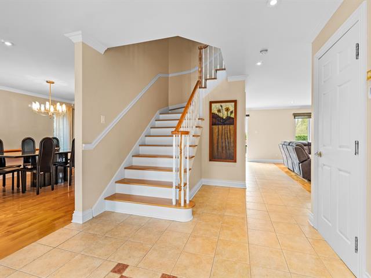
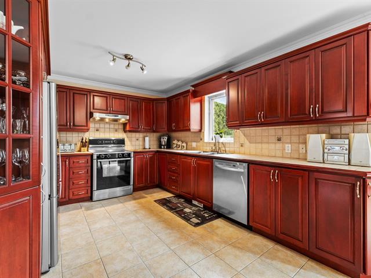
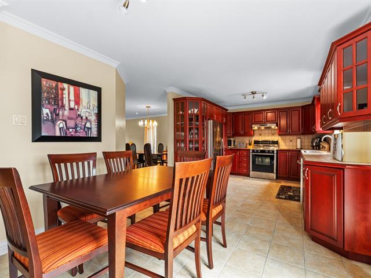
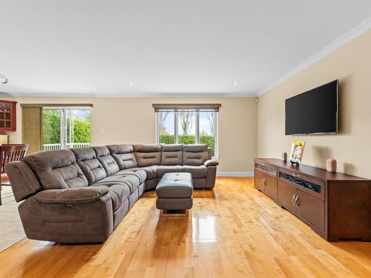
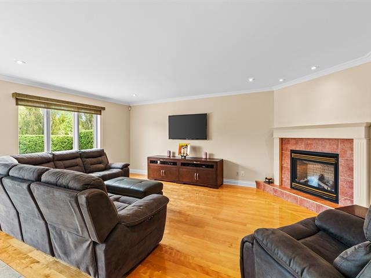
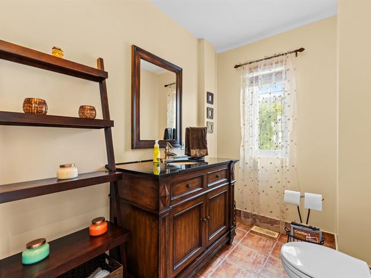
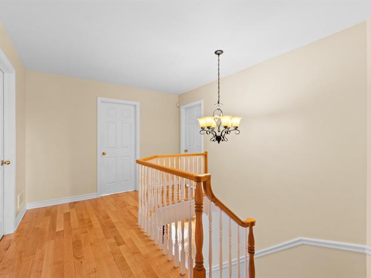
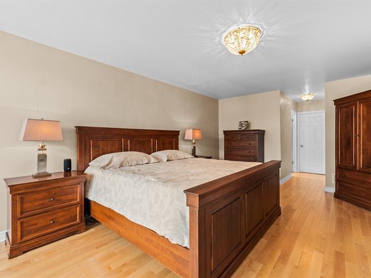
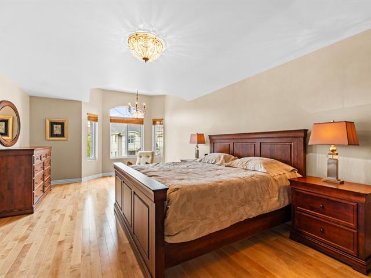
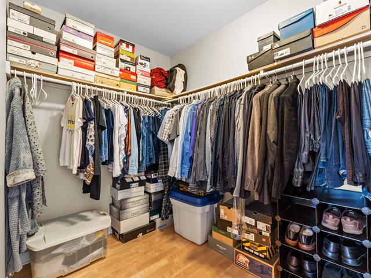
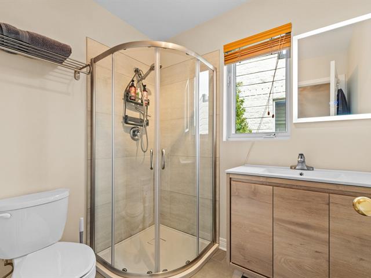
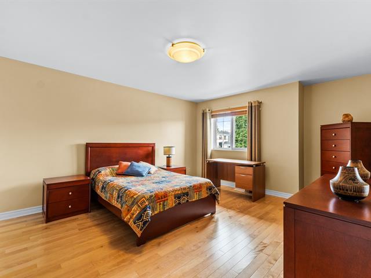
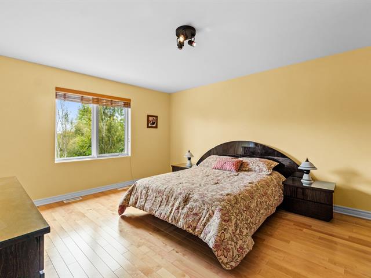
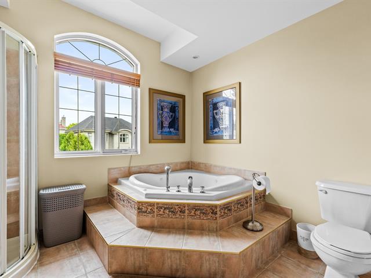
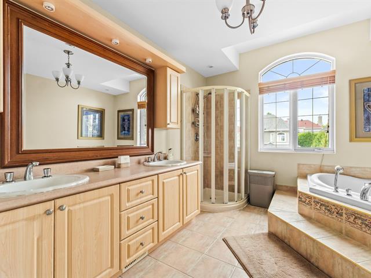
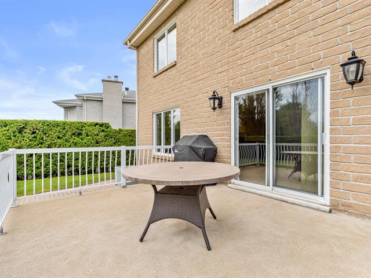
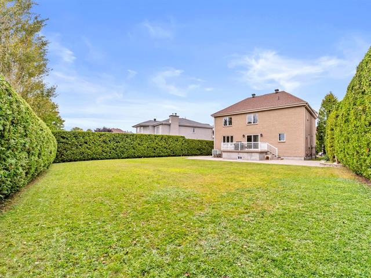
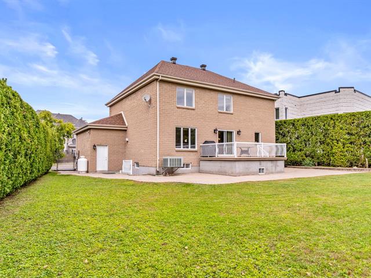
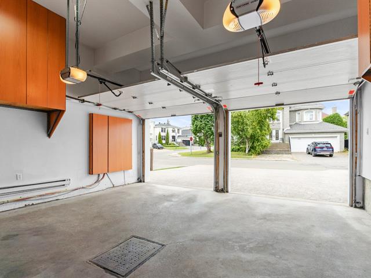
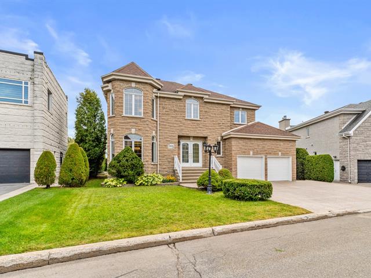
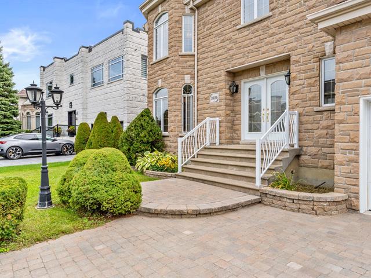
A must-see detached home in Laval! Offering 299.1 m² of living space on a generous 957.9 m² lot, this 4-bedroom property stands out with its bright open main floor, inviting kitchen, breakfast nook and spacious living room. Upstairs, the primary suite with walk-in closet is joined by three additional bedrooms, 3 full bathrooms and a powder room. Garage, private yard, and close to parks, schools and everyday shopping. Turnkey home - all that's missing is you!
Blinds, curtains, two electric garage door openers, alarm system, dishwasher, central vacuum, garbage disposal.
Light fixture in the primary bedroom, light fixture in the front right bedroom.
$268,700
$850,200
Welcome to 3928 Rue du Commissaire, a true gem located in the sought-after Laval area, where space, light, and comfort come together in an enviable living environment. Built in 2001, this detached home offers an enormous living area on a generous 957.9 m² lot.
From the entrance, the foyer and living areas create a wonderful sense of scale. The living room and dining room unfold in a bright, welcoming layout, ideal for entertaining or fully enjoying everyday life.
The kitchen offers plenty of cabinetry, a great prep space, and a convenient dining area, creating an ambiance that is both functional and warm. Flow between the main rooms on the ground floor is smooth and natural.
Upstairs, you'll find four bedrooms, including the primary bedroom with a walk-in closet, along with bathrooms suited to the needs of a large family. In total, the home features 3 full bathrooms and a powder room.
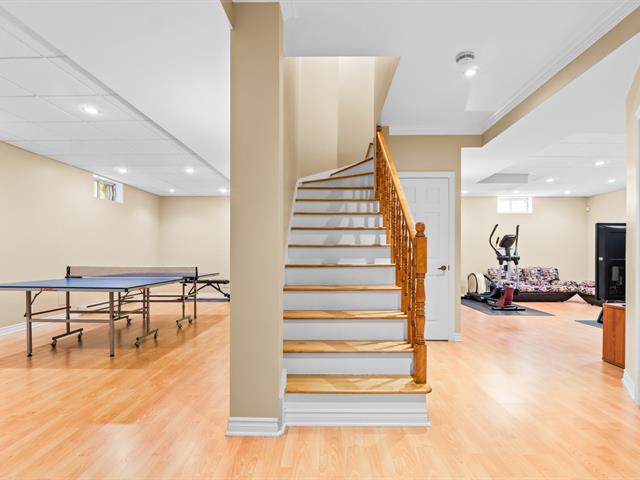
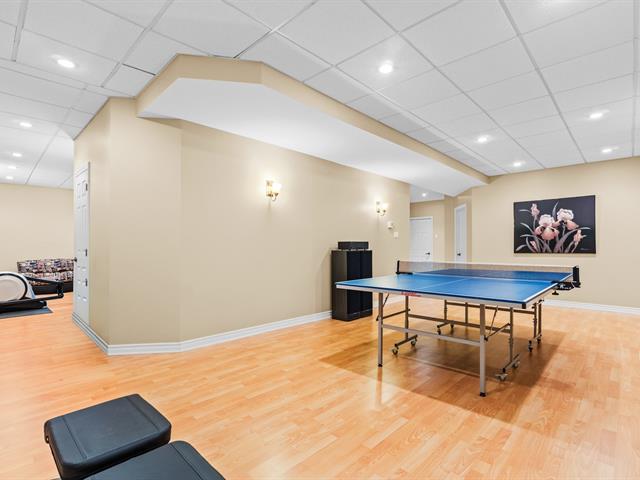
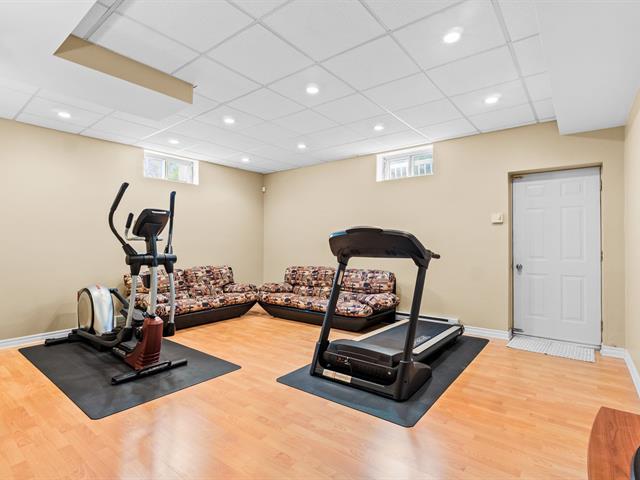
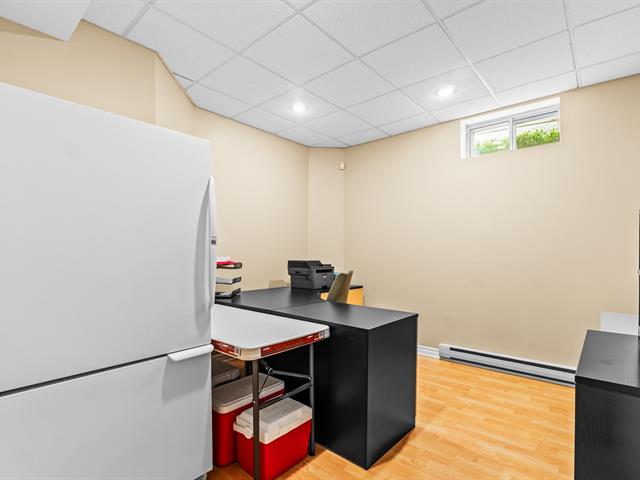
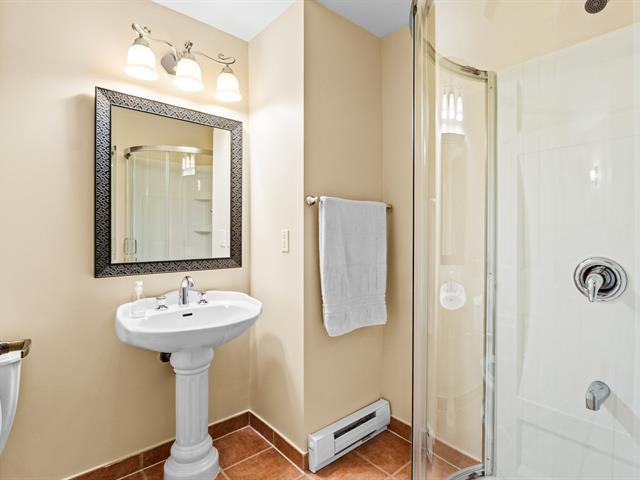
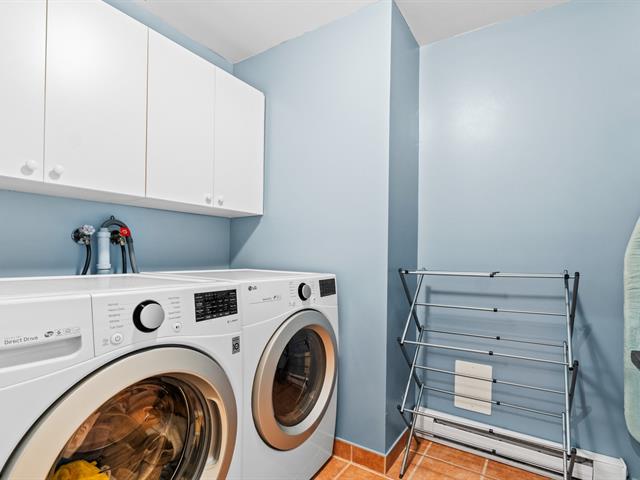
The finished basement adds remarkable versatility with a family room, a billiards room, an office that could serve as a bedroom, a bathroom, a laundry room, and several storage spaces. A perfect space for work, leisure, and relaxation.
Outside, enjoy a private, fenced backyard, a raised terrace, and a garage. The lot lets you savor sunny days in complete privacy, in a pleasant, well-maintained setting.
Close to parks, grocery stores, and schools, including École Du Bois-Joli, École Jean-XXIII, and Collège Laval. All this in the highly sought-after Duvernay area with an incredible location.
| Room | Dimensions | Level | Flooring |
|---|---|---|---|
| Storage | 14.3 x 11.5 P | Basement | |
| Playroom | 11.5 x 25.11 P | Basement | |
| Laundry room | 9.0 x 5.6 P | Basement | |
| Family room | 23.11 x 17.11 P | Basement | |
| Bathroom | 7.2 x 6.6 P | Basement | |
| Bedroom | 11.5 x 11.0 P | Basement | |
| Storage | 8.4 x 5.11 P | Basement | |
| Kitchen | 9.2 x 10.6 P | Ground Floor | |
| Dinette | 10.6 x 10.6 P | Ground Floor | |
| Living room | 15.8 x 17.11 P | Ground Floor | |
| Dining room | 13.0 x 9.10 P | Ground Floor | |
| Living room | 11.5 x 16.5 P | Ground Floor | |
| Washroom | 6.5 x 12.5 P | Ground Floor | |
| Hallway | 6.8 x 5.5 P | Ground Floor | |
| Walk-in closet | 8.11 x 6.3 P | 2nd Floor | |
| Bathroom | 5.7 x 6.5 P | 2nd Floor | |
| Bedroom | 14.0 x 10.2 P | 2nd Floor | |
| Primary bedroom | 11.4 x 23.6 P | 2nd Floor | |
| Bedroom | 11.8 x 15.4 P | 2nd Floor | |
| Bathroom | 11.7 x 10.7 P | 2nd Floor | |
| Bedroom | 11.8 x 17.1 P | 2nd Floor |
| Type | Two or more storey |
|---|---|
| Style | Detached |
| Dimensions | 0x0 |
| Lot Size | 957.9 MC |
| Municipal Taxes (2026) | $ 6413 / year |
|---|---|
| School taxes (2026) | $ 773 / year |
| Basement | 6 feet and over, Finished basement |
|---|---|
| Heating system | Air circulation |
| Equipment available | Alarm system, Central heat pump, Ventilation system |
| Roofing | Asphalt shingles |
| Proximity | Bicycle path, Cegep, Daycare centre, Elementary school, Golf, High school, Highway, Hospital, Park - green area, Public transport |
| Heating energy | Electricity |
| Sewage system | Municipal sewer |
| Water supply | Municipality |
| Parking | Outdoor |
| Driveway | Plain paving stone |
| Foundation | Poured concrete |
| Zoning | Residential |
| Rental appliances | Water heater |
Loading maps...
Loading street view...

Residential and Commercial Real Estate Broker
