MLS#
17663237
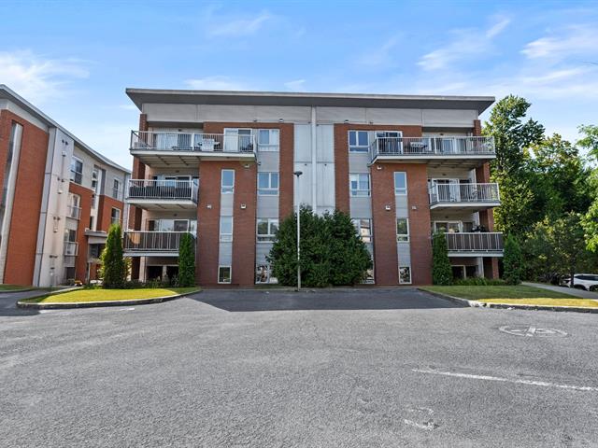
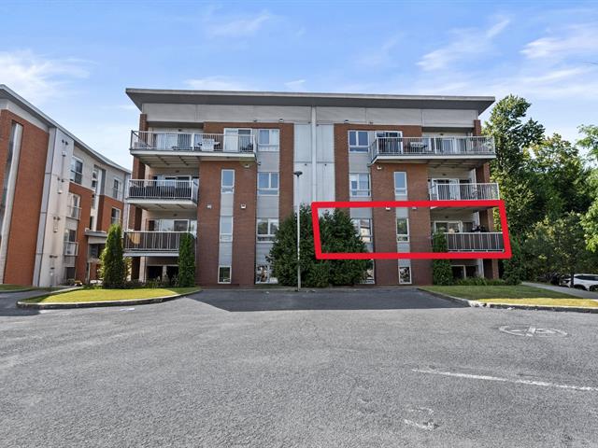
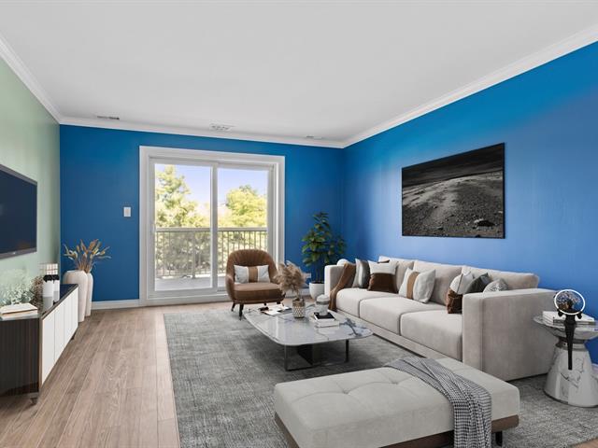
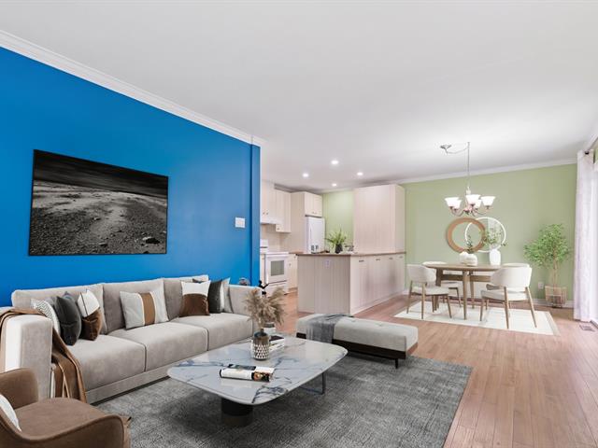
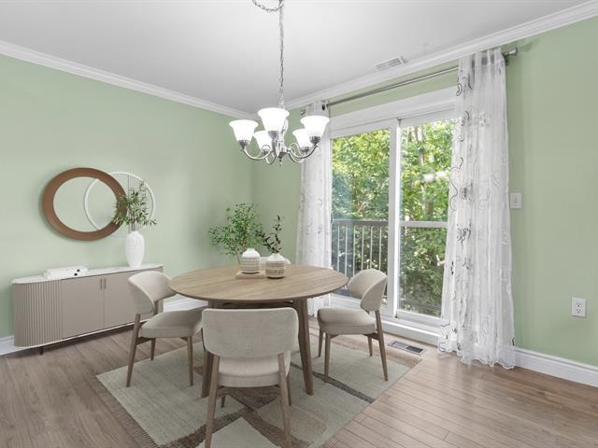
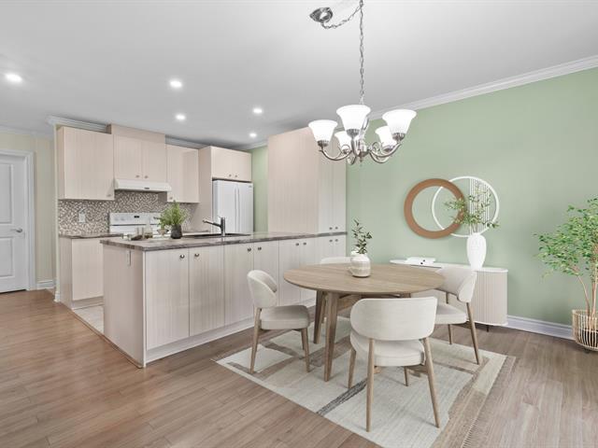
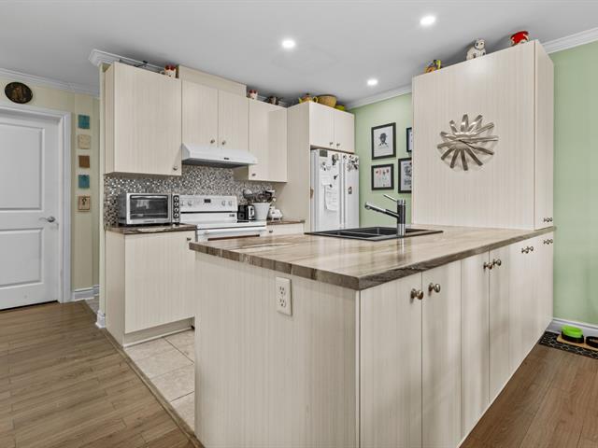
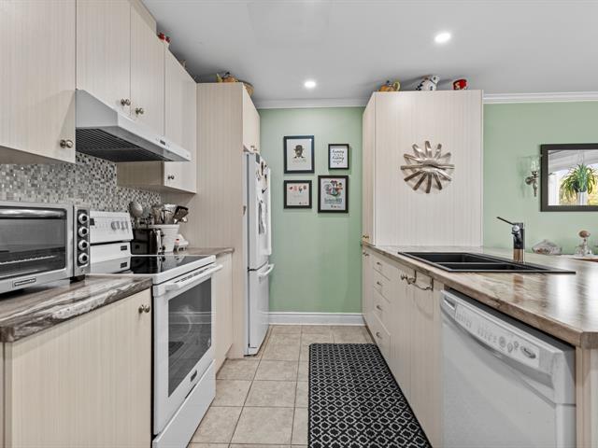
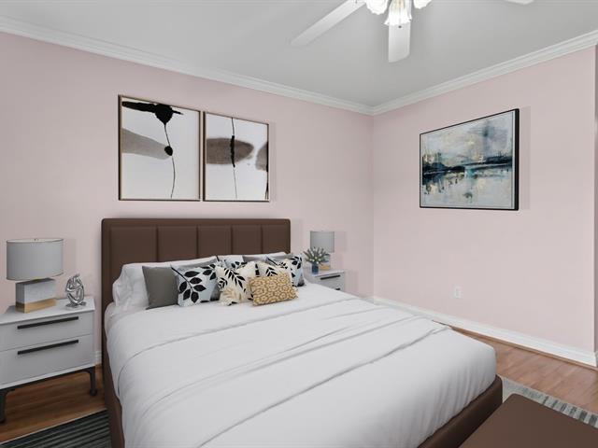
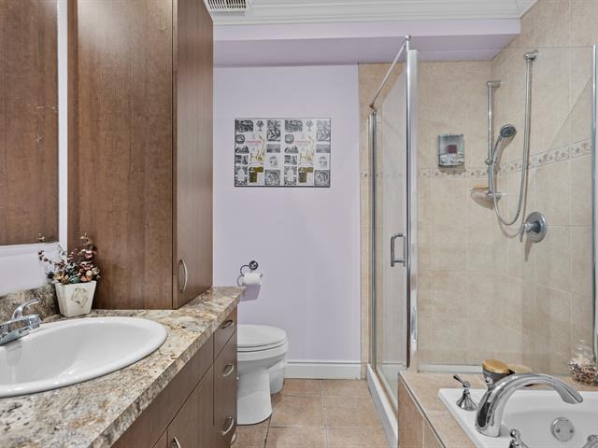
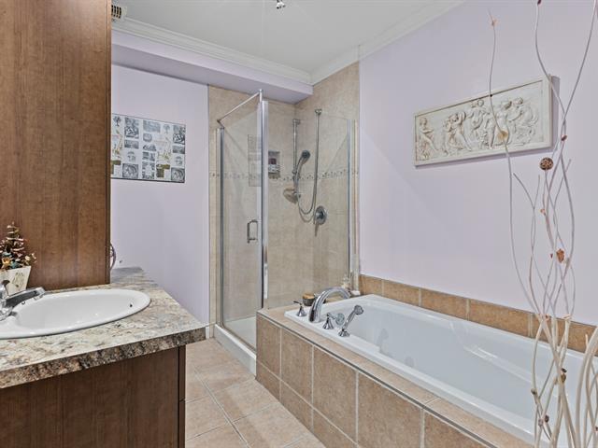
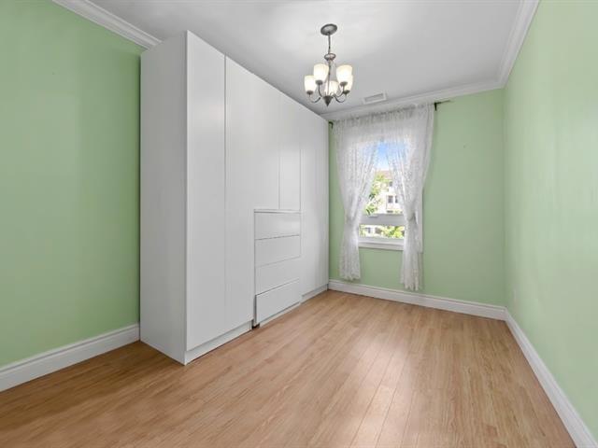
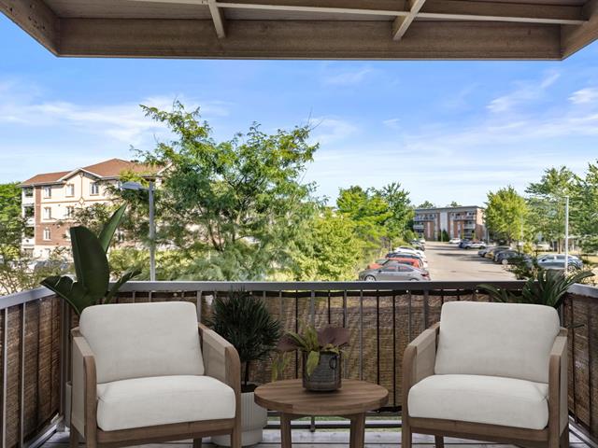
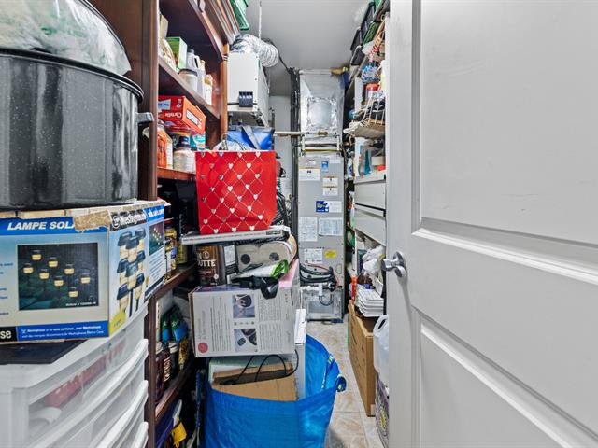
**OCCUPATION FLEXIBLE** Superbe condo au style moderne, baigné de lumière grâce à une généreuse fenestration. La chambre principale spacieuse propose un walk-in et une salle de bain attenante pour plus de confort au quotidien. Vous bénéficierez également de multiples espaces de rangement, d'une excellente insonorisation ainsi que d'un foyer créant une ambiance chaleureuse. Les animaux de compagnie sont permis. Emplacement pratique, à proximité de tous les services essentiels.
Luminaires de la salle à manger et des deux chambres à coucher. Tringles à rideaux des chambres à coucher. Meuble de rangement dans la deuxième chambre à coucher.
$69,100
$212,800
This bright, 997-square-foot corner unit ,condo on the second floor in Saint-Jérôme benefits from abundant windows and a favorable orientation.
Upon entering, you will be charmed by the light-filled, open-concept living area, which creates a warm and inviting atmosphere. The kitchen integrates seamlessly into the space, making it ideal for both entertaining and everyday living.
The condo features two bedrooms, including a spacious primary suite with a walk-in closet and an en-suite bathroom. Every area has been optimized for ample storage--a rare asset that simplifies daily life.
Enjoy year-round comfort thanks to central air conditioning, an air exchanger, and a fireplace, ensuring a pleasant and consistent indoor climate. You can also relax on the spacious balcony.
Ideally located just 5 minutes from the hospital, Costco, essential shops, and Highway 15, making commuting and errands a breeze.
A bright, well-maintained, and worry-free turnkey unit.
| Room | Dimensions | Level | Flooring |
|---|---|---|---|
| Hallway | 10.1 x 3.7 P | 2nd Floor | |
| Primary bedroom | 11.10 x 12.10 P | 2nd Floor | |
| Walk-in closet | 6 x 4 P | 2nd Floor | |
| Bathroom | 10.5 x 12.2 P | 2nd Floor | |
| Bedroom | 10.5 x 12.2 P | 2nd Floor | |
| Kitchen | 9 x 9.8 P | 2nd Floor | |
| Dining room | 9 x 10.3 P | 2nd Floor | |
| Family room | 12.6 x 13.8 P | 2nd Floor |
| Type | Apartment |
|---|---|
| Style | Detached |
| Dimensions | 0x0 |
| Lot Size | 0 |
| Co-ownership fees | $ 2364 / year |
|---|---|
| Municipal Taxes (2026) | $ 2088 / year |
| School taxes (2025) | $ 165 / year |
| Bathroom / Washroom | Adjoining to primary bedroom, Seperate shower, Whirlpool bath-tub |
|---|---|
| Proximity | Cegep, Daycare centre, Elementary school, High school, Highway, Hospital, Public transport, University |
| Hearth stove | Gaz fireplace |
| Sewage system | Municipal sewer |
| Water supply | Municipality |
| Restrictions/Permissions | Pets allowed |
| Zoning | Residential |
Loading maps...
Loading street view...

Residential and Commercial Real Estate Broker
