MLS#
22305753
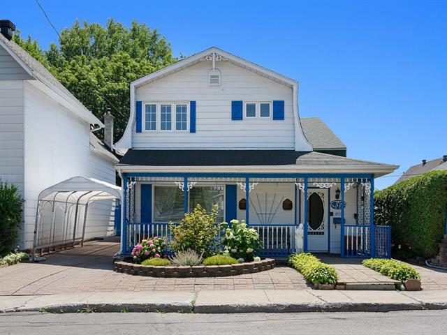
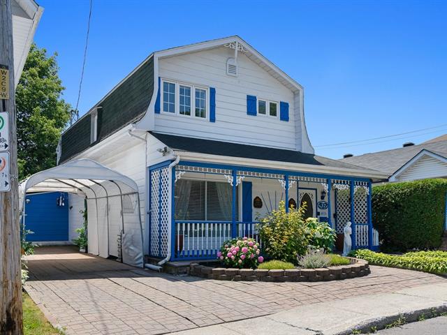
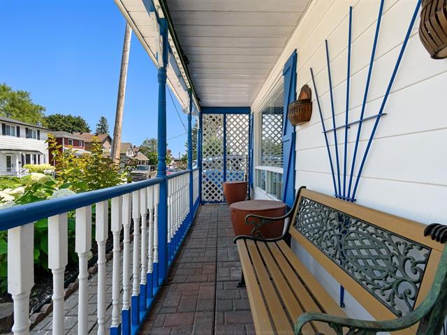
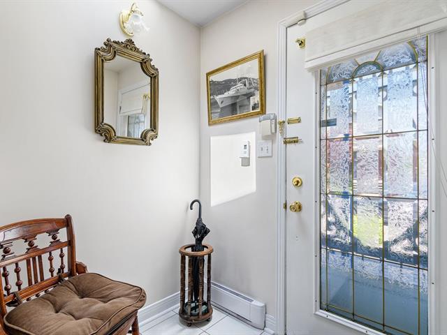
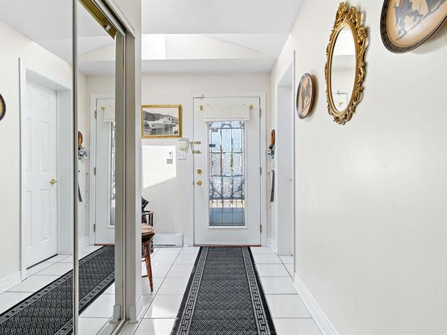
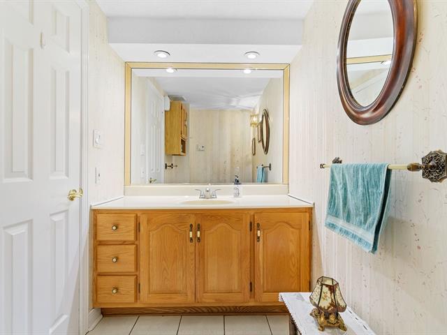
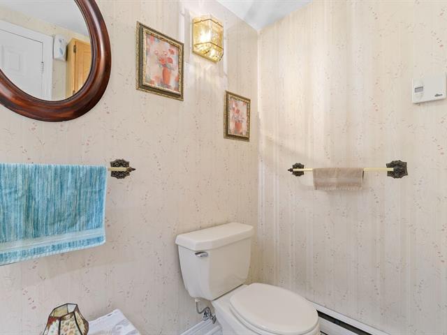
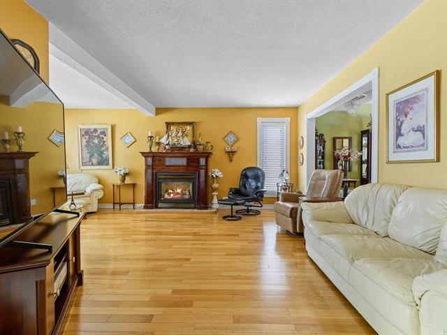
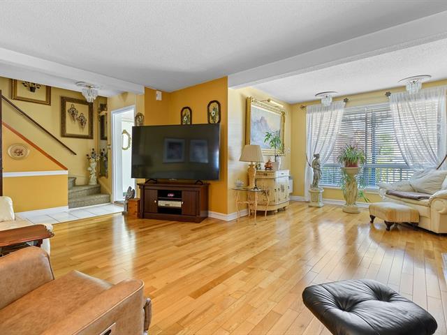
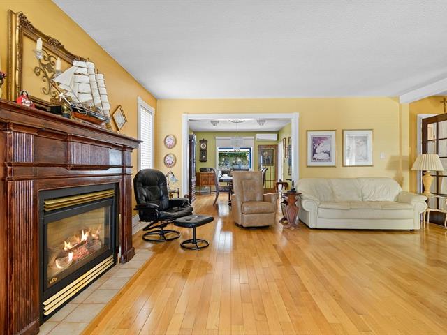
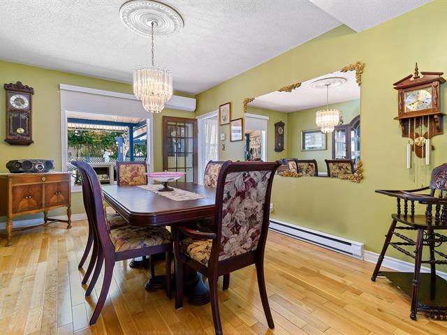
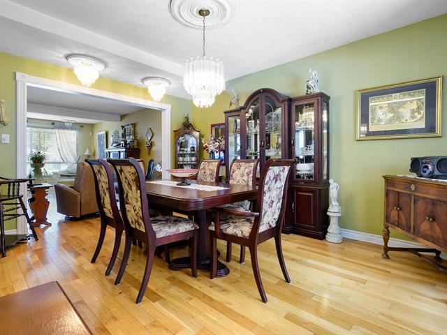
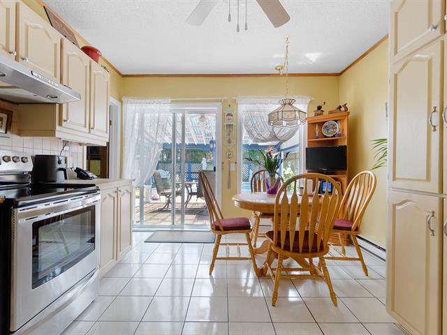
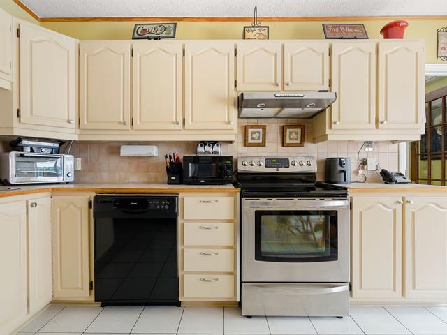
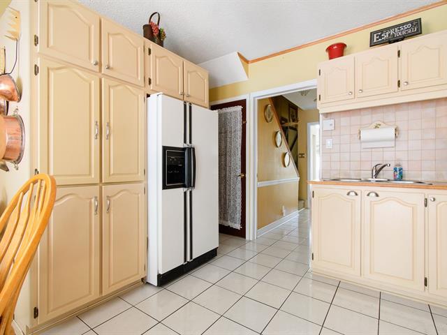
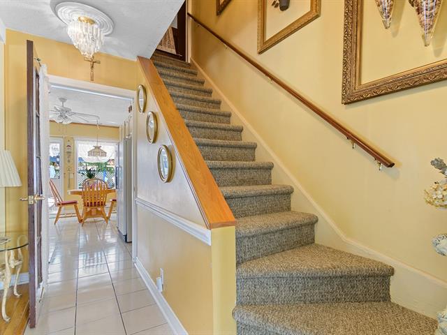
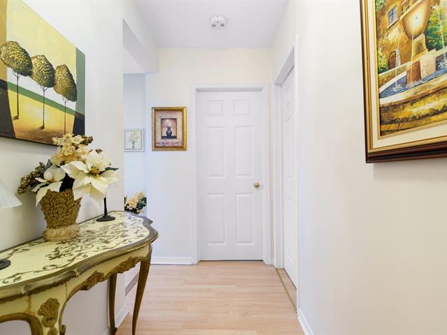
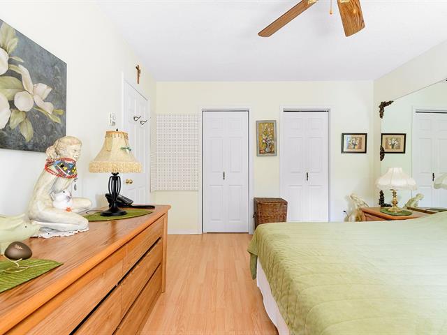
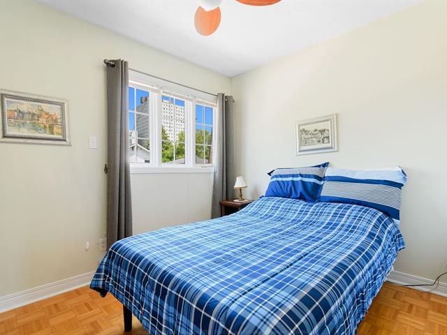
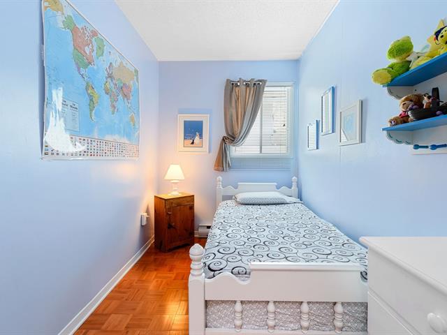
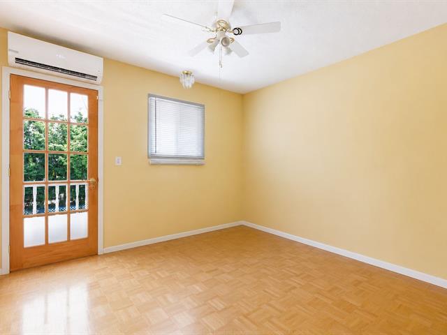
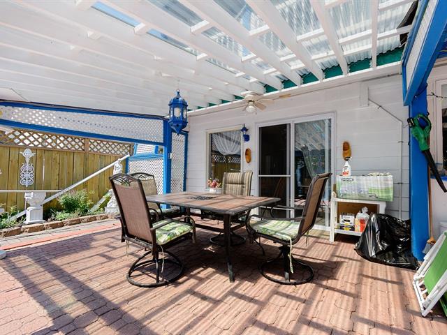
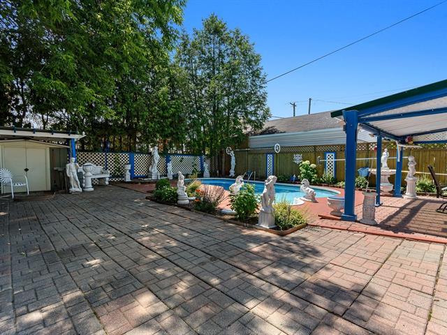
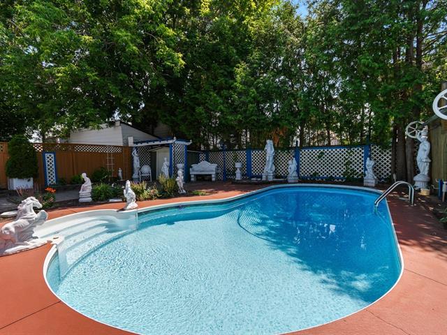
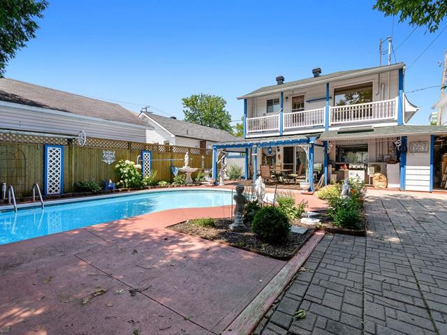
Discover this stunning 1593 sq. ft. property, meticulously maintained over the years and offering 4 bedrooms. The living room and dining area stand out with their spacious, bright layouts, enhanced by hardwood floors, while the kitchen, featuring elegant tiling and a patio door leading to the private yard, combines functionality and style. Enjoy a tranquil oasis in your yard, showcasing a luxurious in-ground pool, perfect for relaxation. Located in the heart of downtown, in the Lac des Fées sector, close to amenities, hospitals, schools, colleges, universities, and more. Act fast!
2 heat pumps, pool accessories, stove, refrigerator, dishwasher, light fixtures, curtain rods and curtains, tanning bed on the floor.
Hot water tank rented
$200,600
$180,300
* ITS LOCATION: Located near Gatineau Park, as well as primary and secondary schools, a college, CEGEP, and the University of Quebec in Outaouais, approximately 15 minutes from the University and downtown Ottawa (Parliament). This property enjoys an ideal location in the sought-after area of Lac des Fées, right in the heart of downtown, allowing for convenient access to hospitals and educational institutions. An opportunity not to be missed!
* THE GROUND FLOOR: You will find very spacious rooms, including a living room and dining area with beautiful hardwood floors, a welcoming foyer, a convenient powder room, and an elegant kitchen with ceramic flooring. Large windows provide a view of the fenced yard, featuring a luxurious in-ground pool, perfect for moments of relaxation and socializing.
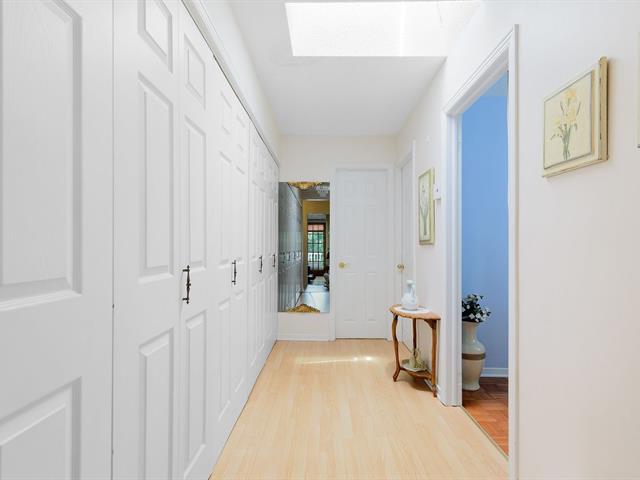
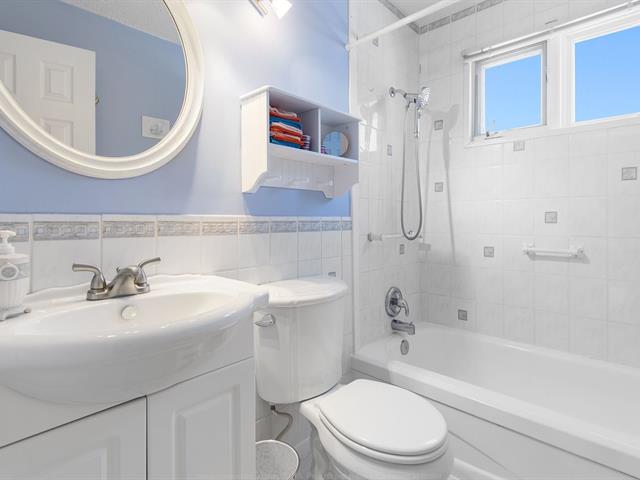
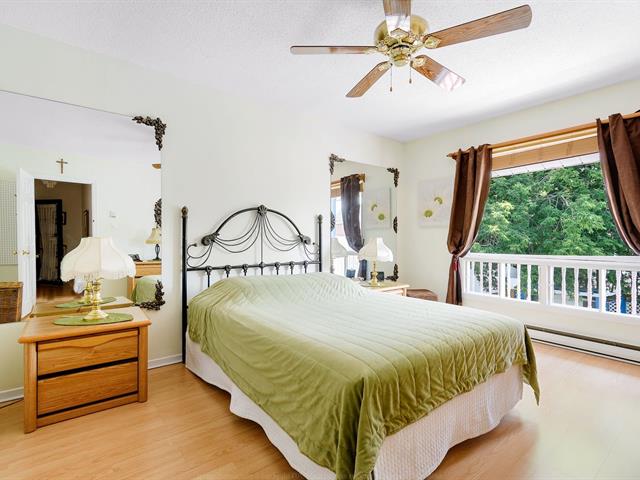
* UPSTAIRS: You will discover four bedrooms, a modern bathroom, and a spacious corridor bathed in light thanks to a skylight, which also includes a large closet for convenient storage. This floor is completed by access to an elegant balcony overlooking the backyard, perfect for enjoying moments of relaxation.
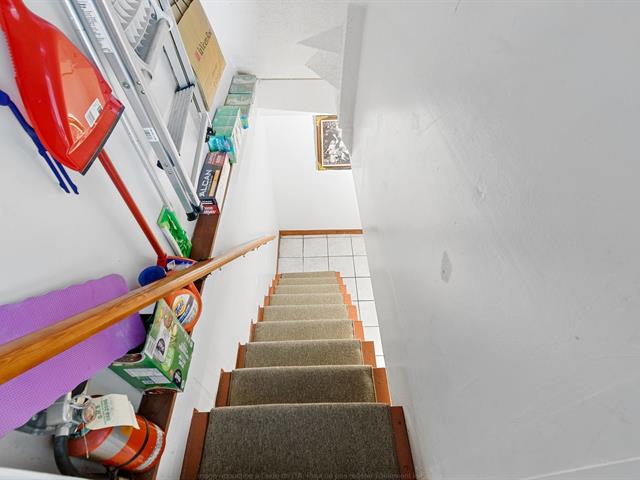
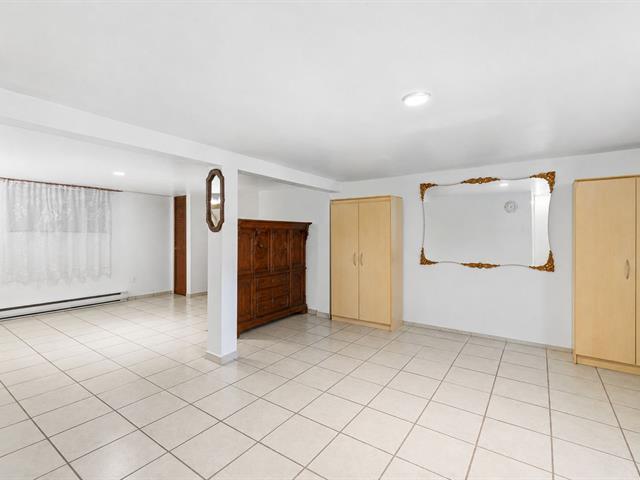
* THE BASEMENT: Although featuring 6-foot ceilings, it is thoughtfully designed with elegant ceramic flooring. It includes a functional laundry room, a cold storage room for supplies, and a large storage area located on a landing, providing practical solutions for organizing your space
* Previously a duplex, this property still retains its two separate meters, offering numerous possibilities.
* This area allows you to obtain city grants for certain renovations. It is essential for the buyer to take the initiative to inquire with the municipality to understand the conditions and steps required to benefit from these aids. This could represent a significant financial opportunity to carry out your renovation projects.
In summary, this unique property offers a multitude of possibilities thanks to its flexible layout and prime location. Whether you are looking to invest or create a living space that reflects your personality, it provides the opportunity to realize your projects. With its distinctive features and untapped potential, this home is an opportunity not to be missed. Don't wait any longer to consider your future in this space that combines comfort and opportunity.
| Room | Dimensions | Level | Flooring |
|---|---|---|---|
| Hallway | 9 x 5.5 P | Ground Floor | Ceramic tiles |
| Washroom | 8 x 4 P | Ground Floor | Ceramic tiles |
| Living room | 20.5 x 17.5 P | Ground Floor | Wood |
| Dining room | 15.7 x 11.7 P | Ground Floor | Wood |
| Kitchen | 15 x 11.7 P | Ground Floor | Ceramic tiles |
| Primary bedroom | 15.3 x 11.6 P | 2nd Floor | Floating floor |
| Bedroom | 11.7 x 10.7 P | 2nd Floor | Parquetry |
| Bedroom | 10 x 6.2 P | 2nd Floor | Parquetry |
| Bedroom | 10.5 x 10 P | 2nd Floor | Parquetry |
| Bathroom | 7.3 x 5 P | 2nd Floor | Ceramic tiles |
| Playroom | 22.4 x 13.5 P | Basement | Ceramic tiles |
| Storage | 18 x 13.9 P | Basement | Concrete |
| Type | Two or more storey |
|---|---|
| Style | Detached |
| Dimensions | 24.9x36.6 P |
| Lot Size | 3924.17 PC |
| Municipal Taxes (2026) | $ 3292 / year |
|---|---|
| School taxes (2025) | $ 258 / year |
| Roofing | Asphalt shingles |
|---|---|
| Proximity | Bicycle path, Cegep, Daycare centre, Elementary school, Golf, High school, Highway, Hospital, Park - green area, Public transport, University |
| Foundation | Concrete block |
| Heating system | Electric baseboard units |
| Landscaping | Fenced, Landscape |
| Topography | Flat |
| Hearth stove | Gaz fireplace |
| Pool | Inground |
| Sewage system | Municipal sewer |
| Water supply | Municipality |
| Driveway | Other |
| Parking | Outdoor |
| Siding | Pressed fibre |
| Equipment available | Private yard, Wall-mounted heat pump |
| Windows | PVC |
| Zoning | Residential |
| Rental appliances | Water heater |
Loading maps...
Loading street view...

Residential and Commercial Real Estate Broker
