MLS#
13711940
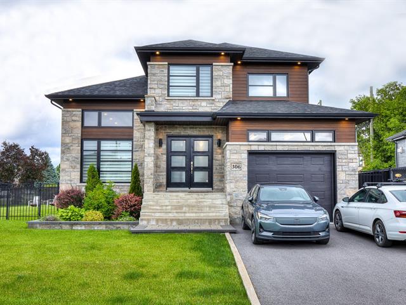
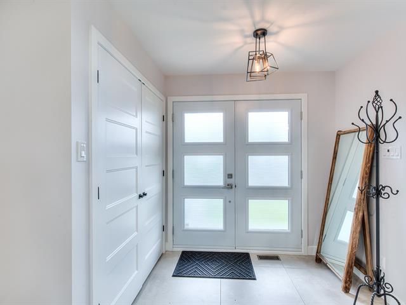
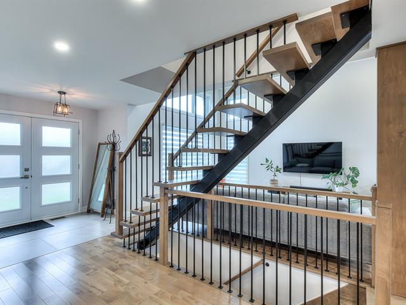
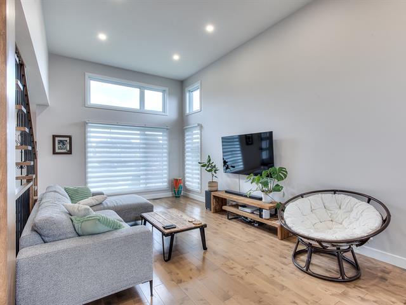
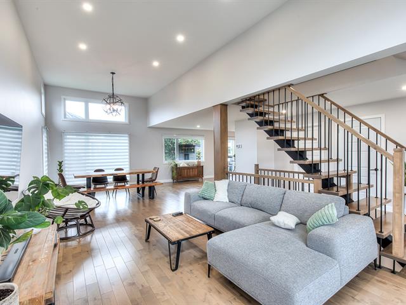
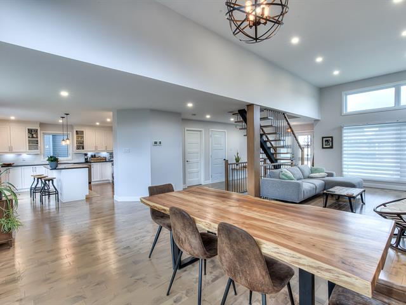
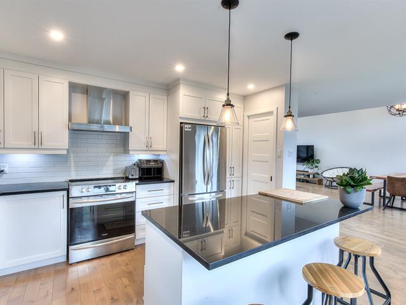
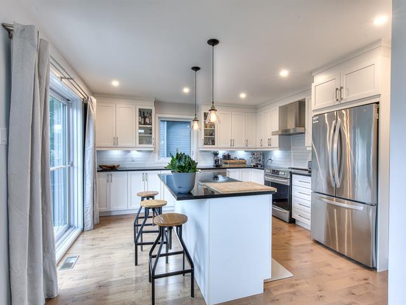
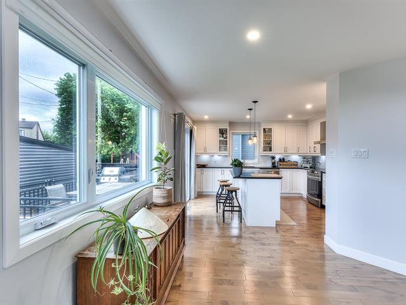
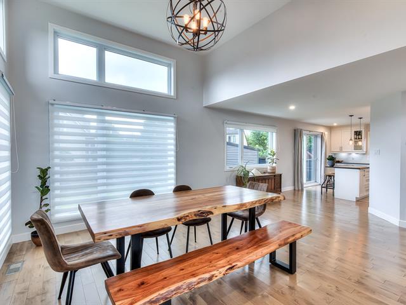
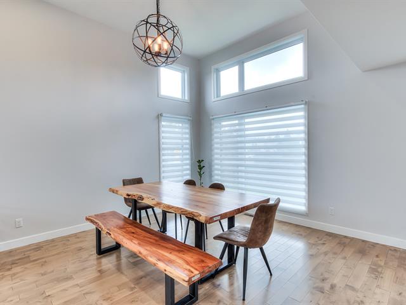
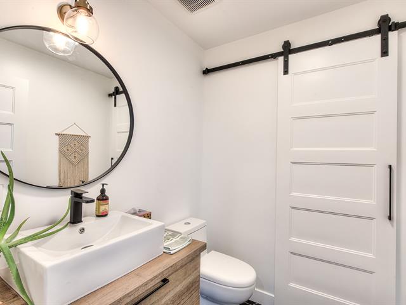
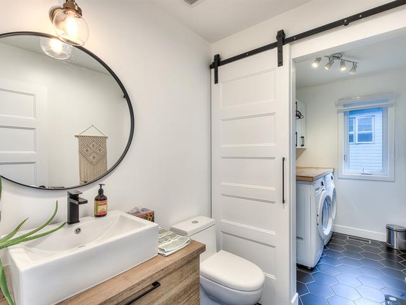
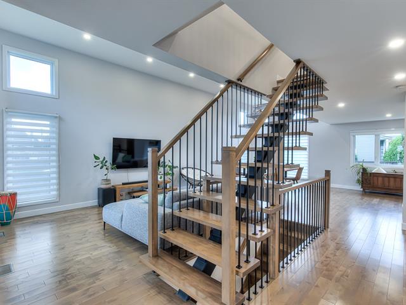
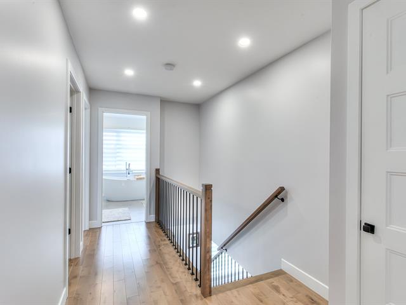
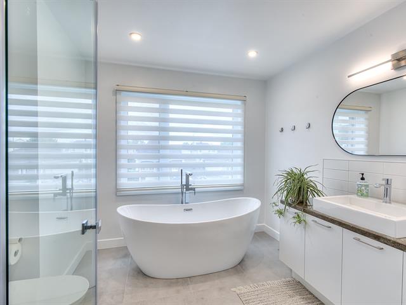
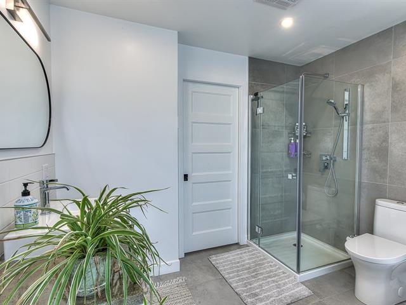
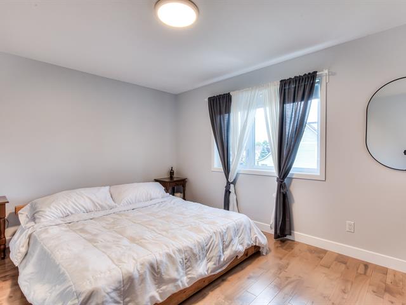
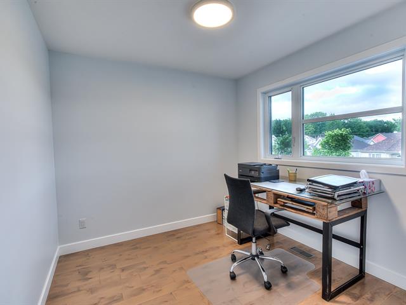
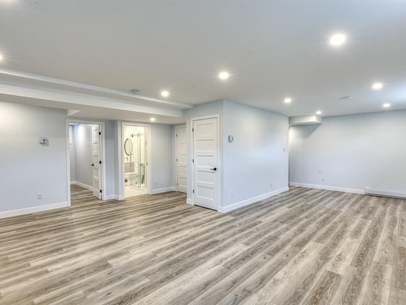
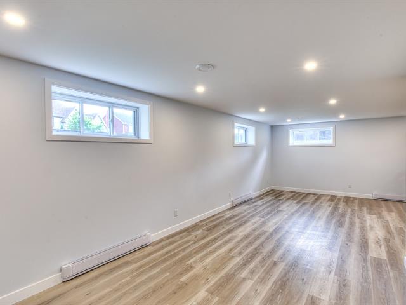
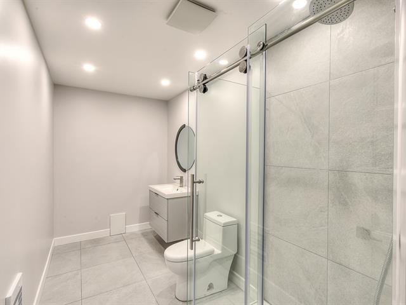
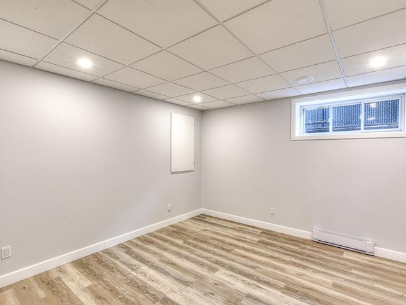
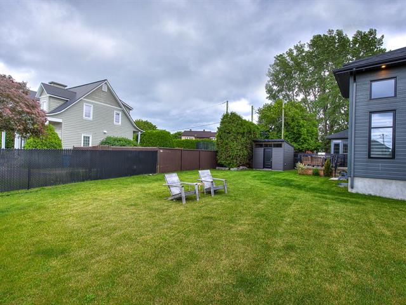
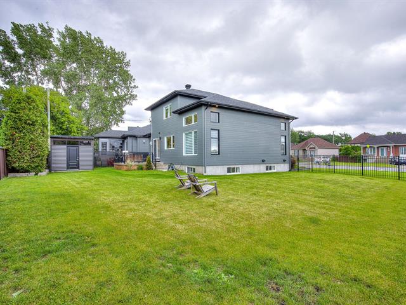
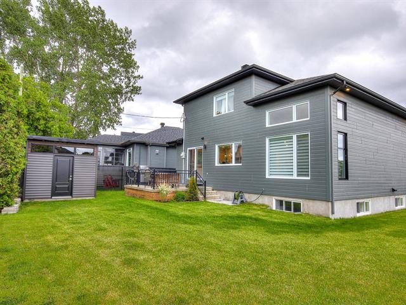
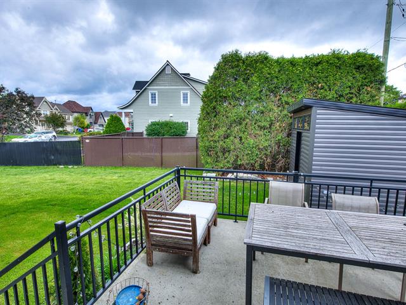
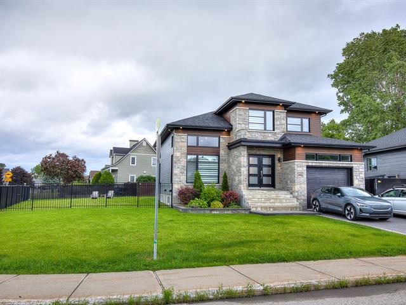
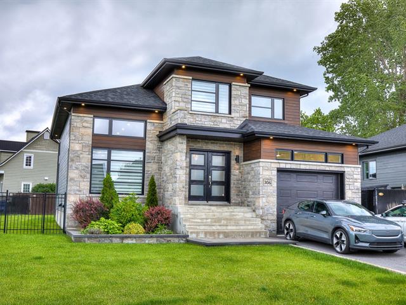
Beautiful detached single-family home built in 2019, offering bright, modern living spaces designed for today's lifestyle. This property features 4 bedrooms, including one in the basement, and 3 full bathrooms. Enjoy spacious rooms perfect for family living and entertaining. Situated on a large 6,790 sq. ft. lot, the home provides plenty of outdoor space to relax and enjoy. Located in a sought-after area of Mercier, it combines comfort, functionality, and quality living. A great opportunity not to be missed!
Diswasher,blinds
$190,900
$559,000
Discover this beautiful home built in 2019, offering generous living space and a modern, move-in-ready design.
Spread over two levels, this detached single-family property features 3 bedrooms, including one in the basement, and 3 full bathrooms, providing comfort and functionality for the entire family.
You will be impressed by its spacious, light-filled rooms, contemporary finishes, and large 6,790 sq. ft. lot, perfect for enjoying outdoor living and entertaining family and friends. Designed with today's lifestyle in mind, this home offers the perfect balance of style, comfort, and practicality.
Located in a sought-after area of Mercier, this property provides an exceptional quality of life in a peaceful, family-friendly neighborhood.
A visit will convince you!
| Room | Dimensions | Level | Flooring |
|---|---|---|---|
| Living room | 21 x 31 P | Ground Floor | Wood |
| Kitchen | 13.6 x 21 P | Ground Floor | Wood |
| Laundry room | 13.6 x 5.6 P | Ground Floor | Ceramic tiles |
| Hallway | 8 x 6 P | 2nd Floor | Wood |
| Primary bedroom | 14.2 x 11 P | 2nd Floor | Wood |
| Walk-in closet | 5 x 6.10 P | 2nd Floor | Wood |
| Bedroom | 9.10 x 12.3 P | 2nd Floor | Wood |
| Walk-in closet | 3.7 x 5.2 P | 2nd Floor | Wood |
| Bedroom | 12.2 x 8.10 P | 2nd Floor | Wood |
| Bathroom | 9.9 x 9.8 P | 2nd Floor | Ceramic tiles |
| Family room | 30 x 21 P | Basement | Floating floor |
| Bedroom | 12 x 11.6 P | Basement | Floating floor |
| Storage | 8 x 5 P | Basement | Floating floor |
| Bathroom | 13 x 5.10 P | Basement | Ceramic tiles |
| Type | Two or more storey |
|---|---|
| Style | Detached |
| Dimensions | 0x0 |
| Lot Size | 6790 PC |
| Municipal Taxes (2026) | $ 4471 / year |
|---|---|
| School taxes (2026) | $ 521 / year |
| Roofing | Asphalt shingles |
|---|---|
| Garage | Attached, Heated |
| Equipment available | Central heat pump, Level 2 charging station |
| Heating energy | Electricity |
| Parking | Garage |
| Sewage system | Municipal sewer |
| Water supply | Municipality |
| Landscaping | Patio |
| Heating system | Radiant |
| Zoning | Residential |
Loading maps...
Loading street view...

Residential and Commercial Real Estate Broker