MLS#
14588175
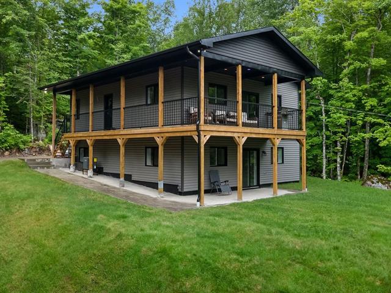
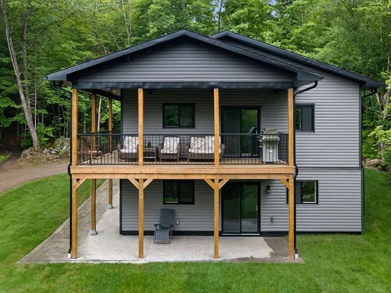
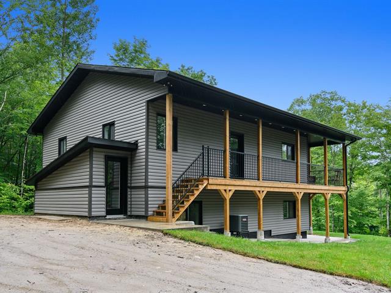
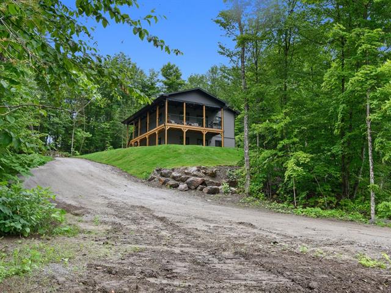
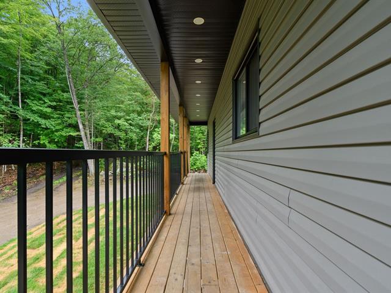
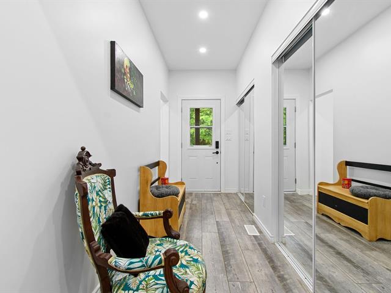
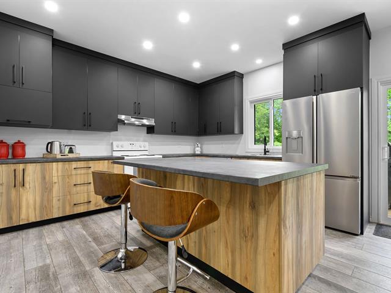
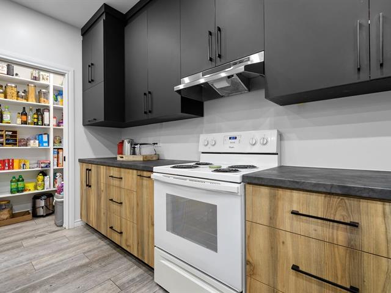
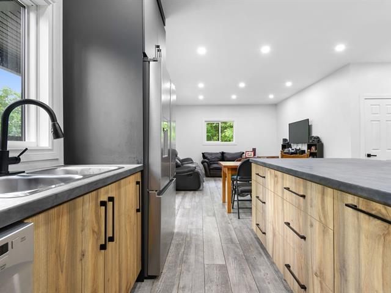
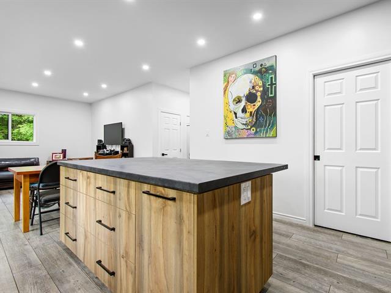
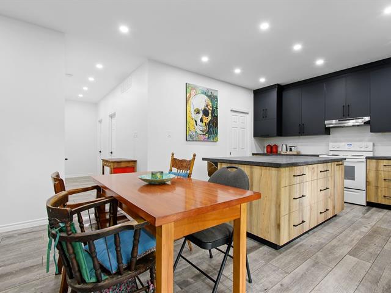
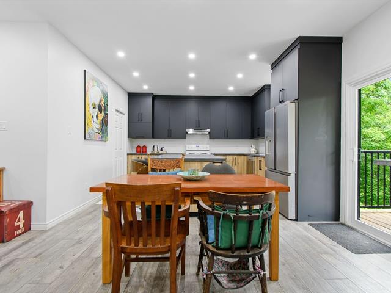
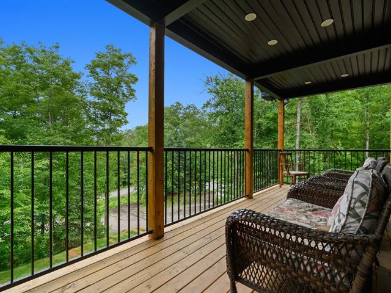
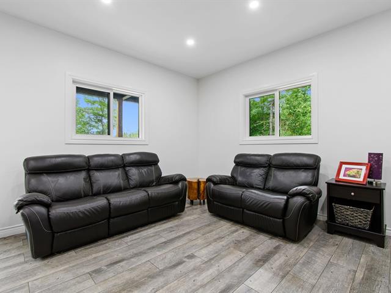
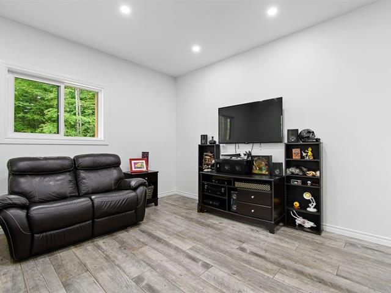
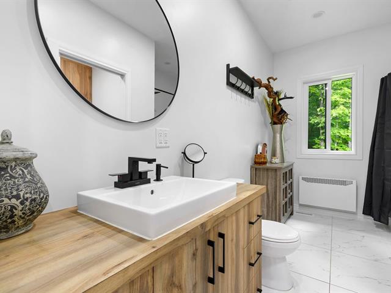
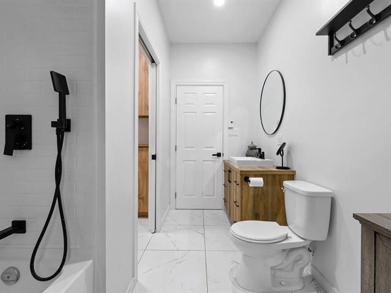
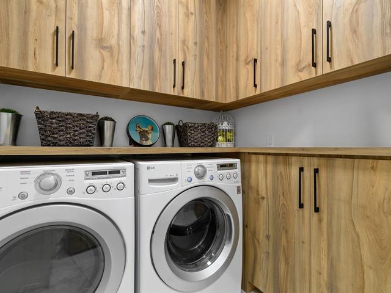
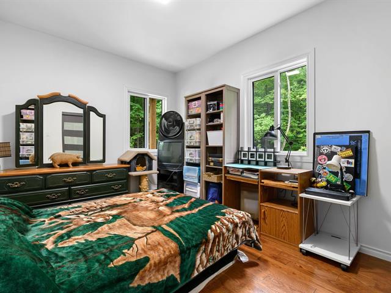
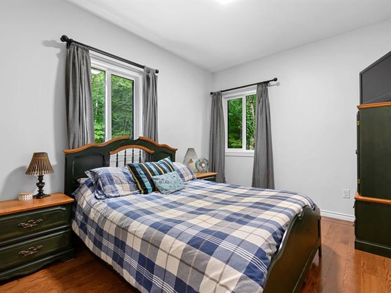
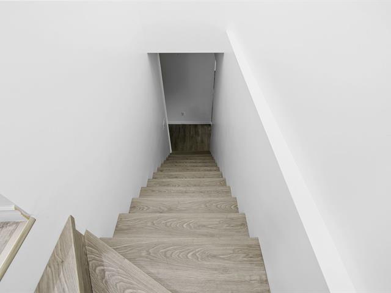
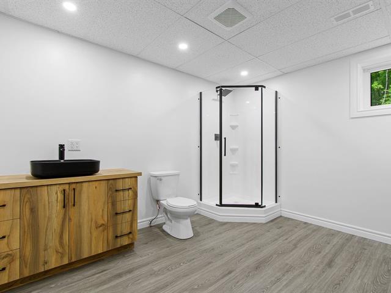
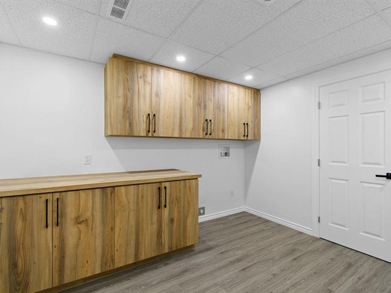
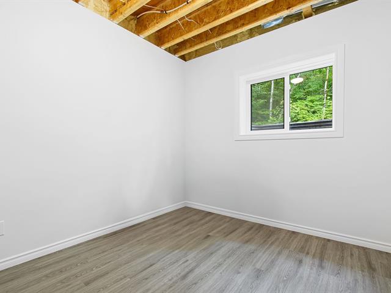
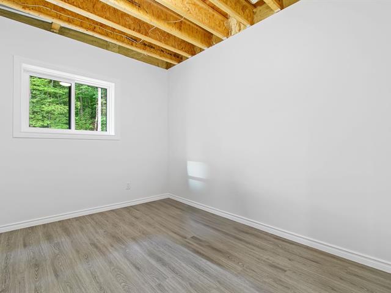
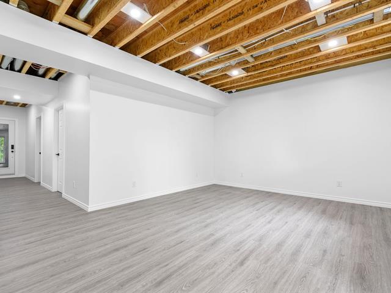
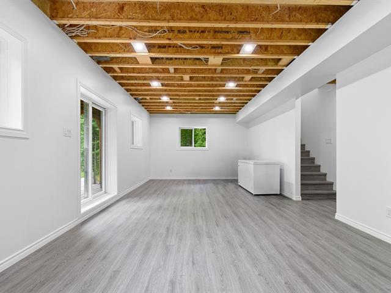
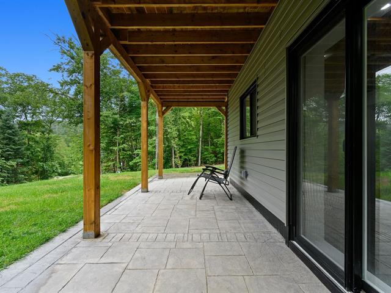
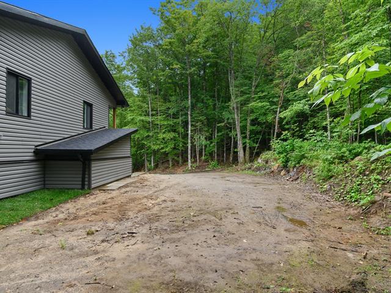
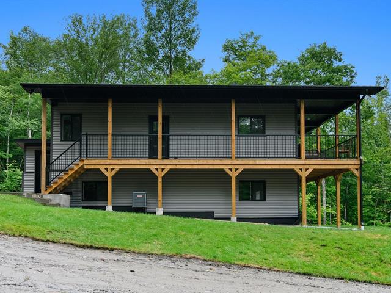
Discover this stunning home perched on a rock, offering breathtaking views from above. With its 2+2 bedrooms and 1+1 bathrooms, each equipped with its own laundry area, this property seamlessly combines comfort and functionality. The 9-foot ceilings create a spacious and bright atmosphere, while the open-concept design encourages social interaction and connectivity. The garden-level suite, with its private entrance, allows for intergenerational living, providing flexibility in usage. Enjoy the expansive porch to take in the surrounding natural landscape. A true haven of peace. Additionally, there is the possibility to acquire more
Furnace, hot water tank, air exchanger, central air conditioning, washer, dryer, dishwasher, as well as some remaining materials, including: ceramic, floating floor, and a few sheets for suspended ceiling
$43,800
$399,900
** The zoning allows for intergenerational housing, but it will be the buyer's responsibility to comply with municipal regulations. For construction, everything is already in place, except for the kitchen cabinets.
* The living area includes the walk-out basement, which is above ground, providing a bright and accessible space.
* The walk-out basement offers exceptional potential for intergenerational living. With its own private entrance, this space has been designed to promote autonomy while maintaining close ties with family. A patio door opens onto elegant interlock pavers, creating a welcoming atmosphere where one can relax and enjoy the surrounding landscape.
* The kitchen stands out with its tall cabinets reaching the ceiling, a large central island, and a spacious pantry. It also features a patio door leading to the expansive veranda, offering a panoramic view of the neighborhood. Additionally, the space is open to the living room, creating a friendly and warm atmosphere. Its modern and contemporary finish makes it an elegant yet functional place, perfect for family meals and gatherings.
* These two bathrooms reflect modern standards while incorporating laundry spaces. This practical and elegant combination not only provides a contemporary style but also optimal functionality for your daily life.
* The first home in Quebec to receive a blown latex sealing. This technique fills invisible and inaccessible gaps up to 1.5 millimeters in diameter. It significantly reduces moisture, dust, and allergen infiltration while allowing for optimal air renewal control.
* Its NUDURA FOUNDATION: These are integrated insulating concrete forms (ICF). Made of large expanded polystyrene panels connected by plastic spacers, they fit together like Lego blocks. Once in place, concrete is poured to create an extremely strong, waterproof, and permanently insulated foundation wall that is highly energy-efficient.
* The location on the property is ready to accommodate a garage, providing a practical solution for parking and storage. This space ensures easy access while harmoniously blending into your property.
* This property is located just a few meters from Lake St. Pierre and the primary school. Its ideal location makes it a perfect choice for families.
| Room | Dimensions | Level | Flooring |
|---|---|---|---|
| Hallway | 12.4 x 5 P | Ground Floor | Ceramic tiles |
| Kitchen | 14.3 x 13.3 P | Ground Floor | Ceramic tiles |
| Living room | 14.3 x 13.3 P | Ground Floor | Ceramic tiles |
| Bathroom | 13.11 x 7.6 P | Ground Floor | Ceramic tiles |
| Laundry room | 6.10 x 6.2 P | Ground Floor | Ceramic tiles |
| Primary bedroom | 11.11 x 9.8 P | Ground Floor | Wood |
| Bedroom | 11.11 x 9.8 P | Ground Floor | Wood |
| Bathroom | 11.6 x 10.6 P | RJ | PVC |
| Bedroom | 9.4 x 9.3 P | RJ | PVC |
| Bedroom | 9.4 x 9.3 P | RJ | PVC |
| Family room | 27.10 x 12.10 P | RJ | PVC |
| 11.6 x 7.6 P | RJ | ||
| independant entrance | 10 x 4 P | RJ |
| Type | Bungalow |
|---|---|
| Style | Detached |
| Dimensions | 30x36 P |
| Lot Size | 42605.7 PC |
| Energy cost | $ 217 / year |
|---|---|
| Common expenses/Rental | $ 500 / year |
| Municipal Taxes (2026) | $ 3729 / year |
| School taxes | $ 0 / year |
| Basement | 6 feet and over, Finished basement, Separate entrance |
|---|---|
| Heating system | Air circulation |
| Proximity | Alpine skiing, Cross-country skiing, Elementary school, Golf, Highway |
| Siding | Aluminum, Vinyl |
| Water supply | Artesian well, Other |
| Roofing | Asphalt shingles |
| Sewage system | Biological filter, Septic tank |
| Equipment available | Central air conditioning, Private balcony, Private yard, Ventilation system |
| Driveway | Double width or more, Not Paved |
| Heating energy | Electricity |
| Topography | Flat, Uneven |
| Landscaping | Landscape |
| Distinctive features | No neighbours in the back, Private street, Street corner, Wooded lot: hardwood trees |
| Parking | Outdoor |
| Zoning | Residential |
| Bathroom / Washroom | Seperate shower |
Loading maps...
Loading street view...

Residential and Commercial Real Estate Broker
