MLS#
25405397
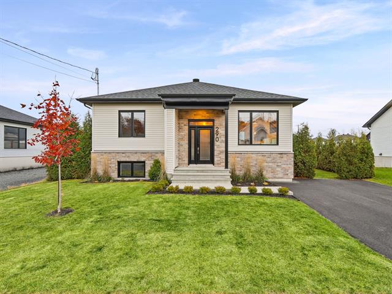
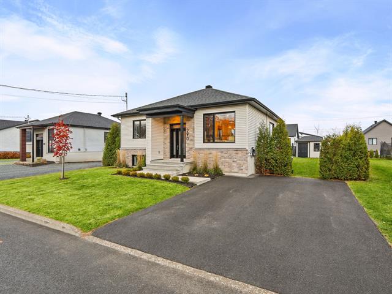
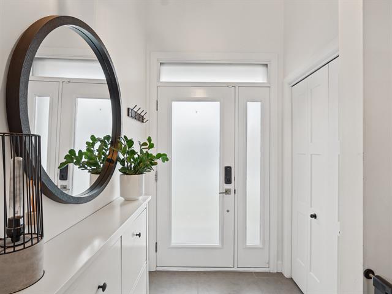
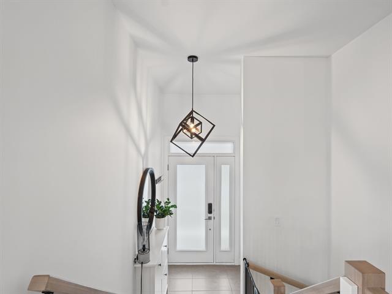
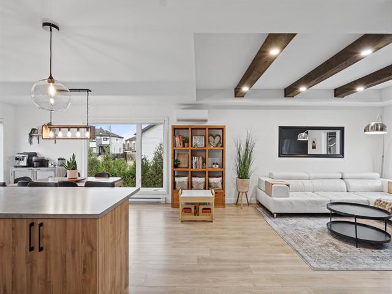
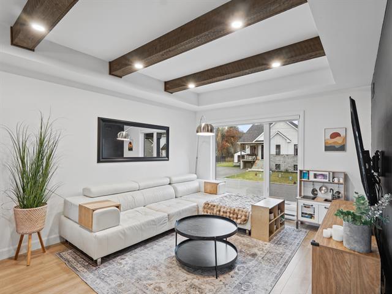
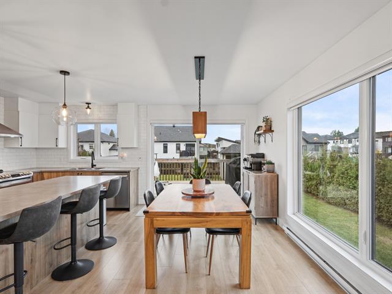
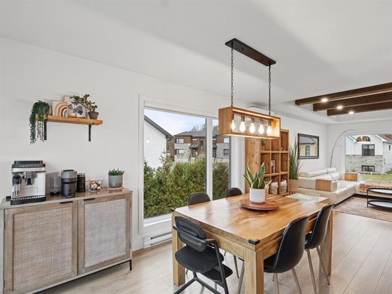
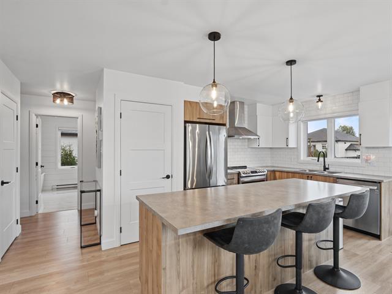
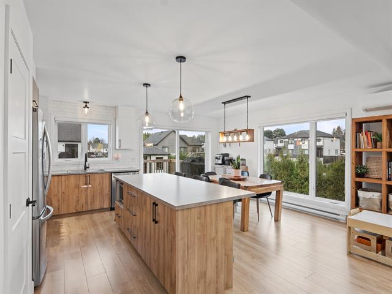
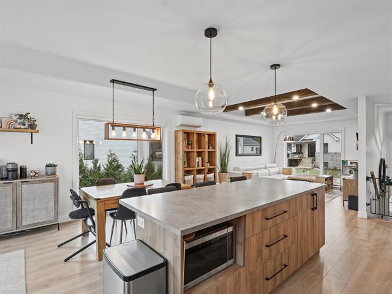
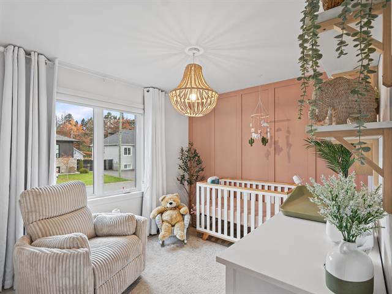
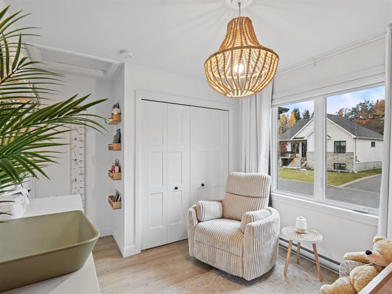
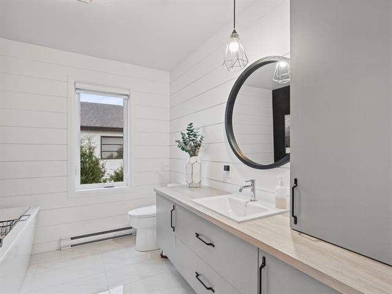
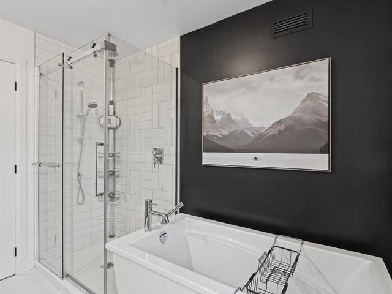
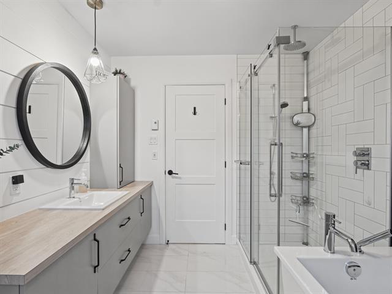
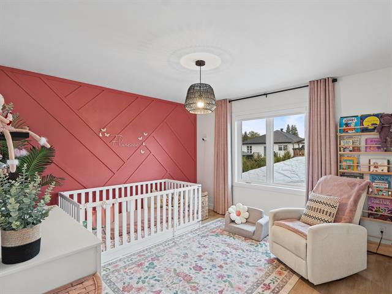
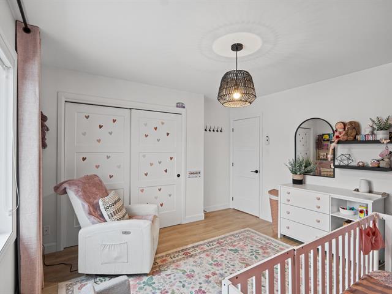
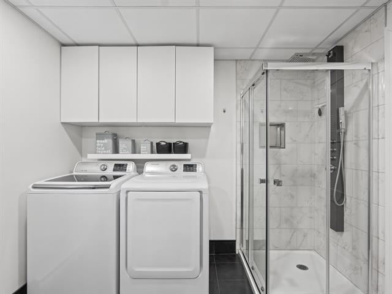
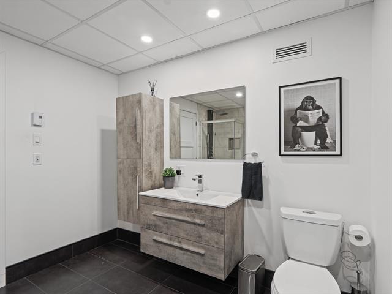
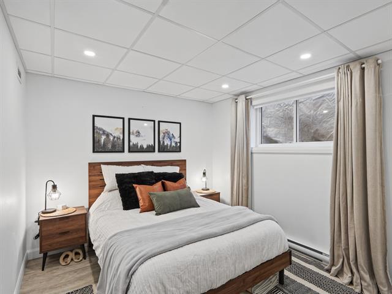
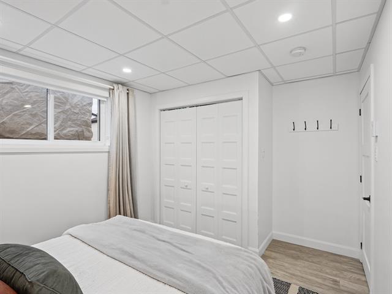
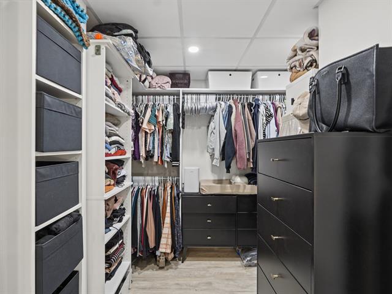
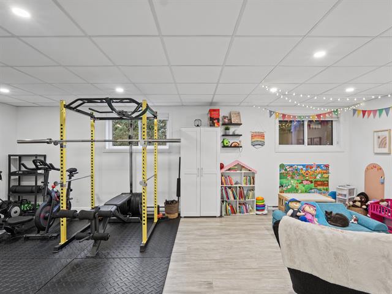
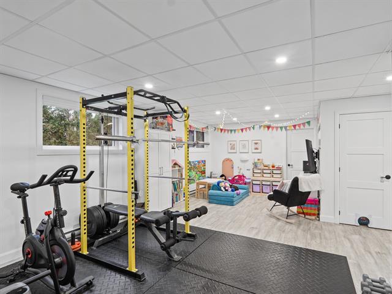
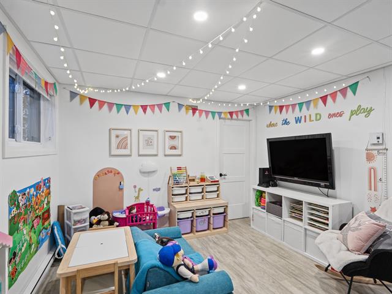
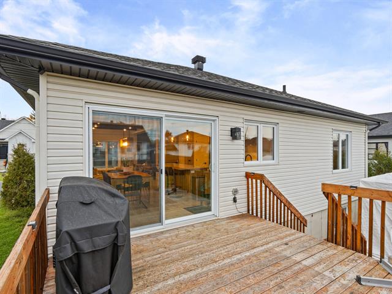
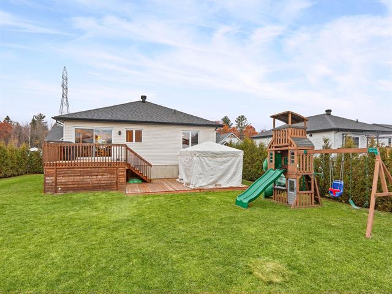
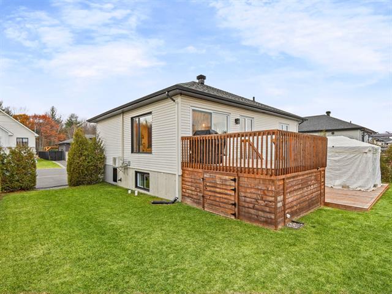
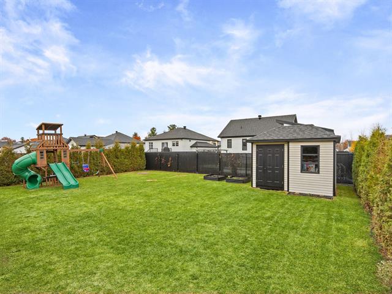
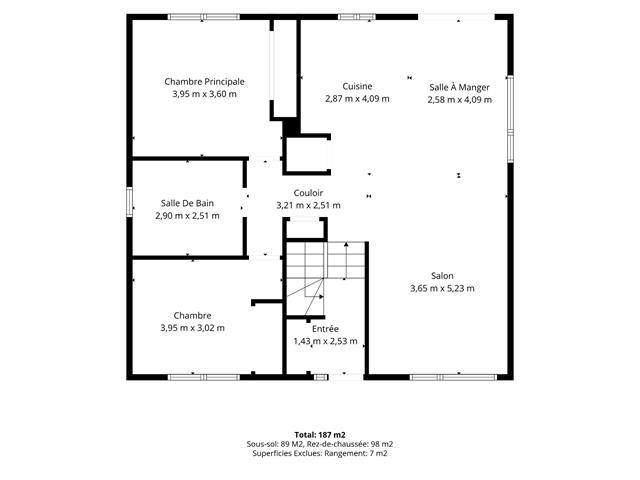
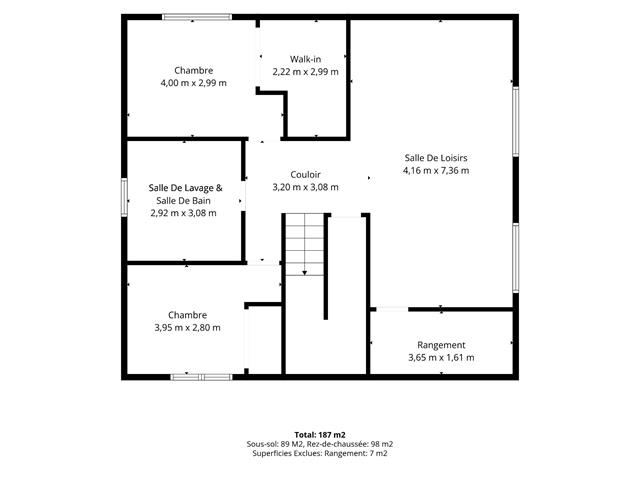
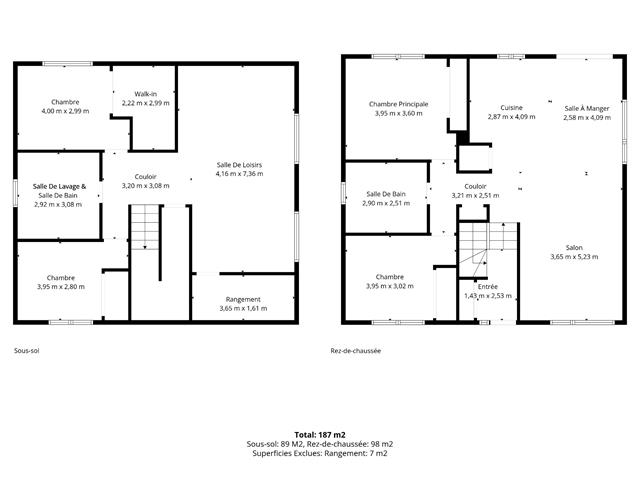
Immaculate 2021 single-family home by Construction Brouillette. Located in Drummondville's sought-after Le Vigneron neighborhood, close to all amenities. Features 4 bedrooms, 2 full bathrooms, and a fully finished basement. Private backyard enclosed by cedar hedges, wall-mounted heat pump for year-round comfort, and a fully paved driveway. A true turn-key property in a prime family location--a must-see!
Blinds, central vacuum cleaner and accessories, entryway furniture and mirror, bathroom mirrors, closet organization system.
Gazebo, outdoor playset, electric vehicle charging station, TV wall mount, wall shelves, wooden light fixture in the nursery, dishwasher, curtains and curtain brackets.
$86,100
$367,100
Magnificent turn-key property in a highly sought-after neighborhood!
Fall in love with this splendid single-family home built in 2021 by Construction Brouillette, a renowned builder acclaimed for exceptional craftsmanship. Impeccably maintained with great care by its current owners, this home offers a modern, warm, and worry-free living environment.
Key Features:
-Spacious Layout: Offers a total of 4 bedrooms and 2 full bathrooms, perfectly designed to accommodate your family's needs.
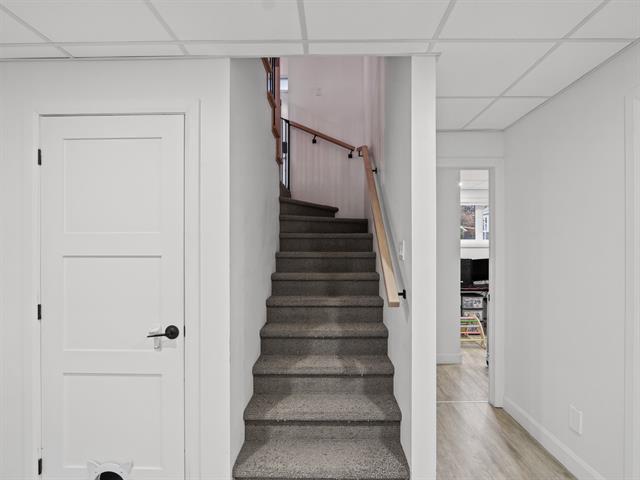
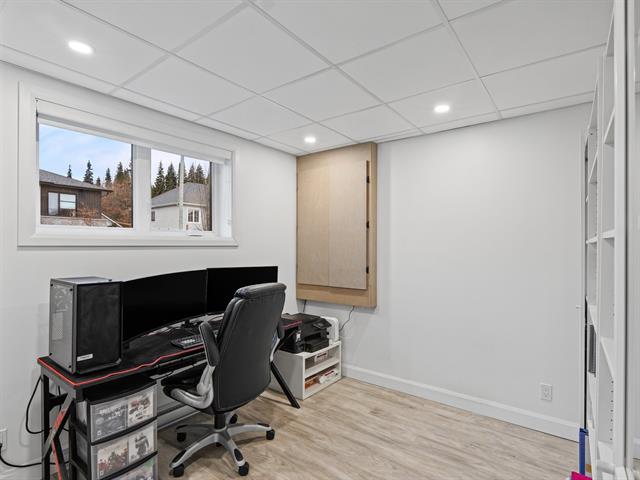
-Fully Finished Basement: Maximizing your functional living space.
-Prime Location: Situated in the prestigious Le Vigneron neighborhood in Drummondville--a highly coveted, family-friendly, and peaceful area close to all essential amenities (schools, parks, shops, and main highways).
-Private Backyard: Enjoy a private lot bordered by mature cedar hedges, providing excellent intimacy for outdoor relaxation.
-Optimal Comfort: Equipped with a wall-mounted heat pump ensuring year-round comfort.
-Parking: Private fully paved (asphalt) driveway.
A rare opportunity to acquire a recent, meticulously kept home in one of the city's most desirable areas. A must-see!
| Room | Dimensions | Level | Flooring |
|---|---|---|---|
| Hallway | 1.43 x 2.53 M | Ground Floor | Ceramic tiles |
| Living room | 3.65 x 5.23 M | Ground Floor | Floating floor |
| Kitchen | 2.87 x 4.9 M | Ground Floor | Floating floor |
| Corridor | 3.21 x 2.51 M | Ground Floor | Floating floor |
| Primary bedroom | 3.95 x 3.60 M | Ground Floor | Floating floor |
| Bathroom | 2.90 x 2.51 M | Ground Floor | Ceramic tiles |
| Bedroom | 3.95 x 3.2 M | Ground Floor | Floating floor |
| Family room | 4.16 x 7.36 M | Basement | Floating floor |
| Storage | 3.65 x 1.61 M | Basement | Concrete |
| Corridor | 3.20 x 3.8 M | Basement | Floating floor |
| Bedroom | 4.0 x 2.99 M | Basement | Floating floor |
| Walk-in closet | 2.22 x 2.99 M | Basement | Floating floor |
| Bathroom | 2.92 x 3.8 M | Basement | Ceramic tiles |
| Bedroom | 3.95 x 2.80 M | Basement | Floating floor |
| Type | Bungalow |
|---|---|
| Style | Detached |
| Dimensions | 9.91x10.47 M |
| Lot Size | 594 MC |
| Energy cost | $ 1760 / year |
|---|---|
| Municipal Taxes (2026) | $ 3924 / year |
| School taxes (2026) | $ 338 / year |
| Proximity | Bicycle path, Daycare centre, Elementary school, High school, Highway, Hospital, Park - green area, Public transport |
|---|---|
| Siding | Brick, Vinyl |
| Window type | Crank handle |
| Heating system | Electric baseboard units |
| Heating energy | Electricity |
| Basement | Finished basement |
| Topography | Flat |
| Cupboard | Melamine |
| Sewage system | Municipal sewer |
| Water supply | Municipality |
| Parking | Outdoor |
| Foundation | Poured concrete |
| Windows | PVC |
| Zoning | Residential |
| Bathroom / Washroom | Seperate shower |
| Equipment available | Ventilation system, Wall-mounted heat pump |
Loading maps...
Loading street view...