MLS#
12063547

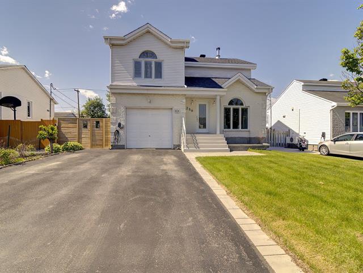
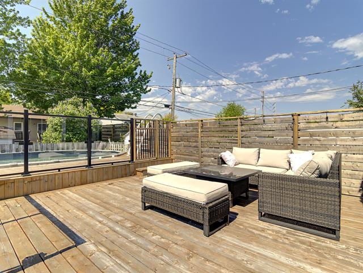
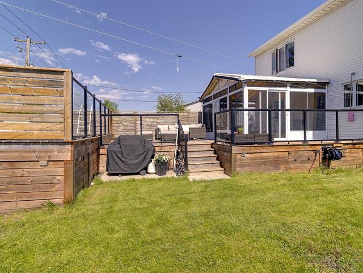
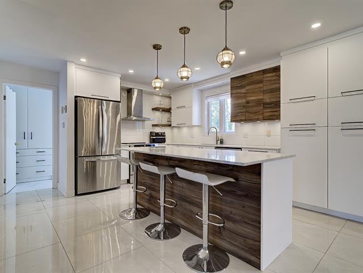
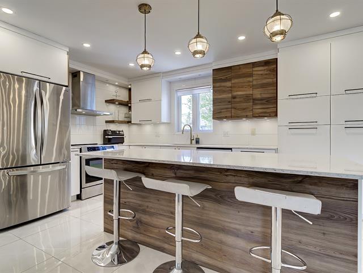
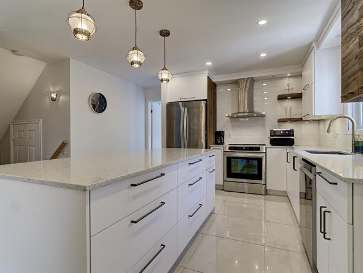

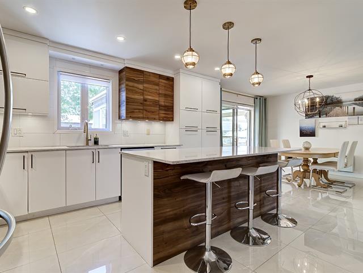
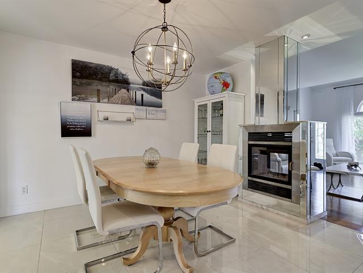
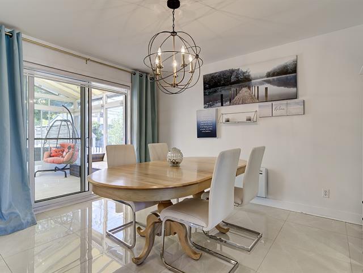
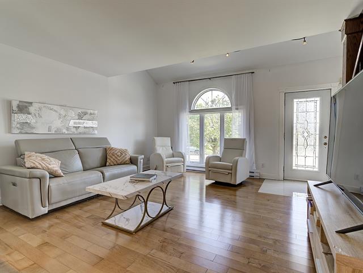
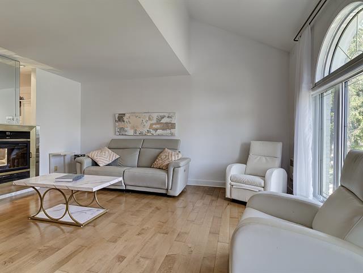
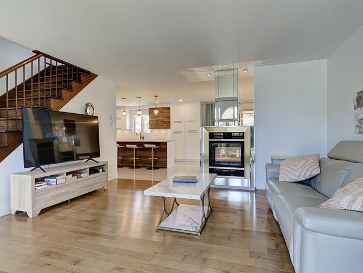
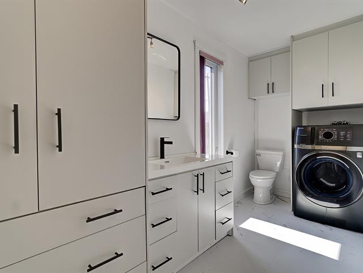
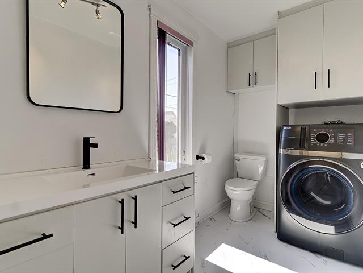
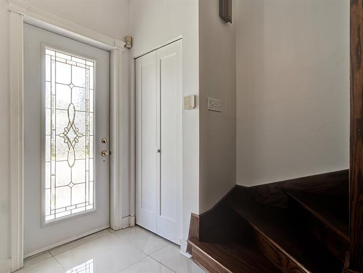
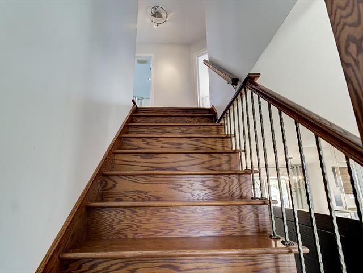
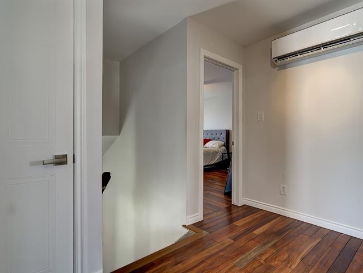
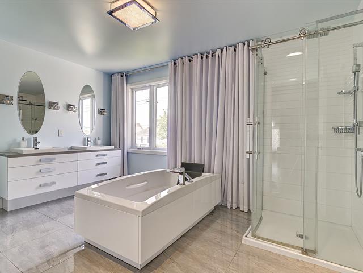
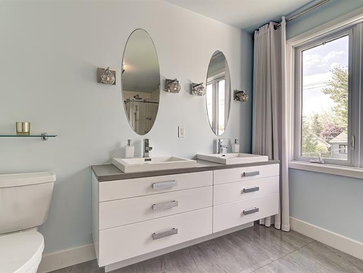
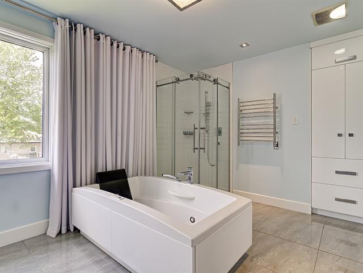
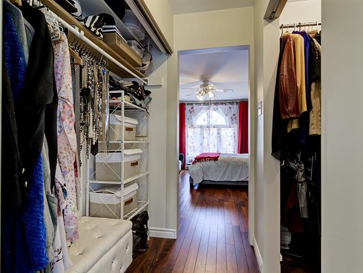
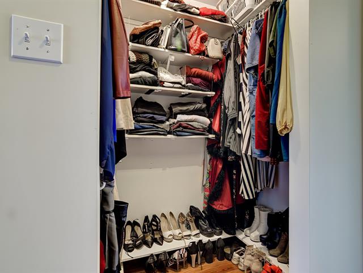
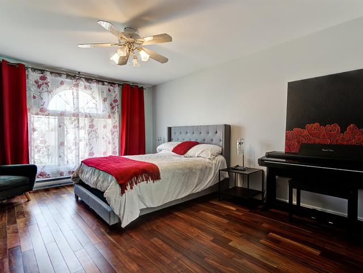

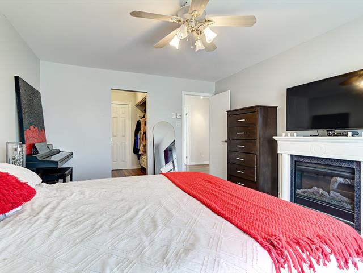
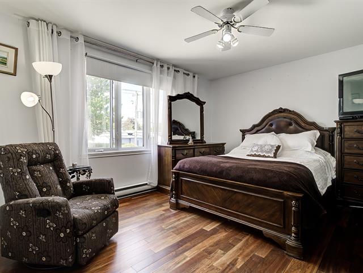
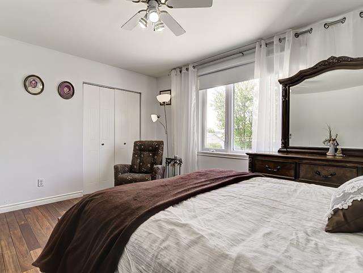
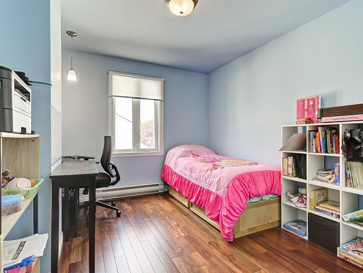
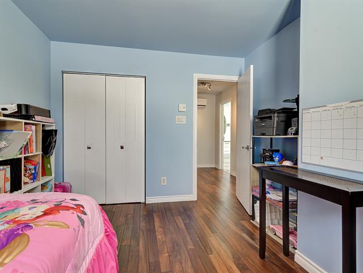

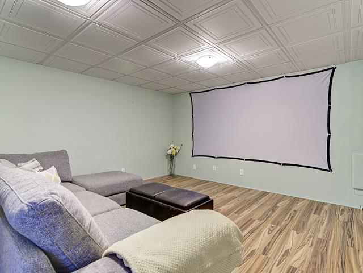
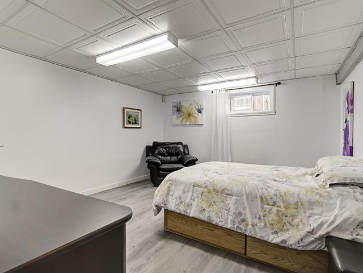
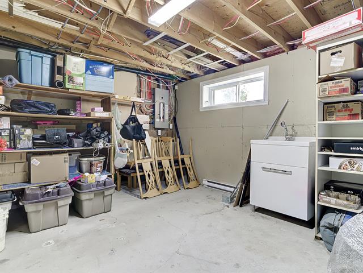
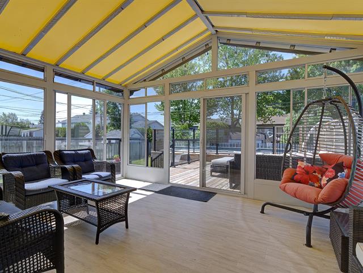
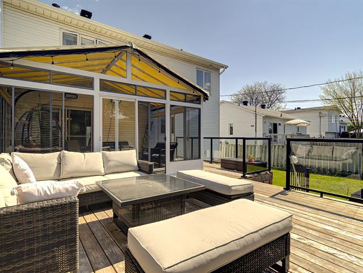
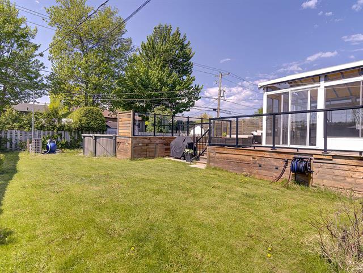

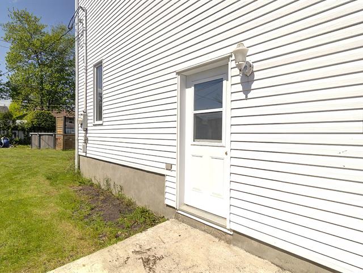
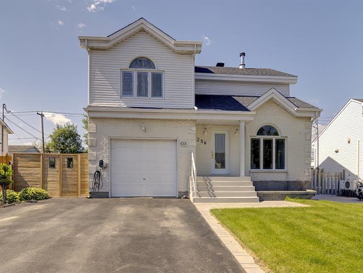
Elegant single-family home with garage, located in a sought-after family-friendly area of Repentigny, within walking distance of École primaire La Tourterelle, parks, and offering quick access to highways 40 and 640. Meticulously renovated, it features a bright open-concept living space, hardwood floors, and a double-sided fireplace between the living and dining rooms. Updated kitchen with an oversized island, heated floors, and ample storage. Fully fenced backyard on a 5,758 sq. ft. lot, featuring a pool and landscaping upgrades completed in 2025.
Dishwasher, living room TV stand, all window blinds, pool accessories and robot, pool heat pump, water softener, central vacuum sold as is, never used by the current owner, large ladder under the solarium, garage shelving system, EV Duty electric vehicle charging station.
Curtains
$210,100
$398,200
The property features 4 bedrooms, including 3 located on the upper floor, offering an ideal layout for family living.
The fully renovated kitchen (2021) stands out with its oversized central island, heated floors, and abundant storage space.
The main living areas are enhanced by a double-sided fireplace connecting the living and dining rooms, creating a seamless and welcoming flow.
Outside, the fully fenced yard underwent significant upgrades in 2025, including the addition of a pool as well as complete front and back landscaping.
Located in a cohesive and family-oriented environment, close to schools, daycare centers, shops, restaurants, parks, and services offered by Repentigny.
A new certificate of location was done in May 2026
| Room | Dimensions | Level | Flooring |
|---|---|---|---|
| Living room | 14.5 x 16 P | Ground Floor | Wood |
| Kitchen | 13 x 15.3 P | Ground Floor | Ceramic tiles |
| Dining room | 13 x 10 P | Ground Floor | Ceramic tiles |
| Solarium | 15.6 x 11 P | Ground Floor | Flexible floor coverings |
| Washroom | 5.2 x 13 P | Ground Floor | Flexible floor coverings |
| Primary bedroom | 12.5 x 16 P | 2nd Floor | Wood |
| Walk-in closet | 6 x 8.8 P | 2nd Floor | Wood |
| Bedroom | 14.5 x 10.4 P | 2nd Floor | Wood |
| Bedroom | 11.9 x 10 P | 2nd Floor | Wood |
| Bathroom | 13.8 x 9.8 P | 2nd Floor | Ceramic tiles |
| Family room | 13.7 x 15.9 P | Basement | Floating floor |
| Bedroom | 14 x 12.7 P | Basement | Floating floor |
| Storage | 12.9 x 11 P | Basement | Concrete |
| Type | Two or more storey |
|---|---|
| Style | Detached |
| Dimensions | 10.39x9.75 M |
| Lot Size | 535.2 MC |
| Municipal Taxes (2026) | $ 4172 / year |
|---|---|
| School taxes (2025) | $ 375 / year |
| Basement | 6 feet and over, Finished basement |
|---|---|
| Pool | Above-ground |
| Bathroom / Washroom | Adjoining to primary bedroom, Seperate shower |
| Driveway | Asphalt |
| Roofing | Asphalt shingles |
| Equipment available | Central vacuum cleaner system installation, Level 2 charging station, Private yard, Wall-mounted air conditioning, Wall-mounted heat pump, Water softener |
| Proximity | Daycare centre, Elementary school, High school, Highway, Park - green area |
| Heating system | Electric baseboard units |
| Heating energy | Electricity |
| Landscaping | Fenced, Landscape |
| Garage | Fitted, Heated, Single width |
| Parking | Garage, Outdoor |
| Sewage system | Municipal sewer |
| Water supply | Municipality |
| Foundation | Poured concrete |
| Zoning | Residential |
| Hearth stove | Wood fireplace |
Loading maps...
Loading street view...

Residential and Commercial Real Estate Broker
