MLS#
21583561
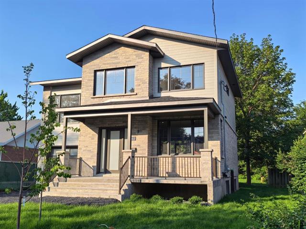
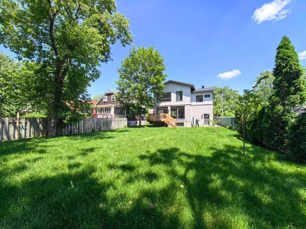
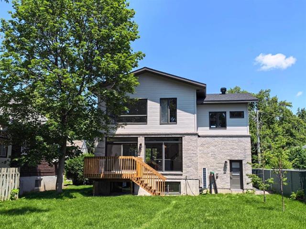
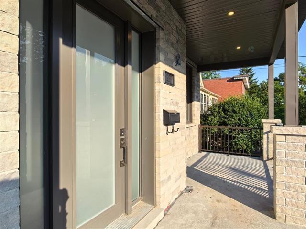
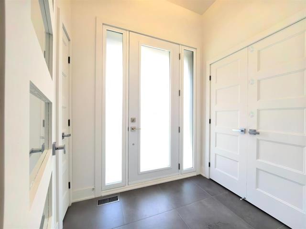
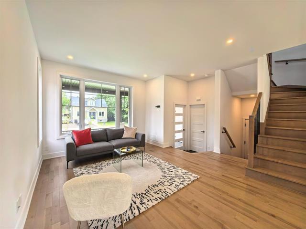
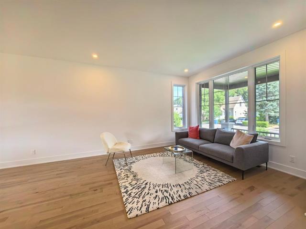
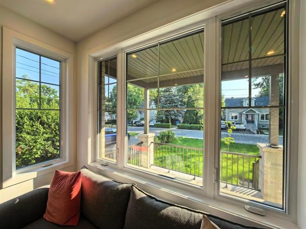
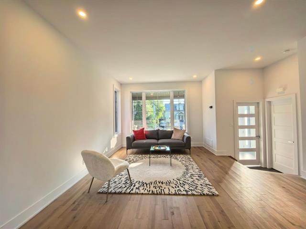
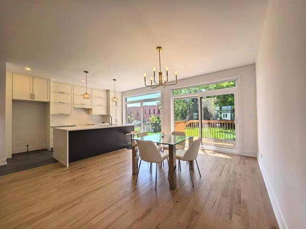
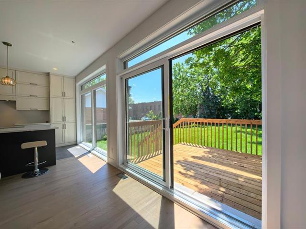
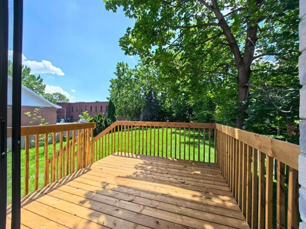
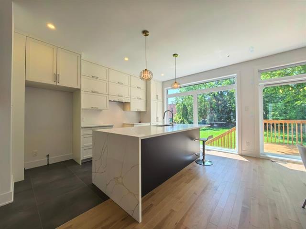
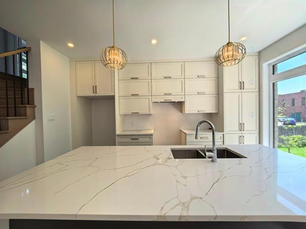
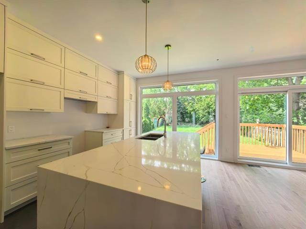
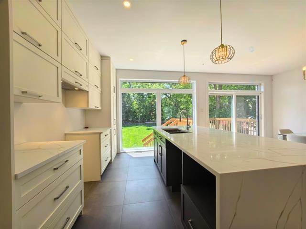
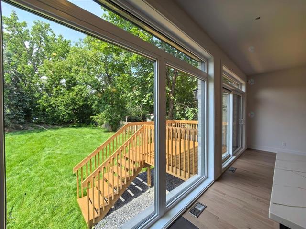
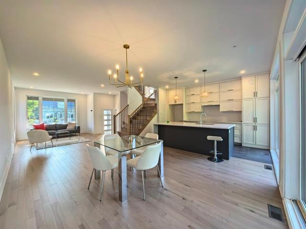
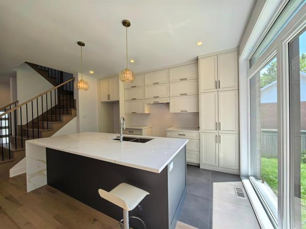
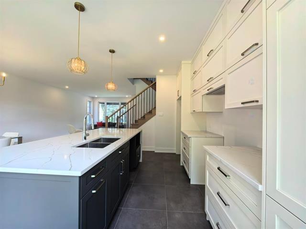
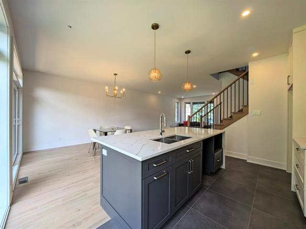
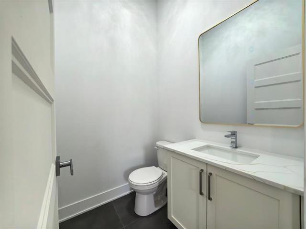
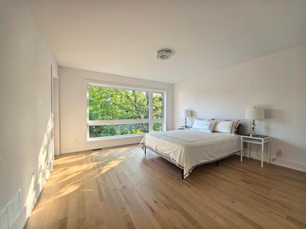
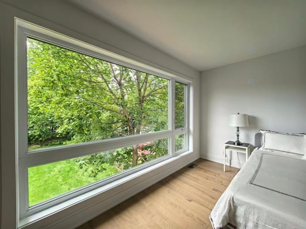
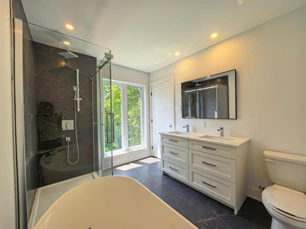
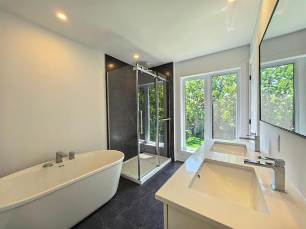
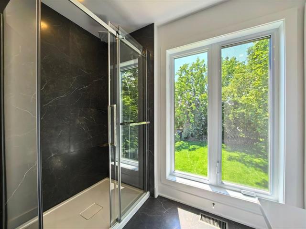
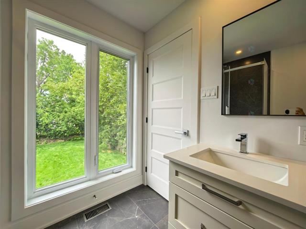
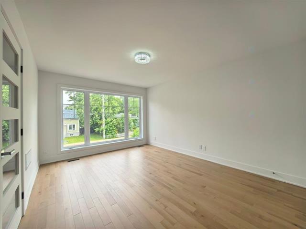
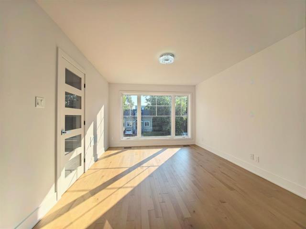
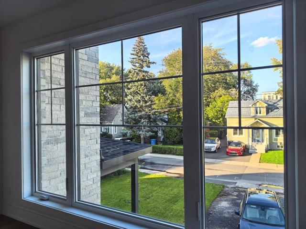
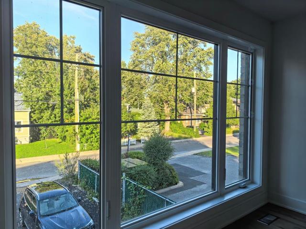
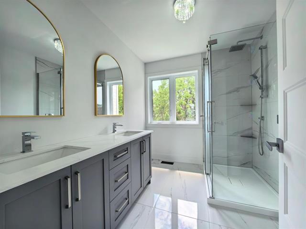
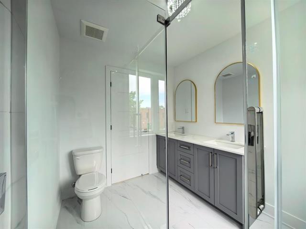
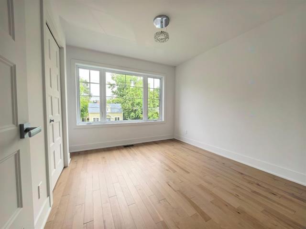
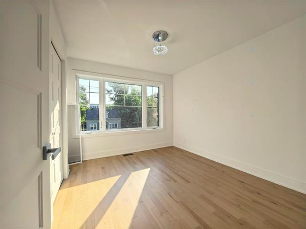
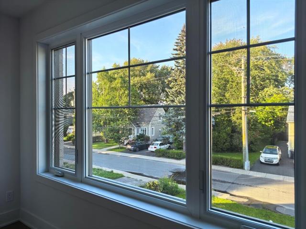
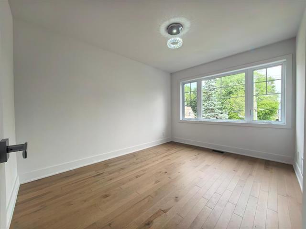
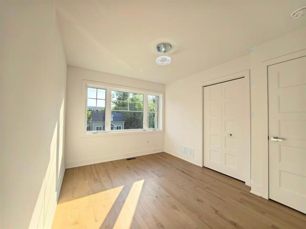
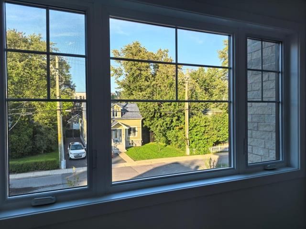
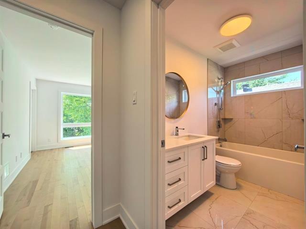
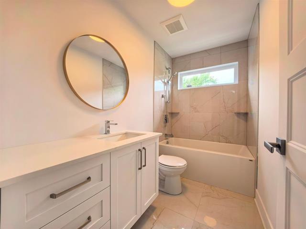
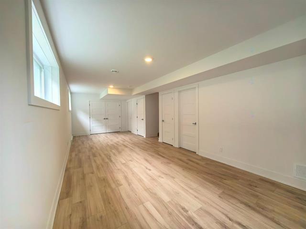
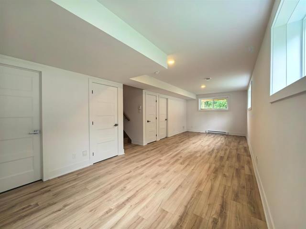
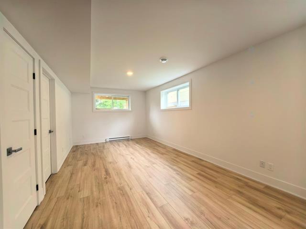
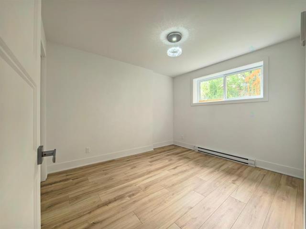
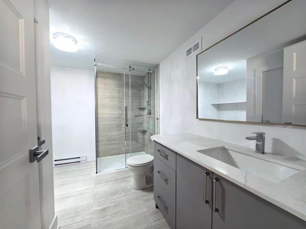
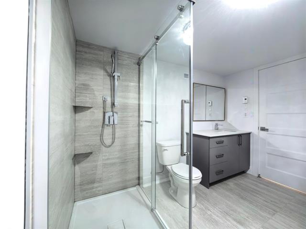
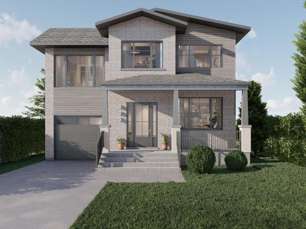
New quality custom construction in old Greenfeild park! Quiet location, large sunny yard with mature trees, walking distance to St. Lambert city center, golf, shopping, transit to metro station or train. Close to Victoria bridge for quick access to downtown Montreal. 4 bedrooms upstairs with 2 ensuite bathrooms and 1 full bathroom, finished basement with family room, bedroom and full bathroom. Hardwood floors, central air, high ceilings, custom kitchen, quartz counters, custom vanities, over sized windows bringing lots of sunshine.
Custom built new home finished 2026 by a professional builder with 5 year new home warranty.
** Wood deck, landscaping, and foundation parging finishing coat has been done.
** New cement sidewalk will be done by city to accommodate double driveway.
** New water and sewer service connection to the city: Investment of $20,000+.
** Central heating and air conditioner with bluetooth thermostat.
** Central air exchanger.
** Wood floors from Mercier (Canada)
** Goodfellow laminate basement flooring (Germany)
** Upgraded ceramic throughout home.
** Bluetooth garage opener with camera.
** Wiring for alarm system and cameras are included.
** Premium fiber cements siding: More durable and substantial, with excellent resistance to weather, fire, UV exposure, and fading.
** Professional architectural design: Designed by an experienced architecture firm with expertise in residential, commercial, and industrial projects.
** Prime family location: Nearby are 30+ daycares, 20+ primary schools, and 10+ secondary schools, including several international, bilingual, IB, and private schools.
** Nearby schools include: École Primaire Internationale de Greenfield Park, Saint-Edmond École Internationale, Collège Durocher Saint-Lambert, and more.
** Double driveway and rain gutters are not included by the seller, to be done by the buyer.
| Room | Dimensions | Level | Flooring |
|---|---|---|---|
| Living room | 16 x 12.2 P | Ground Floor | Wood |
| Dining room | 15.1 x 12.6 P | Ground Floor | Wood |
| Kitchen | 15.2 x 9.6 P | Ground Floor | Wood |
| Washroom | 5.8 x 4.8 P | Ground Floor | Ceramic tiles |
| Hallway | 6.10 x 5.6 P | Ground Floor | Ceramic tiles |
| Primary bedroom | 15.2 x 11.6 P | 2nd Floor | Wood |
| Bathroom | 8.6 x 7.5 P | 2nd Floor | Ceramic tiles |
| Primary bedroom | 13.10 x 13.6 P | 2nd Floor | Wood |
| Bathroom | 10.8 x 8.2 P | 2nd Floor | Ceramic tiles |
| Bedroom | 12 x 9.4 P | 2nd Floor | Wood |
| Bedroom | 10.8 x 10 P | 2nd Floor | Wood |
| Bathroom | 9 x 5 P | 2nd Floor | Ceramic tiles |
| Family room | 31.2 x 11.2 P | Basement | Floating floor |
| Bedroom | 12 x 9.10 P | Basement | Floating floor |
| Bathroom | 10.6 x 10.4 P | Basement | Ceramic tiles |
| Type | Two or more storey |
|---|---|
| Style | Detached |
| Dimensions | 33.6x36 P |
| Lot Size | 779.02 MC |
| Municipal Taxes | $ 0 / year |
|---|---|
| School taxes | $ 0 / year |
| Basement | 6 feet and over, Finished basement |
|---|---|
| Bathroom / Washroom | Adjoining to primary bedroom, Seperate shower |
| Proximity | Bicycle path, Daycare centre, Elementary school, Golf, High school, Hospital, Park - green area, Public transport |
| Equipment available | Central air conditioning, Central heat pump, Central vacuum cleaner system installation, Electric garage door, Ventilation system |
| Available services | Fire detector |
| Parking | Garage, Outdoor |
| Sewage system | Municipal sewer |
| Water supply | Municipality |
| Zoning | Residential |
Loading maps...
Loading street view...