MLS#
16247773
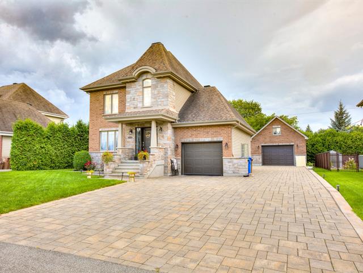
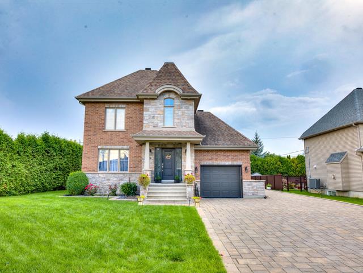
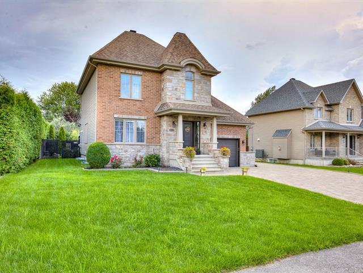
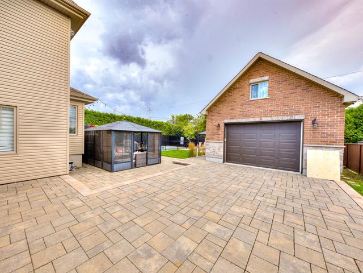
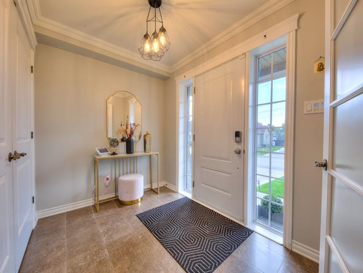
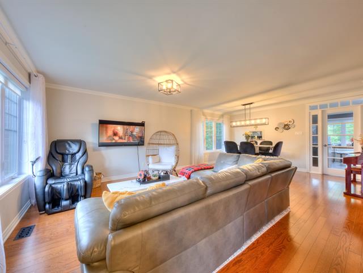
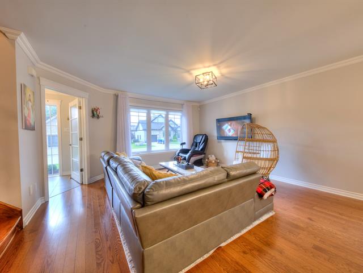
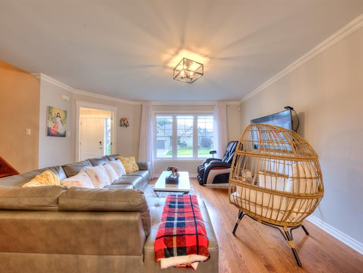
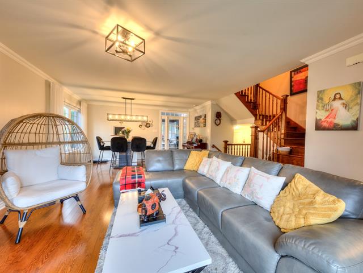
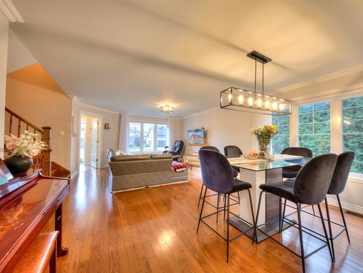
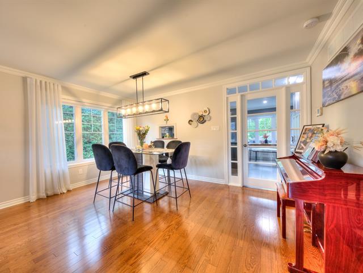
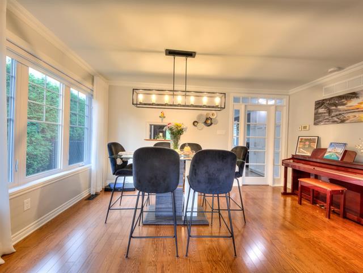
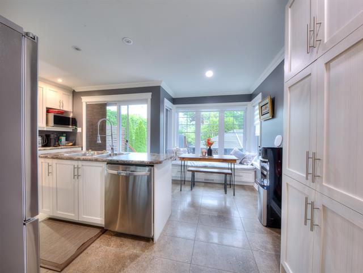
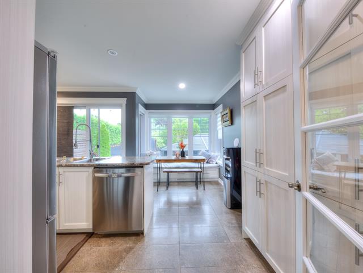
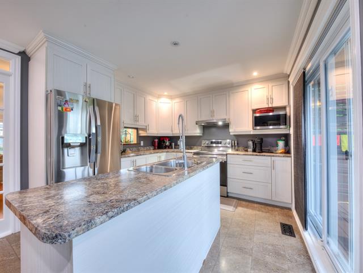
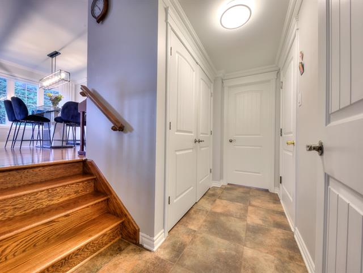
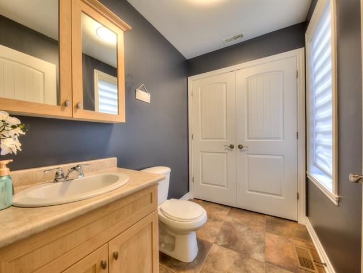
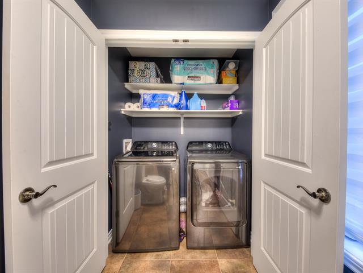
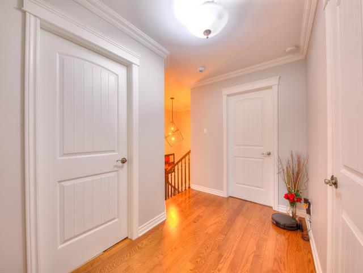
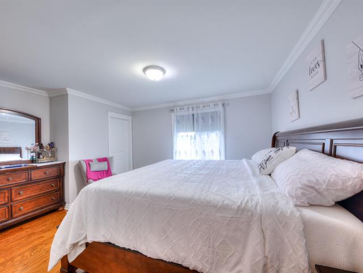
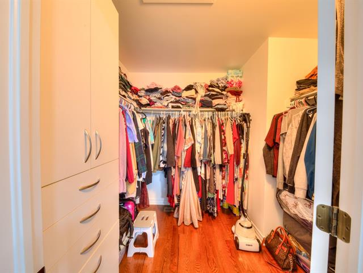
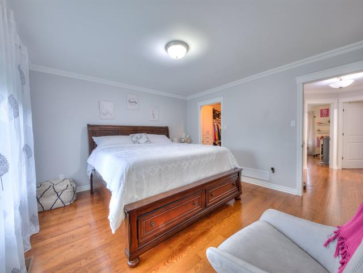
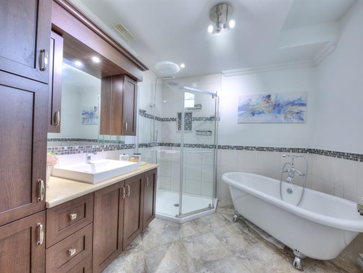
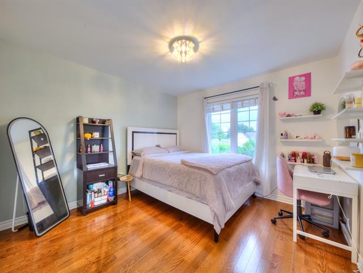
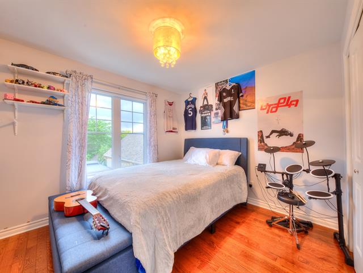
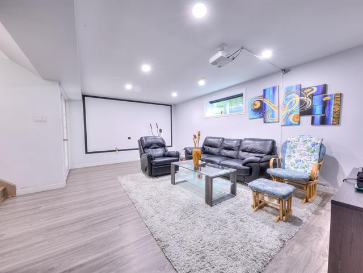
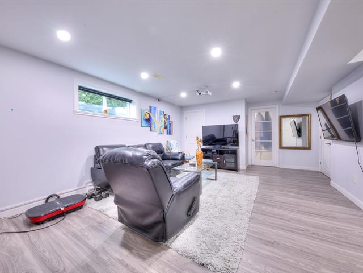
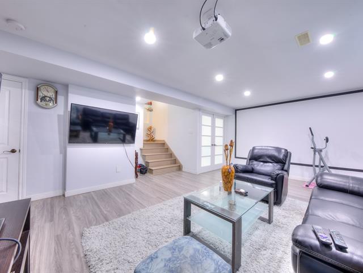
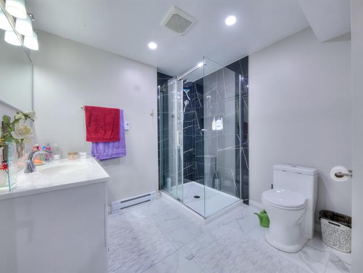
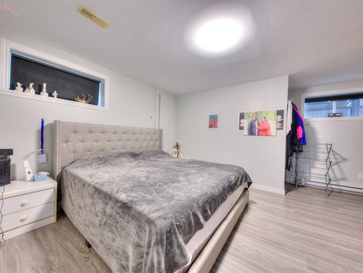
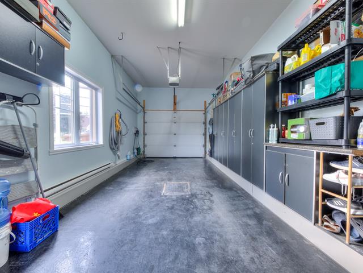
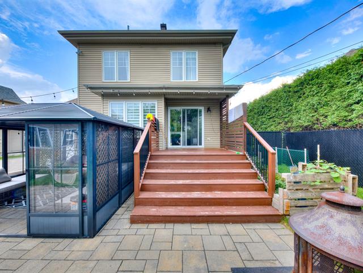
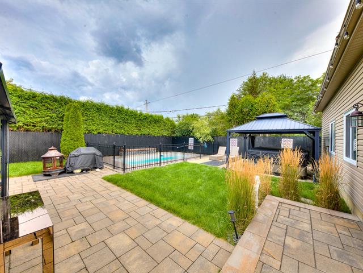
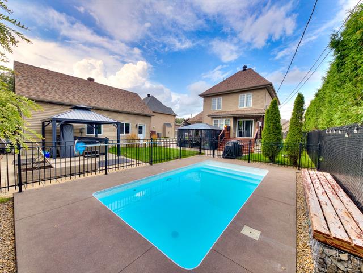
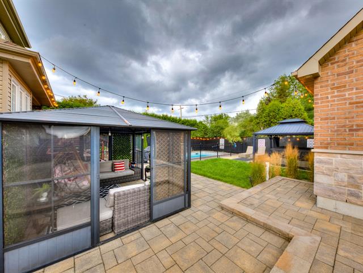
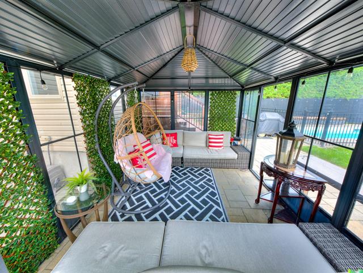
Stunning 3+1 bedroom, 3.5 bathroom home located on a quiet cul-de-sac near the St. Lawrence River. Features include a detached garage with heated concrete floor, heated pool, automatic irrigation system, a spacious nine-car paved driveway, and a beautifully landscaped backyard. Inside, enjoy a spacious foyer, hardwood floors, generous living areas, and an abundance of natural light throughout.
Dishwasher, blinds, remote for both garages, pool and pool accessories, light fixtures
$196,900
$522,900
Stunning 3+1 bedroom, 3.5 bathroom home located on a quiet cul-de-sac near the St. Lawrence River. Features include a detached garage with heated concrete floor, heated pool, automatic irrigation system, a spacious nine-car paved driveway, and a beautifully landscaped backyard. Inside, enjoy a spacious foyer, hardwood floors, generous living areas, and an abundance of natural light throughout.
| Room | Dimensions | Level | Flooring |
|---|---|---|---|
| Hallway | 6.5 x 8.0 P | Ground Floor | Ceramic tiles |
| Living room | 15.0 x 14.0 P | Ground Floor | Wood |
| Dining room | 15.0 x 9.0 P | Ground Floor | Wood |
| Kitchen | 16.5 x 15.6 P | Ground Floor | Ceramic tiles |
| Washroom | 5.2 x 7.2 P | Ground Floor | Ceramic tiles |
| Primary bedroom | 12.4 x 15.0 P | 2nd Floor | Wood |
| Bedroom | 11.9 x 10.11 P | 2nd Floor | Wood |
| Bedroom | 9.6 x 10.11 P | 2nd Floor | Wood |
| Bathroom | 8.8 x 8.9 P | 2nd Floor | Wood |
| Bathroom | 4.9 x 7.5 P | 2nd Floor | Ceramic tiles |
| Bedroom | 14.9 x 15.4 P | Basement | Floating floor |
| Family room | 13.7 x 21.0 P | Basement | Floating floor |
| Bathroom | 5.5 x 6.6 P | Basement | Ceramic tiles |
| Storage | 7.9 x 8.4 P | Basement | Concrete |
| Type | Two or more storey |
|---|---|
| Style | Detached |
| Dimensions | 24x36 P |
| Lot Size | 0 |
| Municipal Taxes (2026) | $ 2926 / year |
|---|---|
| School taxes (2026) | $ 564 / year |
| Basement | 6 feet and over, Finished basement |
|---|---|
| Bathroom / Washroom | Adjoining to primary bedroom, Seperate shower |
| Heating system | Air circulation, Electric baseboard units |
| Equipment available | Alarm system, Central heat pump, Central vacuum cleaner system installation, Electric garage door, Ventilation system |
| Garage | Attached, Detached, Heated |
| Proximity | Bicycle path, Daycare centre, Elementary school, Golf, High school, Highway, Park - green area, Public transport |
| Siding | Brick, Stone, Vinyl |
| Distinctive features | Cul-de-sac |
| Heating energy | Electricity |
| Landscaping | Fenced, Landscape |
| Topography | Flat |
| Parking | Garage, Outdoor |
| Pool | Indoor |
| Cupboard | Melamine |
| Sewage system | Municipal sewer |
| Water supply | Municipality |
| Driveway | Plain paving stone |
| Foundation | Poured concrete |
| Zoning | Residential |
Loading maps...
Loading street view...


Residential and Commercial Real Estate Broker
