MLS#
15621328
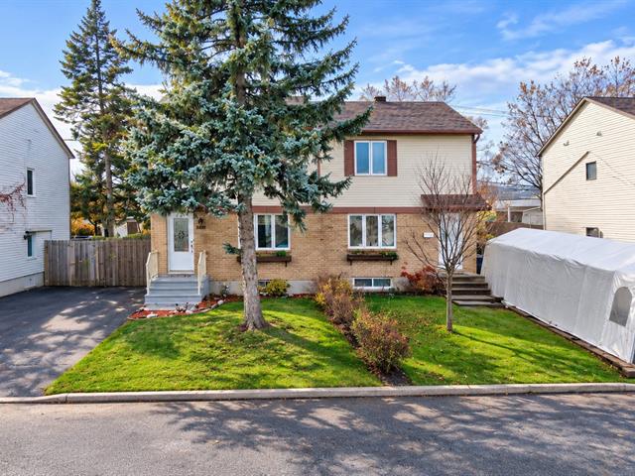
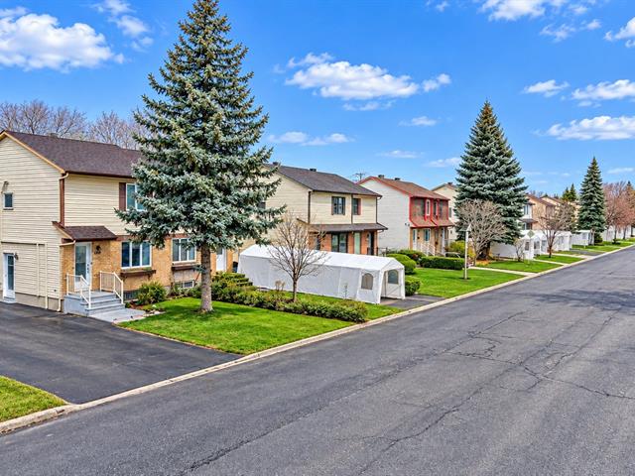
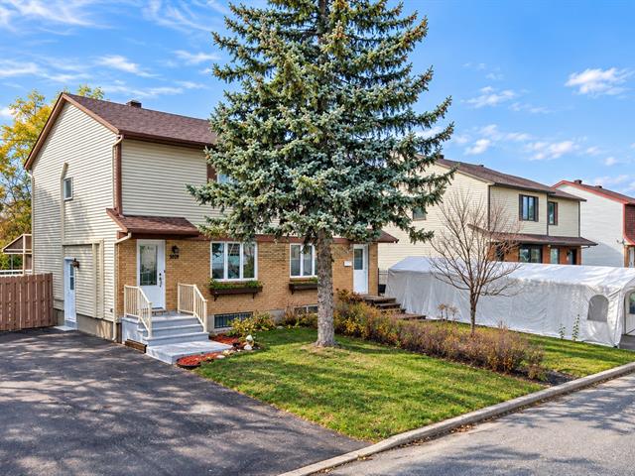
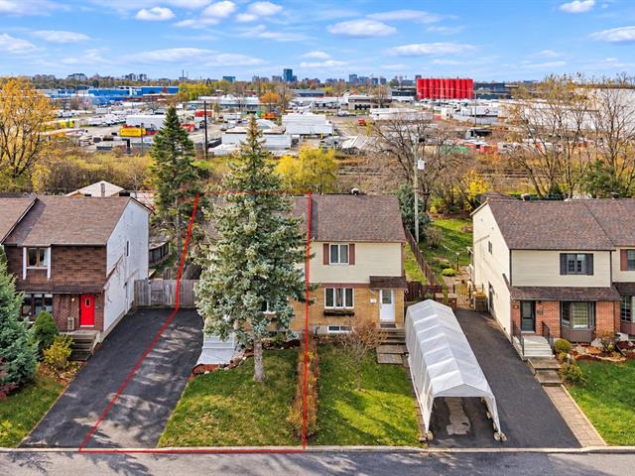
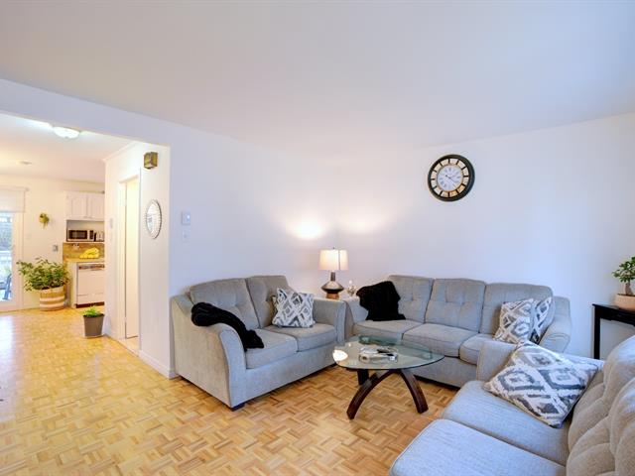
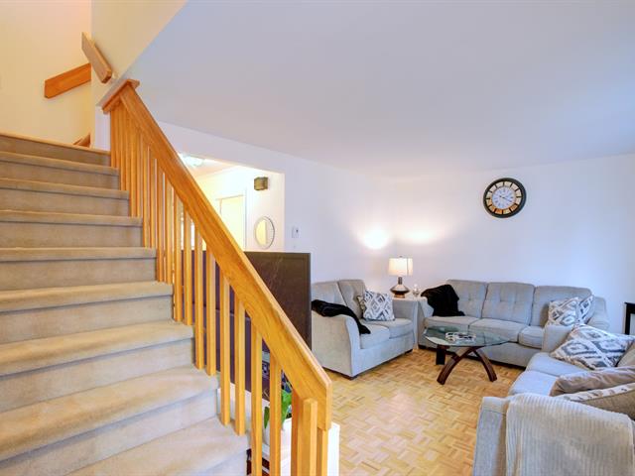
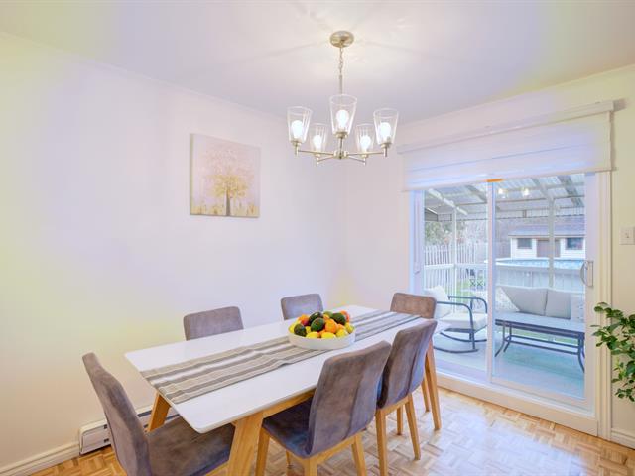
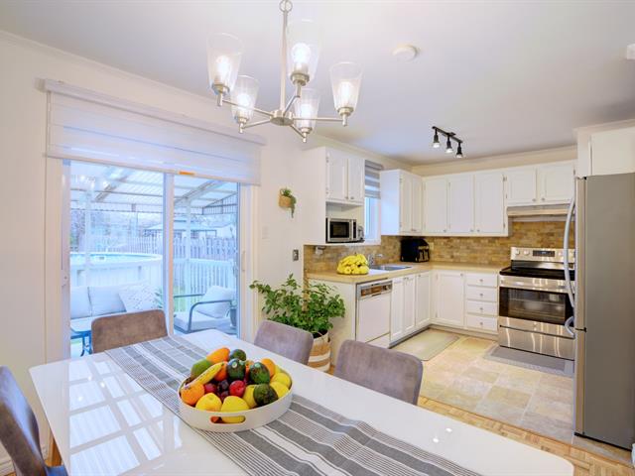
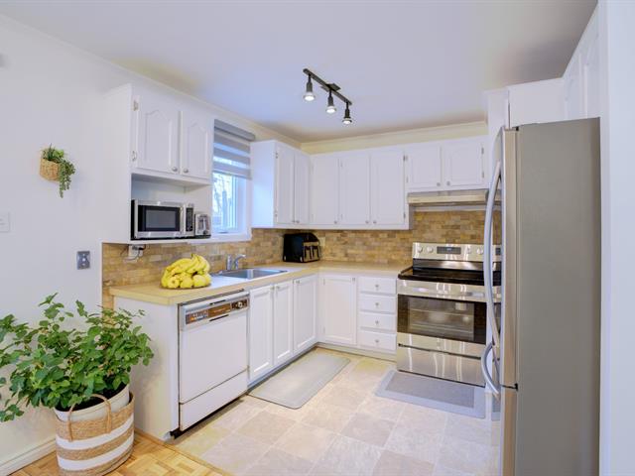
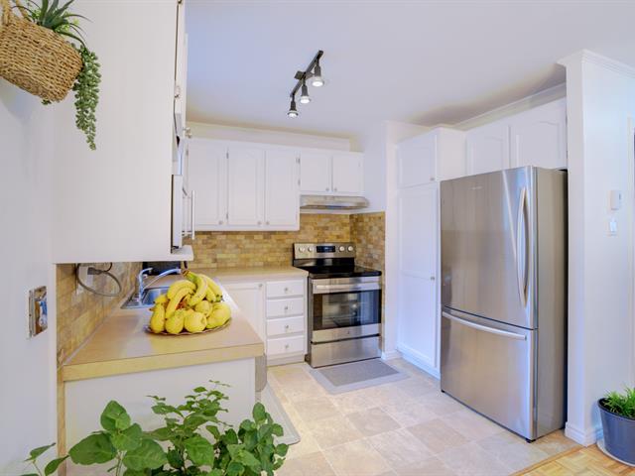
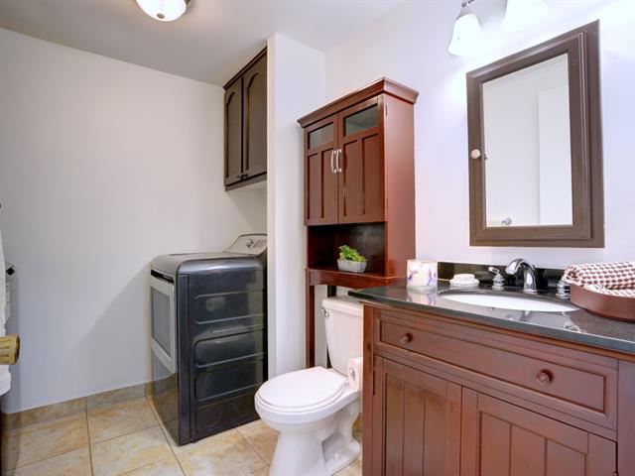
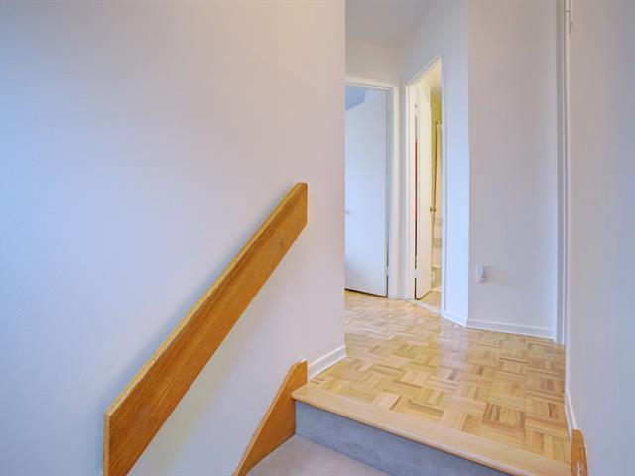
$259,100
$218,400
| Room | Dimensions | Level | Flooring |
|---|---|---|---|
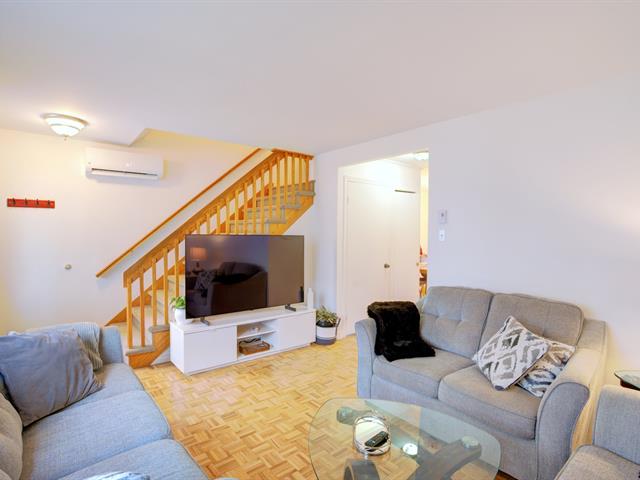
| Living room | 14.4 x 11.4 P | Ground Floor | Parquetry |
| Dining room | 9.1 x 9.5 P | Ground Floor | Parquetry |
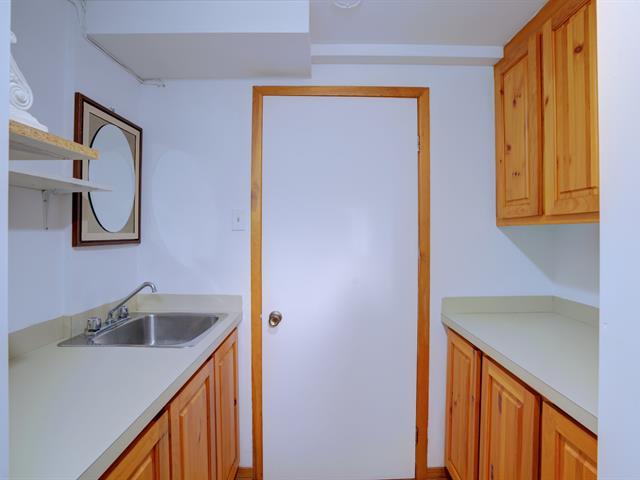
| Washroom | 7.11 x 7.8 P | Ground Floor | Ceramic tiles |
| Kitchen | 10.0 x 9.5 P | Ground Floor | Linoleum |
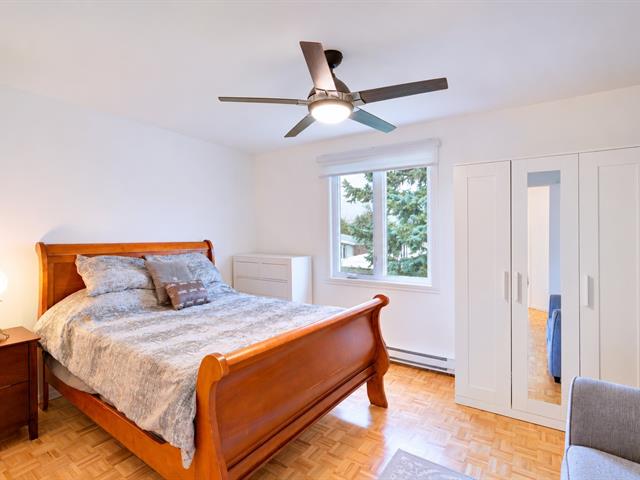
| Primary bedroom | 14.5 x 11.5 P | 2nd Floor | Parquetry |
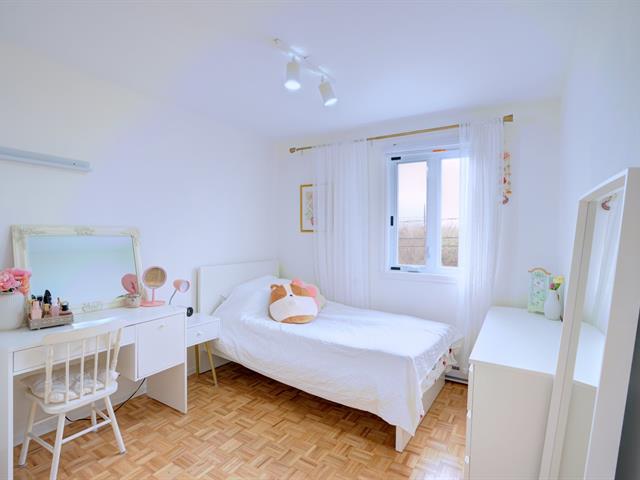
| Bedroom | 12.0 x 9.4 P | 2nd Floor | Parquetry |
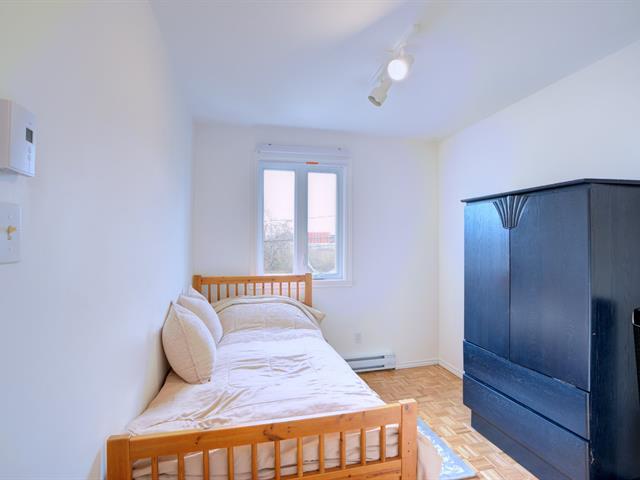
| Bedroom | 9.4 x 8.4 P | 2nd Floor | Parquetry |
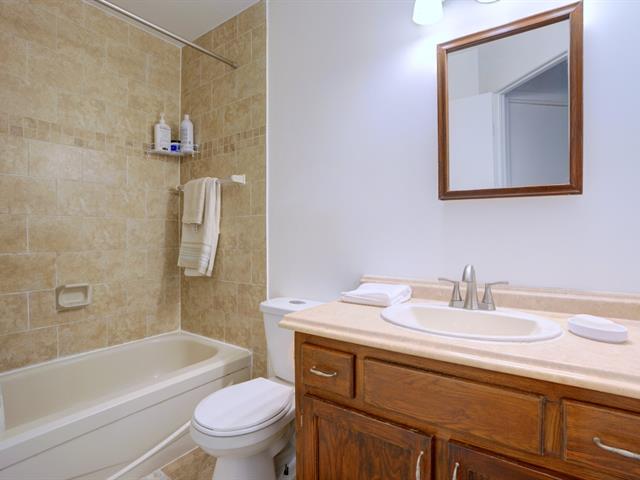
| Bathroom | 9.2 x 8.3 P | 2nd Floor | Ceramic tiles |
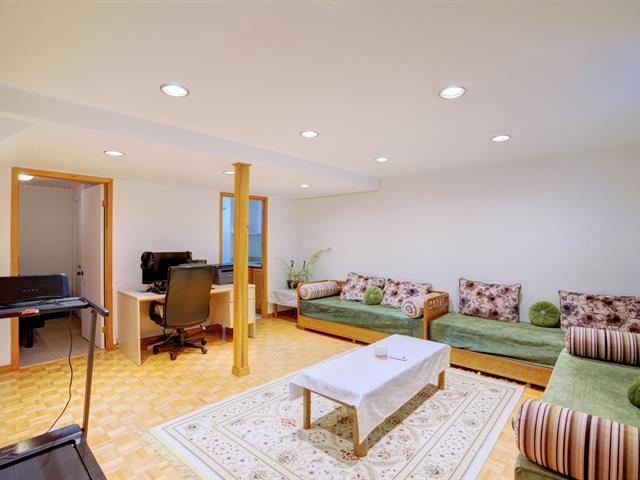
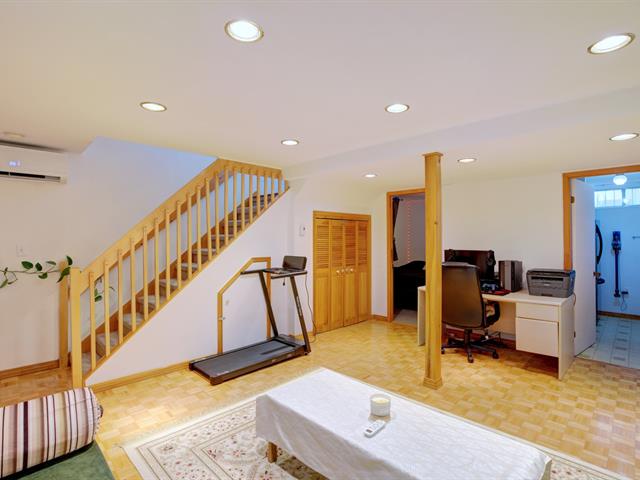
| Family room | 16.7 x 14.2 P | Basement | Parquetry |
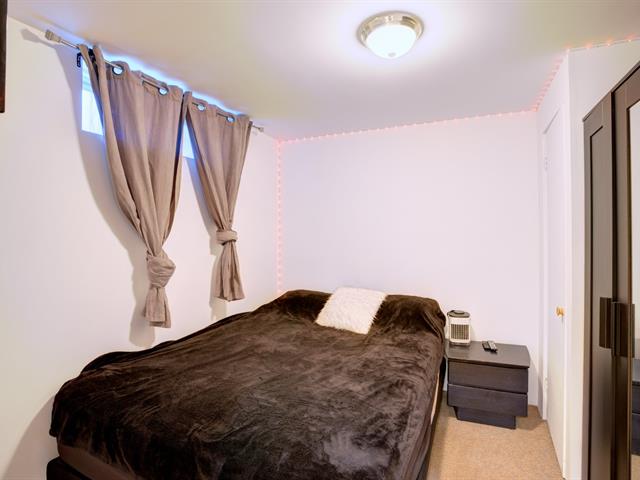
| Bedroom | 9.7 x 9.2 P | Basement | Parquetry |
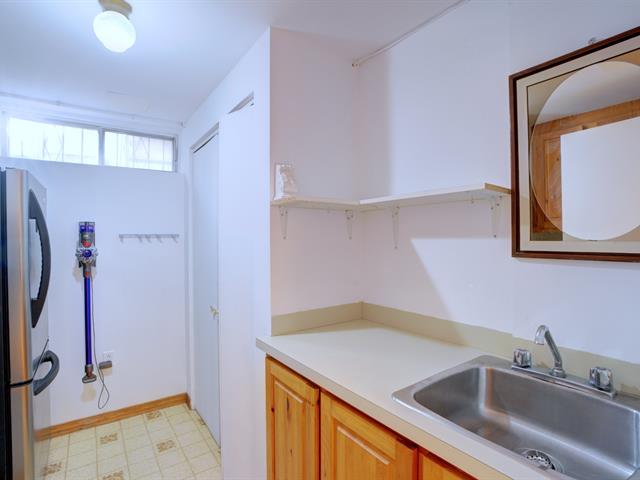
| 9.0 x 7.5 P | Basement | Linoleum |
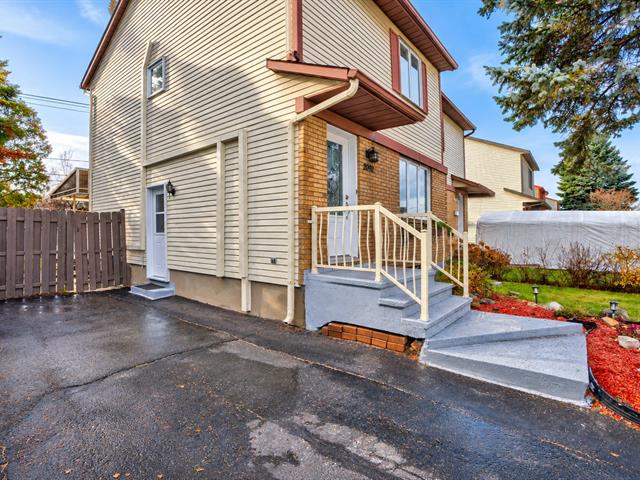
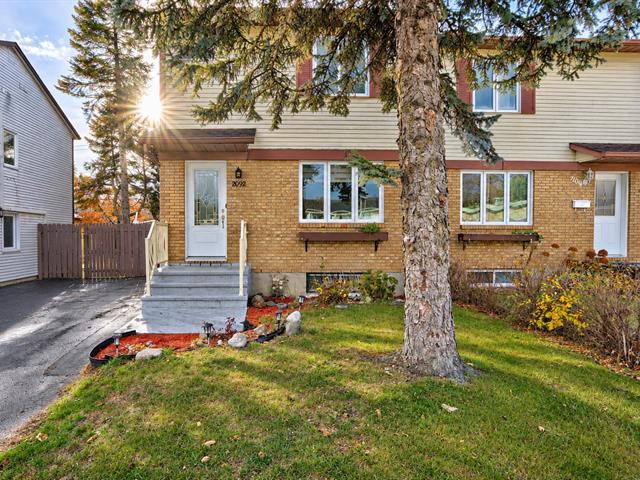
| Type | Two or more storey |
|---|---|
| Style | Semi-detached |
| Dimensions | 28x19 P |
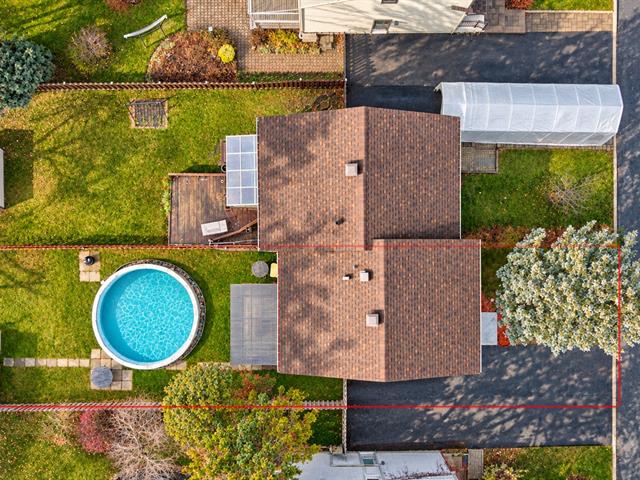
| Lot Size | 3931 PC |
| Energy cost | $ 3528 / year |
|---|---|
| Municipal Taxes (2026) | $ 3079 / year |
| School taxes (2026) | $ 291 / year |
| Basement | 6 feet and over, Finished basement |
|---|---|
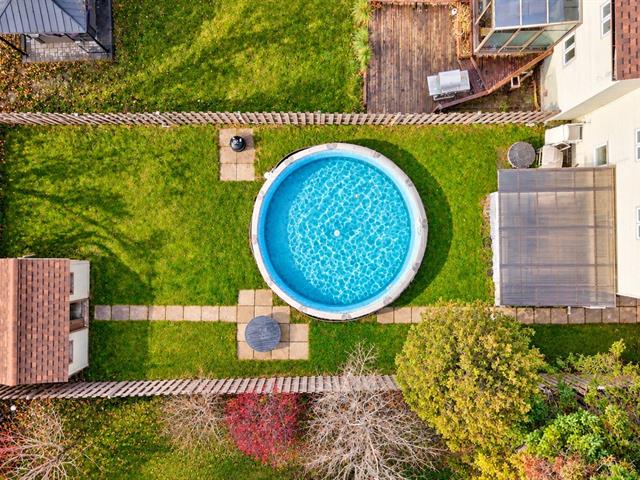
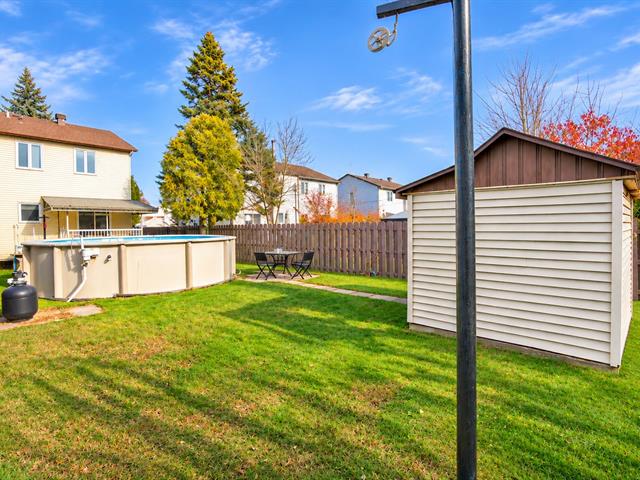
| Pool | Above-ground |
| Driveway | Asphalt |
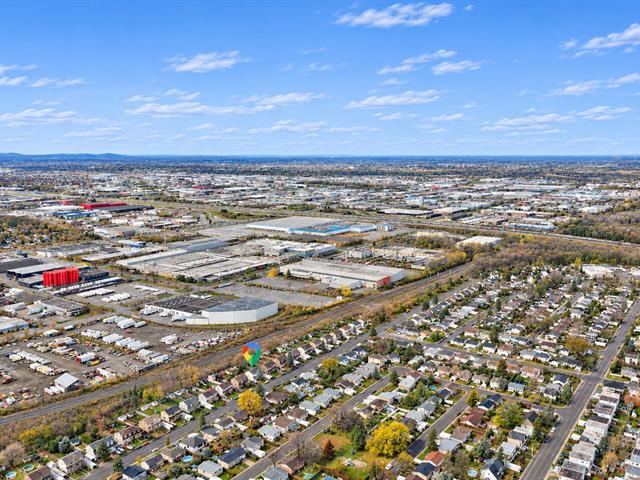
| Proximity | Bicycle path, Cegep, Daycare centre, Elementary school, High school, Highway, Hospital, Park - green area, Public transport, University |
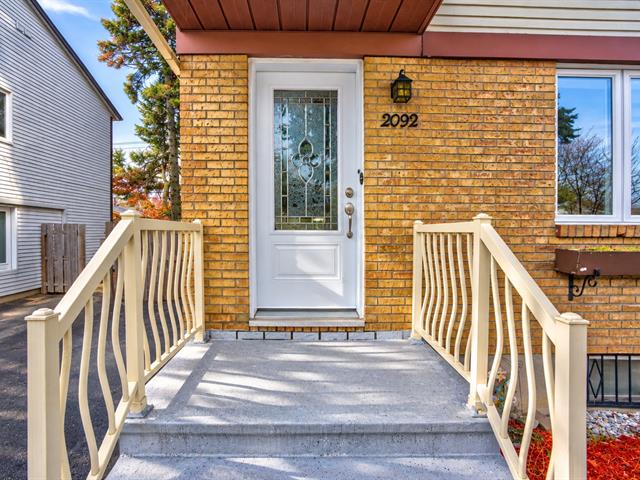
| Siding | Brick, Vinyl |
| Roofing | Elastomer membrane |
| Heating system | Electric baseboard units |
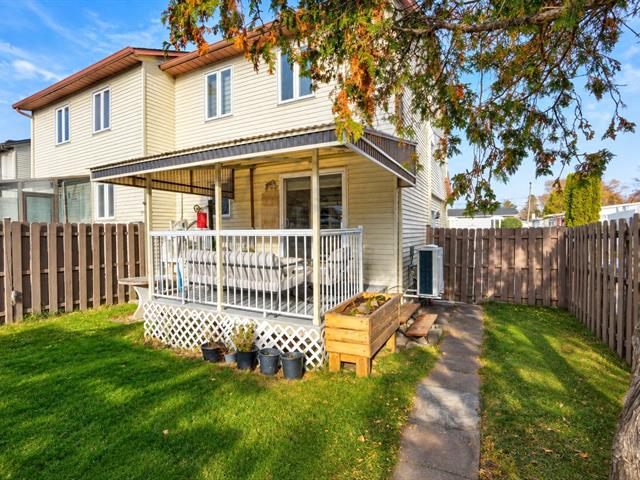
| Landscaping | Fenced |
| Sewage system | Municipal sewer |
| Water supply | Municipality |
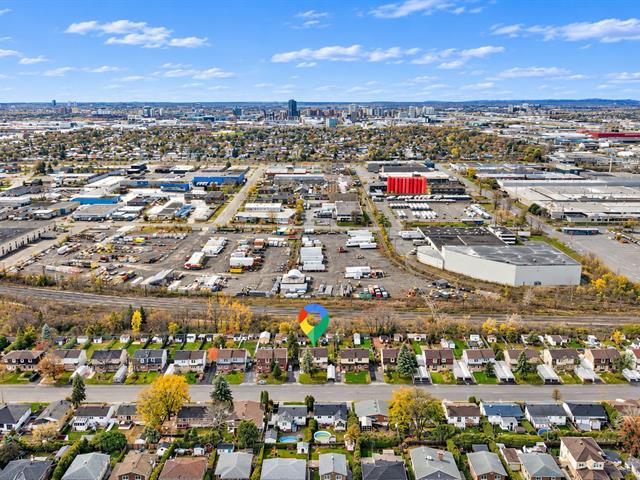
| Distinctive features | No neighbours in the back |
| Cupboard | Other, Wood |
| Parking | Outdoor |
| Foundation | Poured concrete |
| Windows | PVC |
| Zoning | Residential |
| Bathroom / Washroom | Seperate shower |
| Equipment available | Wall-mounted heat pump |
| Rental appliances | Water heater |
Loading maps...
Loading street view...

Residential and Commercial Real Estate Broker
