MLS#
24148324
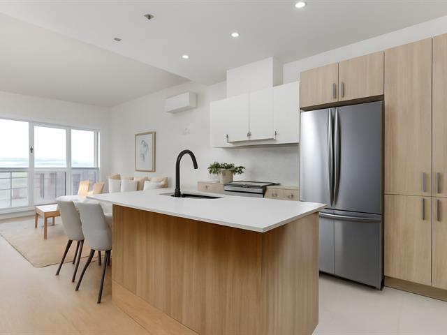
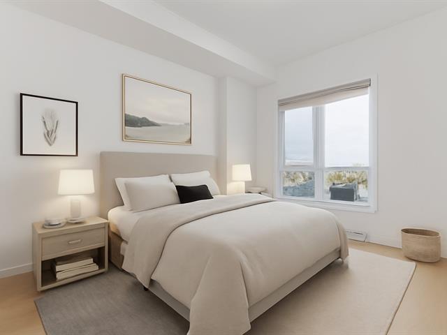
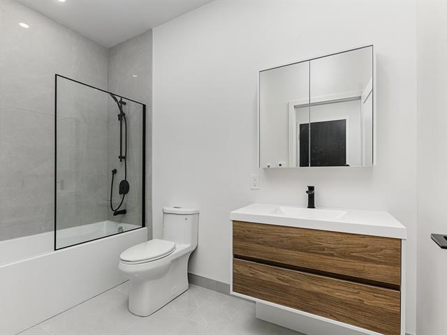
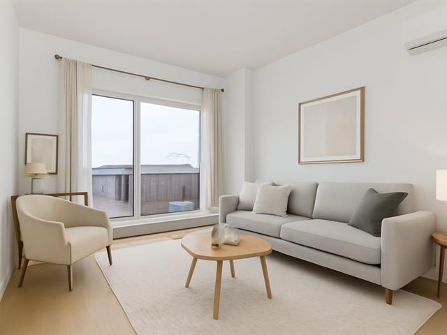
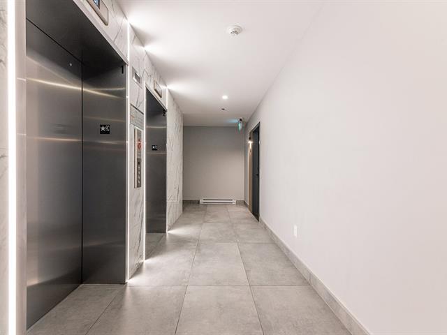
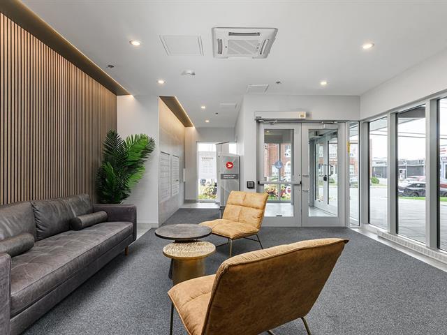
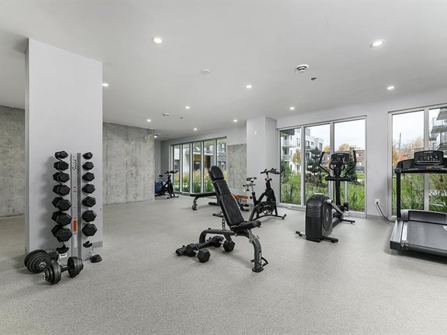
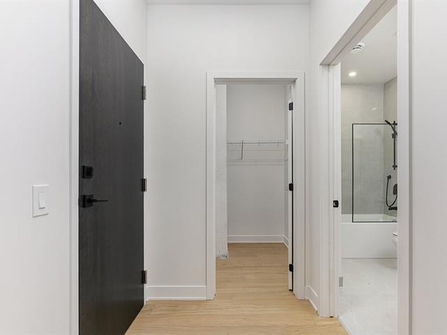
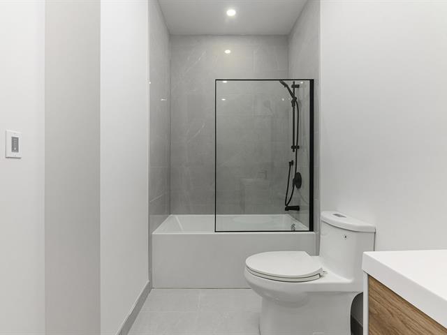
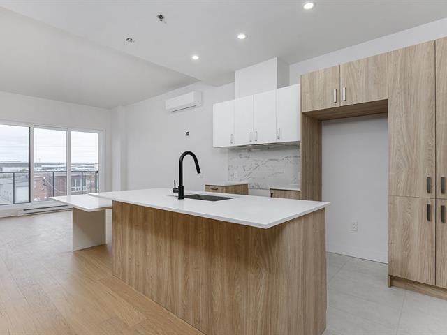
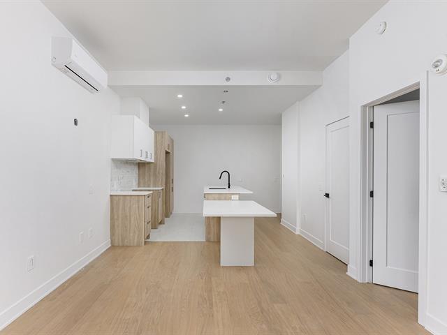
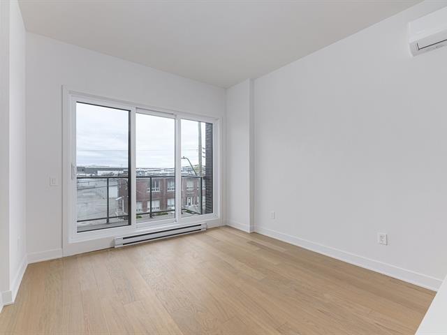
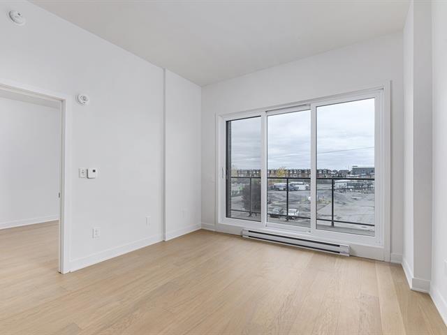
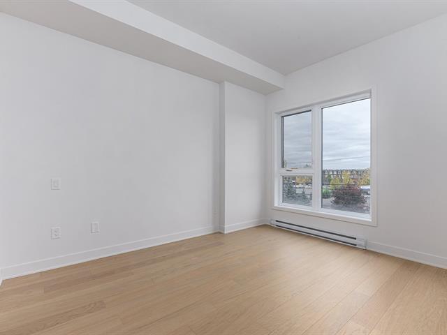
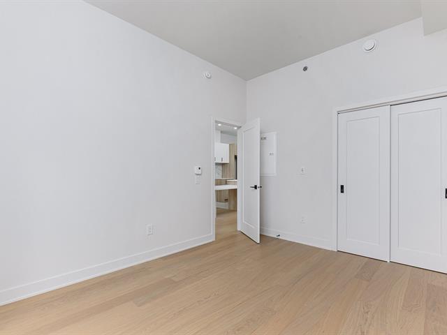
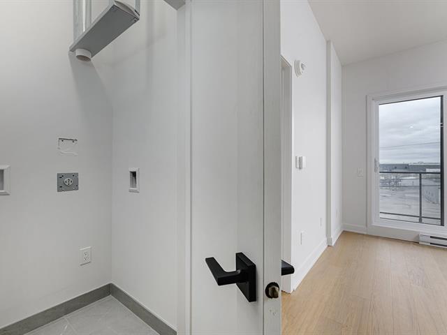
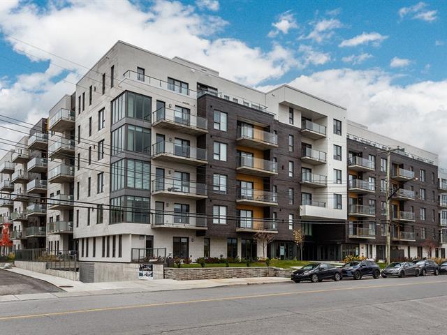
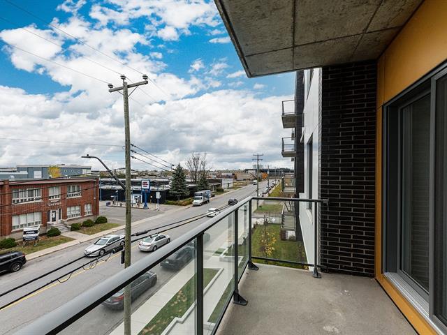
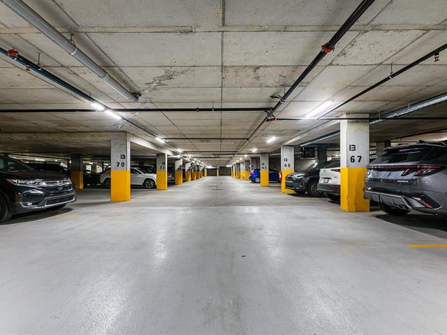
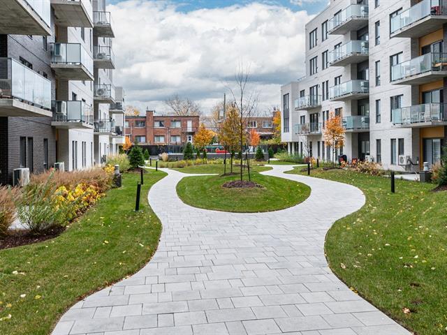
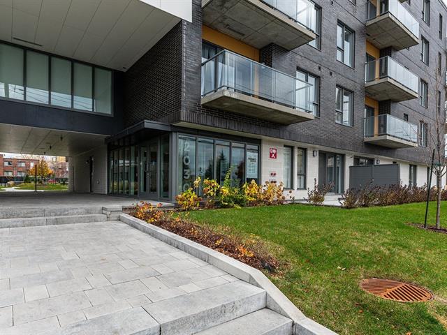
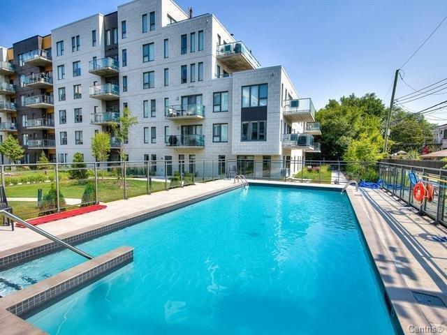
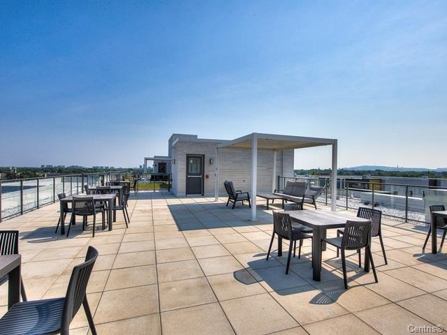
Never occupied and ready for its first owner! This pristine condo at Signature Bois-Franc offers a bright open-concept layout, contemporary high-end finishes, heated indoor parking and storage. Enjoy exceptional amenities including a rooftop terrace with panoramic views, inground pool, gym and elegant common areas. Ideally located near Highways 13, 15 and 40, metro, shops and downtown Montreal. A rare turnkey opportunity combining luxury, comfort and convenience.
$59,800
$354,100
Escape to Your Dream Home
This beautifully designed, modern condo offers an idyllic retreat, combining style, comfort, and convenience. Imagine stepping into your own personal sanctuary--an open-concept space that seamlessly blends functionality with elegance. With designer-inspired common areas and high-end finishes, this condo provides an elevated living experience.
Unwind and recharge with access to world-class amenities, including a heated indoor parking space, a dedicated storage locker, and a stunning shared rooftop terrace that offers breathtaking views. Enjoy the inground pool and fully-equipped gym, perfect for both relaxation and entertaining.
Located in the coveted Signature Bois Franc building, this condo is not just a home; it's an escape from reality. Strategically positioned just minutes from Highways 13, 15, and 40, it offers unrivaled accessibility. Commuters will love the proximity to a train station, as well as the Cote-Vertu and Du Collège metro stations, making your daily travels effortless. Only a short 20-minute drive from downtown Montreal, you'll enjoy the best of both worlds--peace and tranquility within reach of all the excitement the city has to offer.
| Room | Dimensions | Level | Flooring |
|---|---|---|---|
| Living room | 14 x 11.6 P | 3rd Floor | Wood |
| Kitchen | 11.6 x 8 P | 3rd Floor | Ceramic tiles |
| Bedroom | 13.2 x 10.8 P | 3rd Floor | Wood |
| Bathroom | 5.11 x 10.3 P | 3rd Floor | Ceramic tiles |
| Type | Apartment |
|---|---|
| Style | Detached |
| Dimensions | 0x0 |
| Lot Size | 0 |
| Co-ownership fees | $ 2172 / year |
|---|---|
| Municipal Taxes (2025) | $ 274 / year |
| School taxes (2025) | $ 296 / year |
| Proximity | Cegep, Daycare centre, Elementary school, High school, Highway, Hospital, Park - green area, Public transport |
|---|---|
| Garage | Fitted |
| Parking | Garage |
| Sewage system | Municipal sewer |
| Water supply | Municipality |
| Zoning | Residential |
Loading maps...
Loading street view...