MLS#
12883969
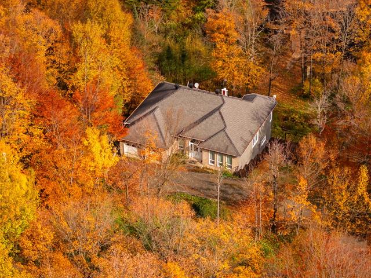
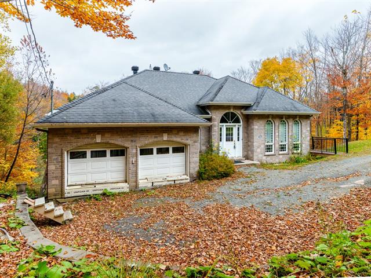
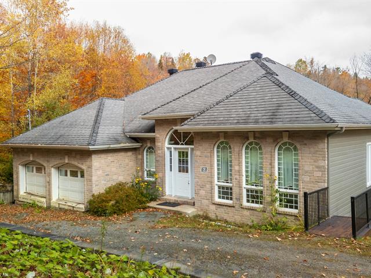
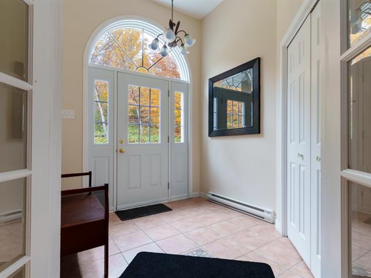
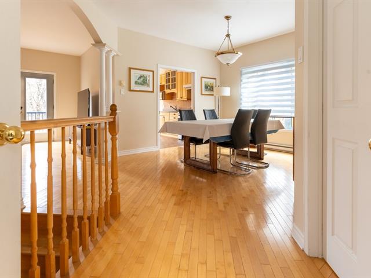
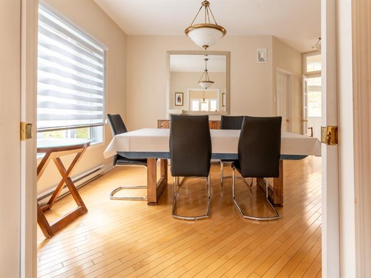
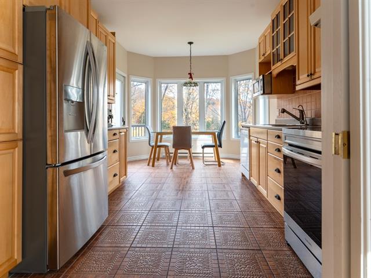
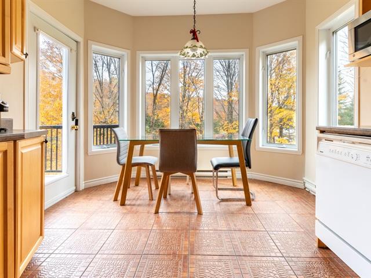
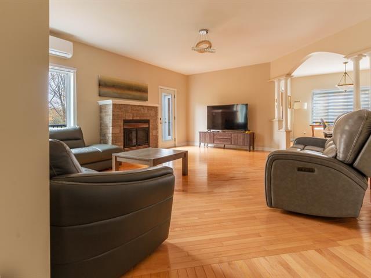
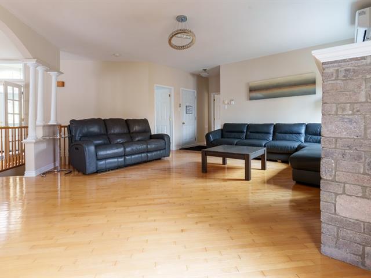
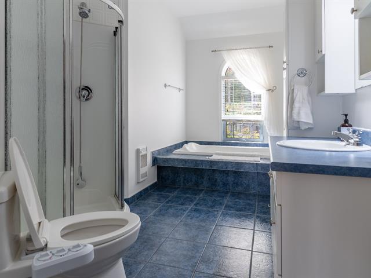
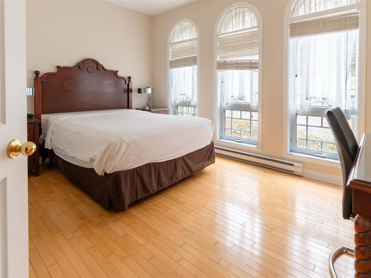
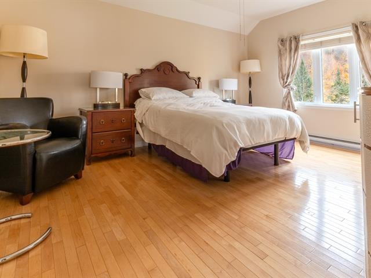
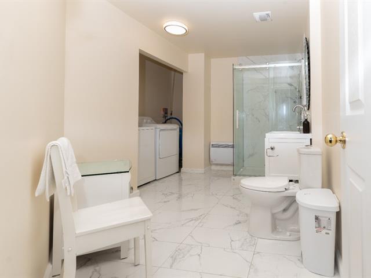
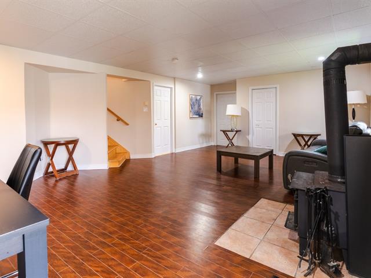
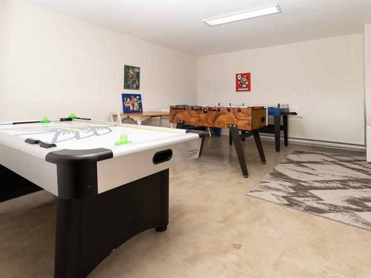
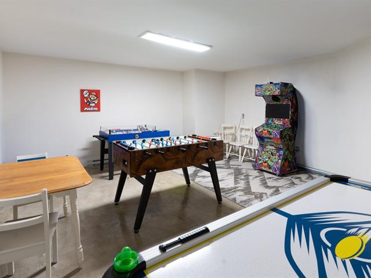
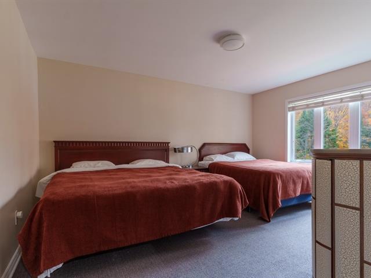
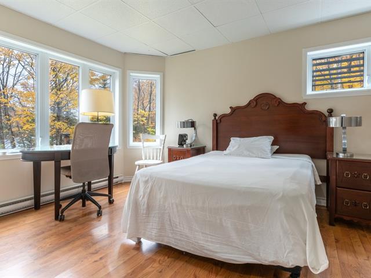
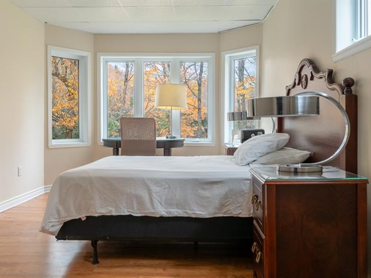
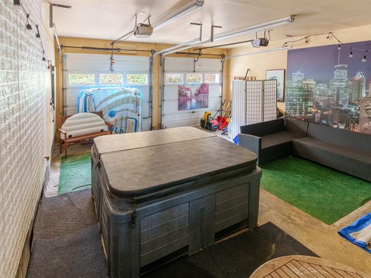
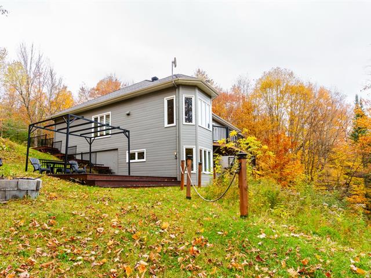
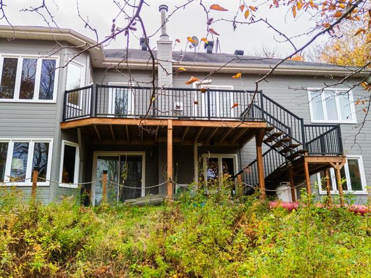
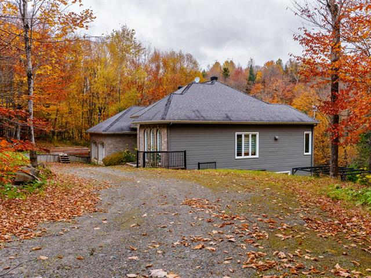
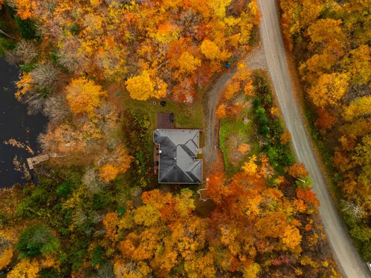
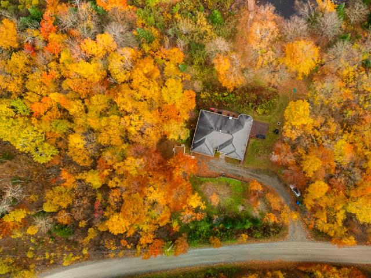
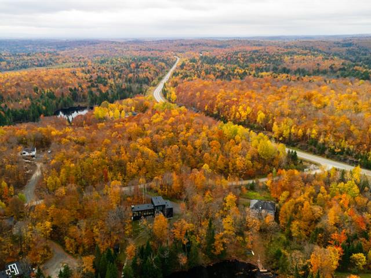
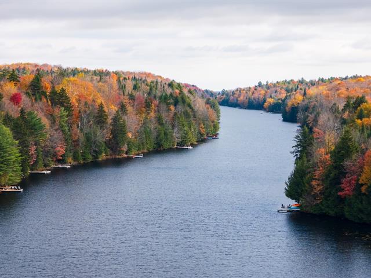
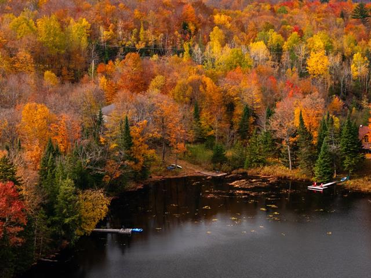
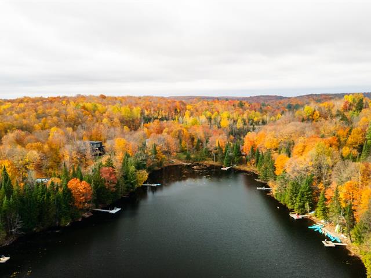
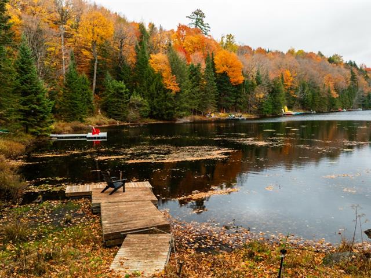
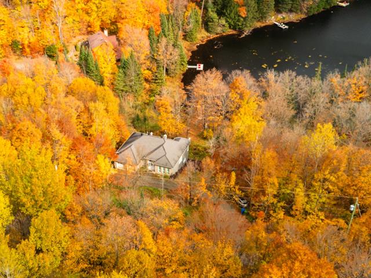
Propriété de rêve en bordure de l'eau -- Lac FiddlerBeautiful property directly on the edge of Lake Fiddler, offering a breathtaking landscape in any season. It includes 4 bedrooms, 2 bathrooms, a bright living room, a family room and a games room: space for everyone! The heated double garage and the private way are added to the whole, to enjoy the lake with ease. Everything is located on a vast plot of 65,471 sq. ft. that offers privacy and outdoors at will. Ideal as a main residence or as a dream chalet, it is a real haven of peace to see absolutely!
Lighting, curtains, stoves, blinds, central vacuum cleaner, stove hood, metal TV stand, bathroom mirrors
Dishwasher, refrigerator, stove, washer/dryer, games in the game room
$197,600
$490,600
| Room | Dimensions | Level | Flooring |
|---|---|---|---|
| Hallway | 8.7 x 7.9 P | Ground Floor | Ceramic tiles |
| Dining room | 11.11 x 13.6 P | Ground Floor | Wood |
| Kitchen | 16.1 x 10.2 P | Ground Floor | Ceramic tiles |
| Living room | 20.7 x 17.5 P | Ground Floor | Wood |
| Primary bedroom | 15.9 x 12.4 P | Ground Floor | Wood |
| Walk-in closet | 4.5 x 8.5 P | Ground Floor | Wood |
| Bedroom | 13.11 x 9.2 P | Ground Floor | Wood |
| Bathroom | 14.2 x 6.9 P | Ground Floor | Ceramic tiles |
| Bathroom | 13.6 x 7.8 P | RJ | Ceramic tiles |
| Bedroom | 19 x 10.2 P | RJ | Floating floor |
| Bedroom | 15.6 x 12.5 P | RJ | Carpet |
| Playroom | 18.4 x 17.1 P | RJ | Concrete |
| Family room | 26.8 x 15.8 P | RJ | Floating floor |
| Type | Bungalow |
|---|---|
| Style | Detached |
| Dimensions | 40.2x38.5 P |
| Lot Size | 65471.5 PC |
| Municipal Taxes (2025) | $ 1 / year |
|---|---|
| School taxes (2026) | $ 523 / year |
| Basement | 6 feet and over, Finished basement, Separate entrance |
|---|---|
| Water supply | Artesian well |
| Roofing | Asphalt shingles |
| Garage | Attached, Double width or more, Heated |
| Siding | Brick, Vinyl |
| Window type | Crank handle |
| Distinctive features | Cul-de-sac, Non navigable, Water access, Waterfront, Wooded lot: hardwood trees |
| Heating system | Electric baseboard units |
| Heating energy | Electricity |
| Parking | Garage, Outdoor |
| Hearth stove | Gas stove, Wood fireplace |
| Driveway | Not Paved |
| Foundation | Poured concrete |
| Windows | PVC |
| Zoning | Residential |
| Sewage system | Septic tank |
| Restrictions/Permissions | Short-term rentals not allowed |
| Topography | Sloped |
| Equipment available | Wall-mounted air conditioning |
| View | Water |
Loading maps...
Loading street view...