MLS#
21470831
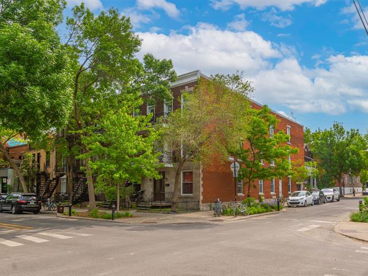
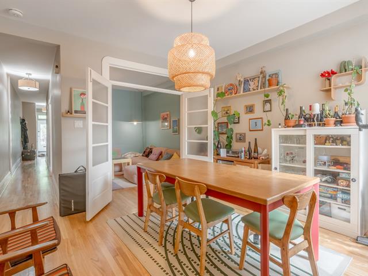
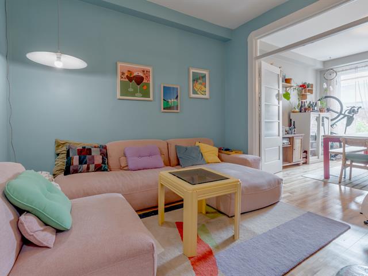
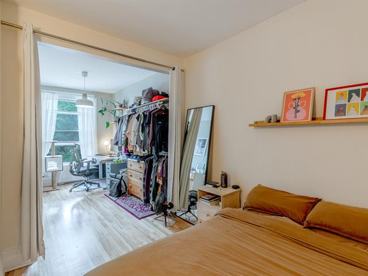
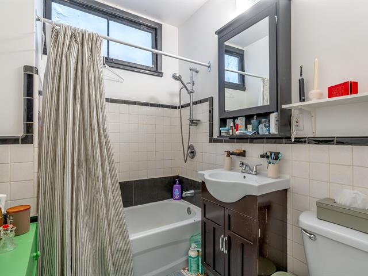
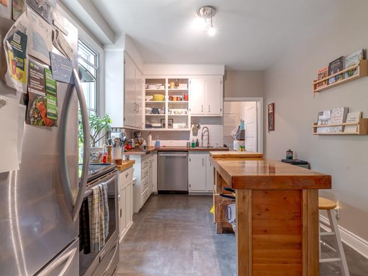
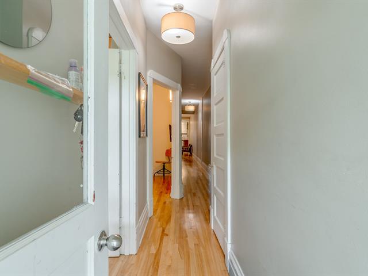
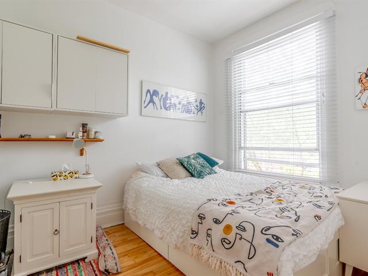
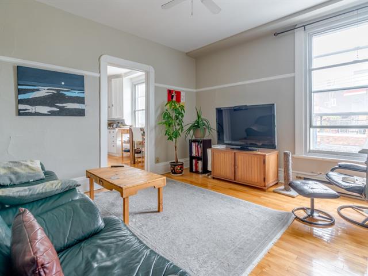
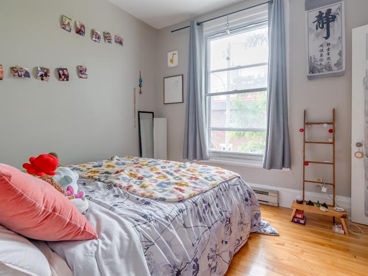
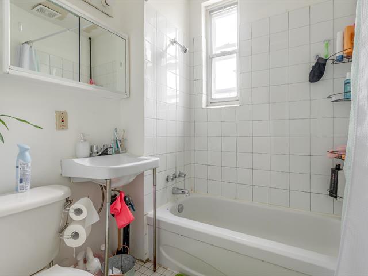
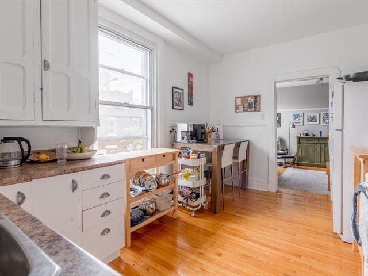
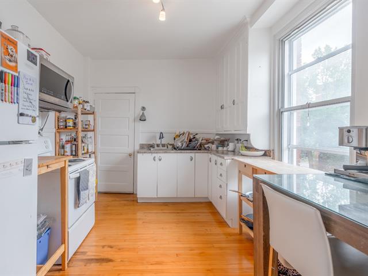
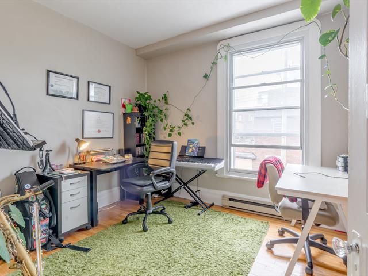
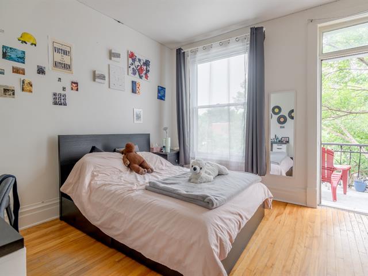
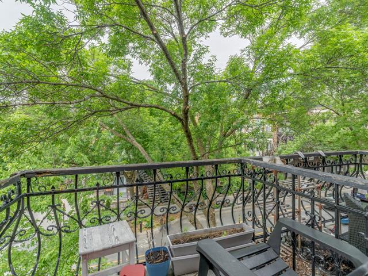
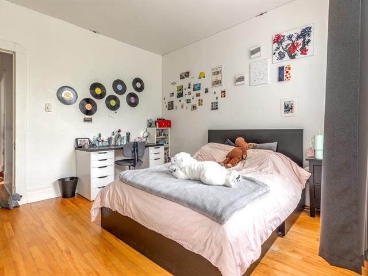
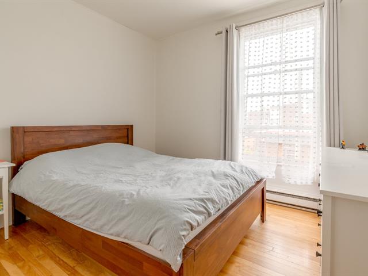
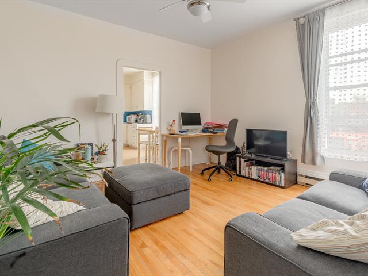
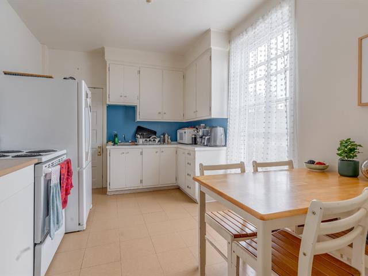
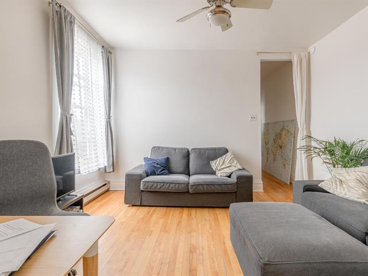
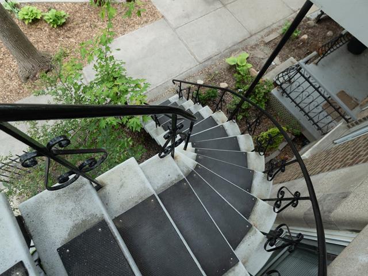
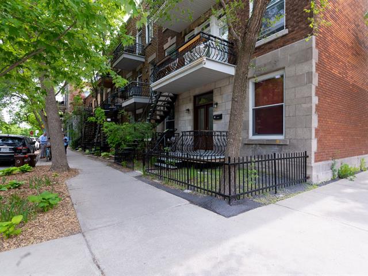
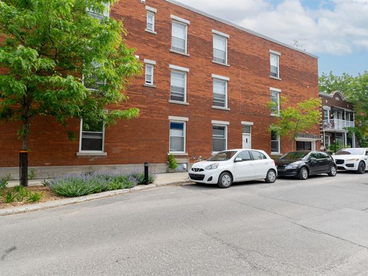
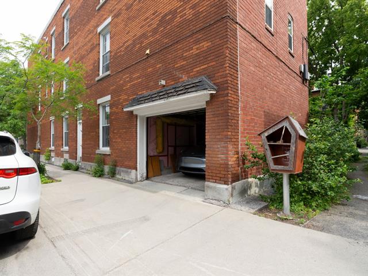
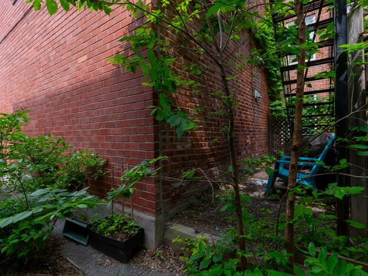
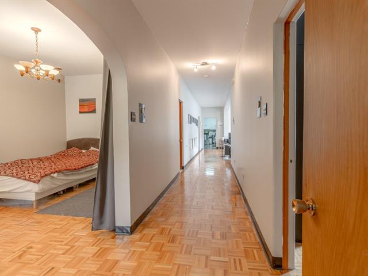
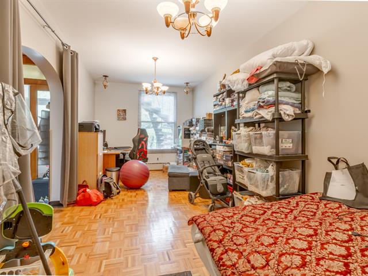
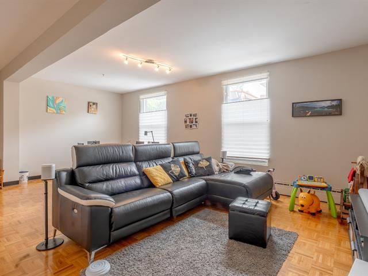
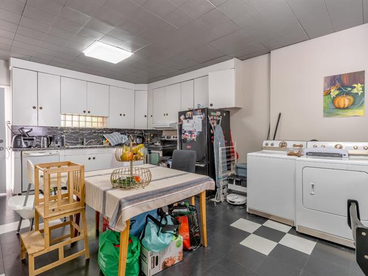
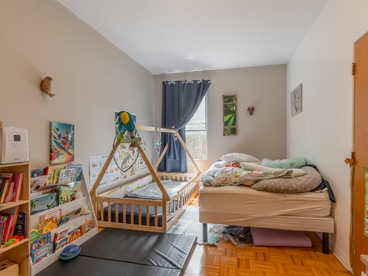
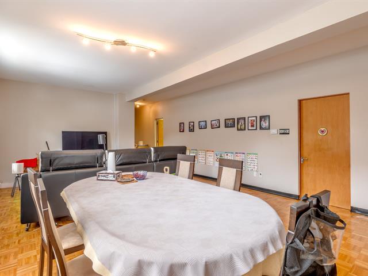
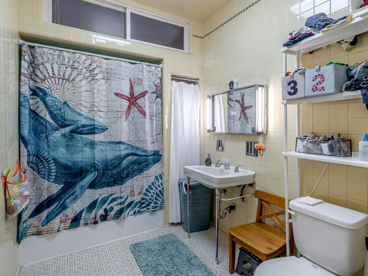
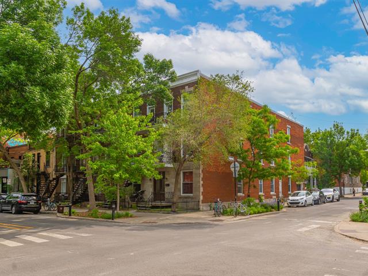
Massive semi-detached fiveplex featuring abundant windows that fill the units with exceptional natural light. Meticulously maintained over the years by the same owner since 1994, this property offers stable, long-term tenants and several upgrades have been completed in selected apartments. A third-floor unit will become available as of July 1, presenting an excellent opportunity to increase rental income or for owner occupancy. A rare opportunity to acquire a large multi-residential property offering stable tenancy and strong value-add potential in a highly sought-after neighbourhood.
$468,000
$1,279,000
Impressive semi-detached fiveplex featuring abundant windows that provide exceptional natural light throughout the apartments.
Lovingly maintained over the years by the same owner since 1994.
The current tenants are stable, and several units have benefited from various upgrades and improvements.
The laundry room in each apartment can easily be converted into an additional room, depending on the occupants' needs.
A third-floor apartment will be available as of July 1, presenting an excellent opportunity to increase rental income or for owner occupancy.
An interior rear corridor provides access to the emergency exits, enhancing the property's functionality.
The ground-floor unit, renovated several years ago, was occupied for many years as office space. Although cosmetic updating should be expected, this area offers outstanding potential to suit the future owner's needs. Discussions are currently underway regarding the ground-floor lease and its expiry date.
Additional Features
Roof is older and should be considered accordingly. Stone foundation, partially covered with concrete. Foundation underpinning work was completed by Bisson Expert. Partial basement with approximately 7-foot ceiling height. Twenty-three windows replaced in 2005. Masonry work completed over the years. Individual hot water tanks: 1870: 2018 1872: 2023 1874: 2025 1876: 2021 1878: 2022
Location
Just steps from Parc De Lorimier. In the heart of the Plateau-Mont-Royal. Close to Soccer 5. Nearby daycare centres. Walking distance to Saint-Pierre-Claver School. Close to Collège Frontière. Surrounded by the cafés, restaurants, and charming local shops along Laurier Avenue.
| Room | Dimensions | Level | Flooring |
|---|---|---|---|
| Hallway | 6.10 x 4.8 P | Ground Floor | Ceramic tiles |
| Hallway | 3.9 x 3 P | 2nd Floor | Wood |
| Primary bedroom | 11.9 x 11.6 P | 3rd Floor | Wood |
| Primary bedroom | 11.8 x 11.4 P | 3rd Floor | Concrete |
| Primary bedroom | 11.3 x 9.8 P | 2nd Floor | Wood |
| Primary bedroom | 23.2 x 9.10 P | Ground Floor | Parquetry |
| Bedroom | 10.2 x 8.1 P | 2nd Floor | Wood |
| Bedroom | 10.5 x 9.5 P | 3rd Floor | |
| Bedroom | 11.6 x 8 P | 3rd Floor | Wood |
| Home office | 12 x 8 P | 2nd Floor | Wood |
| Bedroom | 23.4 x 10.4 P | Ground Floor | Parquetry |
| Bedroom | 10.10 x 9.6 P | 2nd Floor | Wood |
| Bedroom | 11.8 x 7.9 P | 3rd Floor | |
| Bedroom | 10.7 x 9.7 P | 3rd Floor | Wood |
| Primary bedroom | 11.3 x 9.8 P | 2nd Floor | Wood |
| Bathroom | 9.11 x 6.9 P | Ground Floor | Ceramic tiles |
| Bedroom | 10.5 x 9.6 P | 2nd Floor | Wood |
| Living room | 12.9 x 11.11 P | 3rd Floor | |
| Living room | 13 x 11.10 P | 3rd Floor | Wood |
| Living room | 10.7 x 9.6 P | 2nd Floor | Wood |
| Living room | 11.5 x 15.7 P | Ground Floor | Parquetry |
| Bathroom | 9.6 x 5.9 P | 2nd Floor | Ceramic tiles |
| Dining room | 12.9 x 11.11 P | 3rd Floor | |
| Kitchen | 14.2 x 9.11 P | 3rd Floor | Tiles |
| Dining room | 12.10 x 11.6 P | 2nd Floor | Wood |
| Dining room | 11.5 x 15.7 P | Ground Floor | Parquetry |
| Living room | 13 x 12 P | 2nd Floor | Wood |
| Kitchen | 14 x 9.8 P | 3rd Floor | |
| Bathroom | 7.3 x 5.10 P | 3rd Floor | Ceramic tiles |
| Kitchen | 14 x 10 P | 2nd Floor | Wood |
| Bedroom | 18.3 x 9.9 P | Ground Floor | Parquetry |
| Kitchen | 14 x 9.9 P | 2nd Floor | Wood |
| Bathroom | 9.3 x 6 P | 3rd Floor | |
| Laundry room | 10 x 8.1 P | 3rd Floor | Wood |
| Bathroom | 7.3 x 5.10 P | 2nd Floor | Ceramic tiles |
| Kitchen | 20 x 13.8 P | Ground Floor | Tiles |
| Laundry room | 11.2 x 9.9 P | 2nd Floor | |
| Laundry room | 11.1 x 9.8 P | 3rd Floor | |
| Laundry room | 10 x 8.3 P | 2nd Floor | Ceramic tiles |
| 20.5 x 4.9 P | Ground Floor | Parquetry |
| Type | Quintuplex |
|---|---|
| Style | Semi-detached |
| Dimensions | 90x28 P |
| Lot Size | 2519 PC |
| Insurance | $ 4258 / year |
|---|---|
| Energy cost | $ 1762 / year |
| Other rental | $ 1003 / year |
| Municipal Taxes (2026) | $ 11014 / year |
| School taxes (2025) | $ 1516 / year |
| Roofing | Asphalt and gravel |
|---|---|
| Proximity | Bicycle path, Daycare centre, Elementary school, High school, Hospital, Park - green area, Public transport |
| Siding | Brick |
| Heating system | Electric baseboard units, Hot water, Space heating baseboards |
| Heating energy | Electricity, Natural gas |
| Garage | Fitted |
| Parking | Garage |
| Sewage system | Municipal sewer |
| Water supply | Municipality |
| Rental appliances | Other |
| Landscaping | Patio |
| Foundation | Poured concrete, Stone |
| Zoning | Residential |
Loading maps...
Loading street view...

Residential and Commercial Real Estate Broker

Residential and Commercial Real Estate Broker
