MLS#
15786393
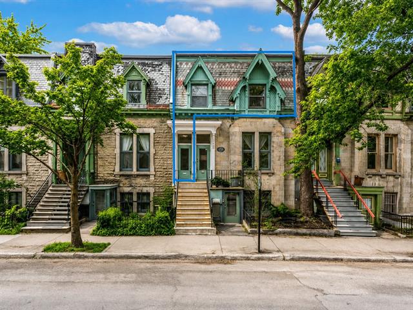
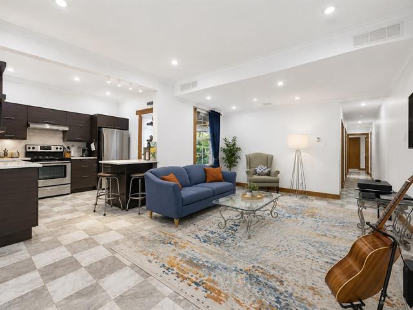
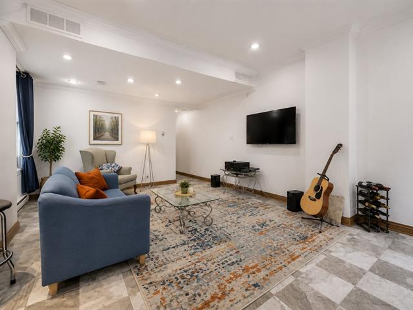
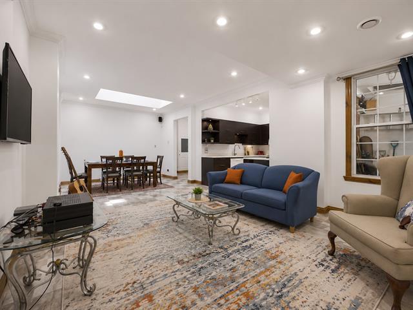
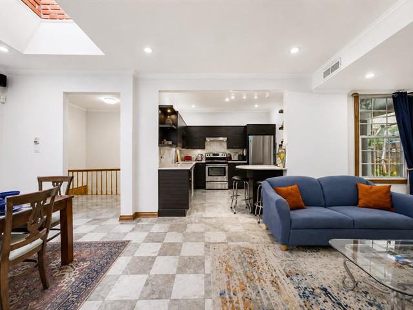
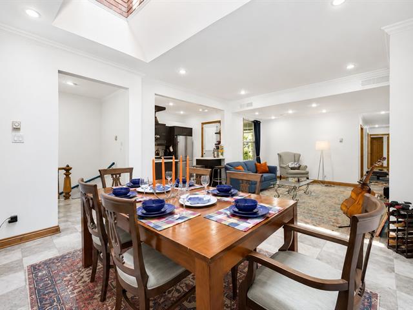
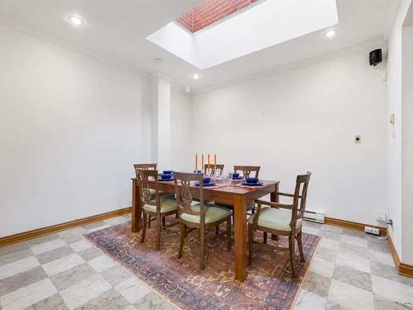
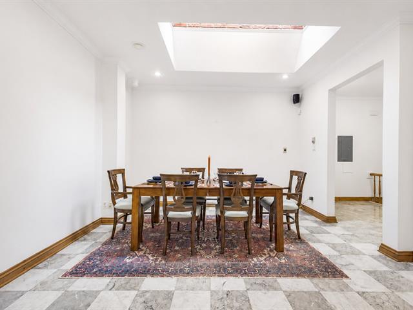
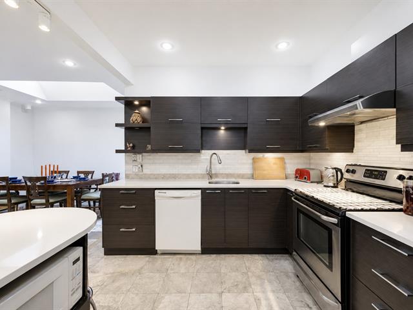
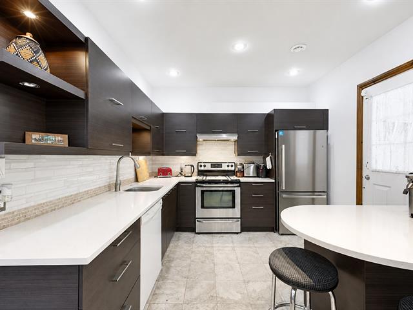
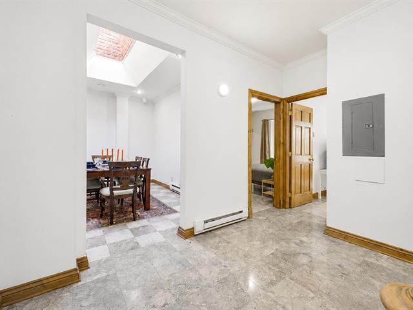
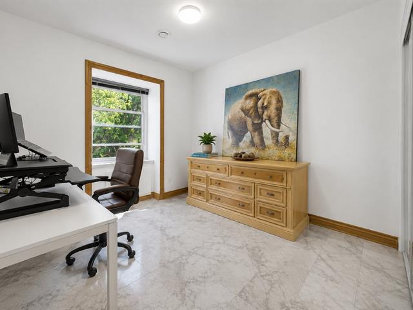
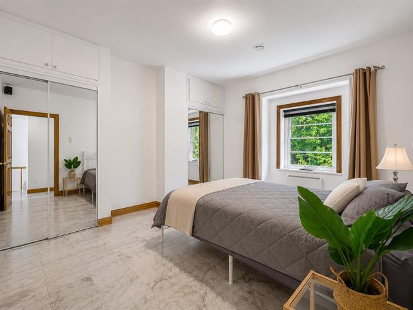
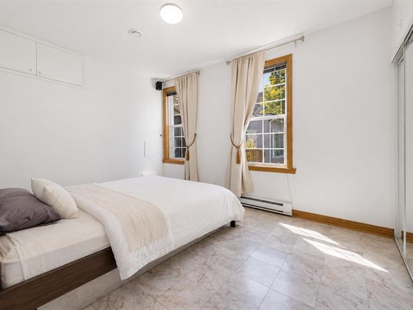
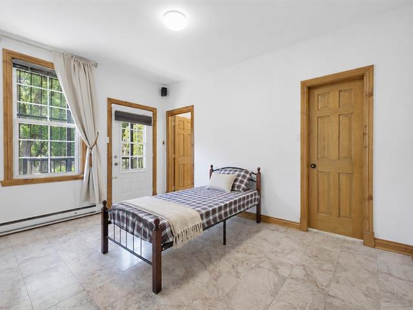
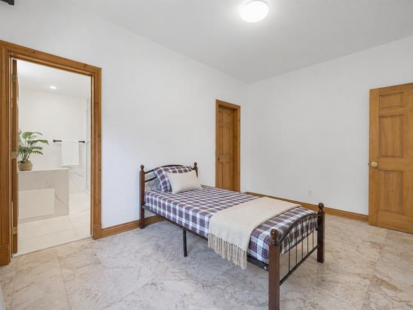
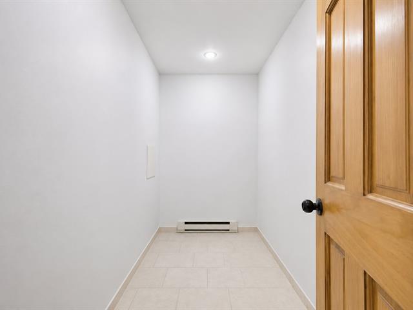
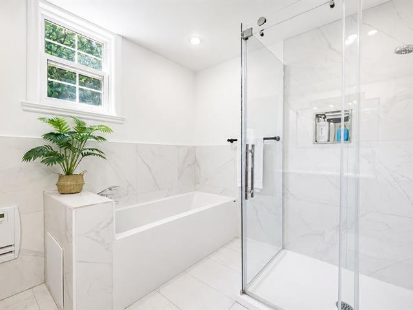
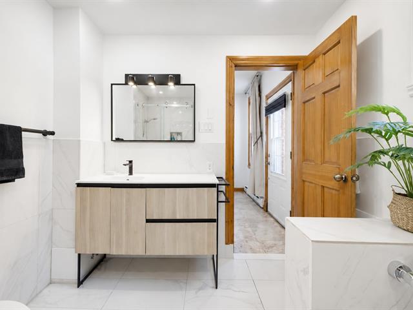
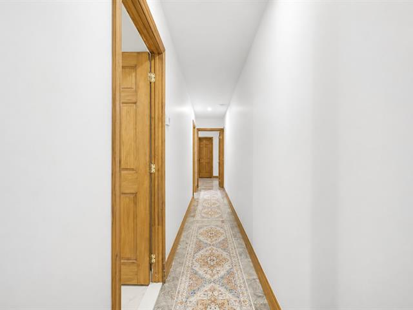
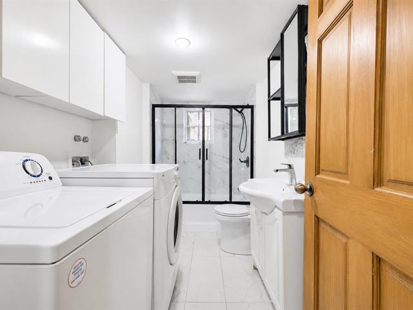
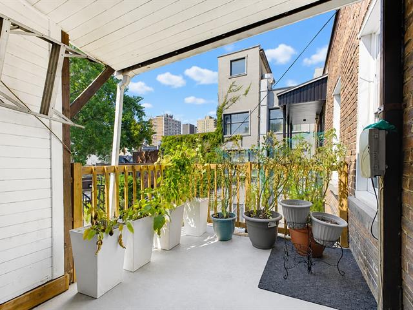
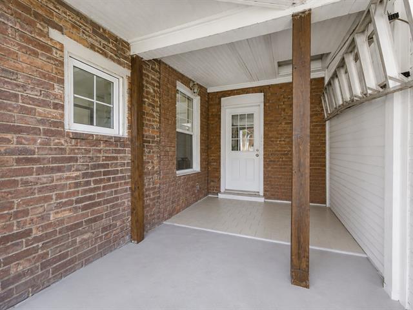
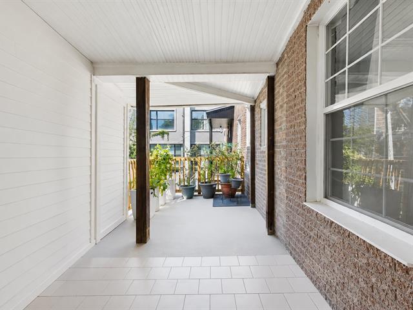
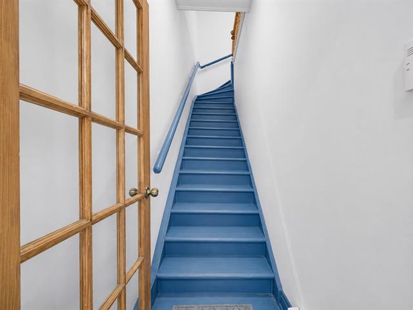
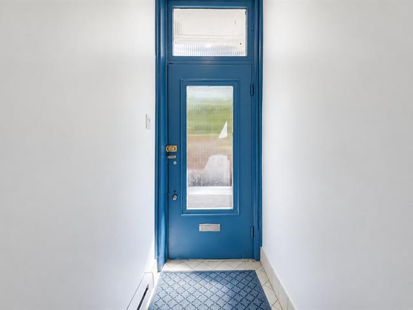
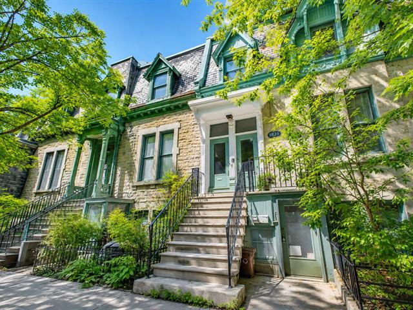
Imagine having nearly 1400 sqft to call home in the heart of downtown Montreal! A rare find in Shaughnessy Village, this 4-bedroom, 2-bathroom condo blends historic character with modern comfort, featuring high ceilings, marble floors, beautiful natural light, renovated kitchen and bathrooms, and 2 balconies. Steps from Concordia, Guy-Concordia metro, cafés, restaurants and downtown life. A home with space, character and a location that truly stands apart. Some photos virtually staged using AI.
Refrigerator, stove, dishwasher, hood fan, microwave, washer, dryer, blinds, central vac and attachments, television with wall mount.
$240,400
$537,300
Welcome to 1825 Rue Tupper, a distinctive residence offering approximately 1,400 sqft. of living space in the heart of sought-after Shaughnessy Village.
Located in a character building dating back to 1885, this bright and beautifully maintained condo offers a rare combination of historic charm, generous proportions and modern comfort--all in an exceptional downtown location.
PROPERTY HIGHLIGHTS
4 spacious bedrooms and 2 full bathrooms; High ceilings and abundant natural light from large windows and skylights; Marble flooring throughout the principal living areas and bedrooms; Generous open living and dining spaces; Renovated kitchen; Renovated bathrooms; 2 balconies offering additional outdoor living space; Private entrance with interior staircase; Central heating and air conditioning via heat pump; Plumbing and electrical systems redone during the condominium conversion in 2006; PVC windows; Appliances and central vacuum with accessories included.
PARKING
A parking space at the rear of the property is reserved for the use of this unit. The parking space does not have a separate cadastral share, and no document establishes an exclusive right of use in favour of the unit. The buyer shall verify the parking arrangement and satisfy themselves as to its terms and continued use.
RECENT BUILDING IMPROVEMENTS
Significant work has recently been completed on the building, including:
Complete roof inspection and replacement in 2025; Replacement of all three balconies in 2026; Replacement of condominium railings in 2026; Repointing and replacement of bricks on the north and west walls in 2026; Repairs to the east wall in 2026; Contingency fund study and maintenance log completed; Pre-sale inspection of the unit and comprehensive building inspection completed, with most recommended work subsequently addressed.
PRIME SHAUGHNESSY VILLAGE LOCATION
Enjoy the best of downtown living within walking distance of Concordia University, LaSalle College, Guy-Concordia and Atwater metro stations, Alexis Nihon, grocery stores, cafés, restaurants, shops and everyday services. Sainte-Catherine, De Maisonneuve, Sherbrooke and René-Lévesque are all nearby, providing convenient access throughout downtown Montreal.
With nearly 1,400 sq. ft., 4 bedrooms, 2 bathrooms, 2 balconies, impressive natural light and distinctive architectural character, 1825 Rue Tupper offers the kind of space that is increasingly difficult to find in the heart of downtown.
A visit is the best way to appreciate the volume, character and possibilities this unique property has to offer.
Virtual Staging Disclosure: Certain listing photographs have been virtually staged using artificial intelligence for presentation purposes. Virtual staging is intended solely to illustrate possible furniture placement and use of the space.
| Room | Dimensions | Level | Flooring |
|---|---|---|---|
| Family room | 13.7 x 13.5 P | 2nd Floor | Marble |
| Dining room | 13 x 12 P | 2nd Floor | Marble |
| Kitchen | 11 x 10 P | 2nd Floor | Ceramic tiles |
| Primary bedroom | 14 x 11 P | 2nd Floor | Marble |
| Bedroom | 10 x 10 P | 2nd Floor | Marble |
| Bedroom | 13.2 x 10.4 P | 2nd Floor | Marble |
| Bedroom | 13.5 x 10 P | 2nd Floor | Marble |
| Bathroom | 9 x 8.4 P | 2nd Floor | Marble |
| Bathroom | 10.3 x 5 P | 2nd Floor | Marble |
| Hallway | 3 x 3.4 P | 2nd Floor | Marble |
| Type | Apartment |
|---|---|
| Style | Detached |
| Dimensions | 0x0 |
| Lot Size | 0 |
| Co-ownership fees | $ 5916 / year |
|---|---|
| Municipal Taxes (2026) | $ 557 / year |
| School taxes (2026) | $ 4594 / year |
| Driveway | Asphalt |
|---|---|
| Proximity | Cegep, Daycare centre, Elementary school, High school, Hospital, Réseau Express Métropolitain (REM), University |
| Heating system | Electric baseboard units |
| Heating energy | Electricity |
| Sewage system | Municipal sewer |
| Water supply | Municipality |
| Zoning | Residential |
Loading maps...
Loading street view...