MLS#
21686267
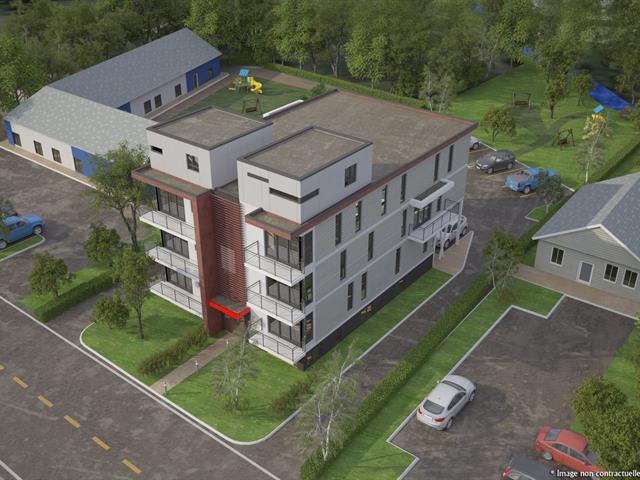
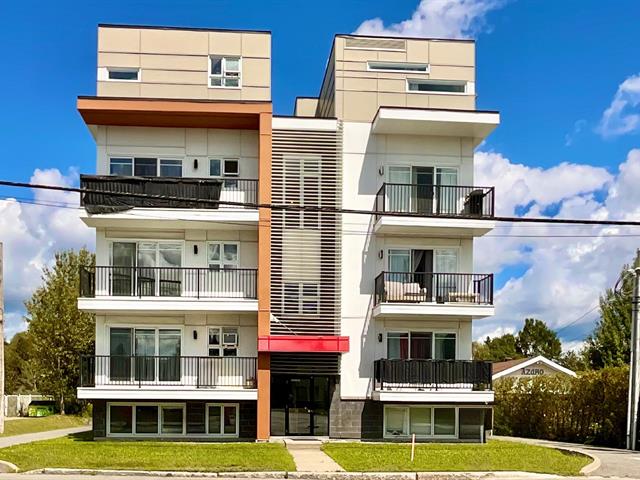
$22,500
$134,500
| Room | Dimensions | Level | Flooring |
|---|---|---|---|
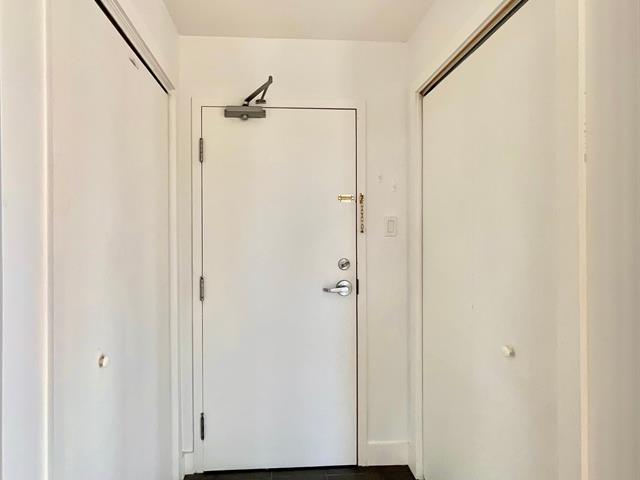
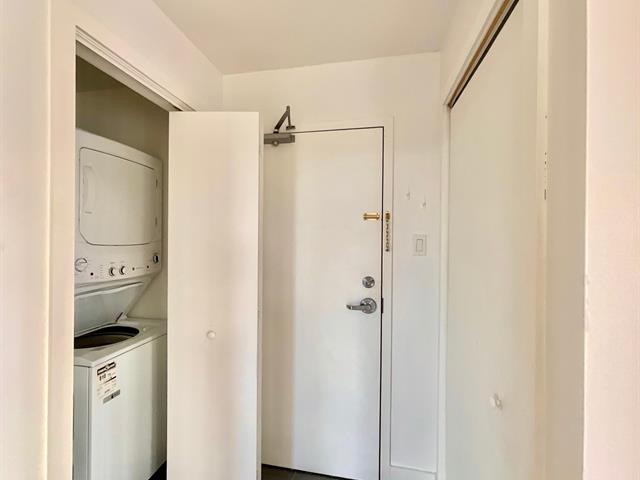
| Hallway | 1.22 x 1.22 M | Ground Floor | Ceramic tiles |
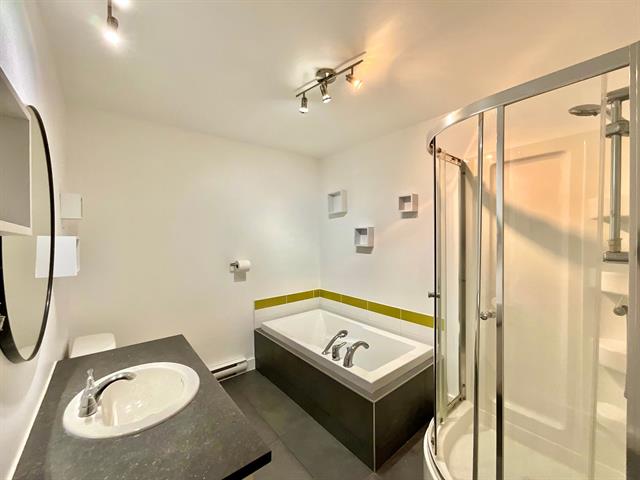
| Bathroom | 2.67 x 2.34 M | Ground Floor | Ceramic tiles |
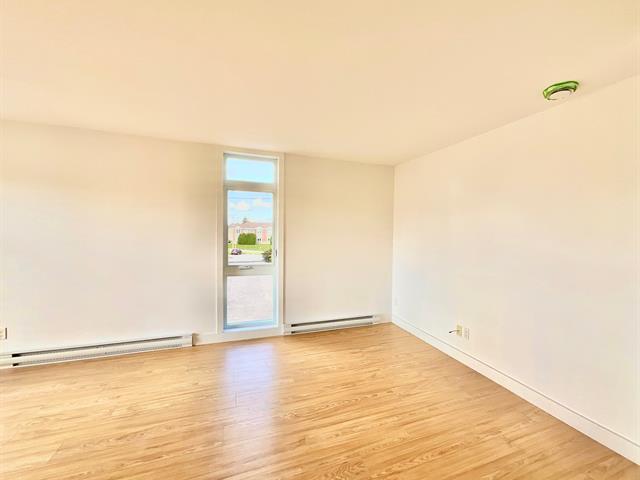
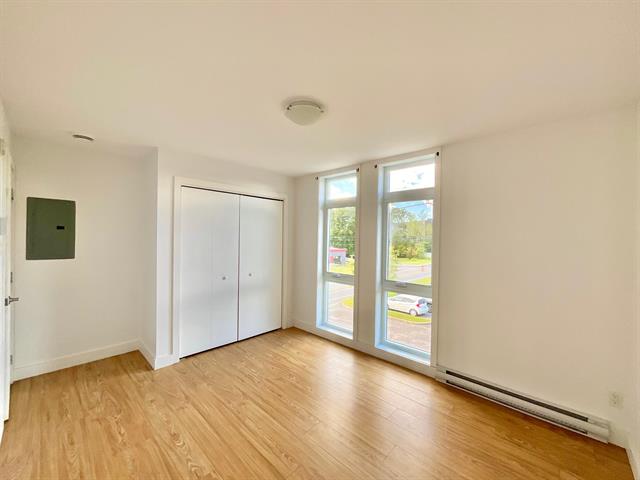
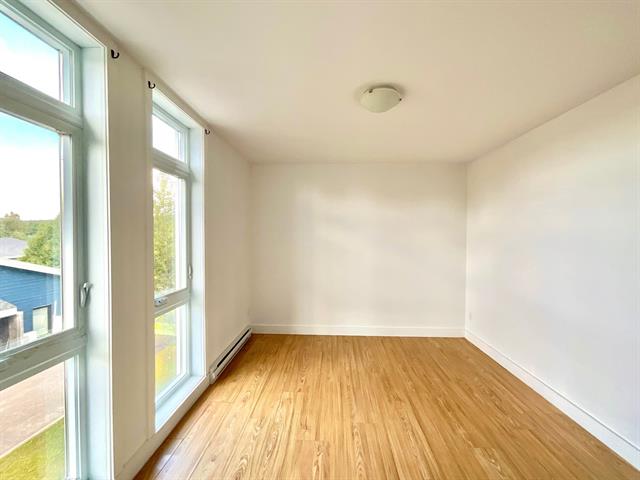
| Primary bedroom | 3.5 x 3.51 M | Ground Floor | Floating floor |
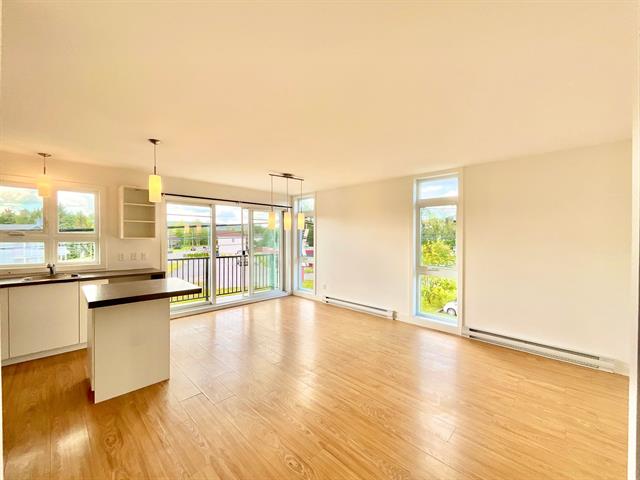
| Living room | 2.92 x 4.27 M | Ground Floor | Floating floor |
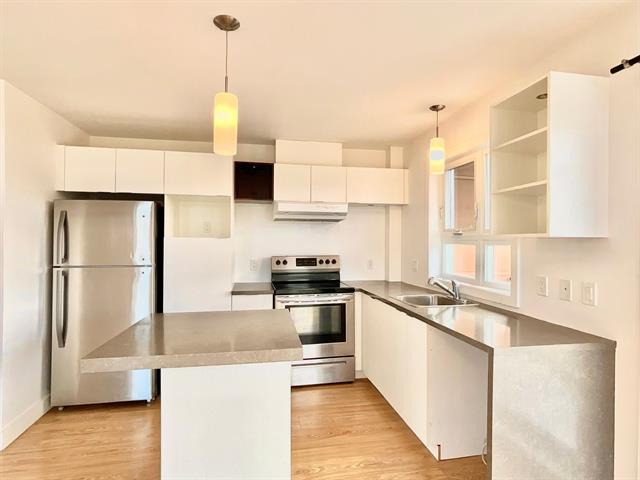
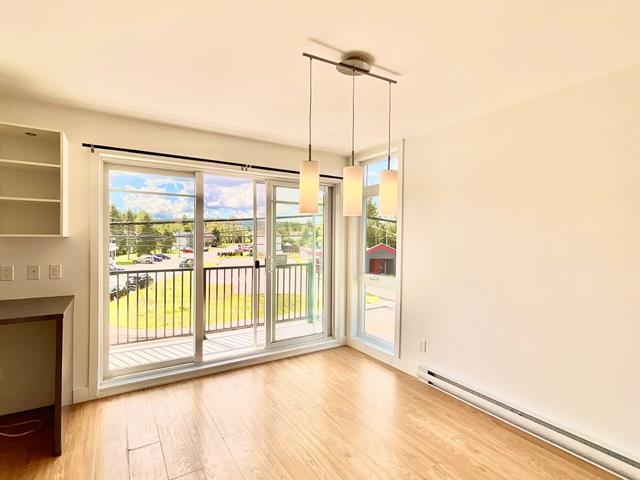
| Kitchen | 2.44 x 3.5 M | Ground Floor | Floating floor |
| Dining room | 2.57 x 3.5 M | Ground Floor | Floating floor |
| Type | Apartment |
|---|---|
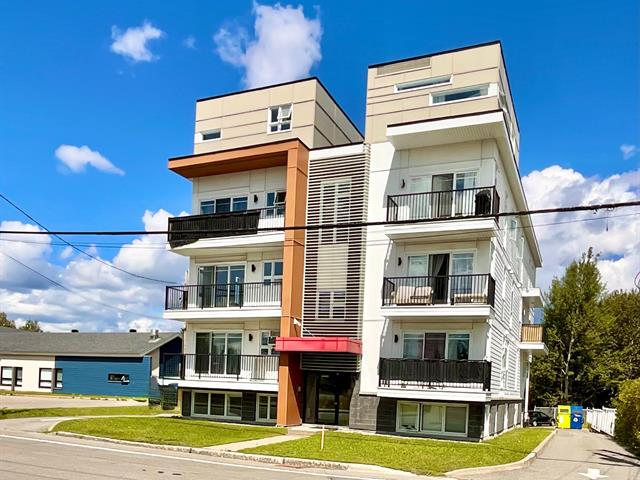
| Style | Detached |
| Dimensions | 0x0 |
| Lot Size | 0 |
| Co-ownership fees | $ 3576 / year |
|---|---|
| Municipal Taxes (2025) | $ 1753 / year |
| School taxes (2025) | $ 105 / year |
| Driveway | Asphalt |
|---|---|
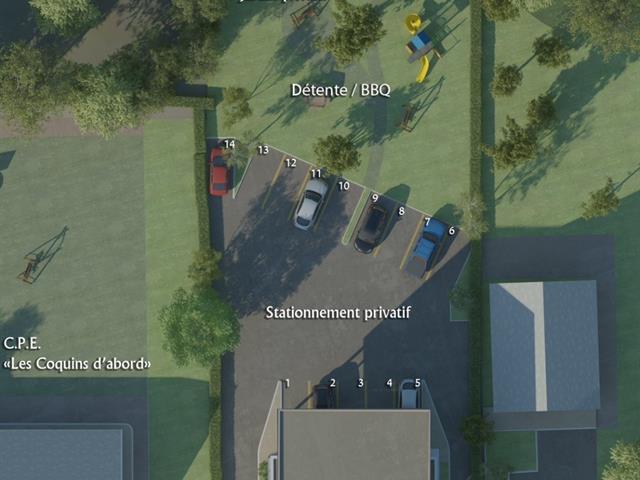
| Proximity | Bicycle path, Daycare centre, Elementary school, Park - green area |
| Window type | Crank handle |
| Heating system | Electric baseboard units |
| Topography | Flat |
| Landscaping | Landscape |
| Cupboard | Melamine |
| Sewage system | Municipal sewer |
| Water supply | Municipality |
| Bathroom / Washroom | Other, Seperate shower |
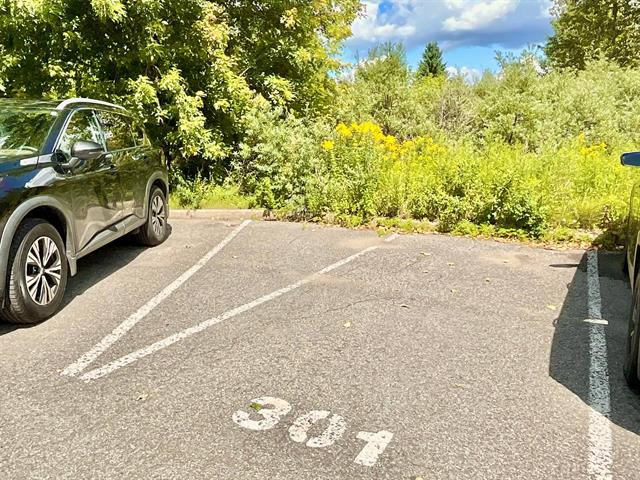
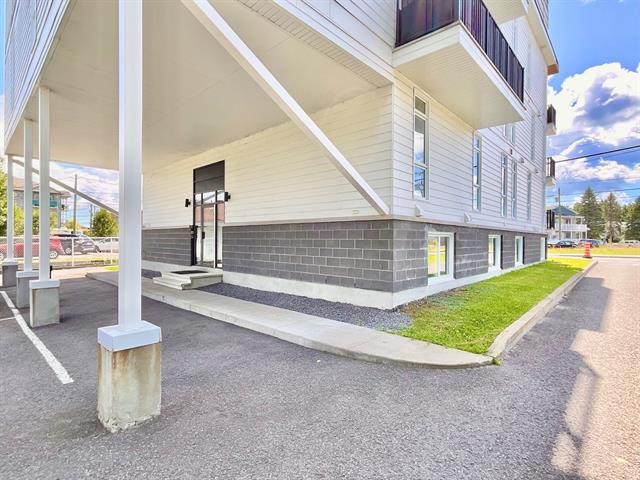
| Parking | Outdoor |
| Restrictions/Permissions | Pets allowed |
| Windows | PVC |
| Zoning | Residential |
Loading maps...
Loading street view...

