MLS#
12384234
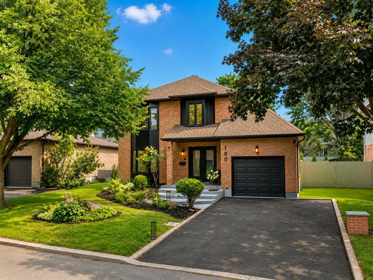
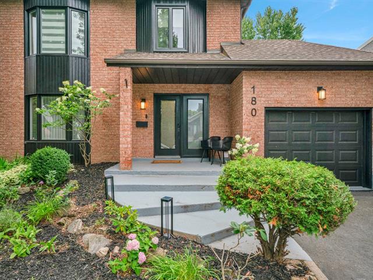
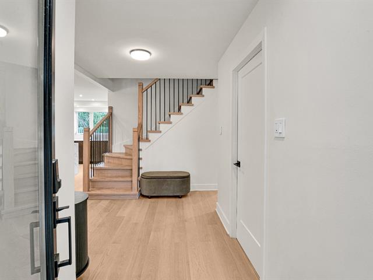
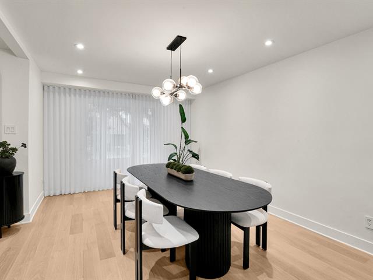
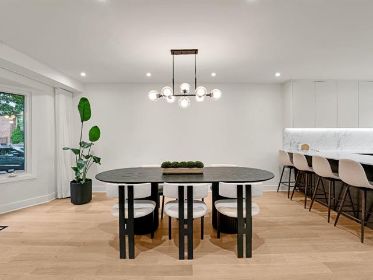
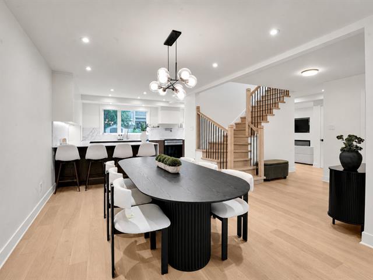
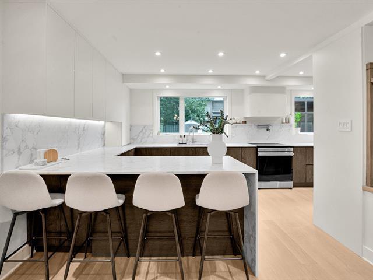
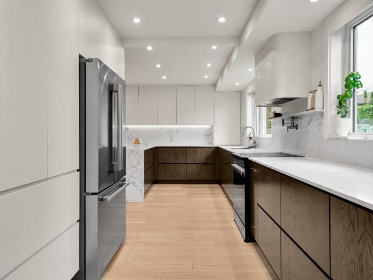
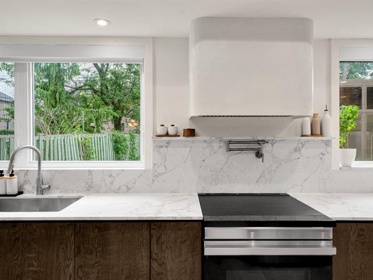
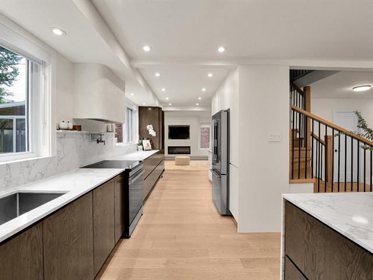
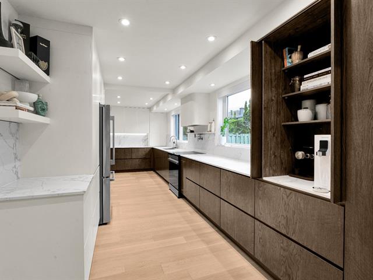
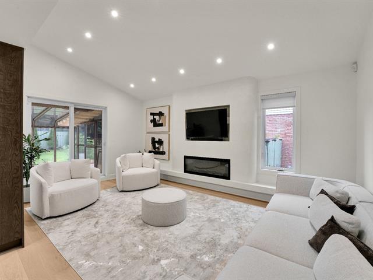
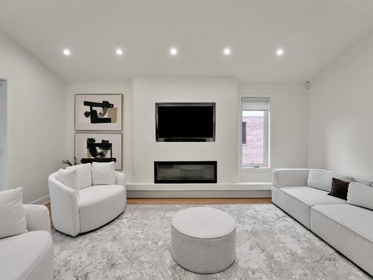
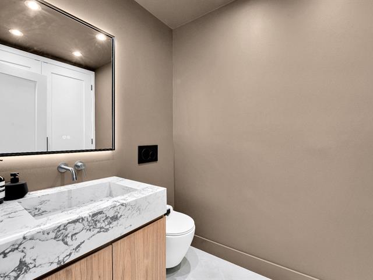
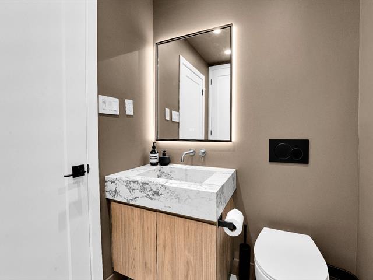
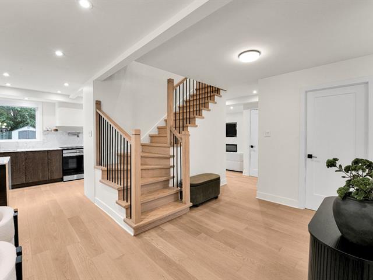
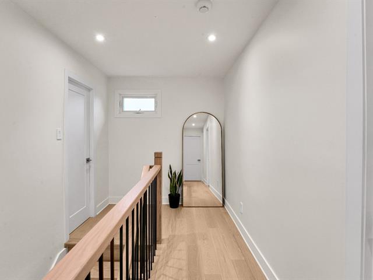
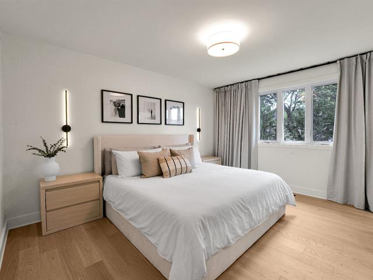
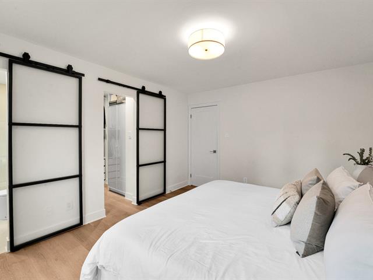
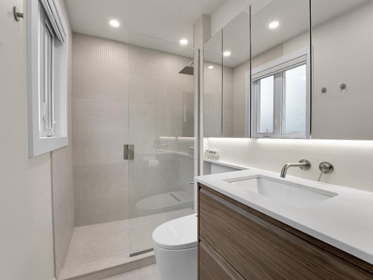
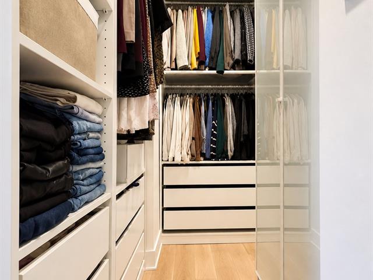
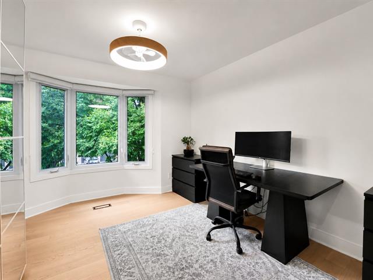
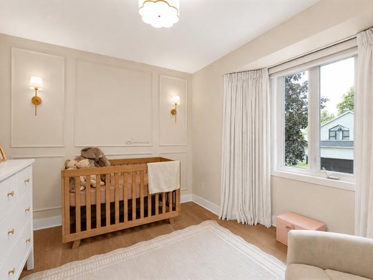
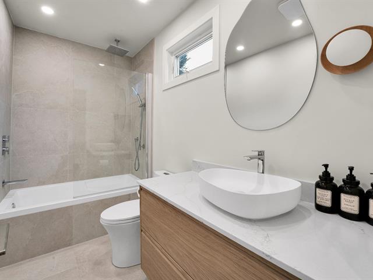
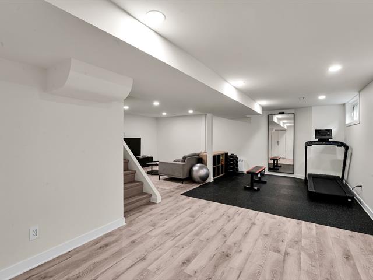
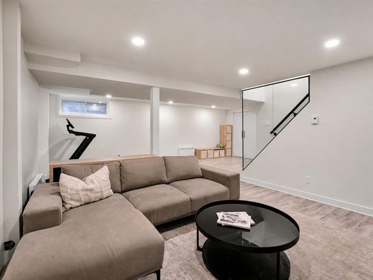
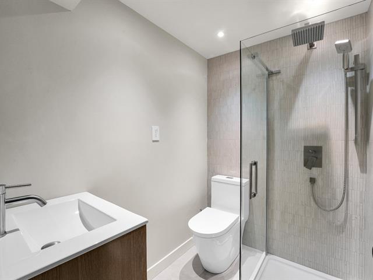
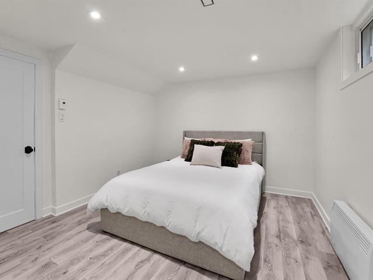
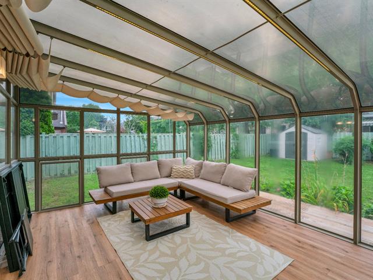
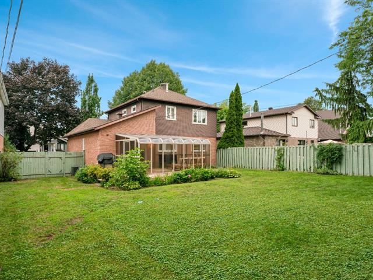
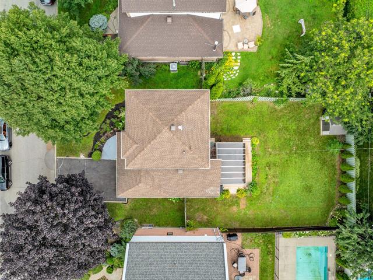
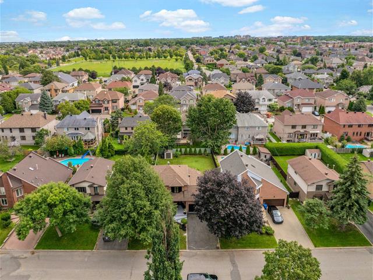
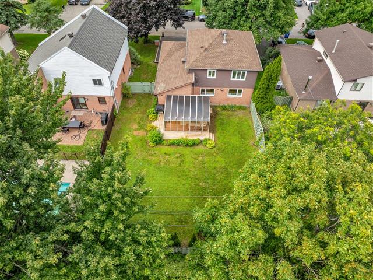
Stunning renovated (2025) cottage in DDO featuring a bright open-concept layout and high-end finishes throughout. Enjoy a custom kitchen with an appliance garage and coffee nook, engineered wood floors, Venetian plaster fireplace, 4 bedrooms and 3+1 beautifully renovated bathrooms, perfect for a family. Nestled in a sought-after, family-friendly neighbourhood surrounded by multiple parks, including one just steps away at the corner of the crescent. Ideally located near both REM stations. A rare, turnkey, south-facing home combining luxury, comfort and location!
Smart blink camera system (doorbell and flood light), wired alarm system, shed, dishwasher (cabinet/panel ready), integrated kitchen fan/hotte, light fixtures, all blinds (incl. Kitchen), dining room and nursery custom curtain rods, tankless hot water heater, garage door opener
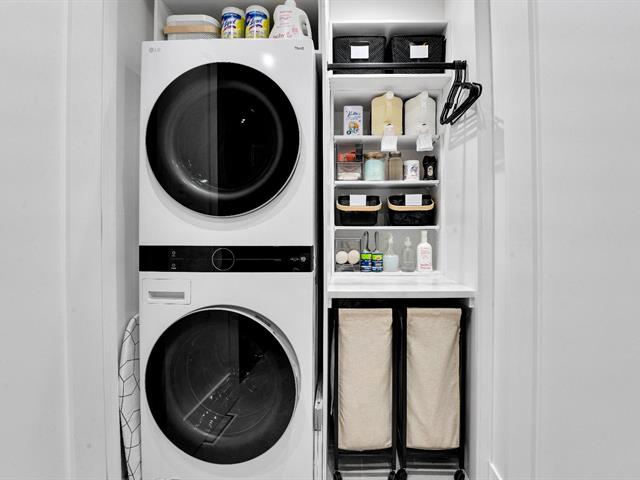
Personal belongings, two fridges, stove range and washer/dryer tower, curtain panels (in master, nursery and dining room), monthly central alarm subscription (which will be cancelled)
$564,400
$232,100
| Room | Dimensions | Level | Flooring |
|---|---|---|---|
| Kitchen | 9.11 x 24.9 P | Ground Floor | Engineered Wood* |
| Dining room | 17 x 11.1 P | Ground Floor | |
| Hallway | 13.1 P x | Ground Floor | Wood |
| Living room | 11.9 x 17.3 P | Ground Floor | Wood |
| Solarium | 16.5 x 12 P | Ground Floor | Flexible floor coverings |
| Washroom | 7 x 5 P | Ground Floor | Ceramic tiles |
| Primary bedroom | 13.8 x 11.6 P | 2nd Floor | Wood |
| Walk-in closet | 8.0 x 4.11 P | 2nd Floor | Wood |
| Bathroom | 7.8 x 4.6 P | 2nd Floor | Ceramic tiles |
| Bedroom | 12.2 x 10.8 P | 2nd Floor | Wood |
| Bedroom | 11.6 x 8.10 P | 2nd Floor | Wood |
| Bathroom | 9.5 x 4.11 P | 2nd Floor | Ceramic tiles |
| Bedroom | 13.9 x 10.8 P | Basement | Flexible floor coverings |
| Bathroom | 6.2 x 5.1 P | Basement | Flexible floor coverings |
| Living room | 23.10 x 22.11 P | Basement | Flexible floor coverings |
| Storage | 9 x 8.11 P | Basement | Concrete |
| Type | Two or more storey |
|---|---|
| Style | Detached |
| Dimensions | 38.3x38.2 P |
| Lot Size | 594.1 MC |
| Energy cost | $ 3047 / year |
|---|---|
| Municipal Taxes (2026) | $ 5611 / year |
| School taxes (2026) | $ 558 / year |
| Basement | 6 feet and over, Finished basement |
|---|---|
| Bathroom / Washroom | Adjoining to primary bedroom |
| Driveway | Asphalt |
| Roofing | Asphalt shingles |
| Garage | Attached |
| Proximity | Bicycle path, Daycare centre, Elementary school, Park - green area, Public transport, Réseau Express Métropolitain (REM) |
| Landscaping | Fenced |
| Parking | Garage, Outdoor |
| Sewage system | Municipal sewer |
| Water supply | Municipality |
| Zoning | Residential |
Loading maps...
Loading street view...