MLS#
21953676
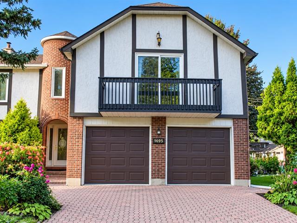
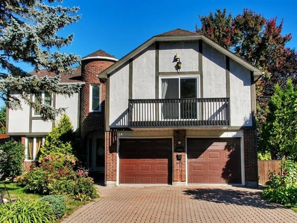
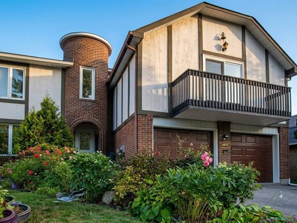
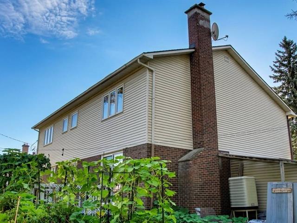
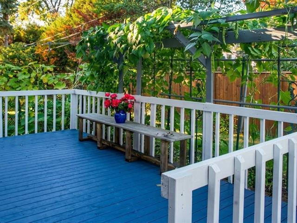
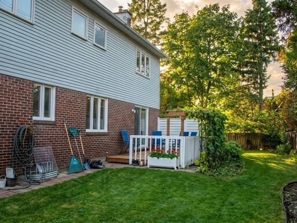
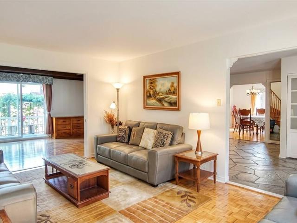
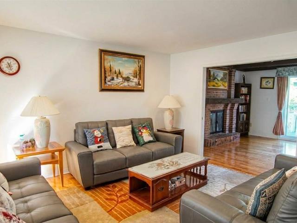
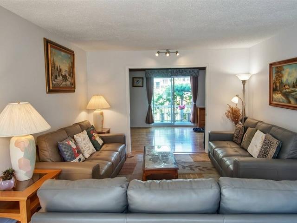
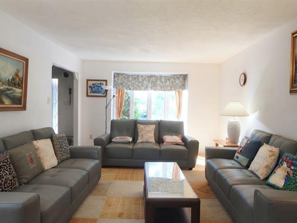
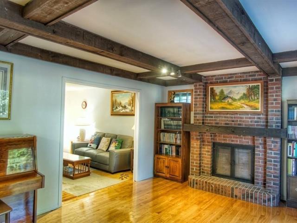
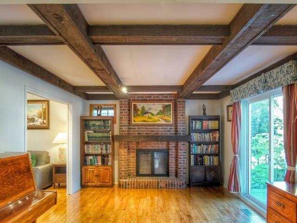
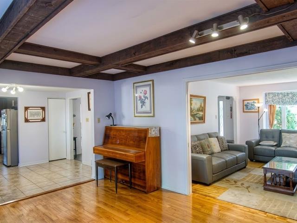
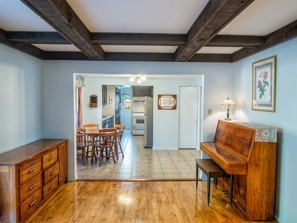
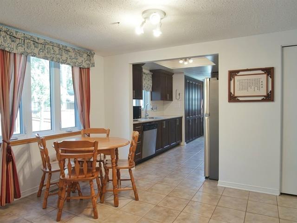
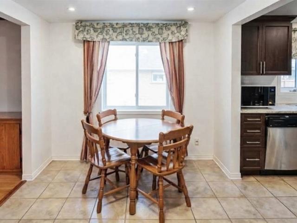
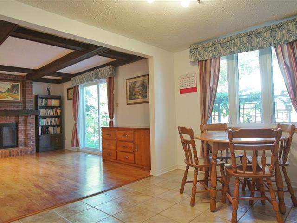
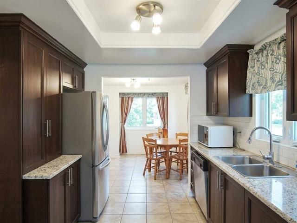
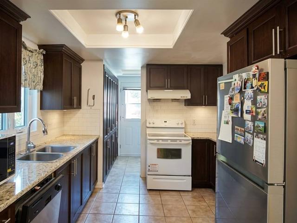
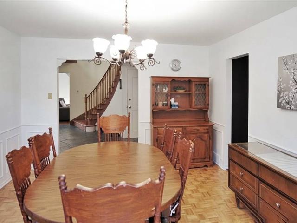
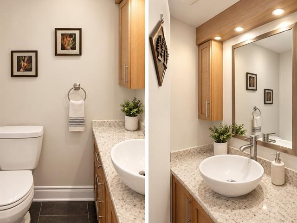
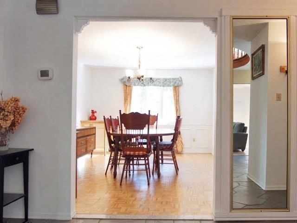
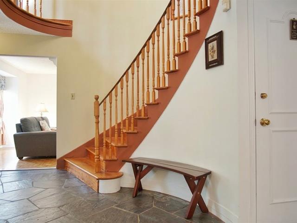
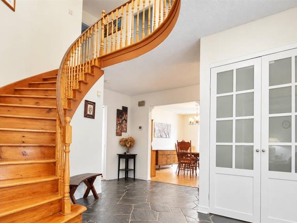
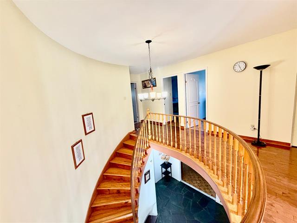
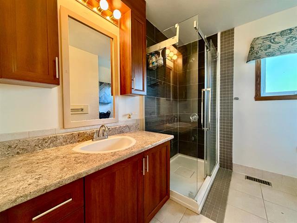
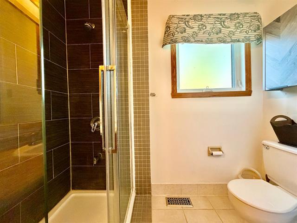
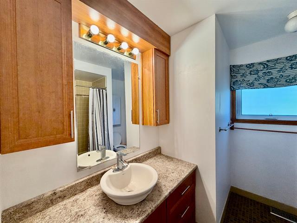
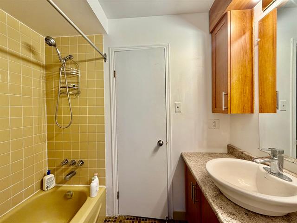
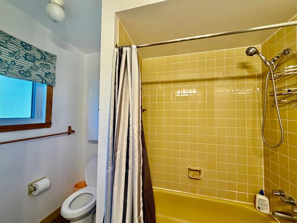
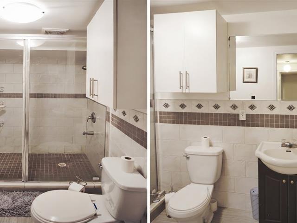
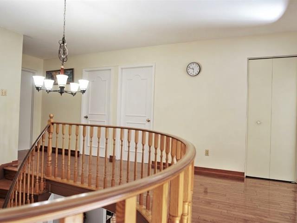
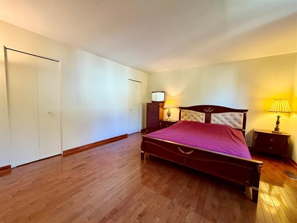
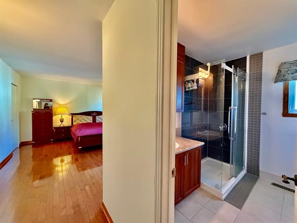
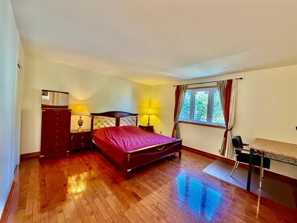
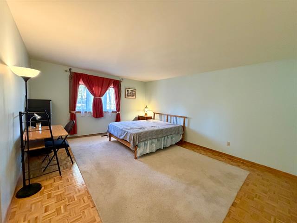
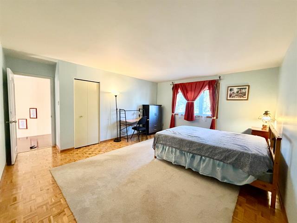
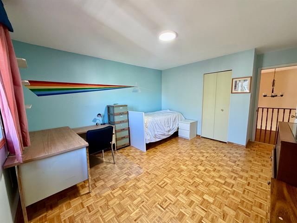
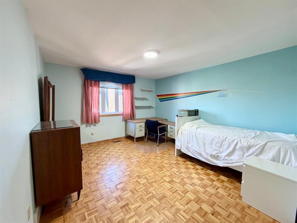
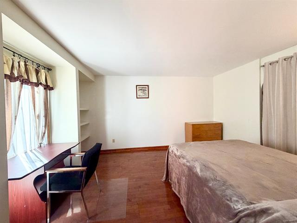
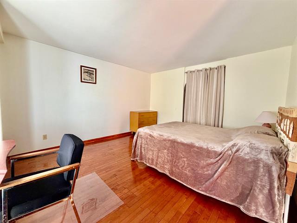
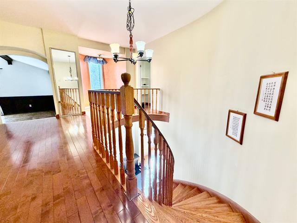
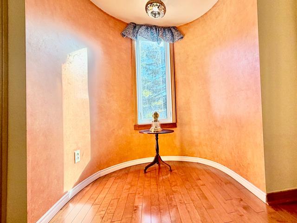
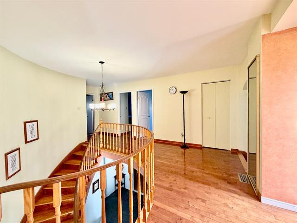
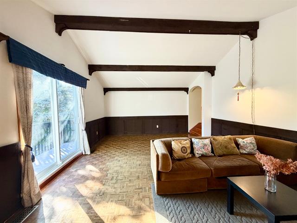
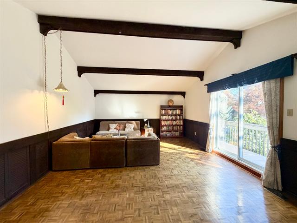
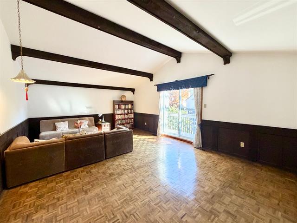
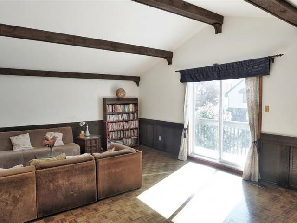
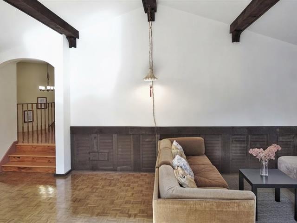
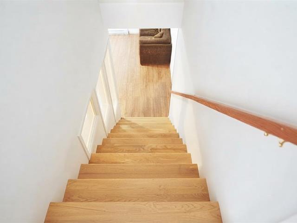
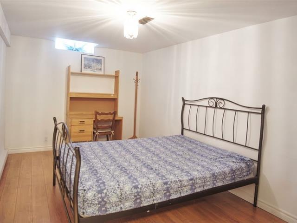
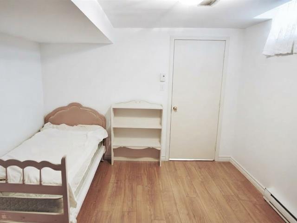
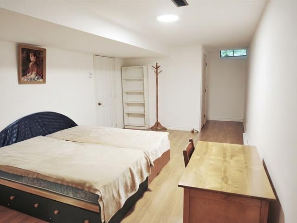
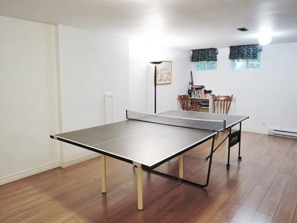
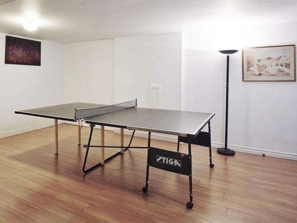
Spacious home in Brossard's sought-after "S" sector! This well-maintained home features 7 bedrooms (including 4 on the 2nd floor), 3 bathrooms, a double garage, a modern kitchen, a classic living room, a dining room, and two family rooms. The finished basement includes 3 bedrooms, a bathroom, and a large playroom. Situated on a large 6,900 sq.ft. lot, it enjoys a prime location close to schools, City Hall, the library, shops, restaurants, and public transit. Just minutes away from the REM, DIX30, major highways, and Montreal. A home offering space, potential, and comfort!
Light fixtures all fixtures, heat pump (heating and air conditioning).
$314,600
$623,500
Magnificent and spacious home in the sought-after S sector of Brossard! *Ideally located in a quiet, family-friendly neighbourhood, this well-maintained property offers 7 bedrooms (4 of which are on the second floor), 3 full bathrooms, a powder room, and a double garage, providing exceptional space and versatility for a growing family. *The ground floor offers a living room, an updated kitchen, a dining room, a powder room, and inviting family room. *The 2nd floor feature 4 bedrooms, 2 bathrooms, and generous living areas. *The fully finished basement adds 3 additional bedrooms, a full bathroom, and a spacious playroom-perfect for children, guests, a home office, or extended family. *Set on a large 6,900 sq. ft. lot, the property offers plenty of outdoor space for gardening and entertaining. *Abundant storage and a functional layout make this home practical and comfortable for everyday family living. *Prime Brossard location: steps from École Saint-Laurent, École Internationale Lucille-Teasdale, the city hall, the municipal library, grocery stores, restaurants, public transit, and services. *Just minutes from the REM, DIX30, Autoroutes 10, 30 and 132, with easy access to the Champlain Bridge and Montréal.
A property offering great potential, located in a safe and family-friendly neighbourhood. An opportunity not to be missed!
*Recent updates and improvements: +Garage pyrite removed in 1998; IPPG reading in the basement: 5 +Heat pump, furnace, Honeywell humidifier/steamer, airflow switch, and ductwork ventilation package: 2009 +Electrical panel: 2009 +Water heater: 2020 +Roof: 2016
| Room | Dimensions | Level | Flooring |
|---|---|---|---|
| Living room | 16.0 x 12.4 P | Ground Floor | Parquetry |
| Dining room | 14.0 x 12.0 P | Ground Floor | Parquetry |
| Family room | 15.0 x 12.0 P | Ground Floor | Wood |
| Kitchen | 9.5 x 9.1 P | Ground Floor | Ceramic tiles |
| Washroom | 5.0 x 4.0 P | Ground Floor | Ceramic tiles |
| Dinette | 8.7 x 12.1 P | Ground Floor | Ceramic tiles |
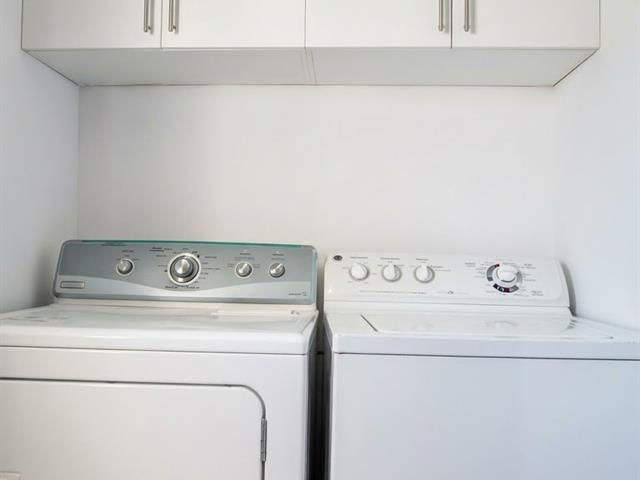
| Laundry room | 5.0 x 7.0 P | Ground Floor | Ceramic tiles |
| Primary bedroom | 13.8 x 14.11 P | 2nd Floor | Wood |
| Bathroom | 8.4 x 5.6 P | 2nd Floor | Ceramic tiles |
| Bedroom | 16.6 x 13.7 P | 2nd Floor | Parquetry |
| Bedroom | 12.5 x 13.7 P | 2nd Floor | Parquetry |
| Bedroom | 12.9 x 14.1 P | 2nd Floor | Wood |
| Bathroom | 7.2 x 10.8 P | 2nd Floor | Ceramic tiles |
| Family room | 20.9 x 13.11 P | 2nd Floor | Parquetry |
| Bedroom | 9.4 x 15.6 P | Basement | Floating floor |
| Bedroom | 10.9 x 19.7 P | Basement | Floating floor |
| Bedroom | 10.9 x 15.0 P | Basement | Floating floor |
| Playroom | 20.4 x 11.9 P | Basement | Floating floor |
| Bathroom | 4.10 x 9.9 P | Basement | Ceramic tiles |
| Storage | 3.3 x 3.8 P | Basement | Floating floor |
| Type | Two or more storey |
|---|---|
| Style | Detached |
| Dimensions | 9.18x13.28 M |
| Lot Size | 644.1 MC |
| Municipal Taxes (2026) | $ 4210 / year |
|---|---|
| School taxes (2026) | $ 646 / year |
| Proximity | Bicycle path, Daycare centre, Elementary school, High school, Highway, Park - green area, Public transport, Réseau Express Métropolitain (REM) |
|---|---|
| Garage | Double width or more, Fitted |
| Basement | Finished basement |
| Parking | Garage |
| Sewage system | Municipal sewer |
| Water supply | Municipality |
| Foundation | Poured concrete |
| Zoning | Residential |
Loading maps...
Loading street view...

Certified Residential and Commercial Real Estate Broker AEO
