MLS#
27681145
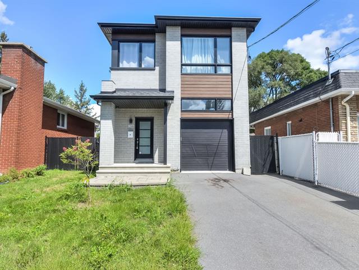
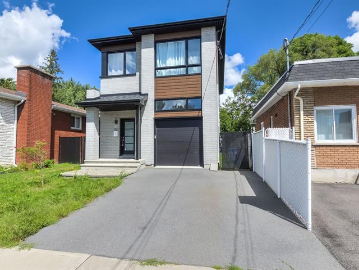
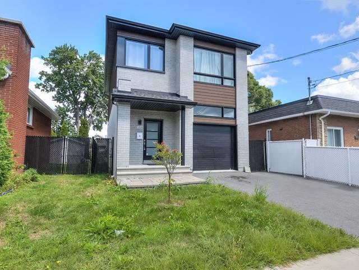
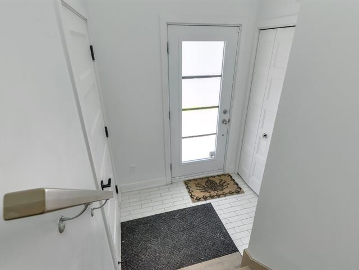
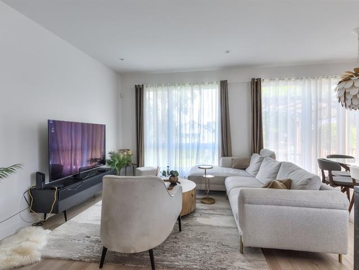
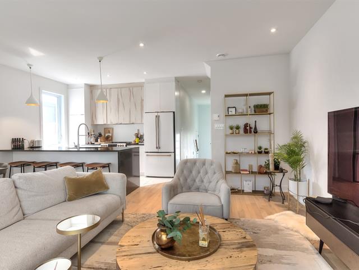
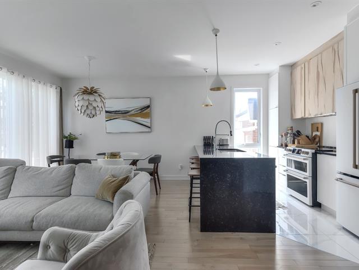
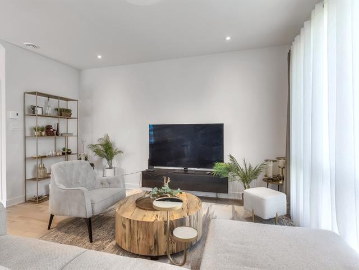
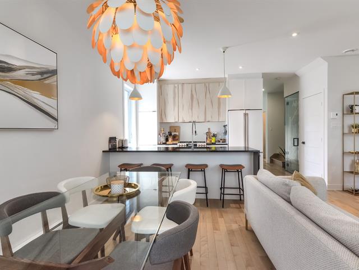
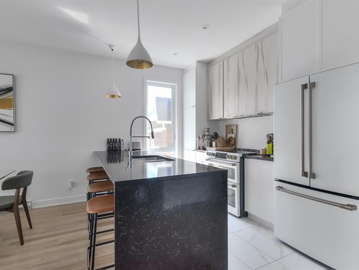
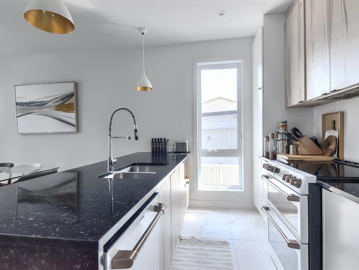
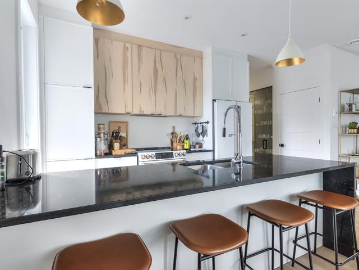
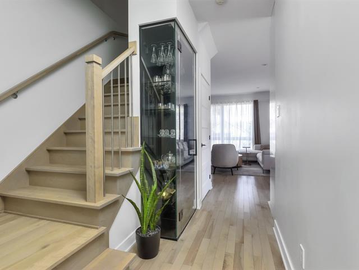
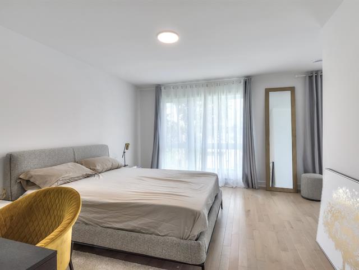
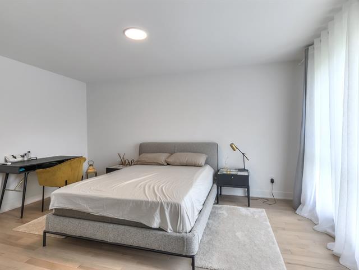
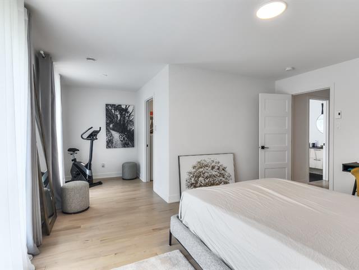
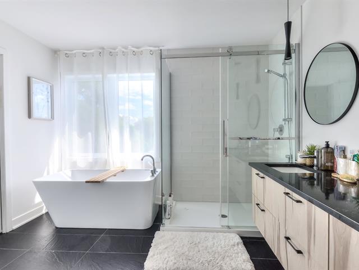
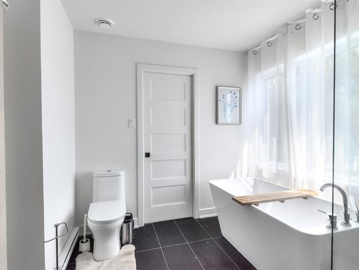
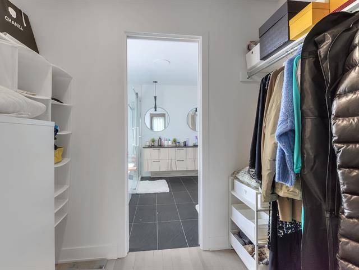
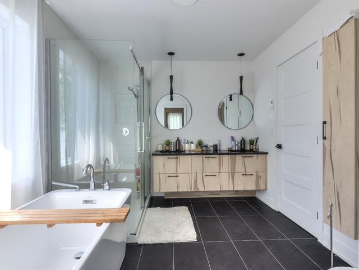
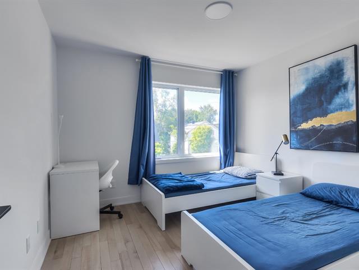
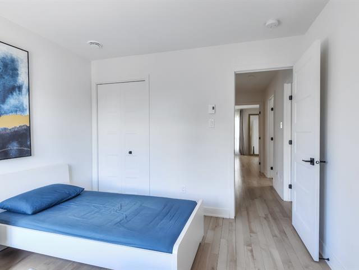
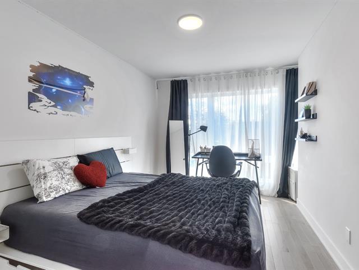
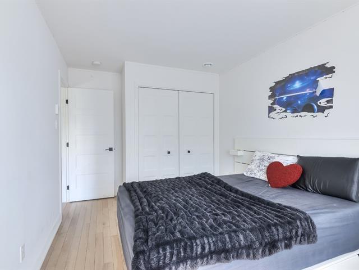
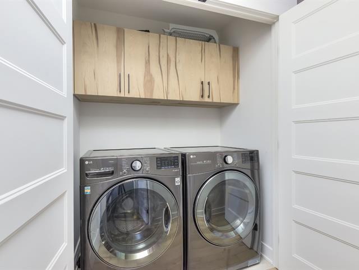
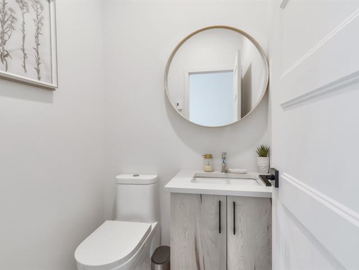
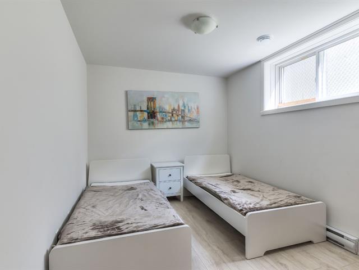
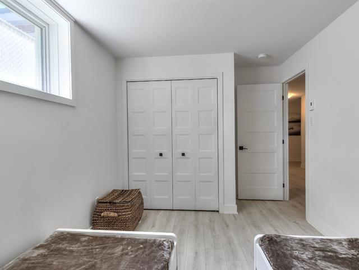
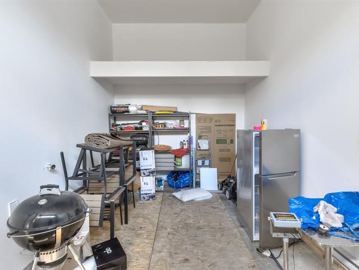
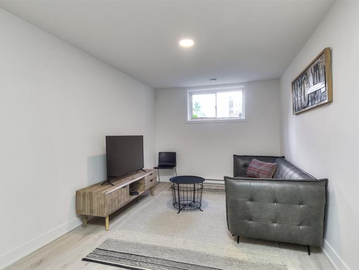
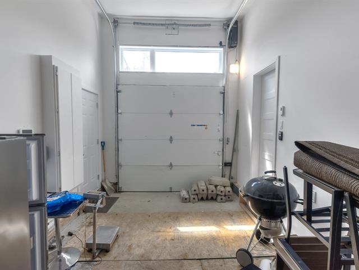

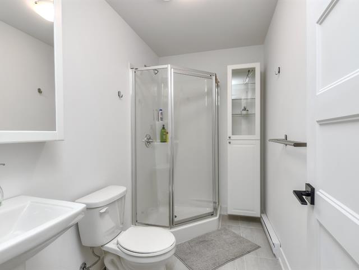
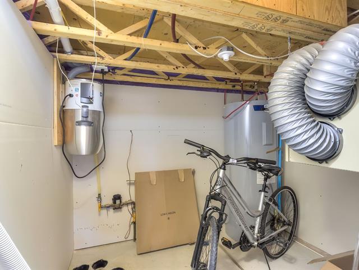
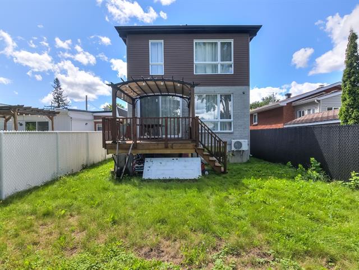
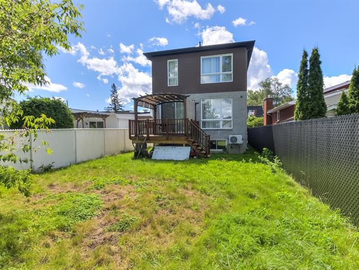
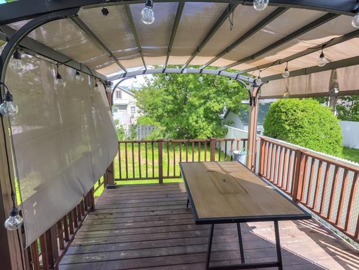
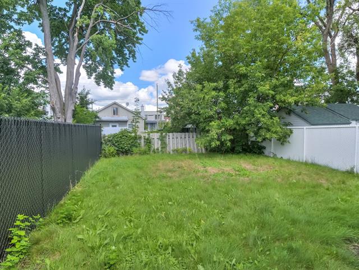
Beautiful contemporary home built in 2020, located in a sought-after area of Longueuil. 1617 St-Alexandre offers generous living spaces, abundant natural light and elegant finishes. The property features 4 spacious bedrooms, including one in the basement, as well as modern and inviting living areas. Quality materials, refined finishes and contemporary design throughout. Built by Vivesco, recognized for the quality of its projects. A turnkey property offering comfort, style and quality.
Fixtures
dishwasher, The dining room light fixture will be replaced by a contract-grade chandelier, and the two light fixtures in the dining area above the counter will also be replaced.
$149,300
$542,100
PROPERTY DESCRIPTION PRIME LOCATION IN LONGUEUIL Located in a sought-after area of Longueuil, close to all essential services, Longueuil Metro and the Jacques-Cartier Bridge, this property offers a turnkey lifestyle combining comfort, modern design, quality construction and peace of mind. 1617 St-Alexandre stands out with its contemporary architecture, quality materials and exceptional natural light. Its open-concept living area, enhanced by generous windows, creates an elegant, warm and inviting atmosphere. The property features three generously sized bedrooms on the upper floor, including a primary bedroom with access to a luxurious ensuite bathroom. The fully finished basement includes a second full bathroom. A garage with an automatic door opener completes the property. FEATURES: Electric baseboard heating with an 18,000 BTU wall-mounted heat pump Automatic garage door opener Granite/quartz countertops in the kitchen and bathrooms Ceramic shower with glass enclosure and freestanding bathtub Melamine and thermofoil kitchen cabinetry Soft-close doors and drawers Non-refrigerated wine cellar Birch flooring NEARBY: Longueuil Metro Jacques-Cartier Bridge Cégep Édouard-Montpetit Université de Sherbrooke Parc régional de Longueuil Parc Lecavalier and Parc Brébeuf Bourgeois-Champagnat and Saint Mary's Elementary schools MAXI, Marché Métro Central, Jean Coutu and Place Desormeaux, all within walking distance A modern and elegant new property offering an exceptional quality of life in a prime location. Everything you need to feel right at home! A visit will convince you that this is the home you've been looking for.
| Room | Dimensions | Level | Flooring |
|---|---|---|---|
| Living room | 10.4 x 15.1 P | Ground Floor | Wood |
| Dining room | 9 x 11.8 P | Ground Floor | Wood |
| Kitchen | 11 x 8.6 P | Ground Floor | Ceramic tiles |
| Washroom | 4.8 x 4.6 P | Ground Floor | Ceramic tiles |
| Primary bedroom | 11.6 x 15.5 P | 2nd Floor | Wood |
| Bedroom | 10.6 x 10.7 P | 2nd Floor | Wood |
| Bedroom | 9.2 x 13.7 P | 2nd Floor | Wood |
| Bathroom | 8.2 x 10.10 P | 2nd Floor | Ceramic tiles |
| Bedroom | 9 x 11.10 P | Basement | Floating floor |
| Family room | 9.8 x 14.11 P | Basement | Floating floor |
| Bathroom | 9 x 5 P | Basement | Ceramic tiles |
| Type | Two or more storey |
|---|---|
| Style | Detached |
| Dimensions | 21.4x39.2 P |
| Lot Size | 3179.66 PC |
| Municipal Taxes (2026) | $ 4822 / year |
|---|---|
| School taxes (2026) | $ 491 / year |
| Basement | 6 feet and over, Finished basement |
|---|---|
| Bathroom / Washroom | Adjoining to primary bedroom, Seperate shower |
| Driveway | Asphalt |
| Roofing | Asphalt shingles |
| Garage | Attached, Fitted |
| Proximity | Bicycle path, Cegep, Cross-country skiing, Daycare centre, Elementary school, Golf, High school, Highway, Hospital, Park - green area, Public transport, University |
| Siding | Brick, Stone |
| Window type | Crank handle |
| Heating system | Electric baseboard units |
| Heating energy | Electricity |
| Landscaping | Fenced |
| Topography | Flat |
| Parking | Garage, Outdoor |
| Cupboard | Melamine, Thermoplastic |
| Sewage system | Municipal sewer |
| Water supply | Municipality |
| Foundation | Poured concrete |
| Windows | PVC |
| Zoning | Residential |
Loading maps...
Loading street view...

Certified Residential and Commercial Real Estate Broker AEO
