MLS#
23064046
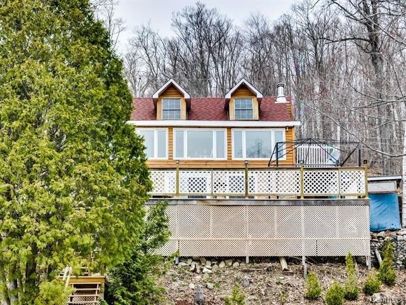
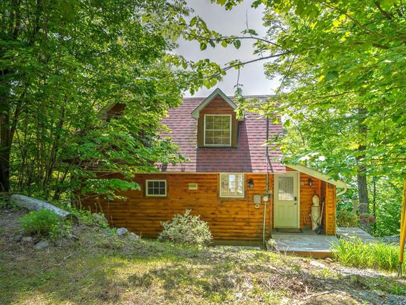
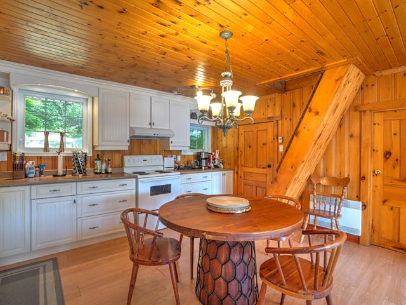
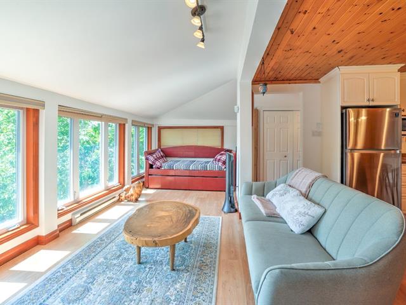
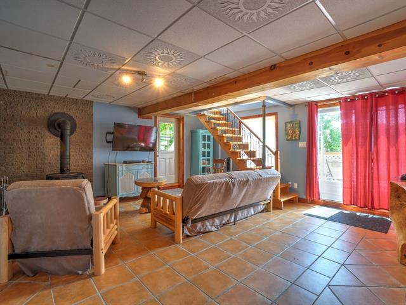
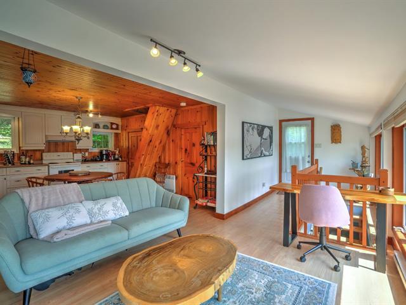
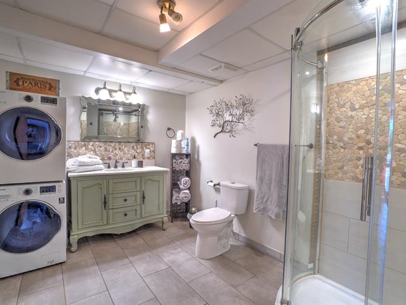
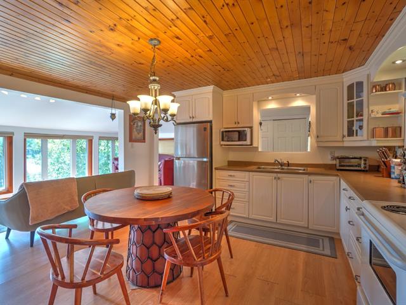
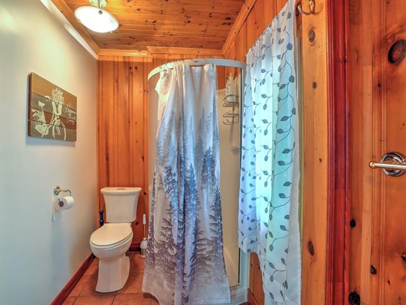
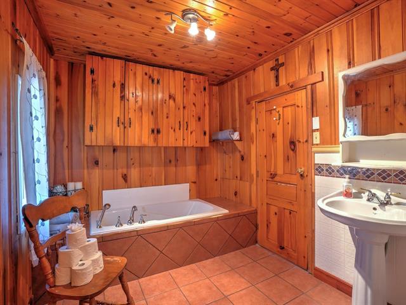
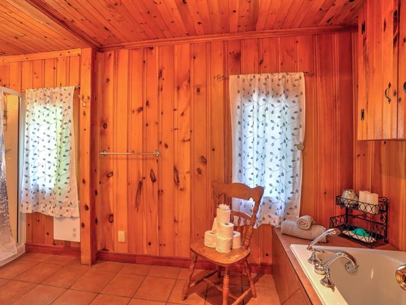

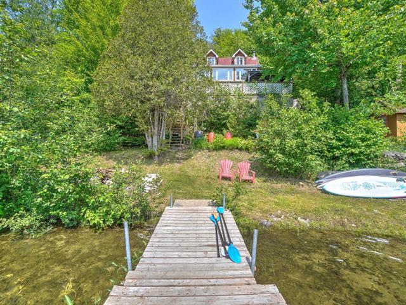
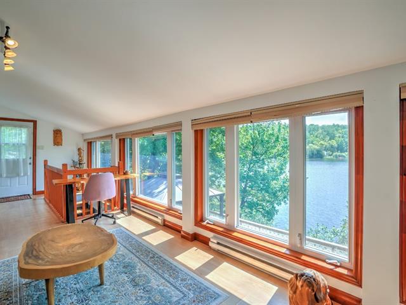
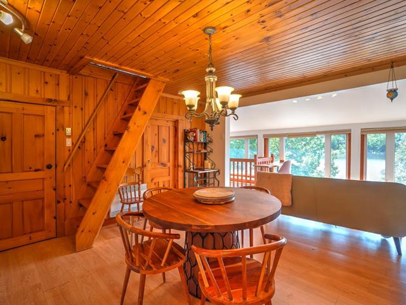
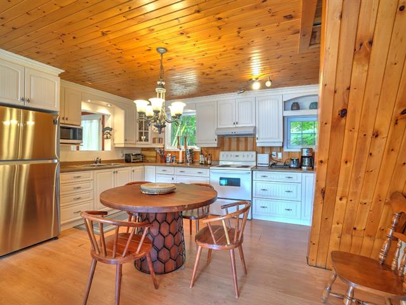
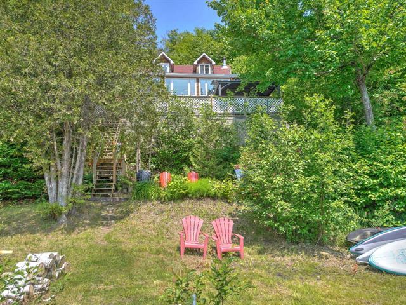
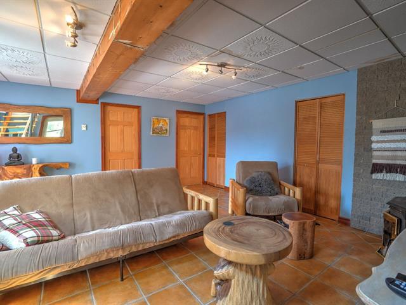
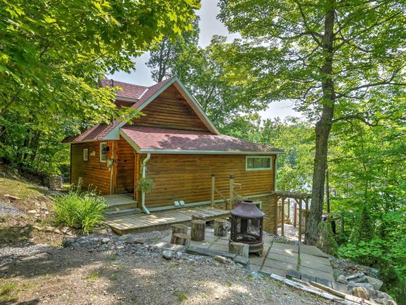
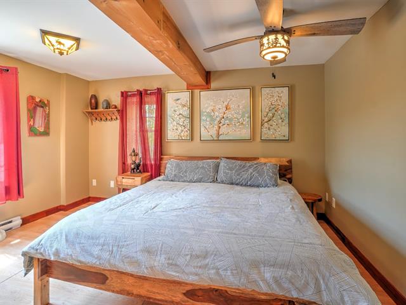
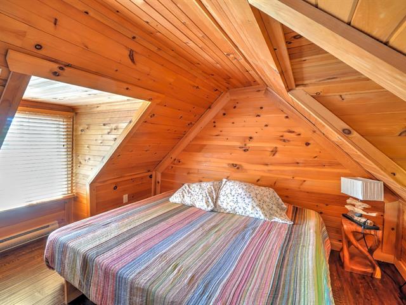
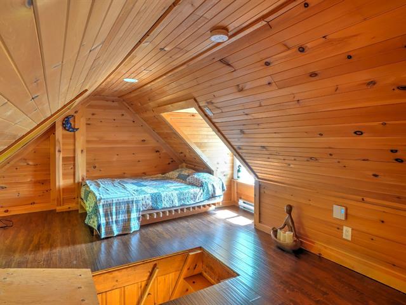
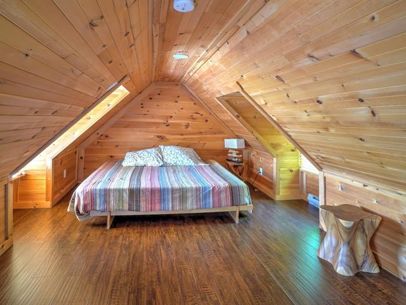
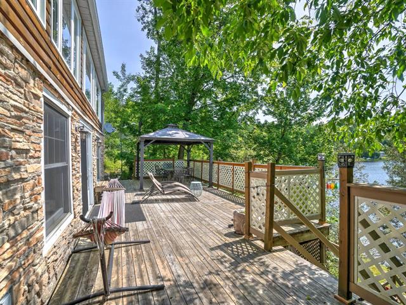
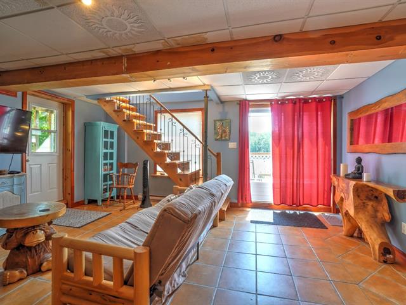
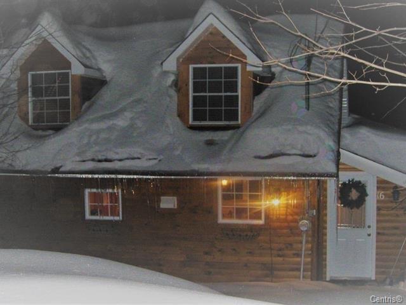
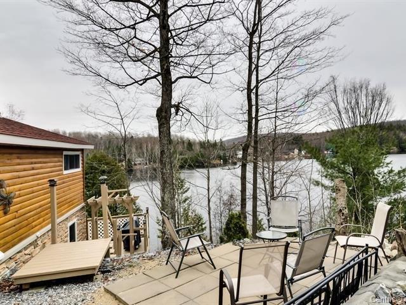
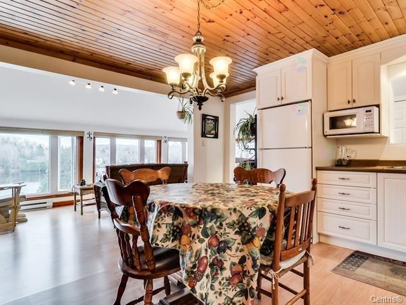
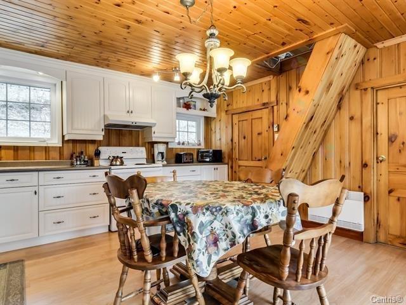

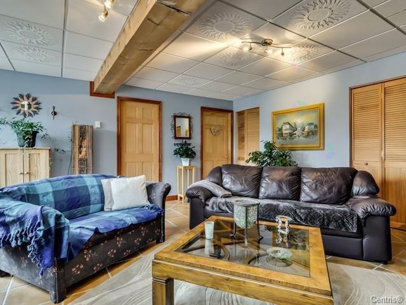
Dream Waterfront Home -- Airbnb Potential Discover this beautiful furnished property nestled on the shores of a peaceful lake, a true haven ready to welcome guests seeking tranquility, comfort, and natural beauty. Located in a charming and enchanting setting, this warm chalet-style home offers a unique atmosphere where every season feels magical. This property features a welcoming and thoughtfully designed living space, perfect as either a primary residence or a relaxing second home. 2 out of the 3 bedrooms are in an open space in the mezannine.
Hot water tank, Blinds, rods, curtains, lights, fixtures, furnitures and accessories.
$109,000
$261,400
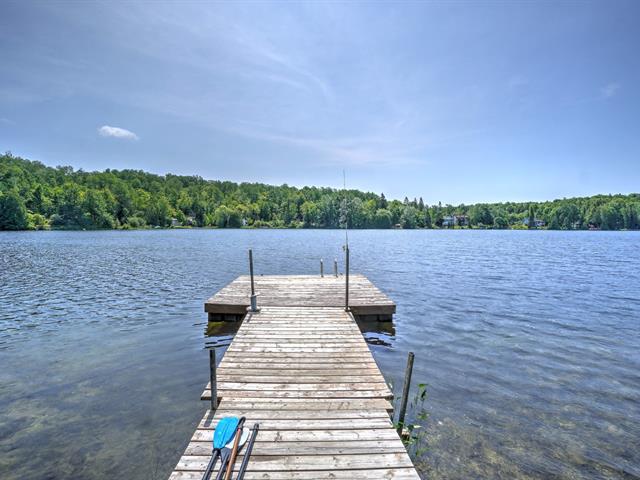
Magnificent waterfront property located in a peaceful and enchanting natural setting. Offering a warm atmosphere and breathtaking lake views, this property is the perfect retreat for those seeking tranquility, outdoor living, and relaxation.
This charming chalet-style home is being sold fully furnished and features bright, inviting living spaces, ideal as either a primary residence or a vacation home. The property's unique character, combined with its prime location, also makes it an excellent opportunity for a short-term rental project such as Airbnb.
The property offers direct access to the lake, allowing you to fully enjoy water activities, swimming, kayaking, fishing, or simply taking in the spectacular sunsets in an exceptional natural setting.
The Val-des-Monts area is renowned for its many lakes, breathtaking scenery, and proximity to the Ottawa-Gatineau region, while still offering a peaceful and rejuvenating lifestyle.
Additional Features: Living area of 80.92 m², excluding the ground floor and mansard roof; Property sold fully furnished; Private and natural setting; Large windows providing abundant natural light; Ideal for outdoor enthusiasts and vacation living;(motor boat prohibited) Excellent short-term rental potential.
A true gem where comfort, nature, and quality of life come together beautifully.
| Room | Dimensions | Level | Flooring |
|---|---|---|---|
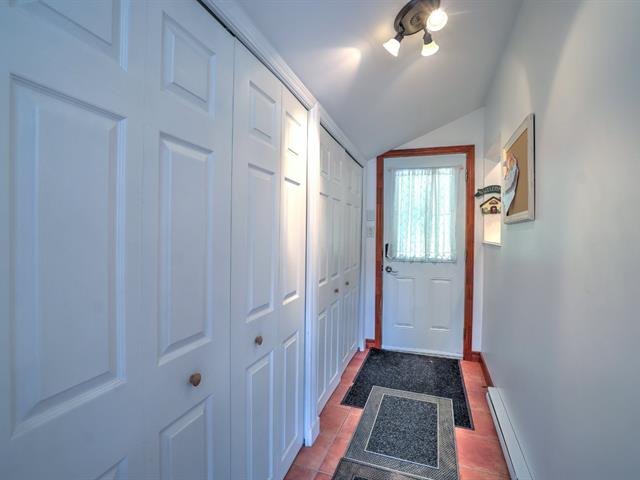
| Hallway | 3.86 x 1.12 M | Ground Floor | Floating floor |
| Kitchen | 14.10 x 13.4 M | Ground Floor | Floating floor |
| Living room | 19.3 x 7.7 M | Ground Floor | Floating floor |
| Bathroom | 15.6 x 7.8 M | Ground Floor | Ceramic tiles |
| Mezzanine | 23.2 x 11.0 M | 2nd Floor | Floating floor |
| Family room | 17.11 x 17.6 M | RJ | Ceramic tiles |
| Primary bedroom | 14.0 x 10.6 M | RJ | Floating floor |
| Bathroom | 10.7 x 8.5 M | RJ | Ceramic tiles |
| Type | Two or more storey |
|---|---|
| Style | Detached |
| Dimensions | 7.4x7.35 M |
| Lot Size | 2809.6 MC |
| Energy cost | $ 3041 / year |
|---|---|
| Other taxes (2026) | $ 350 / year |
| Municipal Taxes (2026) | $ 4491 / year |
| School taxes (2026) | $ 249 / year |
| Roofing | Asphalt shingles |
|---|---|
| Window type | Crank handle, Hung |
| Heating system | Electric baseboard units |
| Heating energy | Electricity |
| Basement | Finished basement, Other |
| Water supply | Lake water |
| Distinctive features | No neighbours in the back, Waterfront |
| View | Panoramic, Water |
| Foundation | Poured concrete |
| Windows | PVC |
| Zoning | Recreational and tourism, Residential |
| Sewage system | Sealed septic tank |
| Bathroom / Washroom | Seperate shower |
| Restrictions/Permissions | Short-term rentals allowed |
| Topography | Sloped |
| Hearth stove | Wood burning stove |
Loading maps...
Loading street view...

