MLS#
10482758
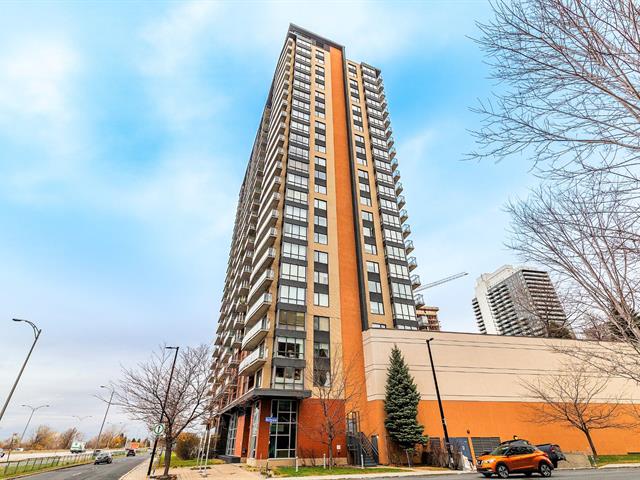
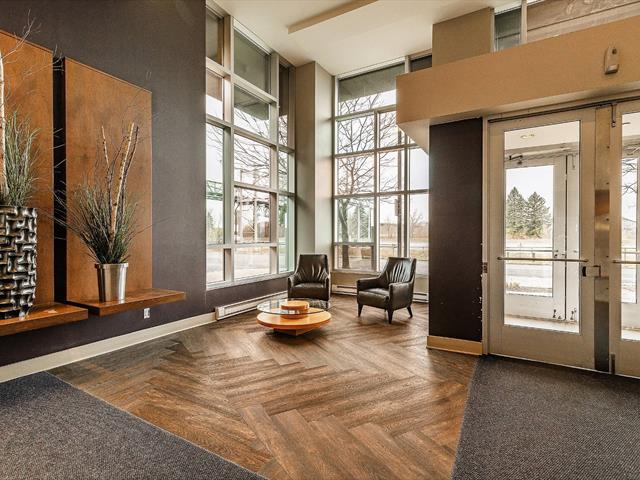
$18,000
$417,500
| Room | Dimensions | Level | Flooring |
|---|---|---|---|
| Hallway | 4.9 x 13 P | Ground Floor | Wood |
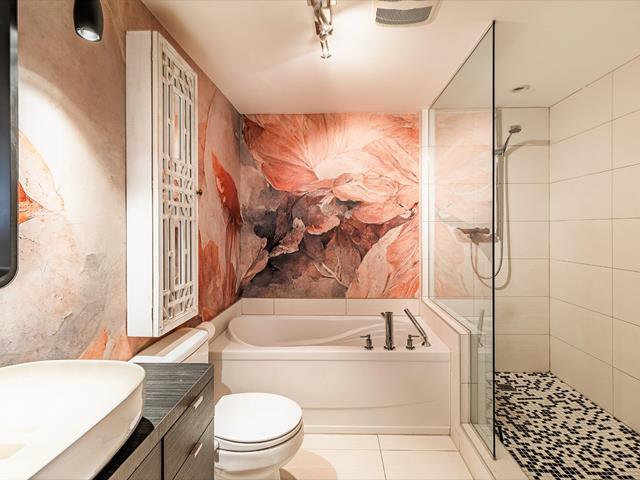
| Bathroom | 10 x 8.6 P | Ground Floor | Ceramic tiles |
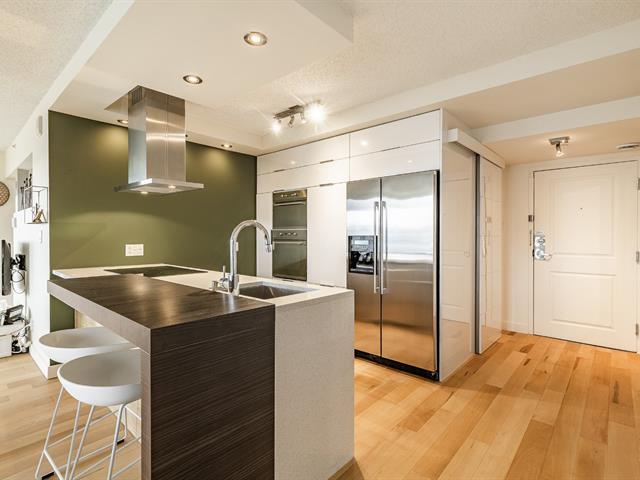
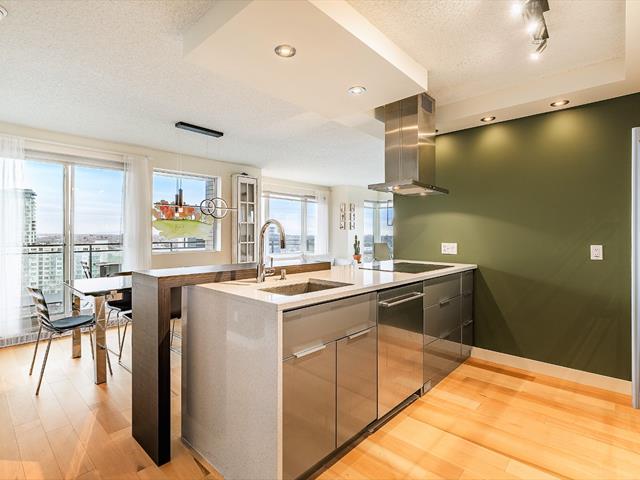
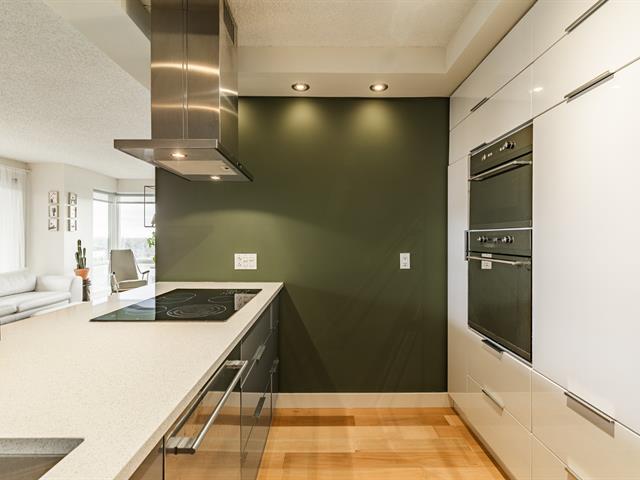
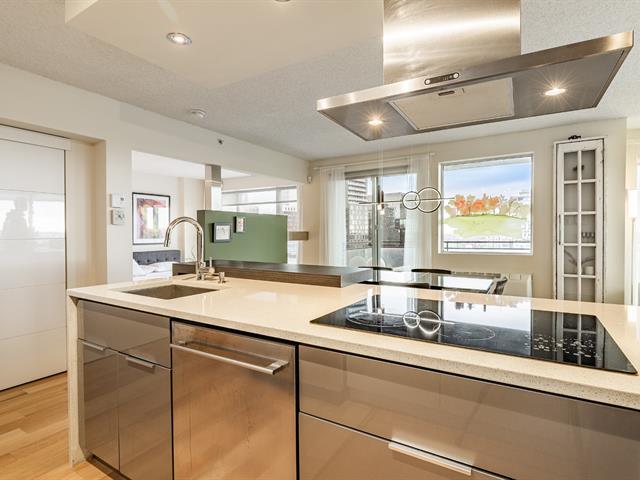
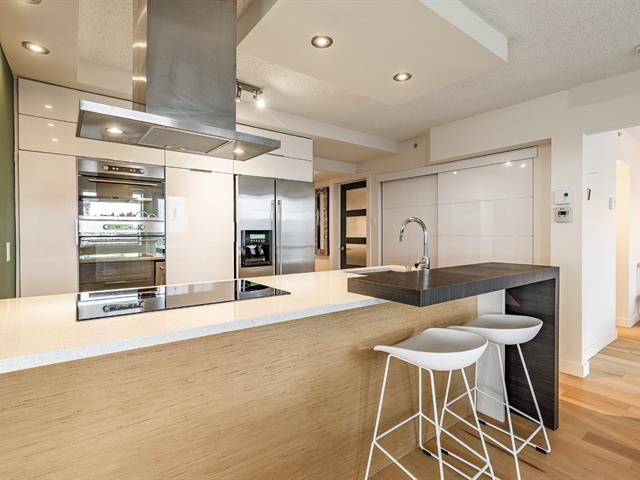
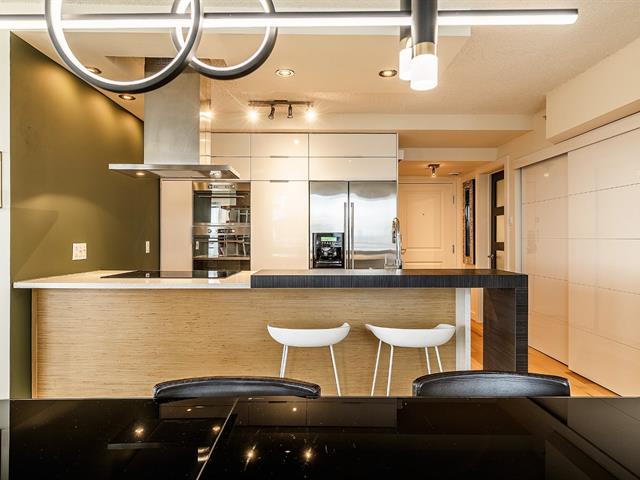
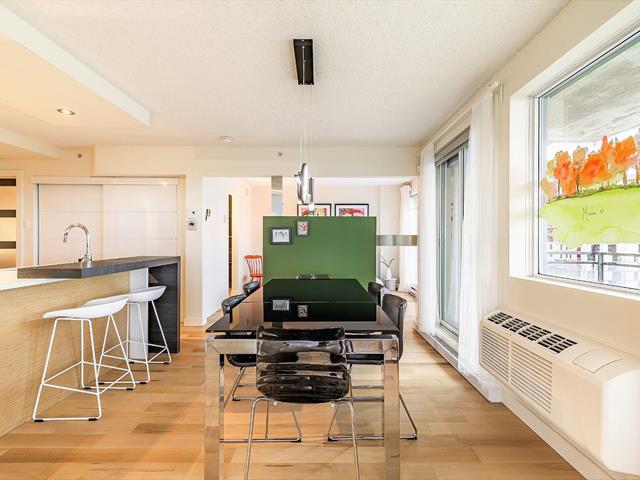
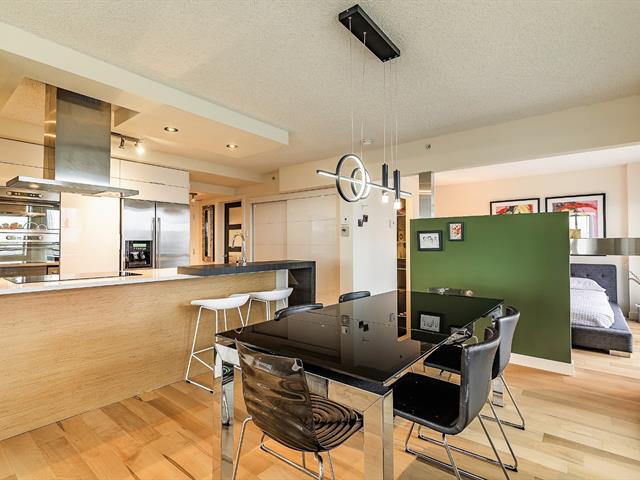
| Kitchen | 8 x 9.1 P | Ground Floor | Granite |
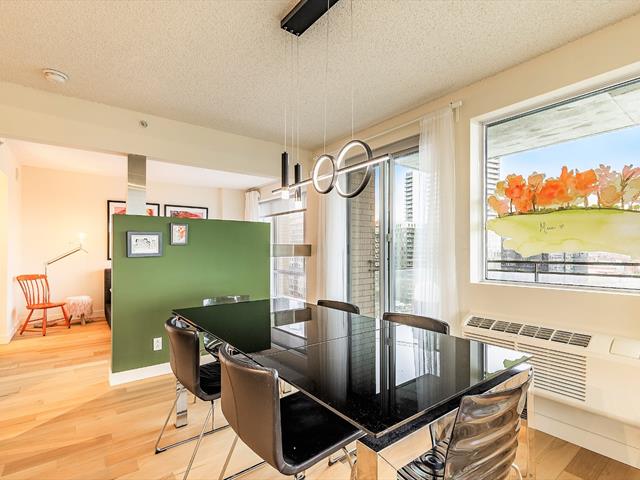
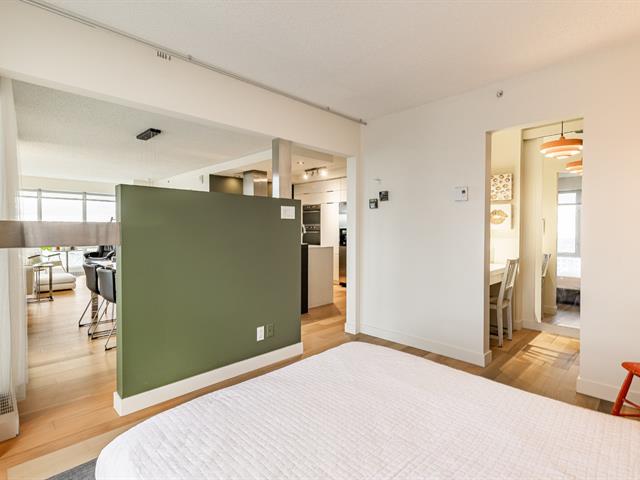
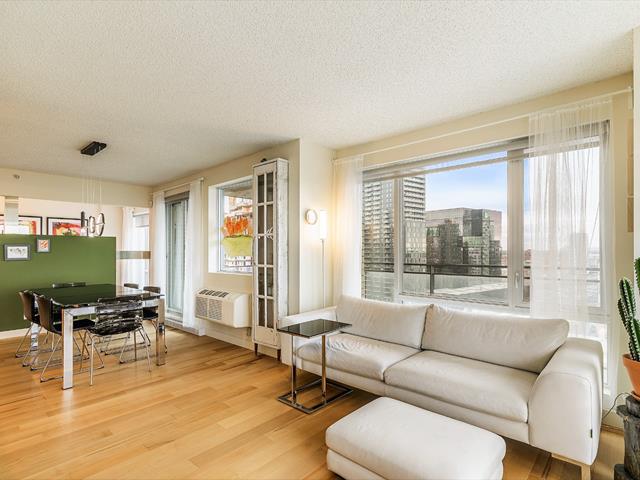
| Dining room | 11 x 9.1 P | Ground Floor | Wood |
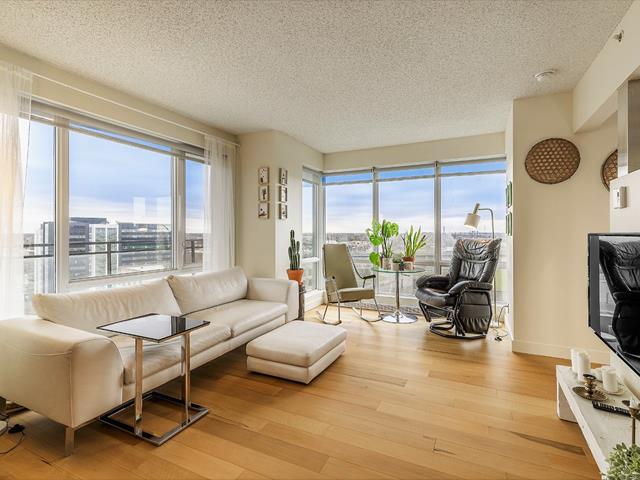
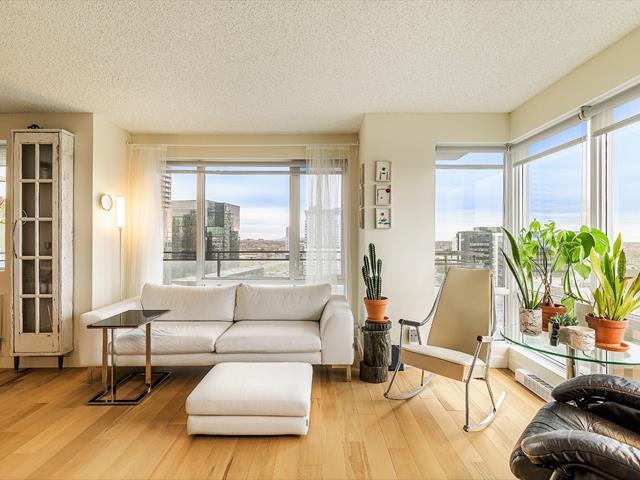
| Living room | 13 x 11.3 P | Ground Floor | Wood |
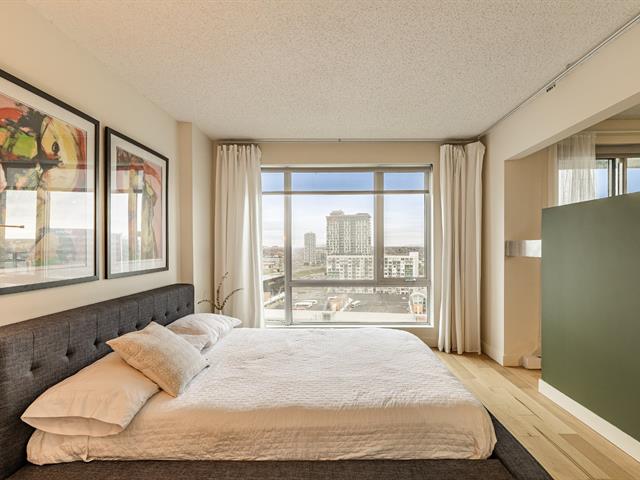
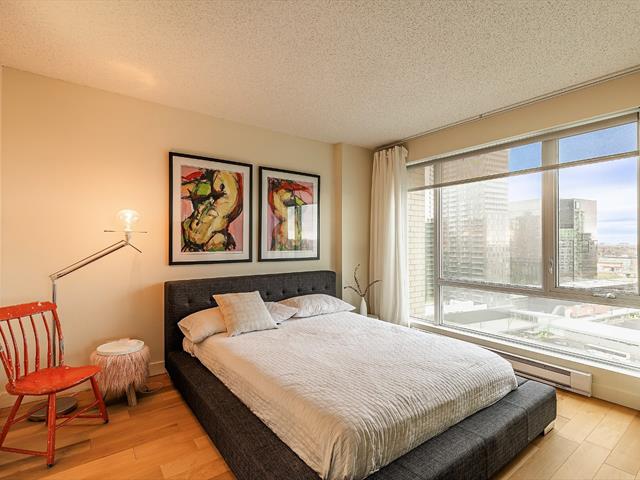
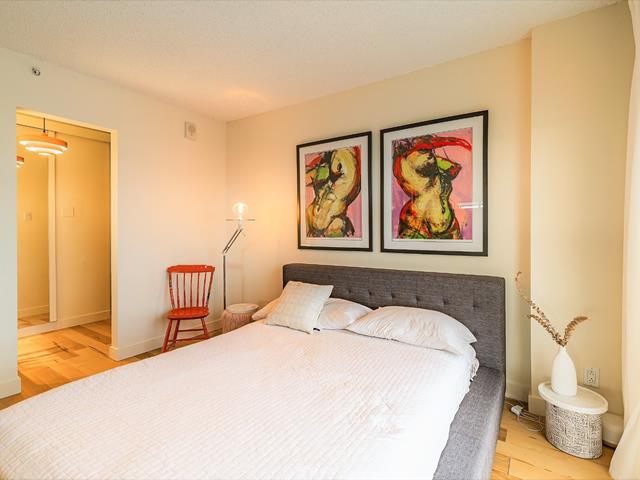
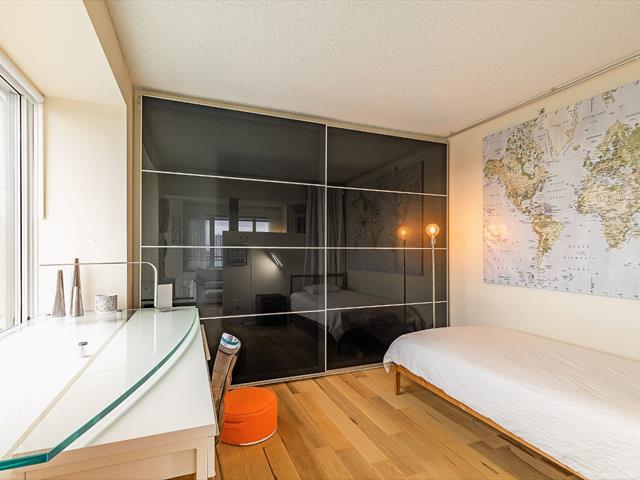
| Primary bedroom | 10 x 12 P | Ground Floor | Wood |
| Bedroom | 9.2 x 9.10 P | Ground Floor | Wood |
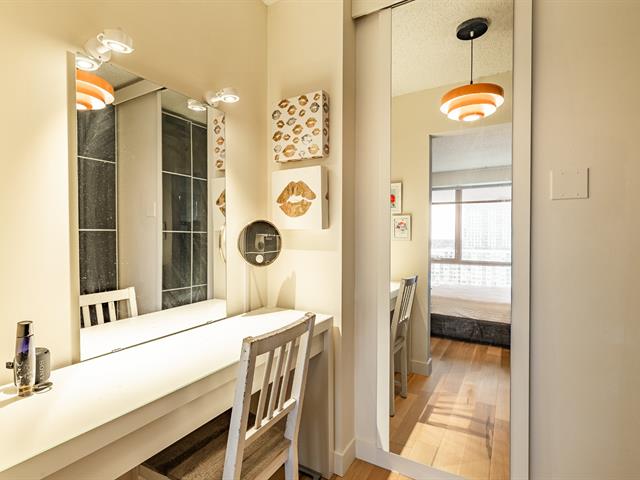
| Walk-in closet | 8 x 4.6 P | Ground Floor | Wood |
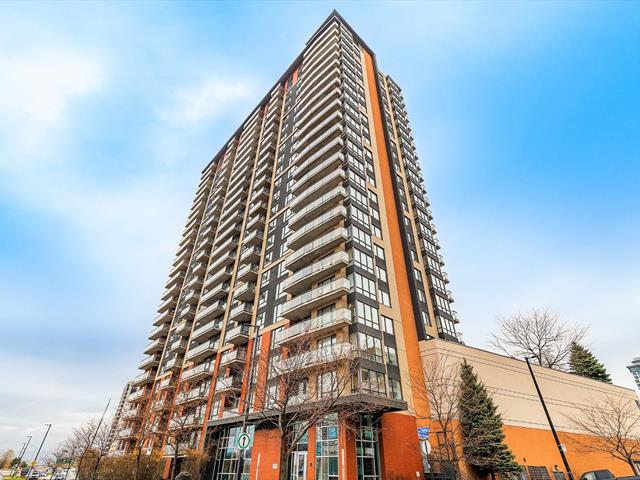
| Type | Apartment |
|---|---|
| Style | Detached |
| Dimensions | 0x0 |
| Lot Size | 0 |
| Co-ownership fees | $ 5556 / year |
|---|---|
| Municipal Taxes (2026) | $ 3052 / year |
| School taxes (2026) | $ 299 / year |
| Proximity | Cegep, Daycare centre, High school, Highway, Hospital, Public transport, University |
|---|---|
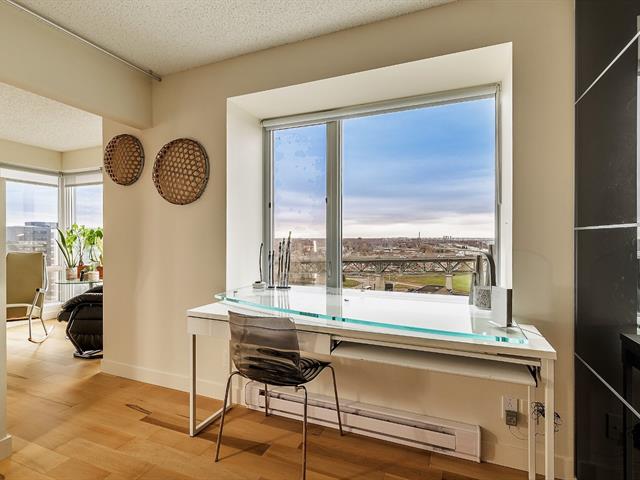
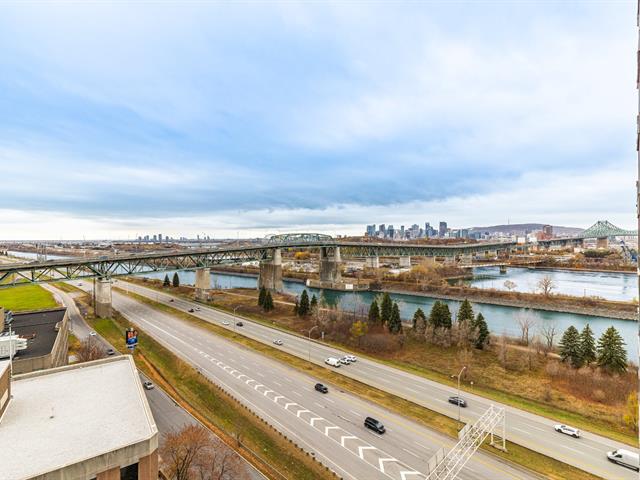
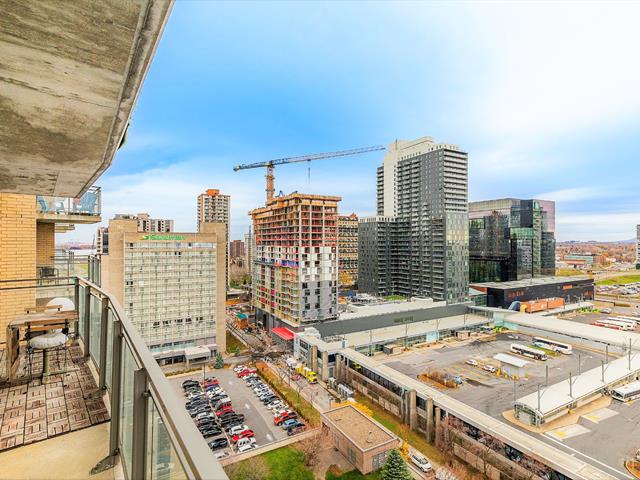
| View | City, Panoramic, Water |
| Heating system | Electric baseboard units |
| Heating energy | Electricity |
| Easy access | Elevator |
| Equipment available | Entry phone, Wall-mounted heat pump |
| Available services | Exercise room, Garbage chute |
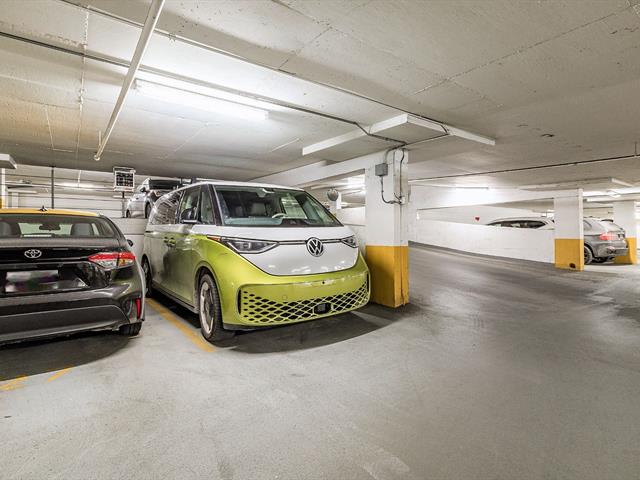
| Parking | Garage |
| Garage | Heated, Single width |
| Cupboard | Laminated, Wood |
| Sewage system | Municipal sewer |
| Water supply | Municipality |
| Restrictions/Permissions | Pets allowed with conditions |
| Zoning | Residential |
| Bathroom / Washroom | Seperate shower |
Loading maps...
Loading street view...

Residential and Commercial Real Estate Broker
