MLS#
10515483
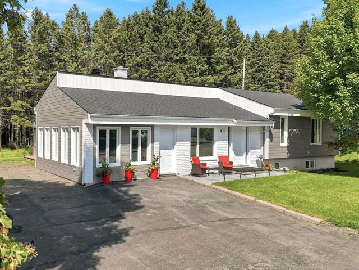
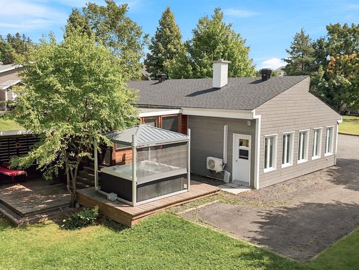
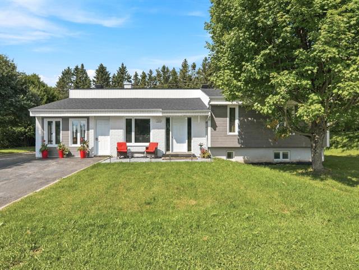
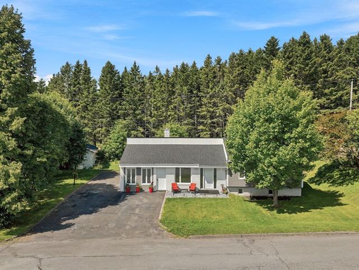
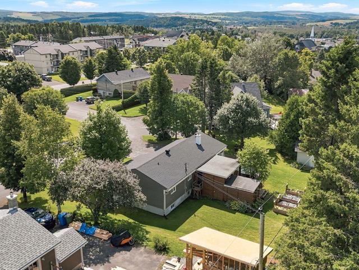
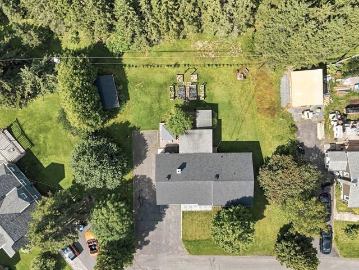
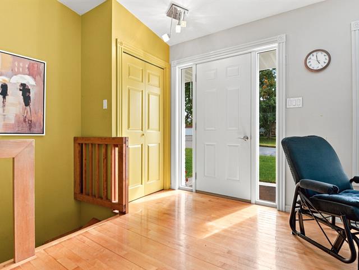
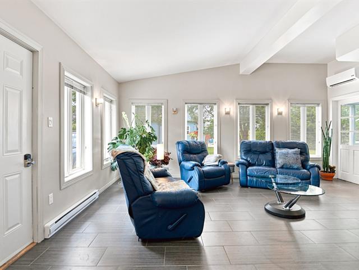
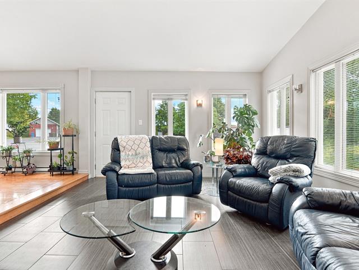
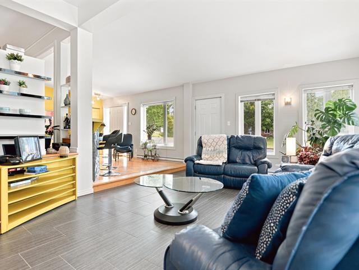
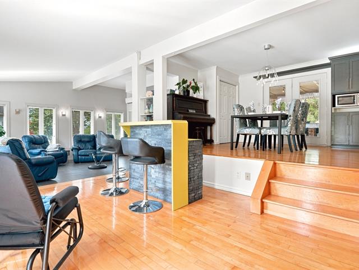
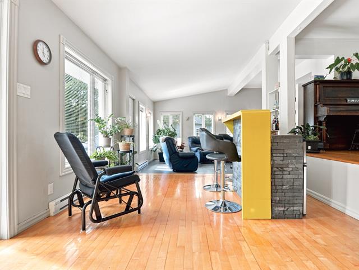
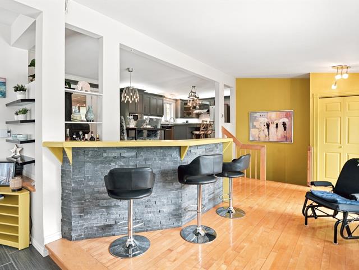
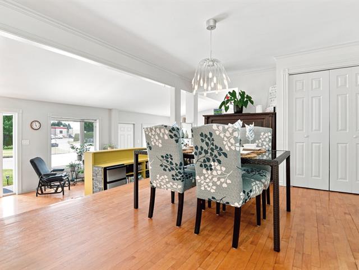
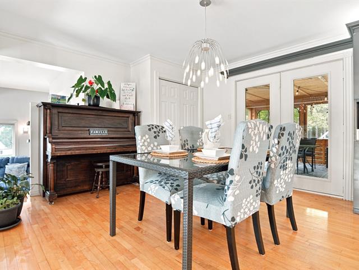
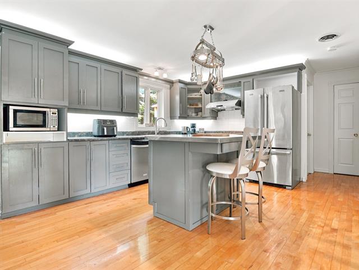
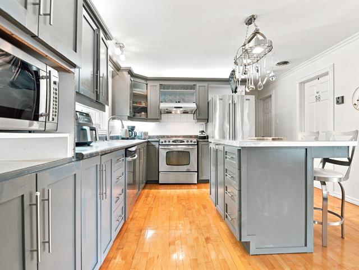
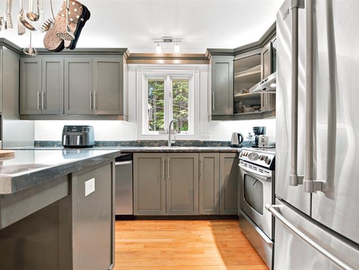
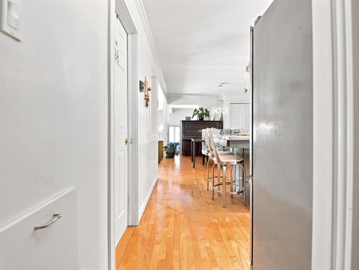
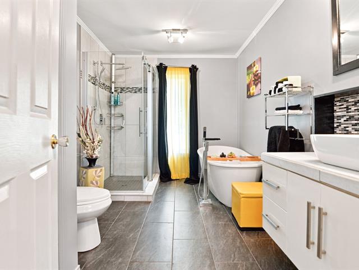
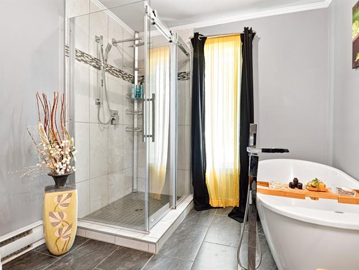
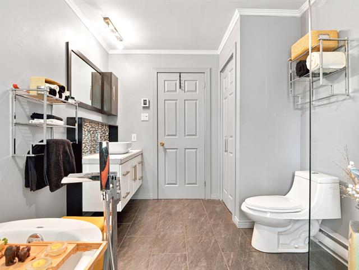
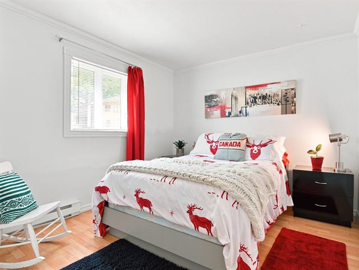
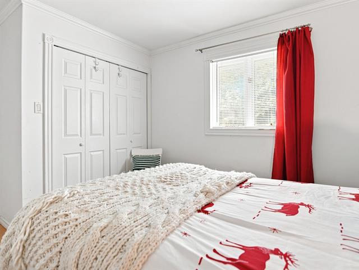
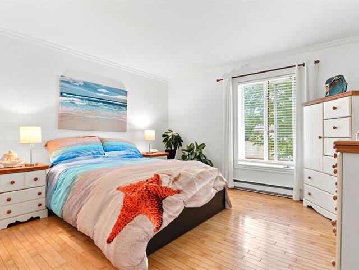
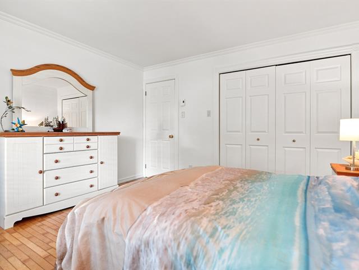
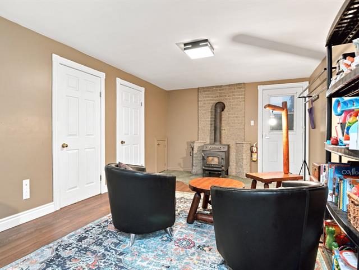
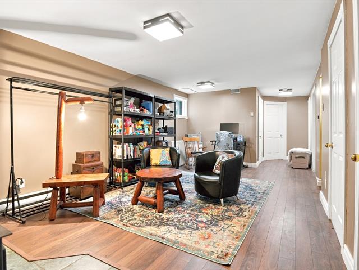
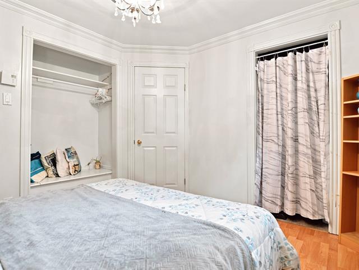
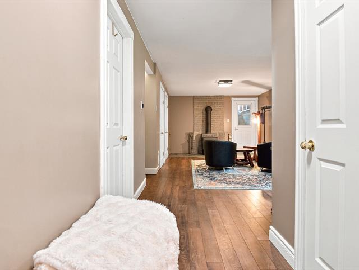
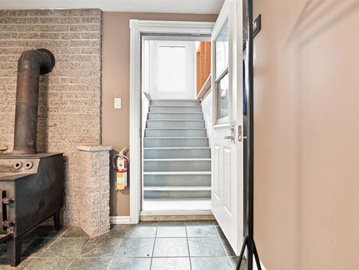
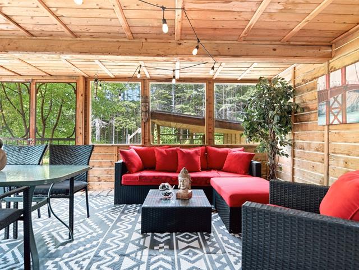
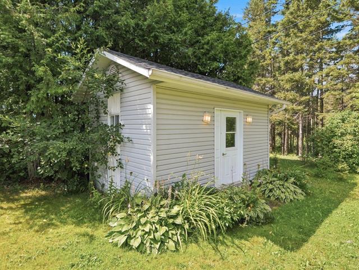
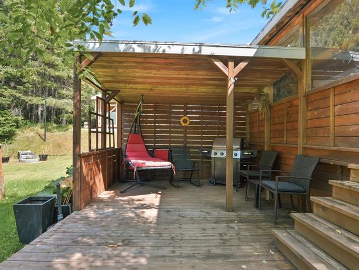
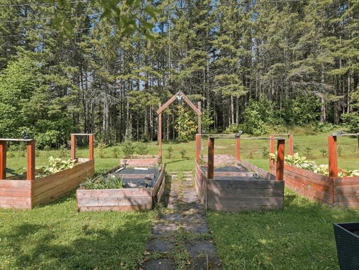
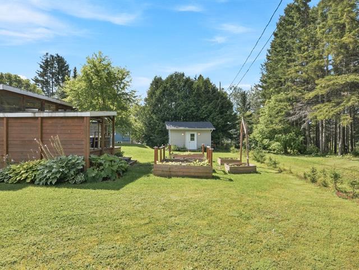
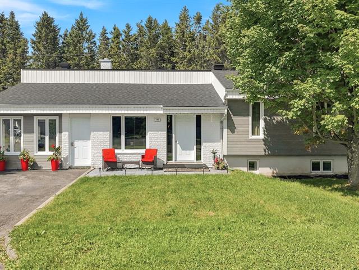
Luminaires, stores, pôle à rideaux, lave-vaisselle, jardins en bois, tablettes aux murs, bar avec ces 3 bancs, îlot de la cuisine.
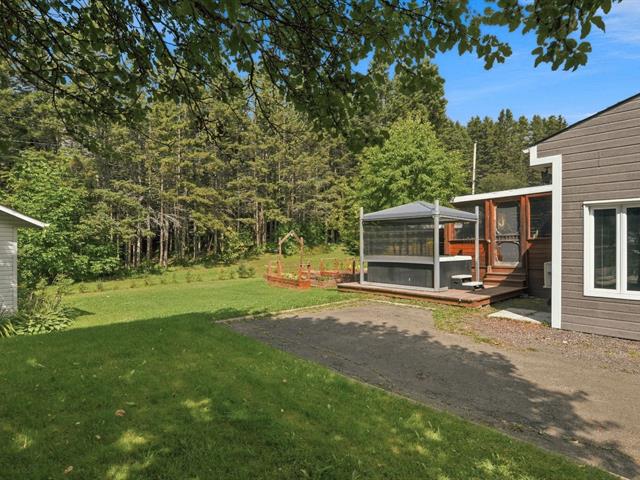
Rideaux, spa et son gazebo.
$44,700
$258,100
| Room | Dimensions | Level | Flooring |
|---|---|---|---|
| Kitchen | 12.4 x 12.10 P | Ground Floor | Wood |
| Dining room | 14.4 x 15.8 P | Ground Floor | Wood |
| Living room | 13.4 x 17.6 P | Ground Floor | Ceramic tiles |
| Bathroom | 12.3 x 8.5 P | Ground Floor | Ceramic tiles |
| Primary bedroom | 12.6 x 12.6 P | Ground Floor | Wood |
| Bedroom | 8.11 x 10.9 P | Ground Floor | Floating floor |
| Den | 15.1 x 10.11 P | Ground Floor | Wood |
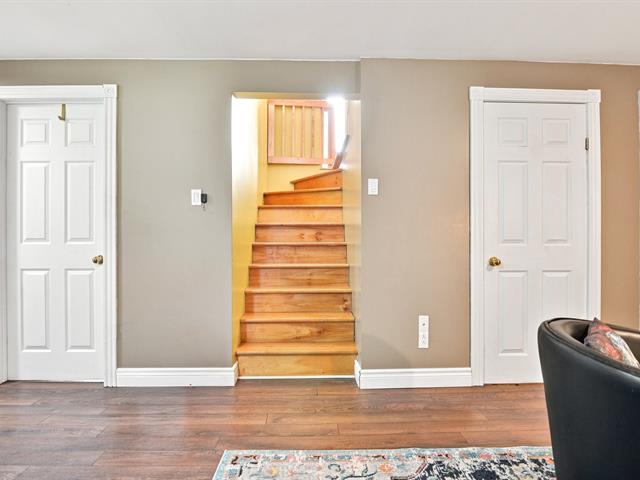
| Hallway | 4.6 x 14.2 P | Ground Floor | Concrete |
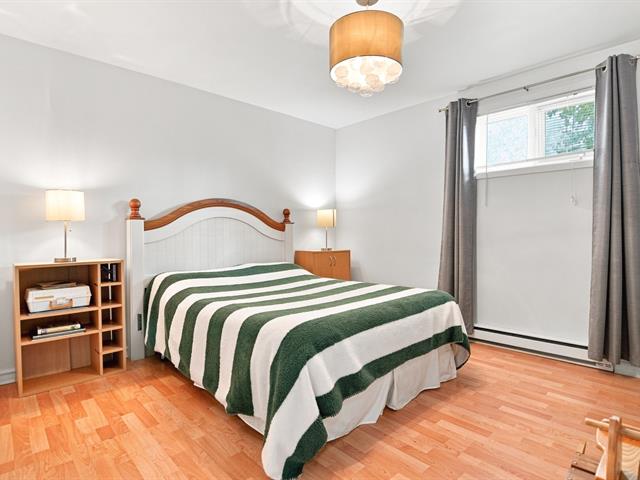
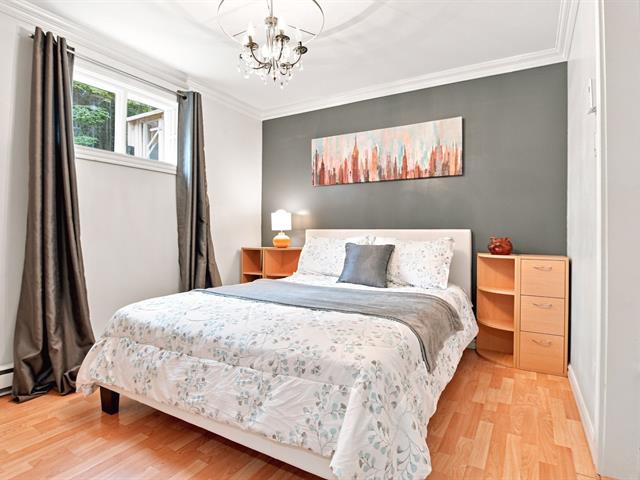
| Bedroom | 11.9 x 11 P | Basement | Floating floor |
| Storage | 6.5 x 5.6 P | Basement | Floating floor |
| Bedroom | 10.10 x 12.11 P | Basement | Floating floor |
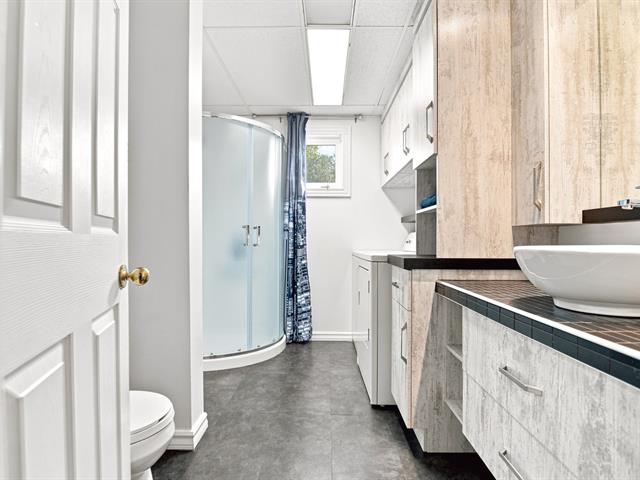
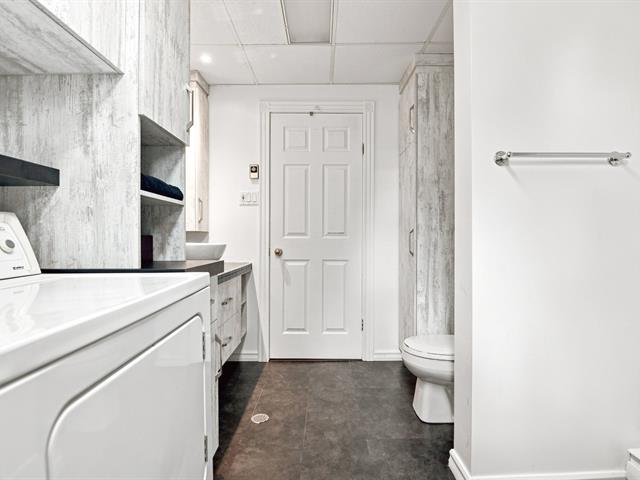
| Bathroom | 10.10 x 8.4 P | Basement | Tiles |
| Family room | 12.2 x 21.9 P | Basement | Floating floor |
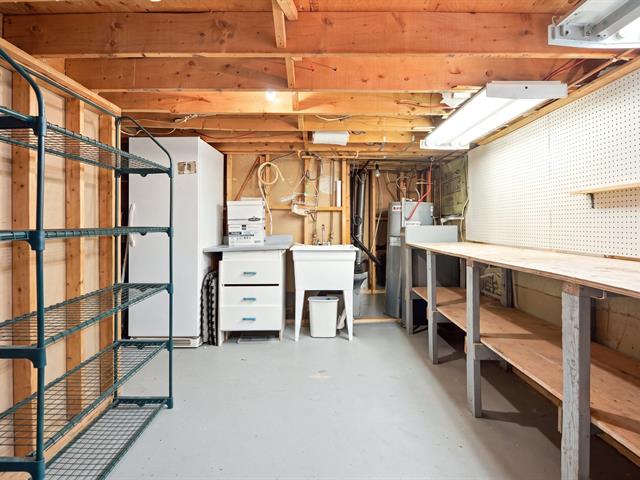
| Workshop | 11.2 x 14.6 P | Basement | Concrete |
| Storage | 14.3 x 18.10 P | Basement | Concrete |
| Type | Split-level |
|---|---|
| Style | Detached |
| Dimensions | 7.62x16.45 M |
| Lot Size | 930.7 MC |
| Energy cost | $ 2720 / year |
|---|---|
| Municipal Taxes (2026) | $ 3686 / year |
| School taxes (2026) | $ 182 / year |
| Basement | 6 feet and over, Finished basement |
|---|---|
| Driveway | Asphalt |
| Roofing | Asphalt shingles |
| Proximity | Bicycle path, Cegep, Daycare centre, Elementary school, High school, Park - green area |
| Siding | Brick, Other |
| Window type | Crank handle, Sliding |
| Heating system | Electric baseboard units |
| Heating energy | Electricity |
| Topography | Flat |
| Landscaping | Landscape |
| Sewage system | Municipal sewer |
| Water supply | Municipality |
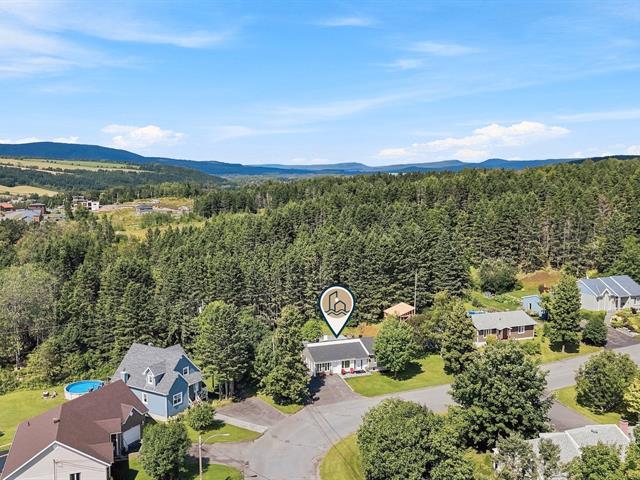
| Distinctive features | No neighbours in the back |
| Foundation | Poured concrete |
| Zoning | Residential |
| Bathroom / Washroom | Seperate shower |
| Equipment available | Wall-mounted heat pump |
| Hearth stove | Wood burning stove |
Loading maps...
Loading street view...

Residential and Commercial Real Estate Broker
