MLS#
15800137
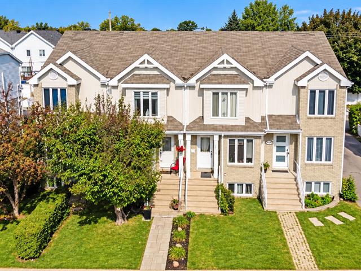
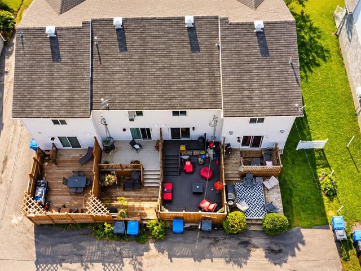
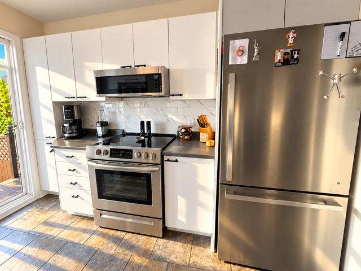
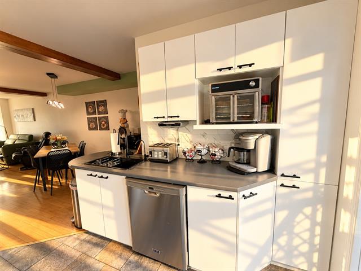
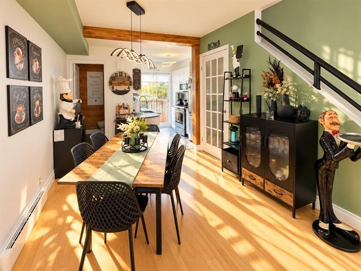
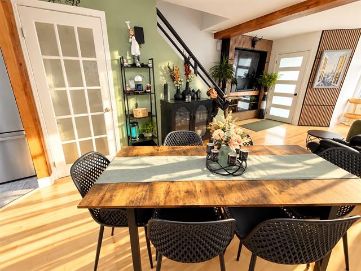
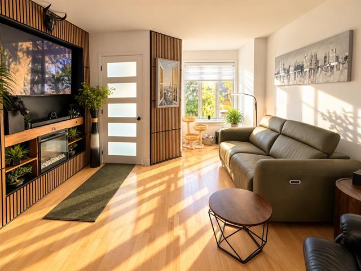
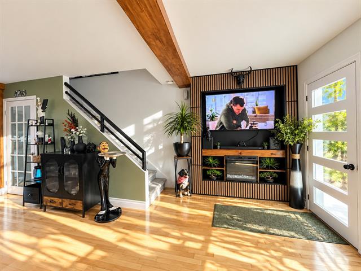
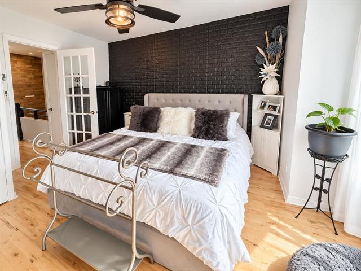
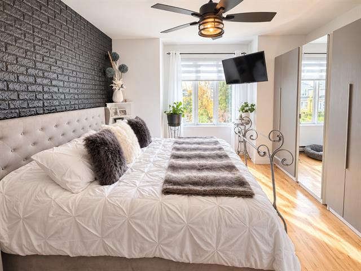
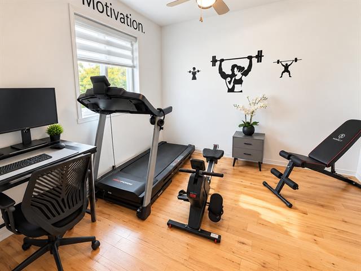
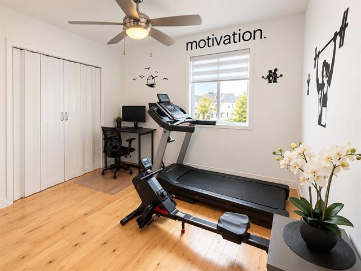
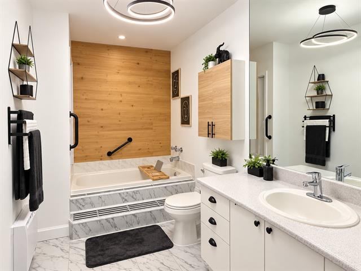
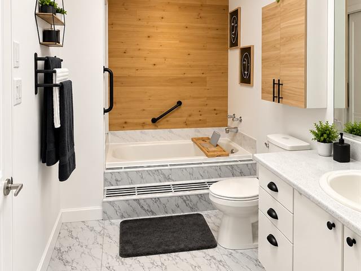
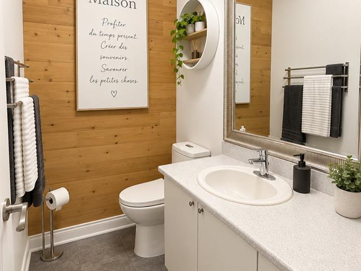
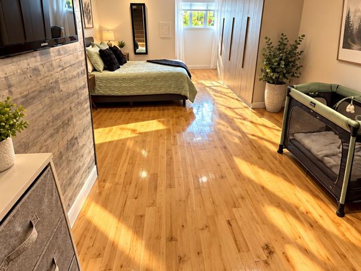
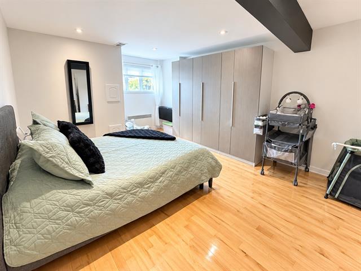
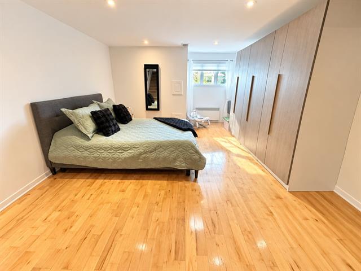
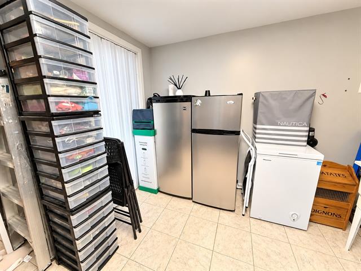
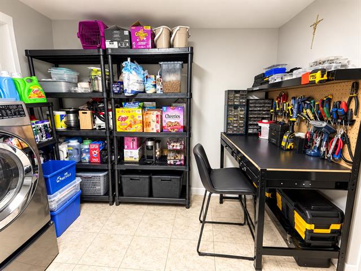
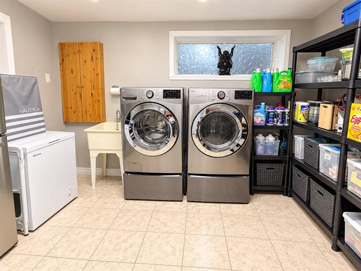
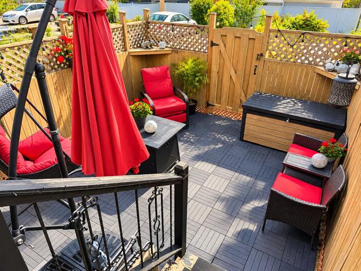
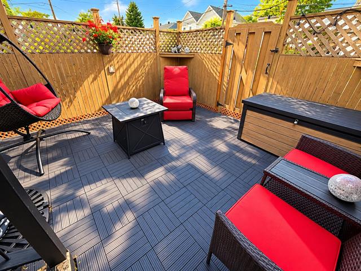
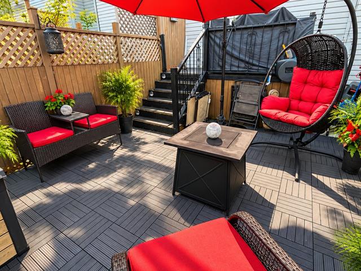
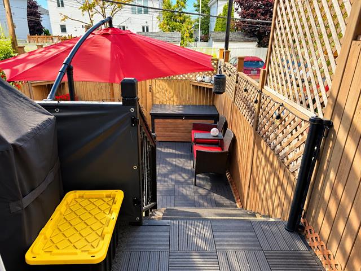
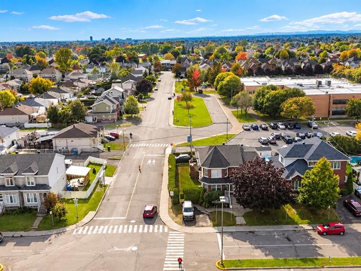
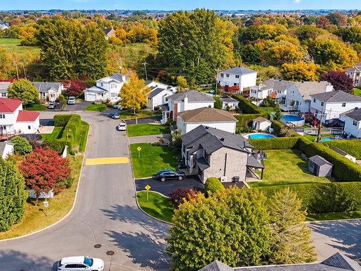
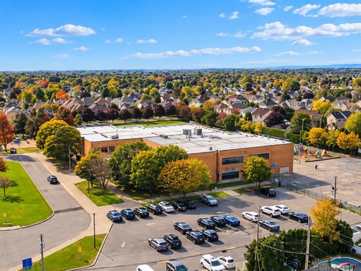
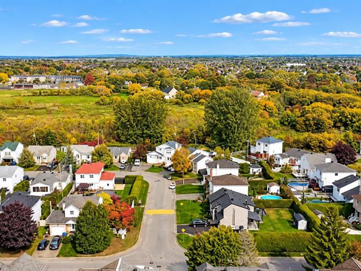
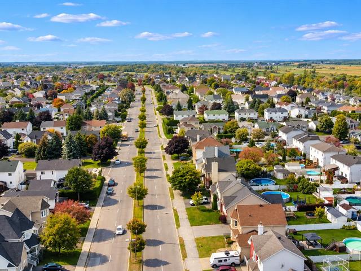
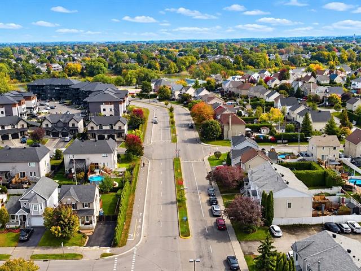
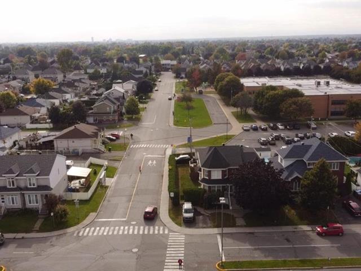
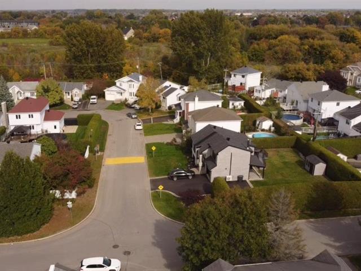
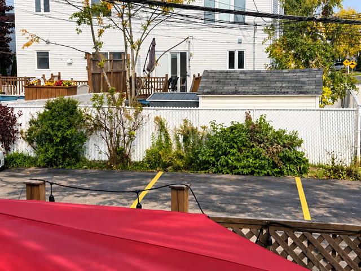
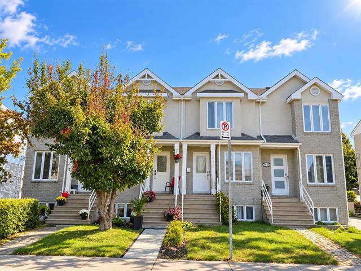
PROPERTY DESCRIPTION Impeccable and tastefully decorated, this inviting property offers three fully finished levels, including a highly functional basement. Ideally located near both an elementary and a high school, it also provides quick access to highways 40 and 640--just five minutes away. Two parking spaces complete the package.
Light fixtures, curtain rods, curtains, blinds throughout (living room and family room), electric range, stainless steel microwave, stainless steel dishwasher, living room wall unit with electric fireplace, basement wardrobe, central vacuum and accessories, workbench and shelving, 200-amp electrical service.
Refrigerator and stove (4 years old), Italian leather sofa, electric outlet with USB port; washer and dryer optional.
$136,200
$206,200
AREA / LOCATION:
Situated in an established residential area of Le Gardeur (Repentigny), the property enjoys a sought-after location that is convenient for families. It is close to primary and secondary schools, daycares, parks, bike paths, and sports facilities. Public transit is also available in the area.
ROADS / ACCESS:
Quick access to Le Bourg-Neuf, Lacombe, Pierre-Le Gardeur, and Saint-Paul boulevards, as well as highways 40 and 640. A strategic location facilitating travel to Repentigny, Terrebonne, Montreal, and surrounding municipalities.
SERVICES:
Numerous shops and services nearby: grocery stores, pharmacies, restaurants, and professional services. Maxi Le Gardeur, Galeries Le Gardeur, Pierre-Le Gardeur Hospital, Galeries Rive Nord, a movie theater, and various other regional services are easily accessible.
LEISURE / TRANSPORT:
Parks, bike paths, arenas, sports facilities, and the Presqu'île trails are nearby. The area also benefits from public transit and access to the commuter train. A well-rounded and well-served area, combining residential tranquility, proximity to services, and easy access to major roadways. Envoyer des commentaires
| Room | Dimensions | Level | Flooring |
|---|---|---|---|
| Hallway | 4.2 x 3.7 P | Ground Floor | Ceramic tiles |
| Dining room | 14.8 x 12.7 P | Ground Floor | Wood |
| Kitchen | 15.4 x 9.3 P | Ground Floor | Wood |
| Living room | 10.8 x 7.8 P | Ground Floor | Ceramic tiles |
| Washroom | 6.0 x 4.7 P | Ground Floor | Ceramic tiles |
| Primary bedroom | 14.1 x 12.5 P | 2nd Floor | Wood |
| Bedroom | 10.10 x 10.5 P | 2nd Floor | Wood |
| Bathroom | 14.2 x 6.0 P | 2nd Floor | Ceramic tiles |
| Family room | 22.0 x 12.6 P | Basement | Wood |
| Laundry room | 13.4 x 12.7 P | Basement | Ceramic tiles |
| Type | Bungalow |
|---|---|
| Style | Detached |
| Dimensions | 0x0 |
| Lot Size | 0 |
| Co-ownership fees | $ 1320 / year |
|---|---|
| Municipal Taxes (2026) | $ 2574 / year |
| School taxes (2026) | $ 233 / year |
| Basement | 6 feet and over, Finished basement |
|---|---|
| Siding | Aggregate, Brick |
| Windows | Aluminum, PVC |
| Driveway | Asphalt, Double width or more |
| Roofing | Asphalt shingles |
| Proximity | Bicycle path, Cross-country skiing, Daycare centre, Elementary school, High school, Highway, Park - green area, Public transport |
| Equipment available | Central vacuum cleaner system installation |
| Window type | Crank handle |
| Heating system | Electric baseboard units, Space heating baseboards |
| Heating energy | Electricity |
| Available services | Fire detector |
| Topography | Flat |
| Landscaping | Landscape |
| Cupboard | Melamine |
| Sewage system | Municipal sewer |
| Water supply | Municipality |
| Hearth stove | Other |
| Parking | Outdoor |
| Zoning | Residential |
| Bathroom / Washroom | Seperate shower |
| Rental appliances | Water heater |
Loading maps...
Loading street view...

Residential and Commercial Real Estate Broker
