MLS#
26841470
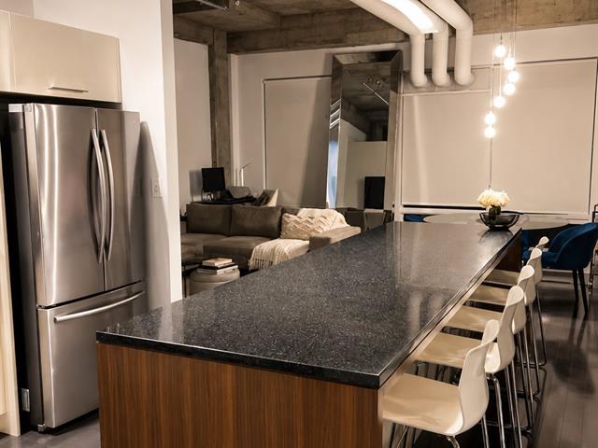
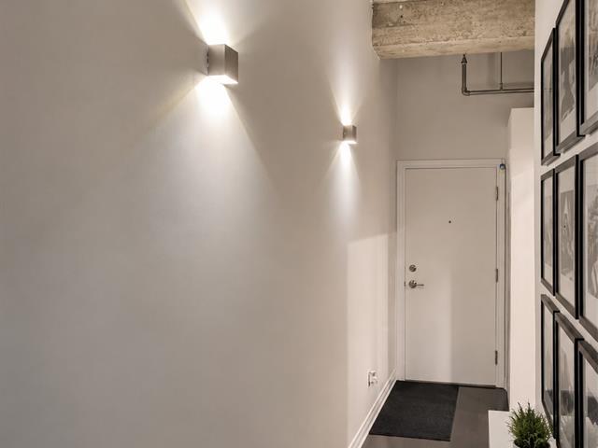
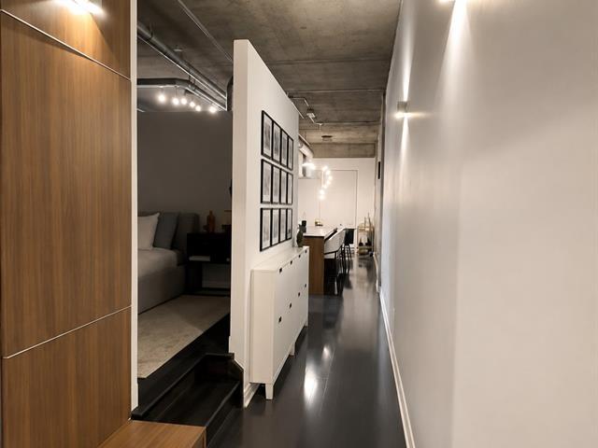
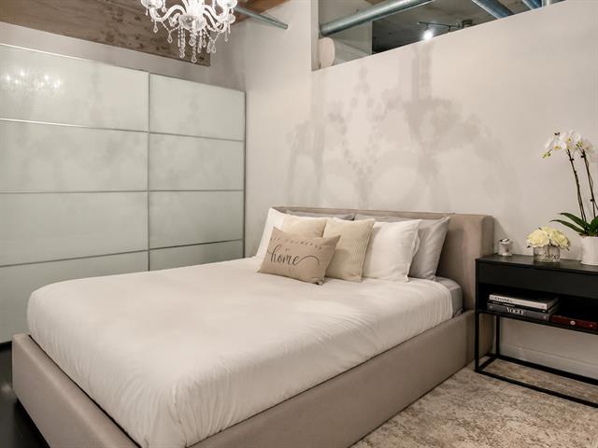
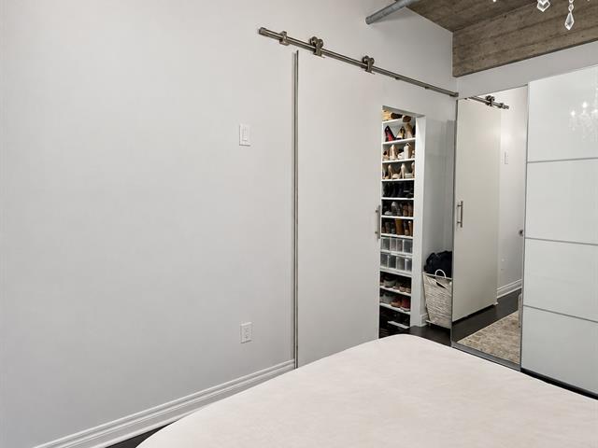
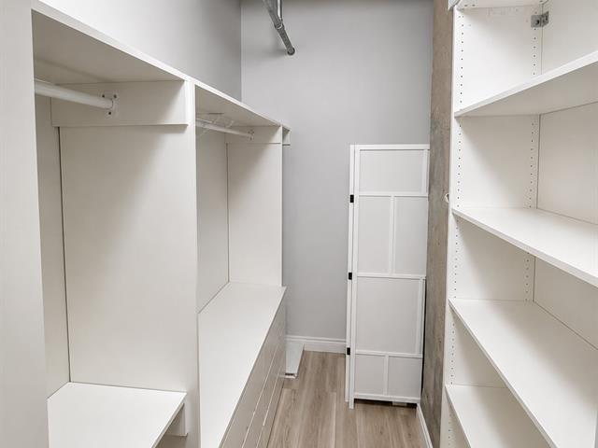
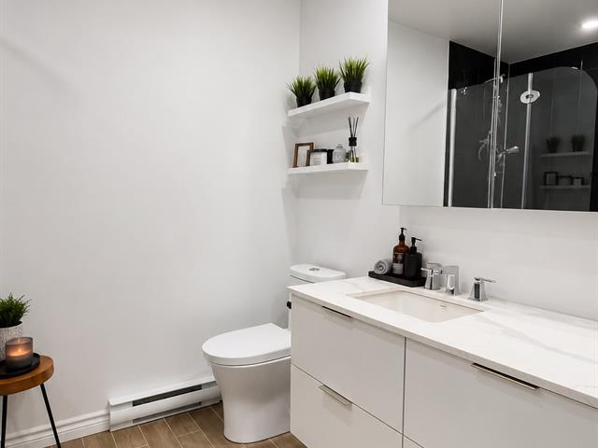
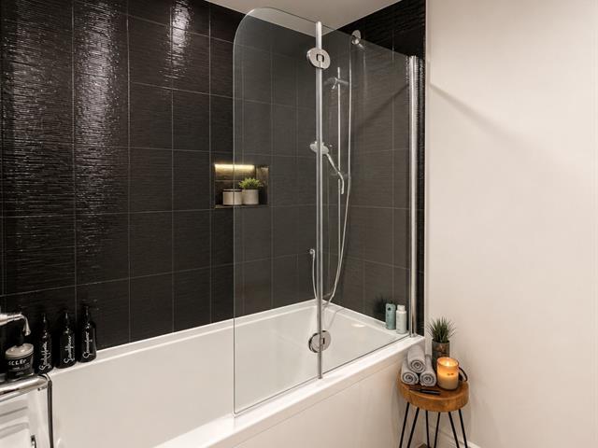
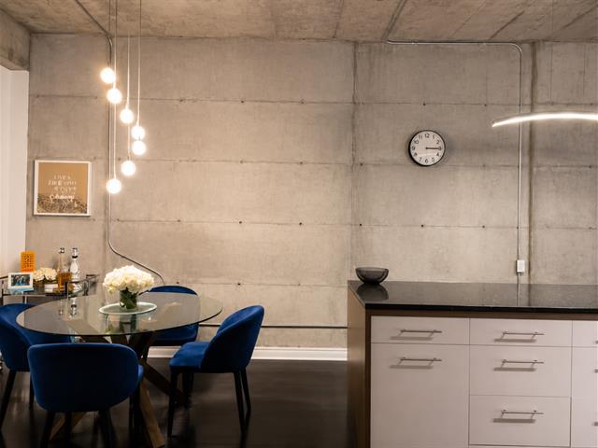
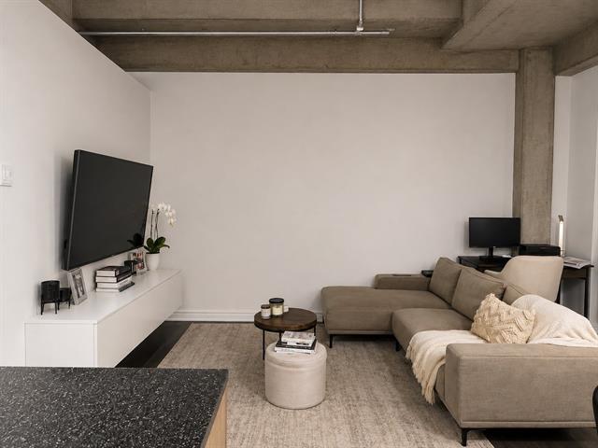
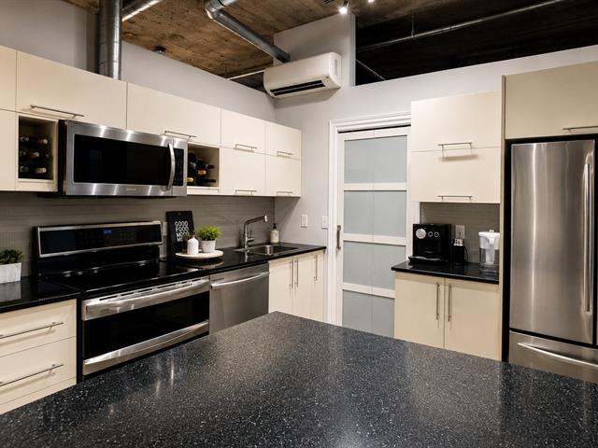
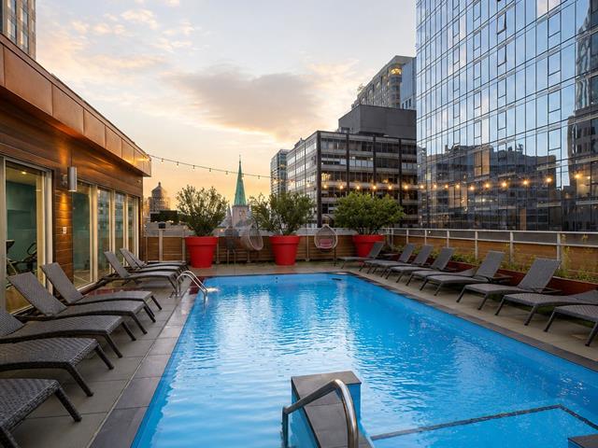
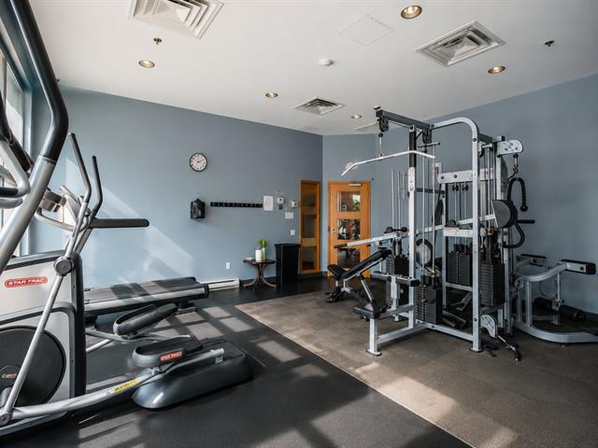
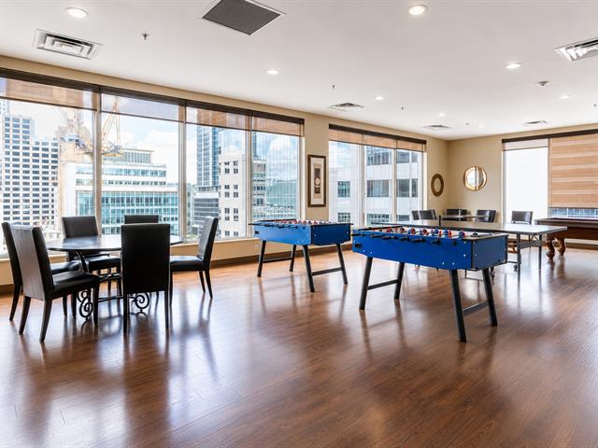
A beautifully furnished condo with spacious living area, ideally located in the heart of downtown Montréal, just steps from Sainte-Catherine Street West. Conveniently situated between Place-des-Arts and McGill metro stations, and within walking distance of Place des Arts, the Old Port, restaurants, shops, cafés, universities, and all downtown amenities. The condo is offered fully furnished and has tons of storage including a walk-in closet and pantry/laundry room. Building amenities include a rooftop pool, sauna, gym, and common lounge/coworking area. A parking space and storage locker may also be available for rent upon request ($).
Fully furnished. Queen bed and mattress, PAX closet system/armoire, TV and TV stand, desk and office chair, large mirror (between windows), dining table with 4 chairs, 5 bar stools, stove, refrigerator, dishwasher, microwave/hood fan, washer and dryer (in unit), wall-mounted air conditioner.
Heating, electricity, tenant insurance, internet (option to include for $50/month), cable, parking space and storage (option to add for additional cost $).
CONDITIONS DE LOCATION :
Interdiction de fumer, de vapoter ou de consommer du cannabis ou des drogues récréatives dans l'unité, l'immeuble.
Références, vérification de crédit et preuve d'emploi requises à la satisfaction du Locateur.
Premier mois de loyer payable à la signature du bail. Le Locataire doit respecter la Déclaration de copropriété et les règlements de l'immeuble.
Preuve d'assurance responsabilité et transfert du compte d'électricité requis avant l'occupation/remise des clés.
Aucune location ou sous-location à court terme (Airbnb ou similaire), ni location de chambres.
*Certain photos have been digitally enhanced using AI for presentation purposes. No material features of the property have been altered.
| Room | Dimensions | Level | Flooring |
|---|---|---|---|
| Primary bedroom | 13.6 x 9.6 P | 3rd Floor | |
| Bathroom | 8.6 x 6.8 P | 3rd Floor | |
| Living room | 15.2 x 17.4 P | 3rd Floor | |
| Kitchen | 12.4 x 10.7 P | 3rd Floor |
| Type | Apartment |
|---|---|
| Style | Attached |
| Dimensions | 0x0 |
| Lot Size | 0 |
| Garage | Attached |
|---|---|
| Proximity | Cegep, Daycare centre, Highway, Hospital, Park - green area, Public transport, Réseau Express Métropolitain (REM), University |
| Equipment available | Entry phone, Furnished, Sauna, Wall-mounted air conditioning |
| Available services | Fire detector |
| Parking | Garage |
| Pool | Inground, Other |
| Restrictions/Permissions | Pets allowed with conditions, Short-term rentals not allowed, Smoking not allowed |
| Zoning | Residential |
Loading maps...
Loading street view...