MLS#
9159546
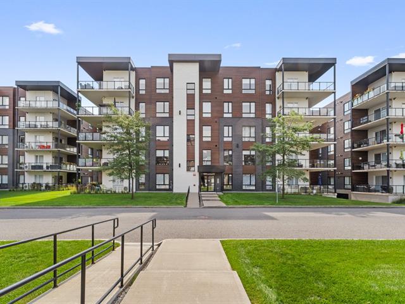
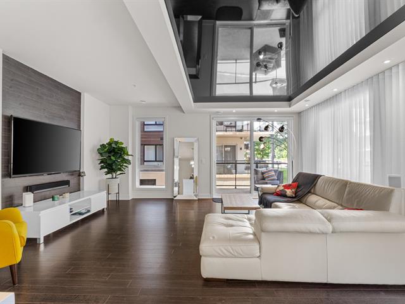
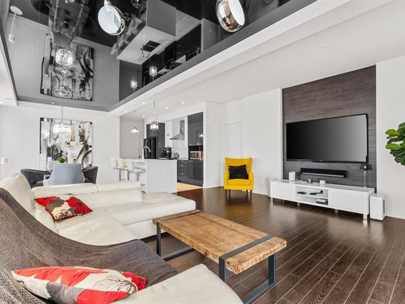
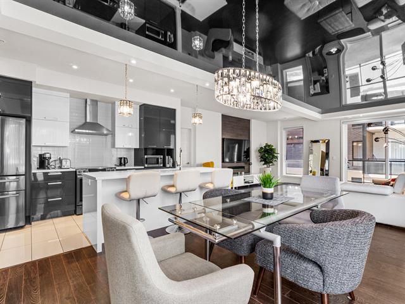
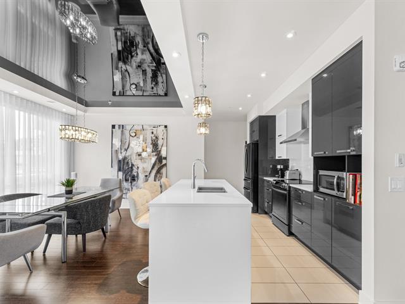
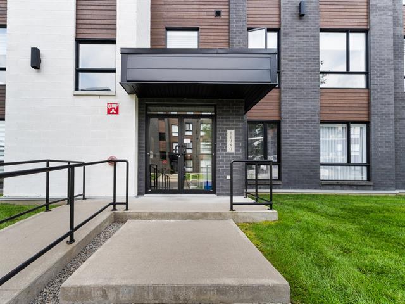
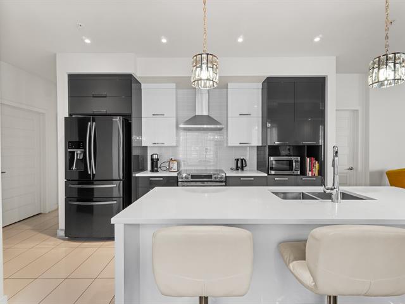
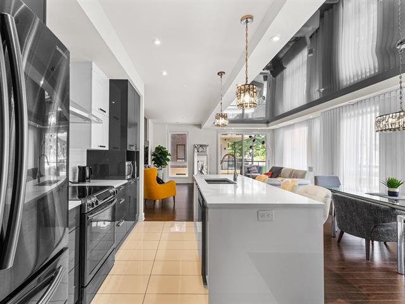
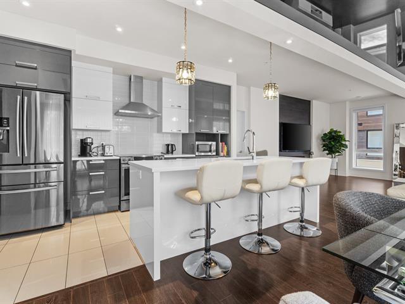
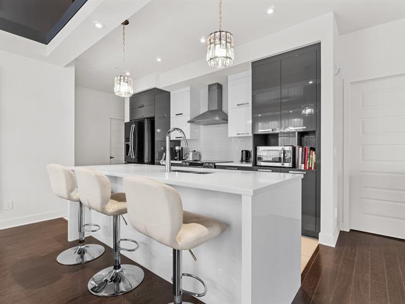
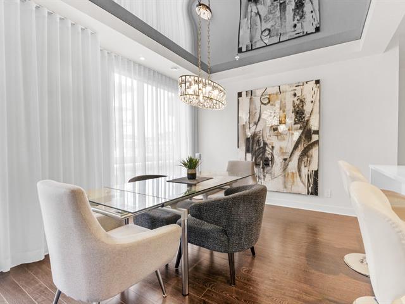
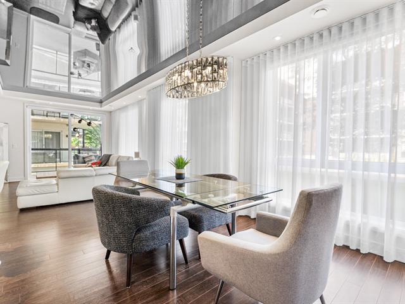
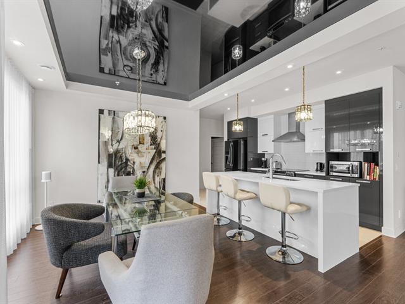
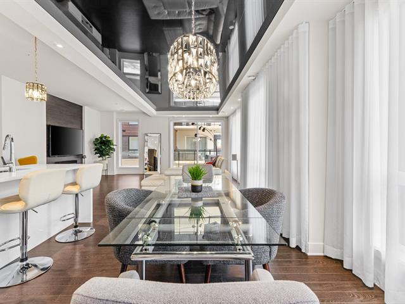
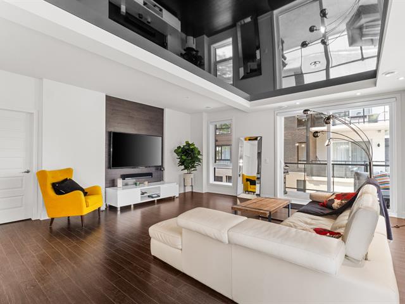
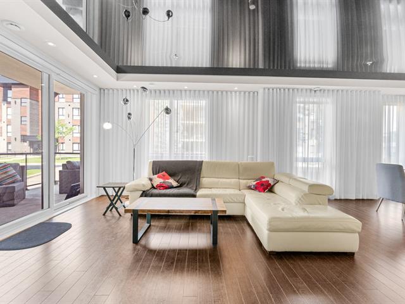
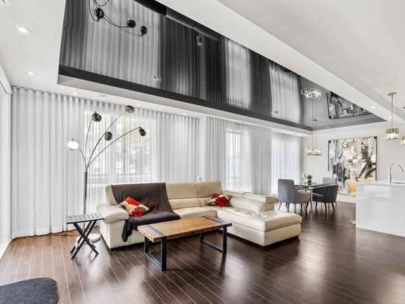
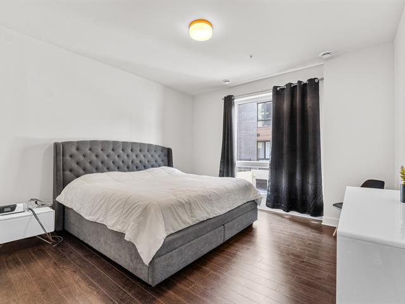
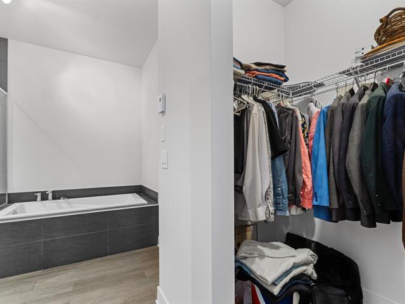
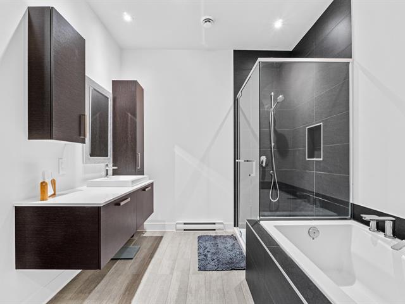
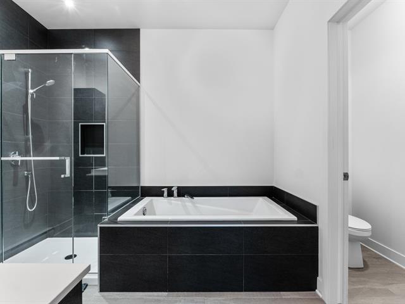
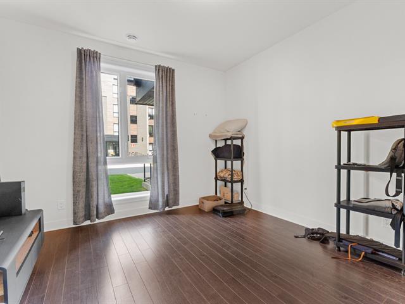
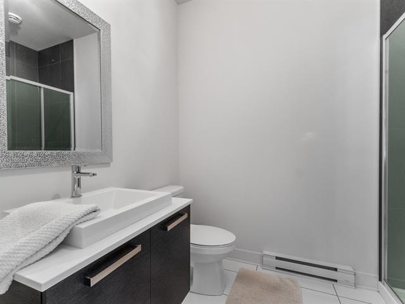
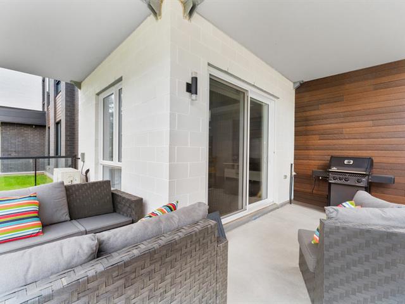
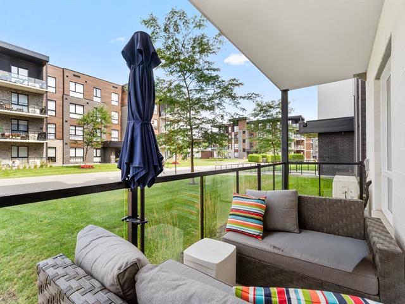
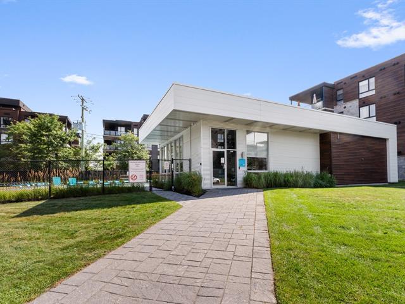
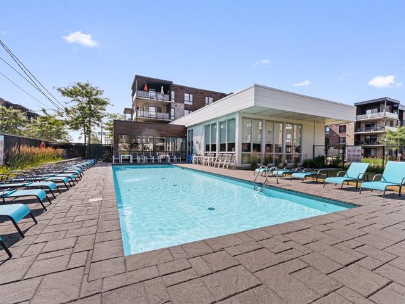
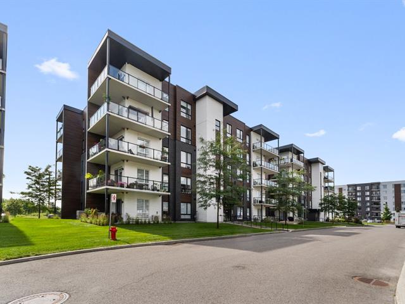
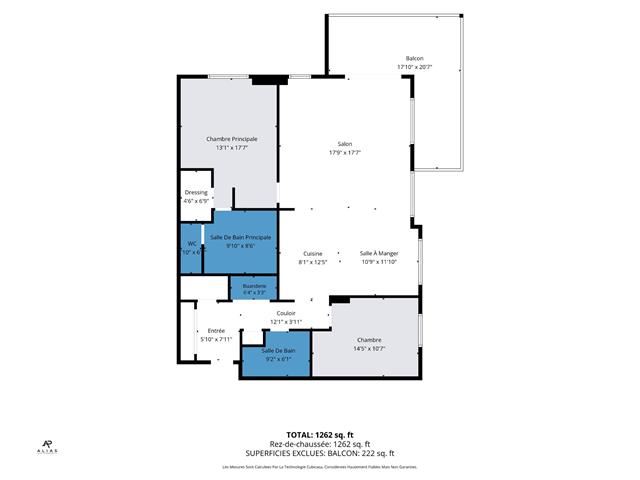
Must-see in Mirabel! This bright 124.3 m² condo with a contemporary feel offers an open living area enhanced by high ceilings and a welcoming kitchen with a large island. It features 2 bedrooms, including a primary suite with walk-in closet and ensuite bathroom, plus a second full bathroom and an in-unit laundry space. Balcony, inviting common areas and an inground pool add to the appeal. Close to parks, schools and everyday conveniences. Turnkey home - all that's missing is you!
Refrigerator, washer, dryer, dishwasher, stove, blinds, curtains.
$67,000
$533,100
Here's the English translation:
Welcome to 11980 Rue d'Amboise, apt. 104, a delightful property located in Mirabel's sought-after neighborhood. This 1,337.95 sq ft condo charms with its modern ambiance, generous proportions, and abundant natural light. From the moment you arrive, you can feel a space designed for everyday comfort, in a practical and well-serviced setting.
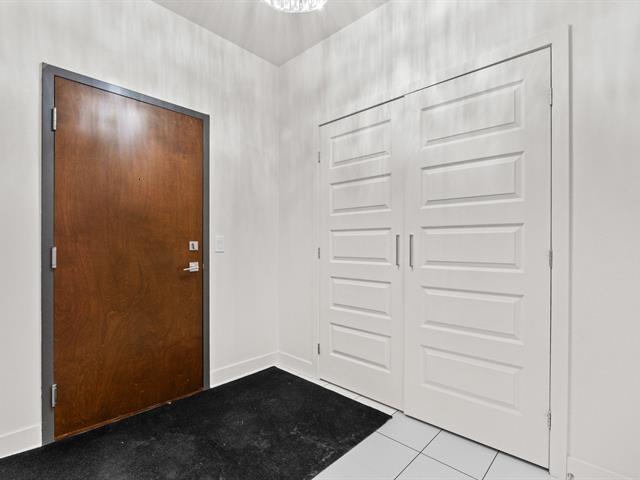
The entrance hall leads to an open, welcoming living area, where the living room benefits from beautiful windows and a sense of spaciousness enhanced by high ceilings. Together, these elements create an inviting living space, ideal for relaxing as much as for entertaining.
The kitchen, with its contemporary design, features a large central island, clean lines, and a generous prep area that flows naturally into the dining room. The fluid layout makes both family meals and evenings with friends effortless.
The unit includes two bedrooms, including a primary bedroom with a walk-in closet and ensuite bathroom. A second, well-sized bedroom along with a second full bathroom perfectly suit the needs of an active, functional lifestyle.
You'll also find a built-in laundry room and thoughtfully designed storage, for a simple and organized daily life. The space stands out for its practical layout and polished ambiance, easy to fall in love with from the very first visit.
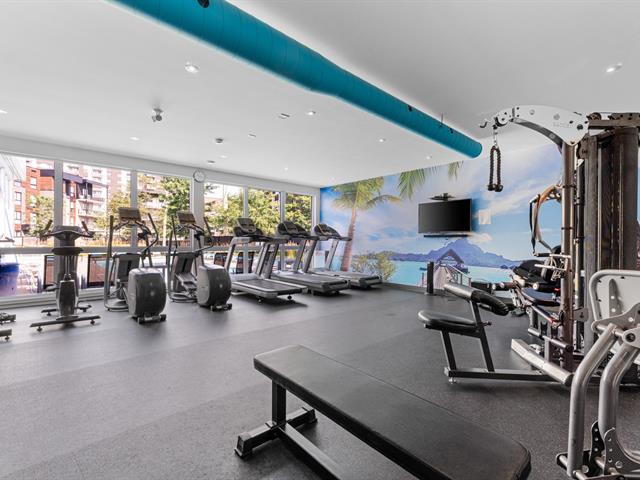
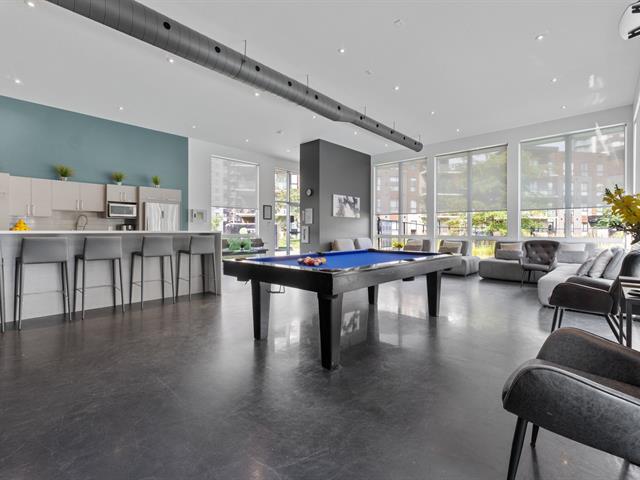
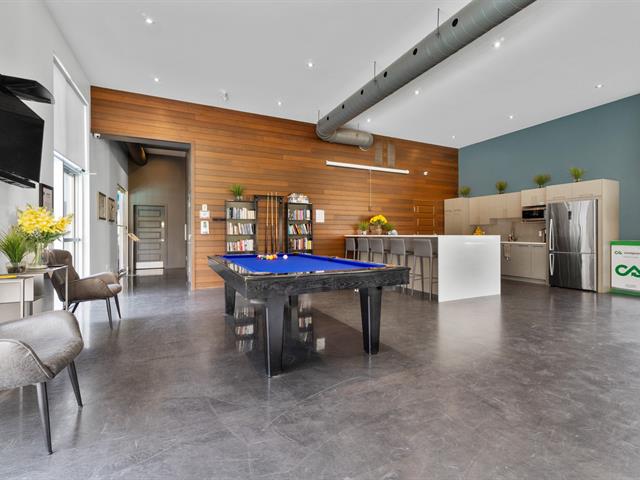
Outside, the balcony pleasantly extends the living space, and the common areas offer a most inviting atmosphere with an in-ground pool, gym, and community room. A sought-after setting to enjoy sunny days with ease.
Recent improvements: property built in 2018, carefully maintained since its acquisition.
Close to several parks, including Parc de Chenonceau and Parc du Lude, as well as Pré-Maternelle Les Petits Apprentis and École du Domaine-Vert-Nord. Everyday errands are easy thanks to the nearby Outlet Montréal, Metro Thibeault, and Walmart Supercentre. A convenient location designed to simplify everyday life.
A welcoming, move-in ready property where life is good. All it's missing is you!
| Room | Dimensions | Level | Flooring |
|---|---|---|---|
| Primary bedroom | 13.1 x 17.7 P | Ground Floor | Wood |
| Living room | 17.9 x 17.7 P | Ground Floor | Wood |
| Walk-in closet | 4.6 x 6.9 P | Ground Floor | Wood |
| Bathroom | 9.10 x 8.6 P | Ground Floor | Ceramic tiles |
| Laundry room | 6.4 x 3.3 P | Ground Floor | Ceramic tiles |
| Kitchen | 8.1 x 12.5 P | Ground Floor | Ceramic tiles |
| Dining room | 10.9 x 11.10 P | Ground Floor | Wood |
| Hallway | 5.10 x 7.11 P | Ground Floor | Ceramic tiles |
| Bathroom | 9.2 x 6.1 P | Ground Floor | Ceramic tiles |
| Bedroom | 14.5 x 10.7 P | Ground Floor | Wood |
| Type | Apartment |
|---|---|
| Style | Detached |
| Dimensions | 9.93x12.77 M |
| Lot Size | 0 |
| Co-ownership fees | $ 4296 / year |
|---|---|
| Municipal Taxes (2026) | $ 2373 / year |
| School taxes (2026) | $ 383 / year |
| Heating system | Air circulation |
|---|---|
| Proximity | Alpine skiing, Bicycle path, Cegep, Cross-country skiing, Daycare centre, Elementary school, Golf, High school, Highway, Hospital, Park - green area, Public transport, Snowmobile trail |
| Driveway | Asphalt |
| Available services | Balcony/terrace, Exercise room, Indoor storage space, Outdoor pool |
| Equipment available | Central heat pump, Ventilation system |
| Heating energy | Electricity |
| Easy access | Elevator |
| Parking | Garage, Outdoor |
| Garage | Heated |
| Sewage system | Municipal sewer |
| Water supply | Municipality |
| Zoning | Residential |
| Rental appliances | Water heater |
Loading maps...
Loading street view...

Residential and Commercial Real Estate Broker
