MLS#
18005236
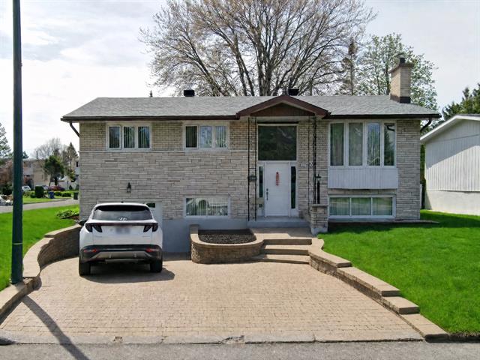
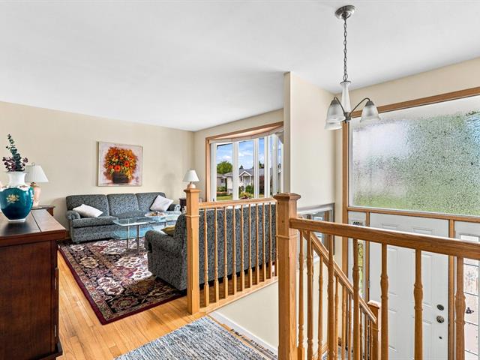
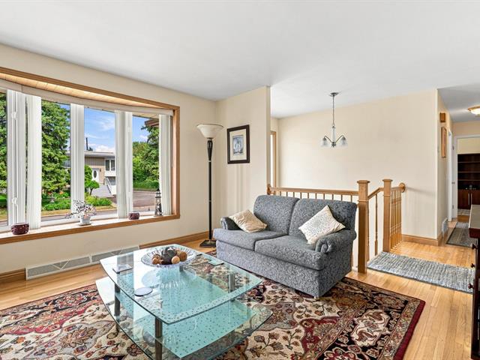
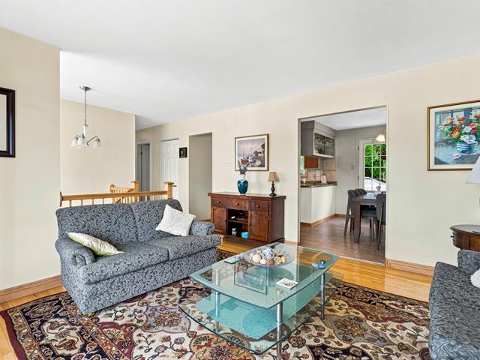
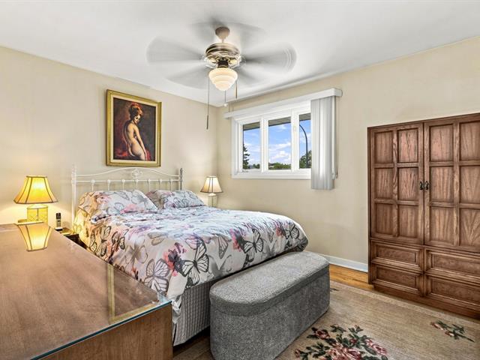
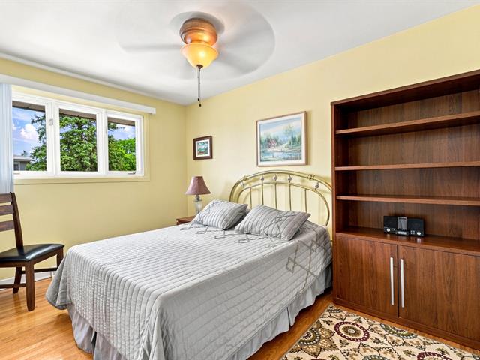
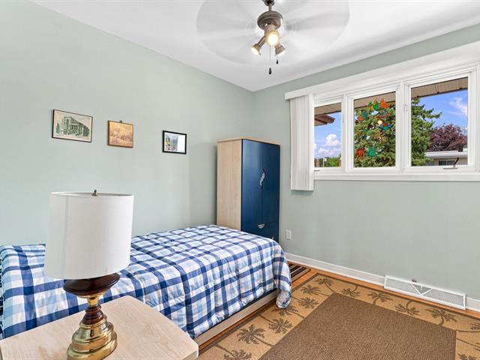
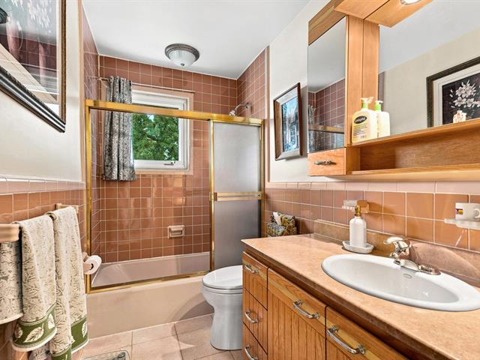
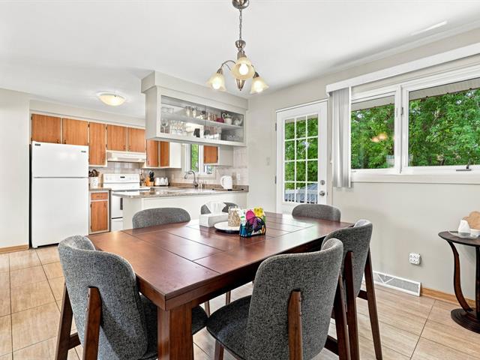
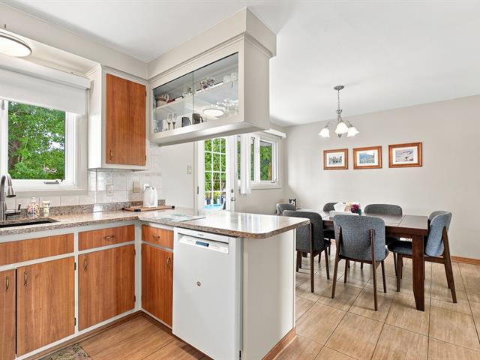
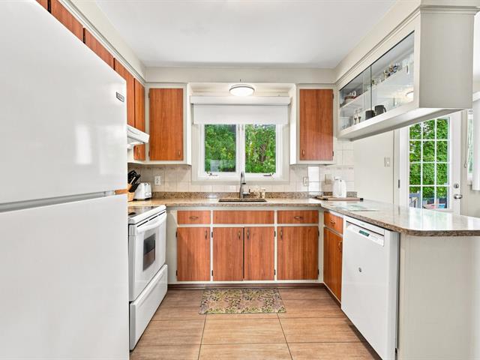
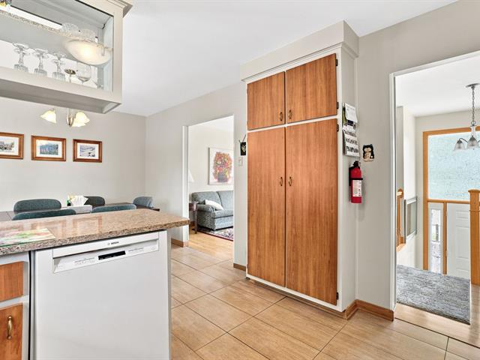
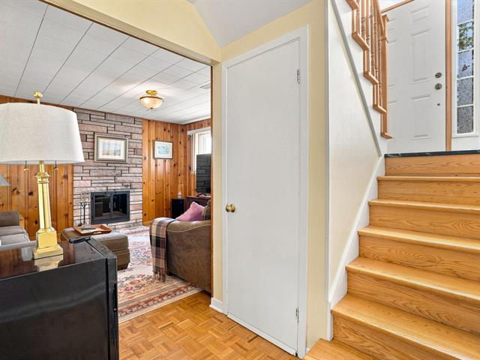
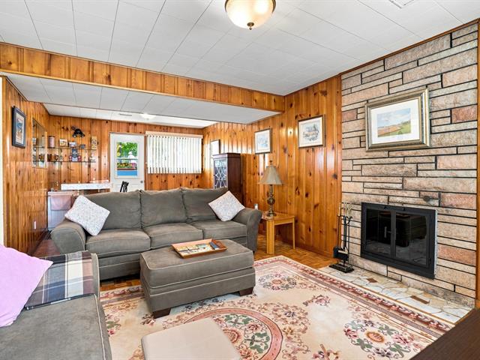
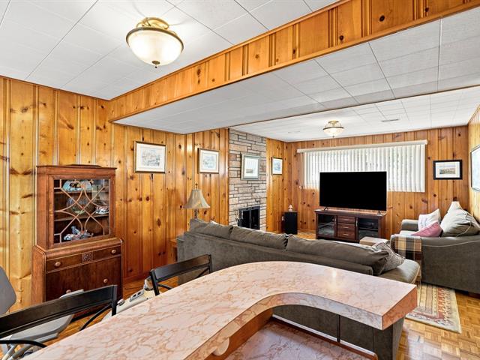
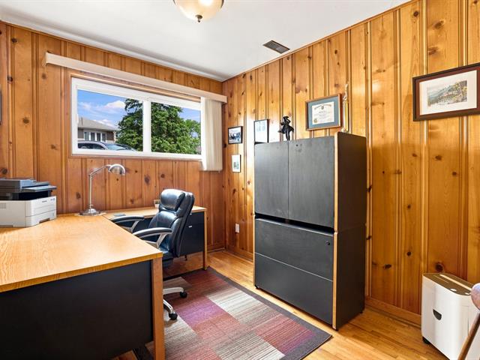
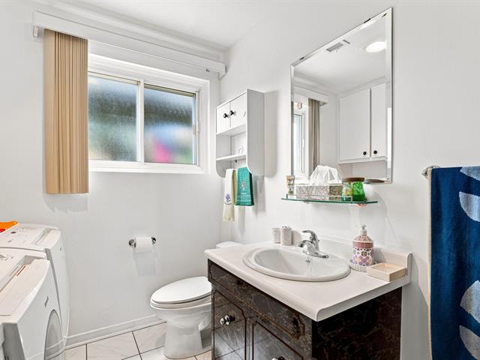
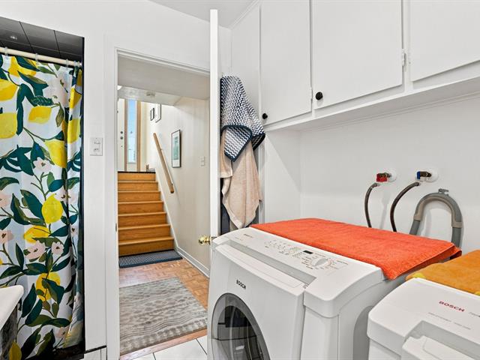
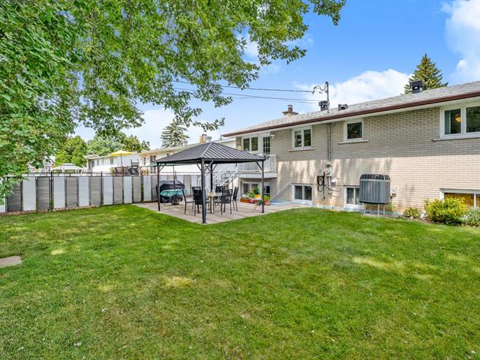
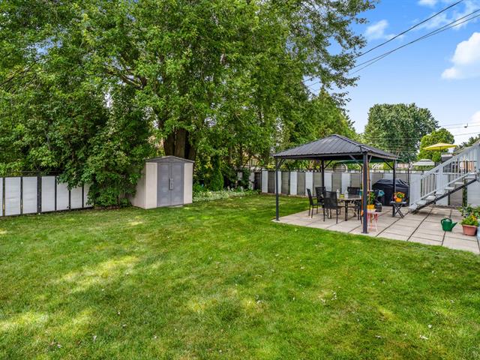
This beautifully maintained corner lot property at 1195 Parnesse Street offers an exceptional living experience in the heart of Brossard. Featuring bright interiors, a finished basement and a highly walkable, family-friendly location. This home perfectly balances comfort, modern convenience, and easy access to local amenities, such as parks, and major transit routes with the REM just minutes away!
Gazebo, fridge, stove, washer, dryer
Personal effects
$279,900
$347,600
Improvements: - Central air (Heating system) 2017 - Roof 2020 - Kitchen quartz countertops - Windows changed - 200 amp panel 2011
| Room | Dimensions | Level | Flooring |
|---|---|---|---|
| Dining room | 11.2 x 6.9 P | Ground Floor | Wood |
| Living room | 12.10 x 11.3 P | Ground Floor | Wood |
| Kitchen | 11.2 x 9.0 P | Ground Floor | Ceramic tiles |
| Primary bedroom | 12.0 x 11.2 P | Ground Floor | Wood |
| Bathroom | 7.11 x 7.6 P | Ground Floor | Ceramic tiles |
| Bedroom | 11.4 x 9.0 P | Ground Floor | Wood |
| Bedroom | 11.0 x 10.8 P | Ground Floor | Wood |
| Family room | 12.0 x 15.0 P | Basement | Ceramic tiles |
| Bedroom | 12.0 x 9 P | Basement | Wood |
| Bathroom | 7.0 x 7.0 P | Basement | Ceramic tiles |
| Type | Bungalow |
|---|---|
| Style | Detached |
| Dimensions | 7.92x12.78 M |
| Lot Size | 0 |
| Municipal Taxes (2026) | $ 2664 / year |
|---|---|
| School taxes (2026) | $ 400 / year |
| Heating system | Air circulation |
|---|---|
| Windows | Aluminum |
| Driveway | Asphalt |
| Roofing | Asphalt shingles |
| Siding | Brick |
| Proximity | Cegep, Daycare centre, Elementary school, Golf, High school, Highway, Hospital, Park - green area, Public transport, Réseau Express Métropolitain (REM) |
| Equipment available | Central air conditioning, Central heat pump, Electric garage door, Private yard |
| Window type | Crank handle |
| Heating energy | Electricity |
| Landscaping | Fenced |
| Basement | Finished basement |
| Topography | Flat |
| Parking | Garage, Outdoor |
| Sewage system | Municipal sewer |
| Water supply | Municipality |
| Restrictions/Permissions | Pets allowed |
| Foundation | Poured concrete |
| Zoning | Residential |
| Bathroom / Washroom | Seperate shower |
| Distinctive features | Street corner |
| Cupboard | Wood |
| Hearth stove | Wood fireplace |
Loading maps...
Loading street view...

