MLS#
22105956
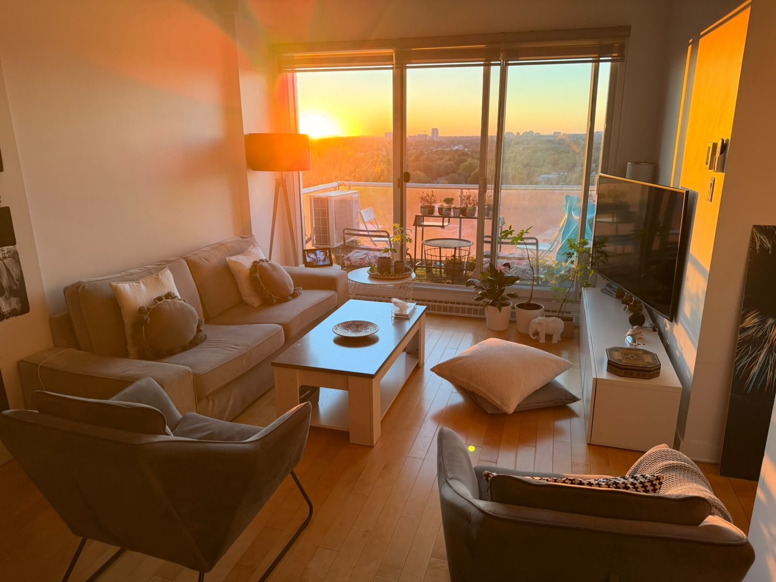
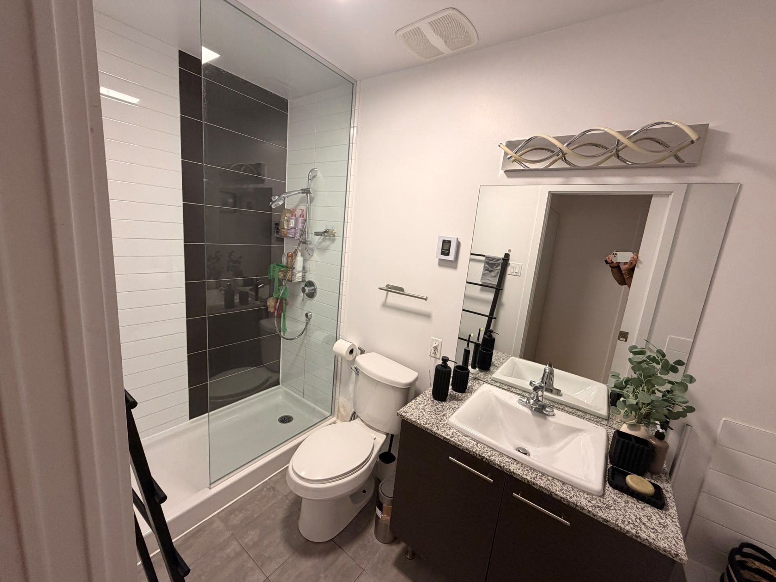
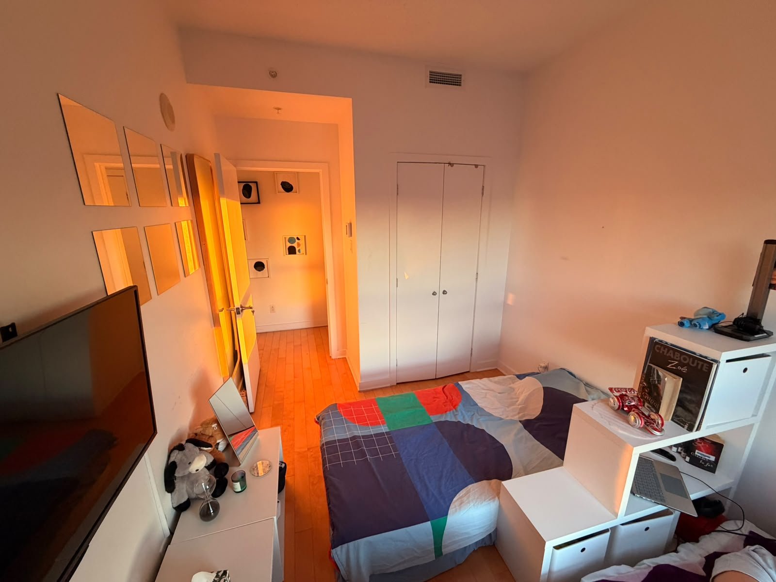
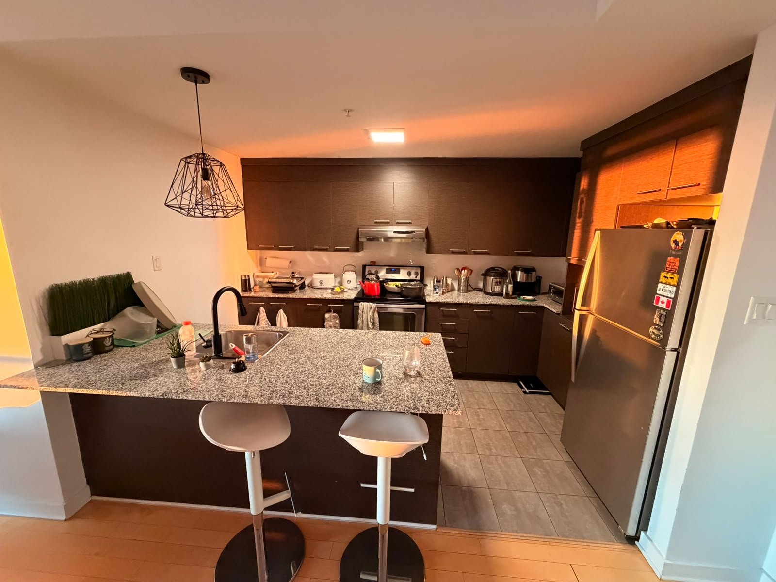
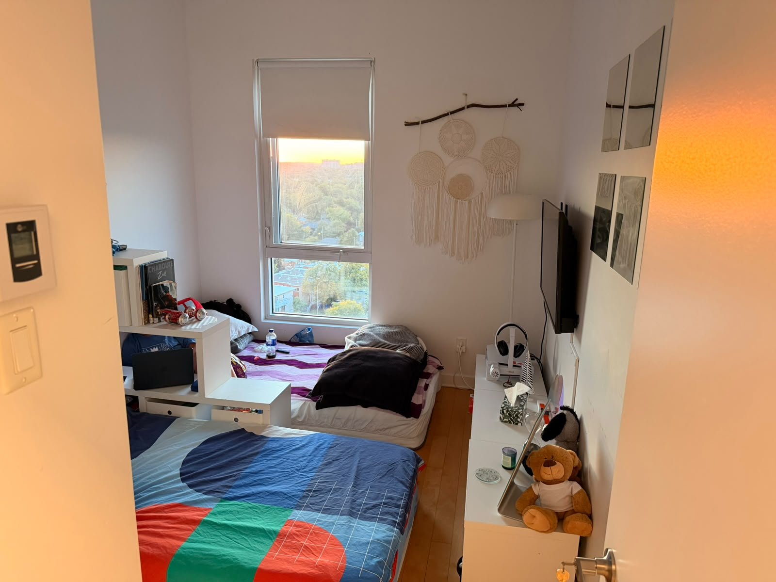
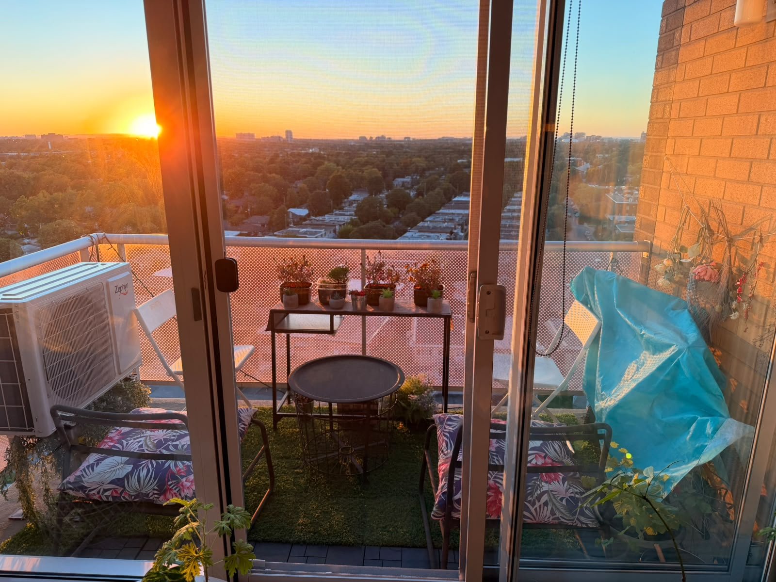
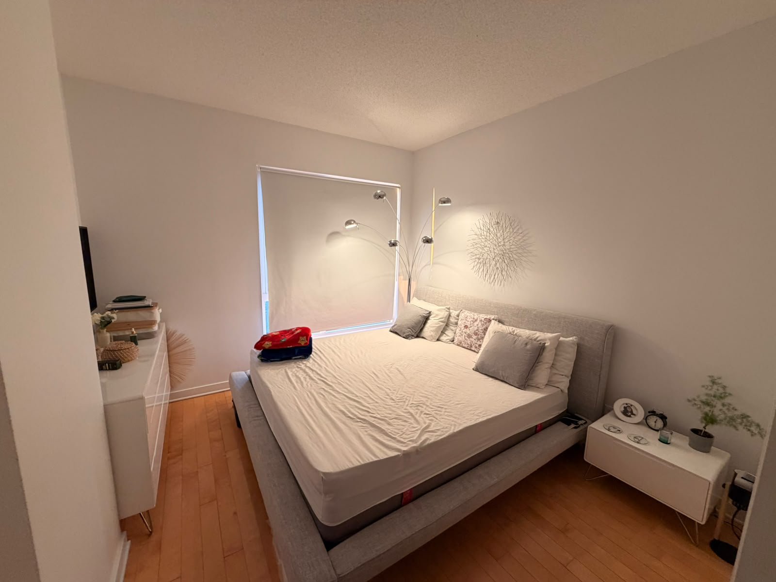
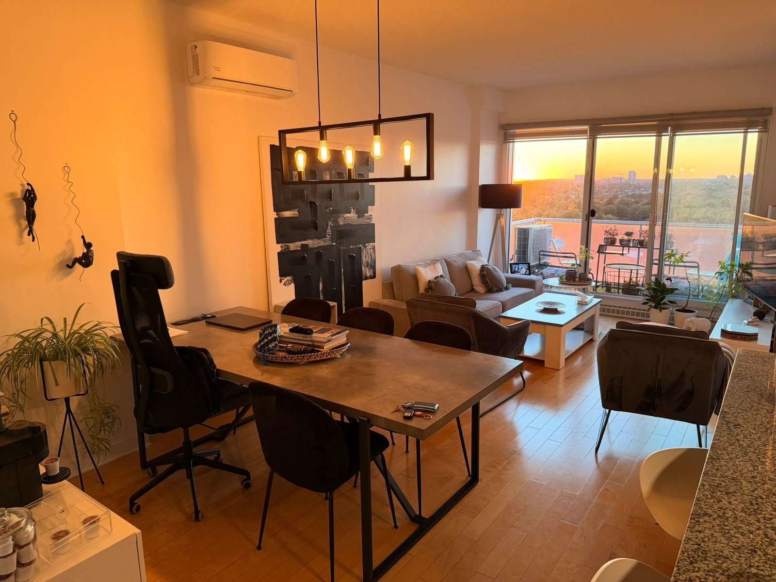
| Room | Dimensions | Level | Flooring |
|---|---|---|---|
| Kitchen | 8 x 13 P | ||
| Kitchen | 8 x 13 P | ||
| Dining room | 11 x 11 P | ||
| Dining room | 11 x 11 P | ||
| Primary bedroom | 11 x 11 P | ||
| Primary bedroom | 11 x 11 P | ||
| Bedroom | 8.6 x 9.11 P | ||
| Bedroom | 8.6 x 9.11 P | ||
| Living room | 11.2 x 11 P | ||
| Living room | 11.2 x 11 P | ||
| Bathroom | 11.10 x 5 P | ||
| Bathroom | 11.10 x 5 P | ||
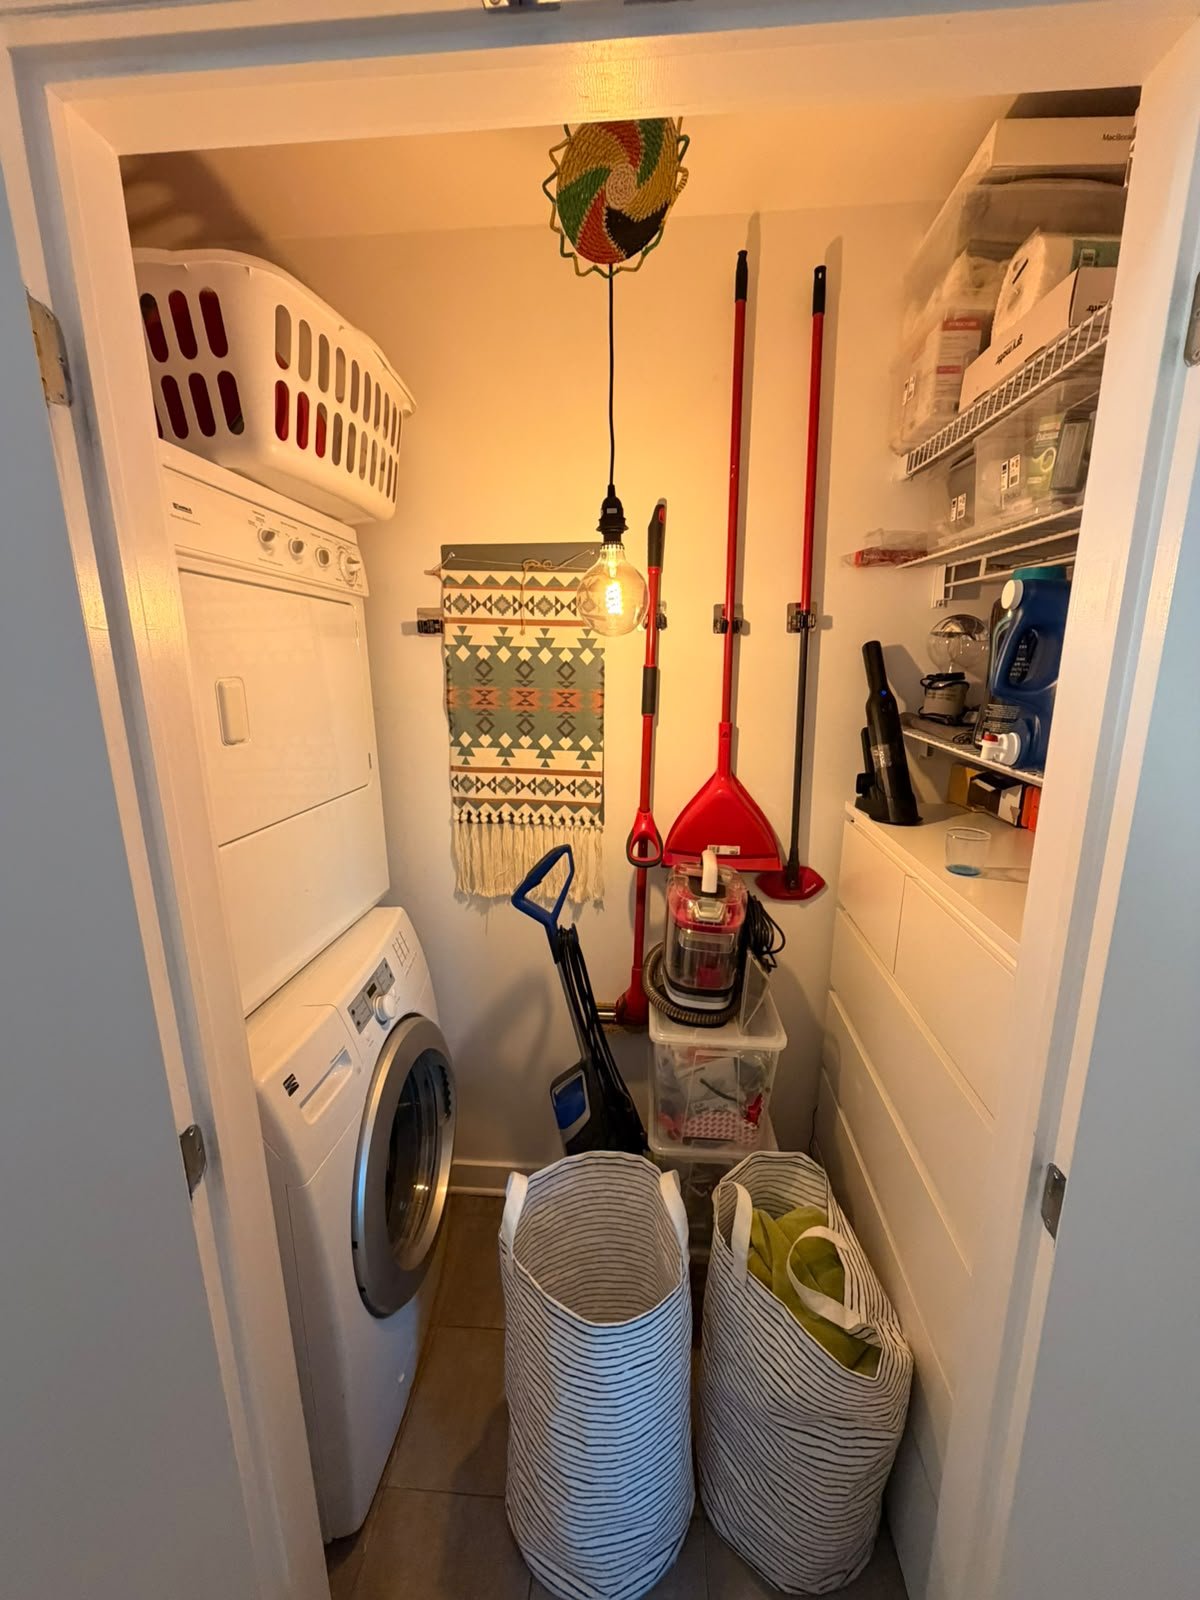
| Laundry room | 5 x 3 P | ||
| Laundry room | 5 x 3 P |
| Type | Apartment |
|---|---|
| Style | Detached |
| Dimensions | 0x0 |
| Lot Size | 0 |
| Available services | Balcony/terrace, Common areas, Garbage chute, Indoor storage space, Roof terrace |
|---|---|
| Proximity | Bicycle path, Elementary school, Highway, Park - green area, Public transport |
| Heating system | Electric baseboard units |
| Easy access | Elevator |
| Garage | Fitted, Heated |
| Parking | Garage |
| Restrictions/Permissions | No pets allowed, Short-term rentals not allowed, Smoking not allowed |
| Equipment available | Private balcony, Wall-mounted air conditioning |
| Zoning | Residential |
Loading maps...
Loading street view...

Residential and Commercial Real Estate Broker
